OK
More than Less than
€  ok

Key-words : create outlook

Houses and Apartments, your real estate specialist magazine offers a selection of ads that match with the keyword create outlook. You can refine your search by specifying the area or price range in the navigation bar link Search for a House/Apartment.

OPIO3 180 000 €

House for sale create outlook - 6 rooms - 350 m²

Contemporary Living, Framed by the Mediterranean Garden

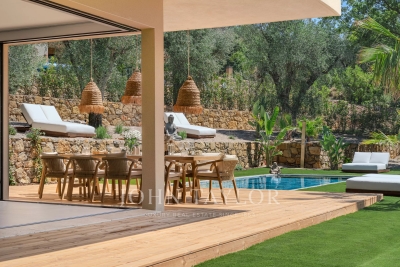
Just a twelve-minute walk from the village of Opio, this newly completed contemporary residence offers a considered balance of architectural simplicity, generous proportions and outdoor living. Set within approximately 2,217 m² of landscaped grounds, the property extends over 350 m², with clean architectural lines and expansive openings that bring the garden into the heart of the home. The main living level is designed around an open-plan reception space, where the kitchen, dining and sitting areas flow naturally together. Large corner windows retract discreetly into the walls, dissolving the boundary between interior and exterior. The effect is particularly striking around the dining area, which opens directly onto a broad timber terrace overlooking the swimming pool and garden. The fully equipped kitchen is fitted with Siemens appliances, including two ovens, an integrated coffee station and two refrigerator-freezers. A guest suite with dressing room and en-suite bathroom is also located on this level, alongside a laundry room and guest cloakroom. Upstairs, four further bedroom suites each have their own dressing room and en-suite bathroom. The principal suite is especially generous, with two dressing rooms and corner windows that open onto a private terrace, offering a peaceful outlook over the surrounding greenery. Outside, the garden has been arranged as a succession of inviting spaces. A swimming pool is bordered by timber decking and sun terraces, while lawns and established olive trees lend softness and shade to the contemporary setting. Several seating areas provide places to retreat throughout the day, while the summer kitchen and outdoor dining area create a natural setting for entertaining. An English-style courtyard, complete with fountain, adds another quiet place to pause. With its five bedroom suites, generous living spaces and carefully composed outdoor areas, the property is equally suited to family life and entertaining. Its proximity to the village makes everyday amenities easily accessible on foot, while the house itself offers a welcome sense of privacy. Completed in 2026, it also benefits from a ten-year structural warranty. A contemporary home where the garden is never far from view, and where the transition between inside and out gives everyday life an easy Mediterranean rhythm.

Ref. : V3765VA
JOHN TAYLOR VALBONNE

CANNES1 590 000 €

Apartment for sale create outlook - 2 rooms - 49 m²

Elevated Croisette Apartment with Panoramic Sea Views and Exceptional Potential

This one bedroom apartment of approximately 52 sqm is set on Boulevard de la Croisette in Cannes. From this height the outlook opens to a panoramic sea view that stretches across the bay, with the city of Cannes unfolding below. The light and atmosphere create a sense of calm and privacy rarely found in such a central location. The interior requires some renovation yet this presents a genuine opportunity to design a refined and contemporary home tailored to modern standards. The generous proportions, the natural light and the exceptional setting provide a strong foundation for a high calibre result. Its position on the Croisette makes it particularly attractive for seasonal and congress rentals, ensuring consistent demand throughout the year. The combination of address, views and future quality places this property in a category sought after by both investors and those looking for a distinguished residence by the sea.

Ref. : 86495518

VON POLL REAL ESTATE

MÉNERBES2 150 000 €

House for sale create outlook - 7 rooms - 236 m²

Bastide with panoramic views, just steps away from the village.

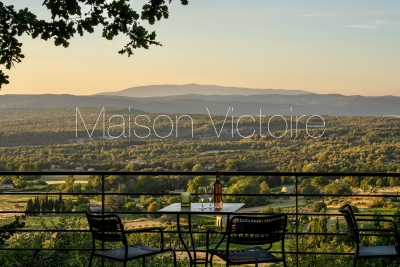
Located just a few hundred metres from the renowned village of Ménerbes, this contemporary bastide enjoys a discreet and peaceful setting while remaining within walking distance of one of the Luberon's most sought-after villages. Offering remarkable views over the surrounding valley, the property combines privacy, quality construction and generous living spaces with the convenience of easy access to local shops, cafés, and restaurants. Large terraces, a heated swimming pool and seamless indoor-outdoor living create an incredible Luberon retreat. The accommodation comprises, on the ground floor: entrance opening onto the main living area combining sitting room, dining room and kitchen with quadruple aspect and a handsome stone fireplace fitted with a wood-burning stove; suite with adjoining shower room; two further suites currently used as a gym and an 'atelier', with adjoining shower rooms (with fittings removed, but plumbing in place); guest WC. Gorgeous Burgundy stone flooring flows throughout the house and the living space opens out to a large balcony, and adjoining terrace, overlooking the valley below. The first floor is composed of: principal suite with adjoining shower room and WC; double bedroom with en suite shower room and WC. The first floor also accommodates a fabulous 60m² living space, drenched with light from the tall windows that line it and opening onto a sweeping outlook - the swimming pool, the tree-lined driveway, and the valley beyond. Recently extended with high-quality materials, this space is adorned with exposed beams and warm oak floorboards, offering excellent volumes and terrific flexibility. The property also benefits from a large basement comprising: large storage space; laundry room; wine cellar; double garage. Set within wooded grounds, the property benefits from far-reaching views over the valley. These are particularly stunning from the large wooden terrace extending towards the landscape and offering a unique setting for dining throughout the day. A spacious additional south-facing terrace provides a second wonderful setting for outdoor entertaining. The garden features a heated 14m x 3.8m swimming pool with submerged electric cover, and the driveway in front of the house provides ample parking Amenities include: reversible air-conditioning throughout, with the exception of the first floor living space; fireplace with insert; double glazing with iron and wooden frames; mains water and drainage; automatic watering system; fibre-optic internet; electric gate; alarm system; solar panels; outdoor lighting. Combining contemporary architecture with jaw-dropping views and a privileged location close to Ménerbes, this property offers a rare balance of tranquillity and convenience. With spacious interiors, high-quality finishes and a year-round village lifestyle on the doorstep, it represents an ideal Provençal residence or second home in the heart of the Luberon. __________Information on the risks to which this property is exposed is available on the Géorisques website: payable by the seller

Ref. : V03284.02005L

Maison Victoire

CABRIÈRES D'AVIGNON1 450 000 €

House for sale create outlook - 8 rooms - 300 m²

Provençal mas with swimming pool and views of Gordes.

Just a few minutes from Coustellet, renowned for its weekly market, excellent shops and wide range of amenities, this remarkable 19th-century Provençal mas enjoys a peaceful setting on the edge of a charming hamlet. Set within approximately 2.28 acres of beautifully landscaped grounds, the property enjoys a privileged outlook over the surrounding Provençal countryside, with sweeping views towards the iconic hilltop village of Gordes. Offering approximately 300m2 of living space, this elegant home combines the authentic charm of traditional Provençal architecture with generous, beautifully maintained interiors. A heated swimming pool, a pool house with summer kitchen, expansive terraces and two garages complete this inviting property, equally well suited as a primary residence or a holiday home. The accommodation comprises, on the ground floor: spacious sitting room flooded with natural light which opens onto the terraces and garden; intimate sitting room with a stone fireplace; fully equipped “Fabre” kitchen with dining area; utility room; guest WC with wash basin. The first floor is composed of: en suite with bath, vanity and WC; three bedrooms; second bathroom fitted with bath, shower and vanity; separate WC; laundry room. The second floor accommodates: two further bedrooms; shower room with vanity and WC; attic providing additional storage space. Accessed via an beautiful stone archway, the property opens onto an attractive courtyard before extending into beautifully landscaped grounds planted with Provençal flowers and shrubs. Two generous terraces, one of which is covered by a south-facing pergola, provide wonderful spaces for outdoor dining and relaxation throughout the day. A heated 9m x 4m swimming pool sits at the heart of the outdoor spaces, accompanied by a pool house with a fully equipped summer kitchen, creating an inviting setting for long summer days and outdoor gatherings. The landscaped grounds frame sweeping views across the Provençal countryside and towards Gordes, with two garages completing the property. Amenities include: gas-fired central heating; stone fireplace; partial double glazing with wooden frames; mains water; fibre-optic internet; alarm system; exterior lighting; automatic watering system; heated 9m x 4m swimming pool; pool house with summer kitchen; storage room; two garages. Less than an hour from Avignon TGV station and Marseille-Provence International Airport, this delightful property enjoys a prime location in the heart of the Luberon, close to Gordes, l'Isle-sur-la-Sorgue and many of the region's most sought-after villages. Its authentic Provençal character, generous reception rooms, meticulous upkeep and peaceful surroundings make it an exceptional family home, offering a rare balance of Provençal lifestyle, comfort and accessibility. __________Information on the risks to which this property is exposed is available on the Géorisques website: payable by the seller

Ref. : V03251.02000L

Maison Victoire

ST-JEAN-CAP-FERRAT1 795 000 €

Apartment for sale create outlook - 4 rooms - 102 m²

3-bedroom apartment with large garden and sea views

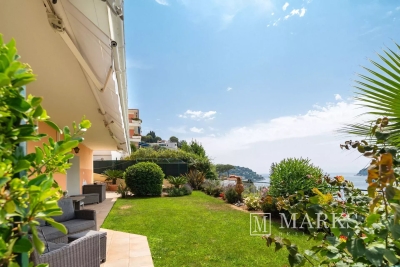
Set within a small, private residence comprising of four apartments, this garden-level three-bedroom apartment enjoys a panoramic sea view and a particularly appealing indoor–outdoor layout, with direct access to a large terrace and private garden. The apartment offers approximately 93 m² habitable area and is arranged around a welcoming entrance leading to a bright living and dining area. The kitchen has been recently updated and is fully equipped, while the night area comprises three bedrooms, two bathrooms, and a separate laundry room. Outside, the property benefits from a terrace of around 50 m² and a private garden of approximately 150 m², creating a rare setting for dining, relaxing and entertaining while enjoying the open sea outlook. A garage, an additional parking space, and a cellar/storage unit complete the apartment. The location is practical for year-round use, with village amenities nearby and the sea, beaches and port all within easy reach.

Ref. : 86042319

Marks Real Estate