OK
More than Less than
  ok

Key-words : create outlook

Houses and Apartments, your real estate specialist magazine offers a selection of ads that match with the keyword create outlook. You can refine your search by specifying the area or price range in the navigation bar link Search for a House/Apartment.

CANNES3 150 000 €

Apartment for sale create outlook - 4 rooms - 150

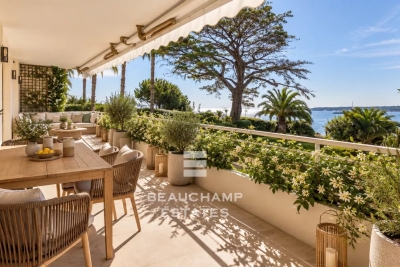
Three-bedroom apartment with sea view – Cannes Palm Beach

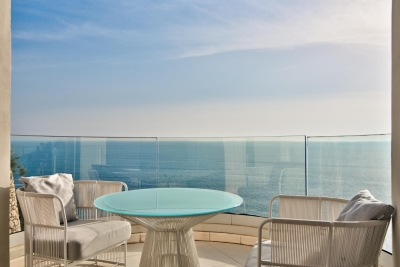
Located within one of the most sought-after residences in the Palm Beach area of Cannes, this magnificent four-room apartment offers nearly 150 sqm of total interior space, comprising 135.32 sqm of Carrez floor area, complemented by approximately 10.40 sqm of integrated veranda. One of the property's main highlights is its panoramic sea view, visible from the entrance and enjoyed from the main living areas. Bathed in natural light thanks to a large picture window, the apartment offers an exceptional outlook over the Mediterranean Sea and the Lérins Islands. The spacious living room opens naturally onto a beautiful south-facing terrace of approximately 18.80 sqm, creating a seamless extension of the living space. A privileged setting in which to enjoy abundant sunshine, natural light and a remarkable sea panorama. Located on the first floor, the apartment comprises an entrance hall, a spacious living room and three en-suite bedrooms, each with its own bathroom or shower room. The entire property has been renovated to a high standard, with careful attention to comfort, elegance and quality finishes. At the rear of the residence, an approximately 10.40 sqm veranda provides a harmonious extension to the living spaces. This area offers a genuine practical advantage, particularly thanks to its secure, direct and highly convenient secondary access. Additional parking is also possible directly in front of this area, providing discreet and convenient access. A large enclosed garage of approximately 27 sqm, together with a cellar, completes this rare property and provides highly sought-after parking and storage space. An exceptional apartment ideally located in one of Cannes' most prestigious areas, combining generous living space, panoramic sea views, high-end finishes, outdoor spaces and highly desirable additional facilities. The property is subject to co-ownership regulations. Total number of units: 71 Ongoing legal proceedings: No Annual service charges: €7,200 Energy rating: B (76 kWh/m²/year) – Climate rating: C (5 kg CO2/m²/year) / Estimated annual energy costs for standard use: between €1,002 and €1,356. Average energy prices indexed to the years 2021, 2022 and 2023. Information on the risks to which this property is exposed is available on the Géorisques website: www.georisques.gouv.fr. Some photos have been digitally enhanced using artificial intelligence for decoration and presentation purposes.

Ref. : CAB7152
BEAUCHAMP ESTATES

MARSEILLE 7EME2 200 000 €

House for sale create outlook - 6 rooms - 181

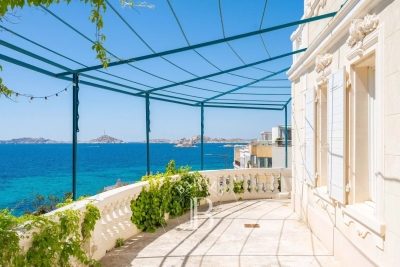
For sale - Art Deco House - Roucas Blanc 13007 Marseille - Panoramic Sea View

In Marseille's highly sought-after 7th arrondissement, in the heart of the iconic Roucas Blanc district, this discreet property of rare charm is revealed, enjoying an exceptional location in one of the city's most desirable areas. Overlooking the famous Corniche Kennedy, this Art Deco-style house of approximately 180 sqm offers breathtaking panoramic views over the Mediterranean Sea. A true focal point of the property, this stunning outlook accompanies every moment of the day, providing an ever-changing natural spectacle from sunrise to remarkable sunsets. From the moment you enter, the atmosphere is defined by timeless elegance and strong character. The generous volumes and ceiling heights enhance the feeling of space and comfort. The living areas, widely open to the outdoors, benefit from abundant natural light, creating a seamless connection between the interior spaces and the surrounding seascape. The house features four bedrooms, allowing for comfortable accommodation of family and guests. Three bathrooms complete the layout, offering a configuration suited to both everyday living and extended stays. The reception areas, designed for conviviality, allow full enjoyment of the exceptional surroundings. Each room offers open perspectives towards the sea, reinforcing a sense of calm and escape. Set on a plot of approximately 800 sqm, the property also benefits from outdoor space offering various possibilities for layout and use. The setting is part of a sought-after residential environment, in close proximity to the sea and the main access routes of the area. This property also includes particularly rare features in this neighborhood: a large cellar of approximately 84 sqm, offering substantial storage or additional development potential, as well as a garage of approximately 20 sqm allowing for vehicle parking, a significant advantage in this area where parking is limited. This home stands out for its architectural identity, its prime location, and the quality of its volumes. It offers a distinctive living environment combining elegance and tranquility, where every opening towards the exterior highlights the Mediterranean. A rare property on the market, intended for buyers seeking an exceptional location, remarkable views, and a privileged lifestyle in the heart of Marseille. Contact: LAURA LEVY +33 (0)6 98 61 21 21 RSAC 904 034 908 Agency fees payable by vendor - Montant estimé des dépenses annuelles d'énergie pour un usage standard : 3140€ ~ 4310€ - Laura LEVY - Agent commercial - EI - RSAC 904 934 908

Ref. : 86836442

BARNES MARSEILLE CASSIS LITTORAL

CANNES2 550 000 €

Apartment for sale create outlook - 3 rooms - 104

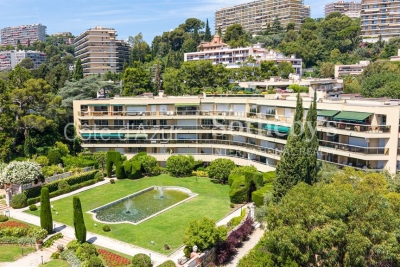
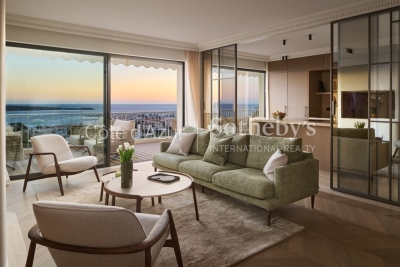
Cannes Californie, renovated two bedroom apartment with terrace and panoramic Mediterranean views

In the prestigious La Californie district of Cannes, this fully renovated two bedroom apartment offers 104 sqm under the Carrez Law and a privileged residential setting overlooking the Mediterranean. The property is located within a high end secure residence surrounded by landscaped parkland and benefiting from a caretaker. Residents also enjoy access to a swimming pool and tennis courts, combining privacy and leisure amenities within a peaceful environment just a few minutes from the Croisette. The apartment has undergone a complete renovation using high quality materials and carefully selected finishes. Solid wood flooring and contemporary detailing create a warm yet sophisticated atmosphere throughout the interiors. At the heart of the property is a generous double reception room filled with natural light. Large openings extend the living space towards an exotic wood terrace with unobstructed panoramic views across the Mediterranean and the Lérins Islands. With no overlooking neighbours, the terrace provides a particularly private setting from which to enjoy the sea views and the Cannes coastline. The fully fitted and equipped open kitchen is defined by an elegant glass partition, preserving the visual connection with the reception room while subtly separating the spaces. A central island and a fitted back kitchen provide additional functionality for everyday living and entertaining. The sleeping area comprises two bedrooms, including a principal suite, accompanied by two shower rooms. A dressing room and separate WC complete the layout. Contemporary comforts include air conditioning, double glazing and roller shutters. The residence also benefits from a lift and comprehensive security features including a caretaker, controlled access, video entry and video surveillance. A cellar and enclosed private garage are included with the apartment. An independent studio can also be purchased separately, providing an attractive additional option for buyers seeking separate accommodation for family or guests. La Californie is one of Cannes' most established prime residential districts, appreciated by French and international buyers for its prestigious residences, landscaped surroundings and views across the Bay of Cannes. Its residential atmosphere provides a sense of privacy while the Croisette, beaches and central Cannes remain within easy reach. Equally suited to use as a primary residence or a prestigious Cannes pied à terre, this apartment combines two bedrooms, generous reception spaces, a complete renovation and a panoramic Mediterranean outlook with the amenities of a secure residence. Presented by Côte d'Azur Sotheby's International Realty, this Cannes Californie apartment offers a sought after combination of panoramic sea views, terrace, high quality renovation, private garage, swimming pool and tennis courts in one of the city's signature residential locations.

Ref. : CA6-3137

COTE D'AZUR SOTHEBY'S INTERNATIONAL REALTY

MOUGINS1 950 000 €

House for sale create outlook - 5 rooms - 179

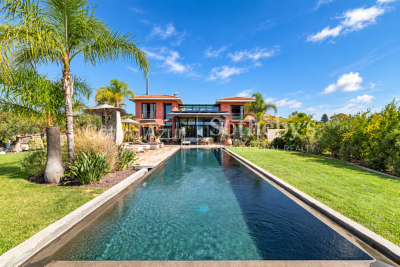
MOUGINS Exclusive VILLA with sea and hill view/ Swimming Pool

Sole Agent / We offer this pretty 180 Sqm villa with sea views, built on 1850 Sqm of landscaped land with a swimming pool, located in one of Mougins' most residential areas, the Domaine du Hameau de Guillet, on Chemin Pablo Picasso, 3 minutes from the Mougins golf course and country club. It boasts a south-facing outlook and offers views of the sea and hills. This extremely bright villa surrounded by lush vegetation, offers true serenity and refined and luxurious amenities. Peaceful and private, it is composed as follows: On the ground floor, an entrance hall opens onto a magnificent 75 Sqm double living room with a fireplace and a sea view, a fully equipped kitchen with an adjoining pantry, a large bedroom with a view of the greenery, a bathroom/toilet and a dressing room, and a guest toilet. Possibility of creating a 4th bedroom with sea view on the double living room level. On the ground floor, there are two bedrooms, two en-suite shower rooms, and a separate toilet. Adding a floor of approximately 90 sqm is possible. A stone Mazet with a mezzanine and a shower room/toilet overlooking the garden. A pizza oven and a gazebo with a marble table for 12 people. A carport 40 Sqm for two vehicles and several parking spaces are included. This property also includes a 30 Sqm warehouse, a chalet, and a workshop. A 6% agency fee (including VAT) is payable by the buyer. Information on the risks to which this property is exposed is available on the Géorisques website: www.georisques.gouv.fr

Ref. : 86875541

REICHERTS IMMOBILIER

NICE3 250 000 €

House for sale create outlook - 8 rooms - 253

Nice Crémat, contemporary property with pool and sea views on the hills above Nice

On the Crémat hills in Nice, surrounded by renowned vineyards and preserved landscapes, this architect designed villa built in 2011 offers a distinctive residential setting approximately fifteen minutes from central Nice and the Mediterranean. The property provides approximately 245 sqm of living space plus additional areas, set within 3,145 sqm of grounds bordered by non buildable land. Its due south orientation, complete privacy and outlook towards the sea contribute to the privileged atmosphere of the property. Architecture is central to the identity of the villa. Generous volumes are combined with expansive glazed openings and a striking glass roof, allowing natural light to become an integral part of the interior design. The garden, swimming pool and sea views remain closely connected to the principal living spaces. Designed for both everyday living and entertaining, the substantial reception room is accompanied by an independent, functional kitchen that remains widely open to the living areas. Large openings lead directly onto a generous terrace and a perfectly flat garden, creating a fluid relationship between the house and its outdoor spaces. Facing the view, the 15 metre swimming pool forms the focal point of the grounds. A summer kitchen, fully arranged pool bar, pétanque court and several relaxation areas create a complete environment for outdoor dining and entertaining. The villa offers four bedrooms distributed across several levels. A bedroom with bathroom is located on the main floor. Upstairs are two bedrooms, each with its own shower room, while the fourth bedroom is arranged on the lower level. Almost 90 sqm of additional space is dedicated to leisure, including a games room and TV lounge. This configuration allows the reception areas, private accommodation and leisure spaces to remain clearly defined. A substantial 60 sqm garage capable of accommodating several vehicles and additional parking complete the property. The villa's distinctive architectural character has also made it a setting for several music recordings and the filming of a television series, highlighting the strong visual personality of the property. Beyond the house itself, Crémat offers a more secluded side of Nice. Its vineyard landscape and preserved environment provide a sense of space and privacy while the city centre, Mediterranean coastline, airport and main transport connections remain conveniently accessible. Offered in co exclusivity by Côte d'Azur Sotheby's International Realty, this architect designed villa in Nice Crémat brings together contemporary architecture, natural light, four bedrooms, extensive leisure areas, a 15 metre swimming pool and sea views in a private setting above the city.

Ref. : CA14-851

COTE D'AZUR SOTHEBY'S INTERNATIONAL REALTY

NICE1 480 000 €

House for sale create outlook - 7 rooms - 173

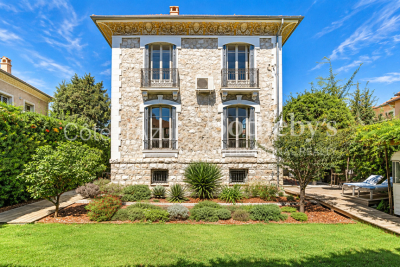
Nice Quartier des Poètes, 1923 Belle Époque townhouse with four bedrooms, independent studio and garden

Located in the heart of Nice's Quartier des Poètes, this Belle Époque townhouse dating from 1923 offers approximately 173 sqm of total space arranged over three levels, set within grounds of around 400 sqm. The principal floor features a reception area of more than 33 sqm combining the living and dining rooms. Facing due south, the main living spaces open towards the garden and enjoy an open outlook. A generous entrance hall, large separate kitchen and guest WC complete this level. The upper floor comprises three naturally bright bedrooms with east, south and west facing exposures. Two of the bedrooms benefit from balconies, while a bathroom completes the floor. The converted lower level provides a fourth bedroom, pantry, laundry room and additional storage areas. It also includes an independent studio of approximately 20 sqm, comprising living and sleeping space, a kitchen and bathroom with WC. The studio is currently rented and is due to become vacant in May 2027. The private garden creates a peaceful green setting around the house. There is potential for the creation of a swimming pool, subject to obtaining all necessary permissions. Parking for one to two vehicles is available within the property, with an additional possibility for parking on the private road. The location combines a residential environment with convenient access to everyday amenities. Shops and services are within walking distance, while the Libération market and tram are also nearby. Central Nice and motorway access are approximately ten minutes away, with Nice Côte d'Azur International Airport around twenty minutes from the property. Presented by Côte d'Azur Sotheby's International Realty, this Belle Époque townhouse represents a rare opportunity for buyers seeking a family home with a garden and period character in Nice.

Ref. : CA14-844

COTE D'AZUR SOTHEBY'S INTERNATIONAL REALTY

NICE787 500 €

Apartment for sale create outlook - 4 rooms - 100

Nice Fabron, three bedroom apartment to renovate with terraces in a residence with pool

In Nice Fabron, within a green residential environment just a few minutes' walk from the Promenade des Anglais, this three bedroom apartment offers generous proportions, two large terraces and significant potential for renovation. The property is situated within a sought after secure residence surrounded by gardens and offering a swimming pool, tennis court and caretaker. The setting combines greenery and residential tranquillity with convenient access to the Mediterranean coastline. A defining feature of the apartment is the relationship between its interiors and outdoor spaces. Large windows bring natural light into the living and dining room while providing an attractive outlook over the gardens of Château Sainte Anne. Two generous terraces considerably extend the living environment and provide additional spaces for dining, relaxing and enjoying the Côte d'Azur climate. The apartment also benefits from an unusual feature: every room enjoys either a view towards the outdoors or direct access to an exterior space. In its current configuration, the property comprises a large entrance hall, living and dining room and three bedrooms with storage. A bathroom with WC, shower room and separate guest WC complete the accommodation. The separate kitchen also connects with the outdoors, opening onto a veranda. The apartment requires renovation, creating an opportunity for the future owner to develop a personalised interior while taking advantage of its existing volumes, natural light and substantial terraces. The residence itself contributes significantly to the appeal of the property. Its gardens, swimming pool and tennis court offer leisure facilities within a secure environment with a caretaker. The location in Fabron also places the Promenade des Anglais within a few minutes' walk, providing convenient access to Nice's seafront and beaches. This combination of a verdant residential setting and proximity to the Mediterranean makes the property suitable for either a primary residence or a pied à terre on the French Riviera. Presented in co exclusivity by Côte d'Azur Sotheby's International Realty, this three bedroom apartment offers an attractive opportunity for buyers seeking generous terraces, renovation potential and a residence with a swimming pool close to the Nice coastline.

Ref. : CA14-837

COTE D'AZUR SOTHEBY'S INTERNATIONAL REALTY

CANNES1 100 000 €

Apartment for sale create outlook - 4 rooms - 115

Cannes Basse Californie, renovated three bedroom apartment with balcony and park views

Located in the heart of Cannes Basse Californie, this three bedroom apartment is set within a remarkable Belle Époque residence and has undergone a complete renovation finished to a high standard. The property is distinguished by its generous proportions and the quality of its finishes. The main reception room features a striking bow window overlooking the landscaped park, providing a peaceful green outlook with no overlooking neighbours and abundant natural light. A bespoke open plan kitchen has been carefully integrated into the reception area, creating a seamless and contemporary living environment. The apartment comprises three bedrooms. The principal suite opens onto a balcony overlooking the park and features two dressing rooms together with a travertine bathroom. Two additional bedrooms share a second bathroom, while a separate WC completes the accommodation. The renovation incorporates Hungarian point parquet flooring, travertine, bespoke joinery and carefully selected noble materials, combining contemporary finishes with the architectural character of the Belle Époque residence. The property enjoys a peaceful and verdant setting while benefiting from its location in Basse Californie, one of Cannes' sought after residential districts, within convenient reach of the city centre and coastline. Presented by Côte d'Azur Sotheby's International Realty, this fully renovated three bedroom apartment combines Belle Époque character, contemporary specifications, a balcony and open views across a landscaped park.

Ref. : CA6-3185

COTE D'AZUR SOTHEBY'S INTERNATIONAL REALTY

ROQUEFORT-LES-PINS2 990 000 €

House for sale create outlook - 7 rooms - 302

A distinctive architectural signature in a privilèged setting

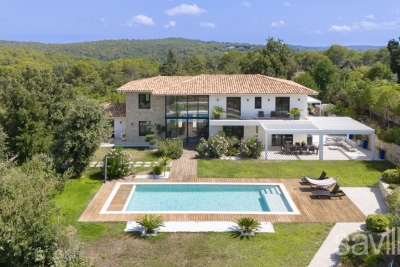
Situated in one of the most sought-after residential areas of Roquefort-les-Pins, this contemporary property offers a refined interpretation of modern Mediterranean living. Built in 2023 and spanning approximately 320 sqm, the villa combines striking architectural lines, exceptional comfort and outstanding energy efficiency, with an A-rated energy performance certificate. The heart of the home is defined by an impressive reception area, enhanced by soaring ceilings of over six metres. Natural light flows throughout the interiors, highlighting the carefully selected materials and creating a sense of effortless sophistication. Expansive glass openings extend the living spaces towards the landscaped garden, where a heated 12-metre swimming pool becomes a natural focal point and creates a seamless connection between indoor and outdoor living. The sleek open-plan kitchen forms an integral part of the entertaining space, designed to accommodate both relaxed everyday living and elegant gatherings. The private quarters feature four beautifully appointed suites, each offering a sense of privacy and comfort. A separate study provides a peaceful environment for working or unwinding. On the garden level, an additional 60 sqm offers exceptional flexibility and can be transformed according to individual needs — a fitness room, private cinema, games room, wellness area or additional bedroom suite. Set within 2,500 sqm of perfectly level landscaped grounds, the property benefits from a panoramic mountain outlook and a collection of beautifully designed outdoor spaces. Generous terraces, a bioclimatic pergola and the heated contemporary pool create an inviting setting for year-round relaxation and entertaining. A covered carport and several additional parking spaces complete the property. Offering privacy, architectural character and an exceptional quality of life, this villa provides a sophisticated setting for a family residence or an exclusive holiday retreat on the French Riviera. A distinctive contemporary home where architecture, light and nature come together in perfect harmony.

Ref. : VAL260194

Savills Valbonne

CANNES1 590 000 €

Apartment for sale create outlook - 2 rooms - 49

Elevated Croisette Apartment with Panoramic Sea Views and Exceptional Potential

This one bedroom apartment of approximately 52 sqm is set on Boulevard de la Croisette in Cannes. From this height the outlook opens to a panoramic sea view that stretches across the bay, with the city of Cannes unfolding below. The light and atmosphere create a sense of calm and privacy rarely found in such a central location. The interior requires some renovation yet this presents a genuine opportunity to design a refined and contemporary home tailored to modern standards. The generous proportions, the natural light and the exceptional setting provide a strong foundation for a high calibre result. Its position on the Croisette makes it particularly attractive for seasonal and congress rentals, ensuring consistent demand throughout the year. The combination of address, views and future quality places this property in a category sought after by both investors and those looking for a distinguished residence by the sea.

Ref. : 86495518

VON POLL REAL ESTATE

ANTIBES453 650 €

Apartment for sale create outlook - 3 rooms - 77

JUAN-LES-PINS LA COLLE EXCLUSIVE 3-room apartment of 77 sqm South-facing terrace in a quiet setting, parking space and cellar Close to the sea Come and discover this elegant 3-room apartment of 77 sqm, on the 2nd floor of a sought-after town-centre residence, about a 7-minute walk from the sea. It stands out for its terrace of around 18 sqm facing south, in a quiet setting a true additional living space bathed in sunshine from morning to evening. The main outlook is open and overlooks the residence's leafy gardens, ensuring peace and privacy. Bright and dual-aspect: living room, separate kitchen with balcony, and two bedrooms of over 12 sqm, each with its own outdoor space one opening onto the large terrace, the other onto a balcony. Plenty of storage: fitted wardrobes, a large entrance closet and a pantry adjoining the living room. In need of renovation to suit your taste, this is a great opportunity to create an interior in your own image in one of the most sought-after neighbourhoods of the French Riviera ideal as a main home, second home or investment. Completed by an outdoor parking space and a cellar, rare features in the town centre. Contact us quickly to arrange a viewing!

Ref. : 3937

CENTURY 21 ALBERT 1ER

PARIS 10EME250 000 €

Apartment for sale create outlook - 2 rooms - 32

Paris 10th – La Chapelle ¦ 2-room 32.38 m² – Great renovation po

Engel & Völkers offers you this 2-room apartment of 32.38 m² (Carrez Law), located on the 3rd floor with elevator in a well-maintained condominium. A truly rare asset in the area, the apartment is located at the end of the landing, sheltered from disturbances, and benefits from a particularly quiet setting thanks to its outlook onto a paved, secure inner courtyard reserved exclusively for residents. This courtyard also provides an area dedicated to bicycle parking. Benefiting from pleasant natural light thanks to its open view over the courtyard, this property offers a peaceful living environment, rare in the area. This apartment is a true blank canvas for renovation enthusiasts. A complete renovation will reveal its full potential and create a fully customized interior, tailored to your wishes or your investment project. Its location offers excellent access, just a few minutes from Stalingrad and Barbès–Rochechouart stations (Line 2), as well as in the immediate vicinity of shops, public transport, schools and all everyday amenities. Whether you are looking for your first purchase, a Parisian pied-à-terre or a long-term investment with strong value-add potential, this property represents a rare opportunity to design an apartment in your own image in a constantly evolving arrondissement. An opportunity to discover without delay. Energy rating: F/391 Greenhouse gas emission: C/15 Energy performance rating: F Estimated annual housing energy costs: €1,210 - €1,670. Joint ownership of 38 lots. Average annual charges: €1,140. Ongoing procedure: no Transaction fees incl. VAT payable by the seller. Information on the risks to which this property is exposed is available on the Géorisques website: www.georisques.gouv.fr. In the heart of a Paris district with excellent transport links, this address provides quick access to the capital's main neighborhoods. Barbès–Rochechouart stations (Lines 2 and 4), La Chapelle (Line 2), Stalingrad (Lines 2, 5 and 7) as well as Gare du Nord (RER B, RER D, Lines 4 and 5, Transilien and national and international connections) are all just a few minutes' walk away. The immediate surroundings offer a full range of shops, services, markets and restaurants to meet everyday needs. Nearby, the Canal Saint-Martin, the Bassin de la Villette, Montmartre and several iconic cultural venues provide many opportunities for walks, leisure and discovery. While the address enjoys all the benefits of a lively, exceptionally well-connected area, the apartment stands out for a rare asset: it is located entirely on an inner courtyard, away from the boulevard's bustle, giving it particularly welcome peace and quiet. A practical, perfectly served address, and an apartment offering a true haven of tranquility in the heart of Paris.

Ref. : W-04AREY

ENGEL & VÖLKERS

NICE3 549 000 €

Apartment for sale create outlook - 3 rooms - 128

NICE MONT BORON – PALAIS MAETERLINCK – EXCEPTIONAL 2-BEDROOM DUPLEX 129 SQM FOR SALE – PANORAMIC SEA VIEWS – SWIMMING POOL – PRIVATE GARAGE

Palais Maeterlinck – Nice Mont Boron | Exclusive Listing Within the iconic Palais Maeterlinck, one of the most prestigious addresses on the French Riviera, discover this refined duplex apartment offering 3 rooms and approximately 129 sqm of living space, available exclusively. Situated on the top floors of the main building, the property enjoys a south-facing aspect and a particularly peaceful setting, with an open outlook towards the Mediterranean sea. The reception level opens onto a sun-drenched terrace. It features a spacious and bright living room with dining area and an open-plan kitchen, all extended towards the outdoor space. Upstairs, both suites each benefit from a balcony and enjoy a pleasant glimpse of the sea. They offer generous storage, well-proportioned volumes, and a refined, contemporary design with light tones, creating a sense of comfort and serenity.The property is completed by a cellar, a closed garage, and an additional outdoor parking space. Palais Maeterlinck offers rare and exclusive amenities: a secure residence with 24-hour security and concierge service, landscaped park, swimming pool, and direct sea access with private beach. A truly unique setting where privacy, lifestyle, and natural beauty come together, just minutes from Nice city centre, the port, and Monaco. A landmark estate rich in history, it once served as the retreat of Nobel Prize winner Maurice Maeterlinck.

Ref. : B-1941

Century 21 LAFAGE TRANSACTIONS Beaulieu-sur-mer

CANNES1 590 000 €

House for sale create outlook - 6 rooms - 266

Le Cannet near Cannes - 266 sqm villa, 5 bedrooms, pool, flat garden and sea view

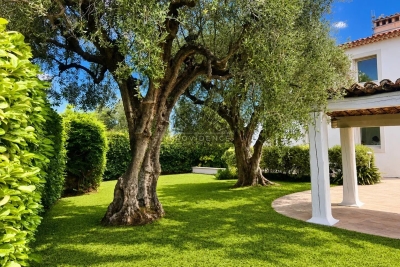
Just a few minutes from the centre of Cannes, in a sought-after residential area of Le Cannet, this family villa offers a rare balance between urban convenience, generous volumes and absolute serenity. Nestled at the end of a quiet cul-de-sac, away from any nuisance, the property reveals a particularly preserved atmosphere: a flat landscaped garden, a swimming pool surrounded by terraces, century-old olive trees, a banana tree and a lush green setting where only birdsong and cicadas accompany the summer days. From the living areas, the charm is immediate. The living room and kitchen enjoy remarkable green outlooks: every window opens onto a natural scene, with Mediterranean foliage, century-old olive trees and views over the garden. This feeling of being surrounded by nature, while remaining just moments from the heart of the city, gives the home a rare and deeply soothing quality of life. The property offers approximately 266 sqm of reference surface area according to the EPC, set on a plot of approximately 840 sqm. It benefits from beautiful natural light, a mainly south-facing exposure, and an open view from the upper floor over the hills of Le Cannet, La Californie, the Lérins Islands and the sea. The EPC indicates a reference surface area of 266.46 sqm, with an energy rating of D. The main level comprises a spacious reception room with fireplace of approximately 53 sqm, an independent kitchen, and a bedroom with en-suite shower room. The living areas open naturally onto the garden, terraces and pool, creating a true indoor-outdoor lifestyle. Upstairs, the night area offers a principal suite with bathroom, several bedrooms, an additional bathroom, a dressing room, as well as a pleasant enclosed and air-conditioned loggia, a light-filled relaxation space. The garden level is a rare asset. It includes a garage, laundry room, cellar, storage room, technical room and additional spaces which could be adapted, depending on requirements, into an independent studio, guest area, office, gym, playroom or home cinema. Air conditioning, gas heating, fireplace, double glazing, fibre optic internet, electric gate, garage, parking spaces and swimming pool complete the features of this immediately habitable home, which also offers excellent scope for personalisation. A rare address for a family seeking absolute peace and quiet, a true flat garden, a swimming pool, generous volumes and quick access to Cannes, shops, beaches and main roads. Price: €1,590,000 Agency fees payable by the seller. EPC: D Greenhouse gas emissions: D Estimated annual energy costs for standard use: between €3,801 and €5,143 per year, based on average energy prices indexed for and 2023 (including subscriptions). Information on the risks to which this property is exposed is available on the Géorisques website.

Ref. : 87075939

PROVIDENCE PROPERTIES

LES ISSAMBRES3 969 000 €

House for sale create outlook - 5 rooms - 325

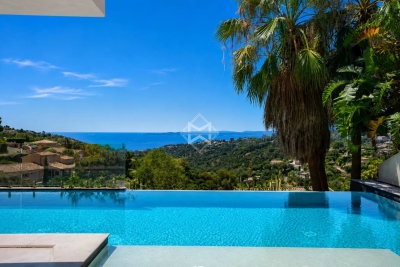
Contemporary Villa with Exceptional Panoramic Views over the Mediterranean

Offering sweeping views over the Mediterranean and set within approximately 5,000 sqm of beautifully landscaped grounds, this contemporary 325 sqm villa combines clean architectural lines, remarkable volumes and high-end amenities in an exceptionally private and preserved setting. Designed to make the most of its outstanding location, the property features impressive reception areas. The living room, dining area and fully equipped kitchen are seamlessly integrated into a spectacular open-plan living space of over 100 sqm, opening onto expansive terraces and an infinity pool, creating a natural flow between indoor and outdoor living while embracing the sea views. The upper floor is dedicated to a spacious principal suite, complete with a walk-in dressing room, a luxurious en-suite bathroom and a private terrace enjoying a privileged outlook over the coastline. The lower level accommodates two elegant en-suite bedrooms, thoughtfully designed to provide comfort, privacy and independence for family members or guests. A generous multi-purpose room further enhances the property. Currently arranged as a home office, billiard room and reception lounge, it can easily be adapted to suit a variety of lifestyle needs. A wine cellar completes the villa's premium amenities. Equipped with the latest technologies throughout, the villa benefits from a comprehensive home automation system, a lift serving every level, and a spacious carport with capacity for several vehicles. A distinguished contemporary residence where refined architecture, exceptional comfort and premium amenities come together in perfect harmony with an outstanding Mediterranean panorama.

Ref. : 83554

MAGREY&SONS SAINT-TROPEZ