OK
More than Less than
€  ok

Key-words : countryside hills

Houses and Apartments, your real estate specialist magazine offers a selection of ads that match with the keyword countryside hills. You can refine your search by specifying the area or price range in the navigation bar link Search for a House/Apartment.

VENCE2 995 000 €

House for sale countryside hills - 8 rooms - 400 m²

Sea and village views - Peaceful location - Possibility of detaching plot

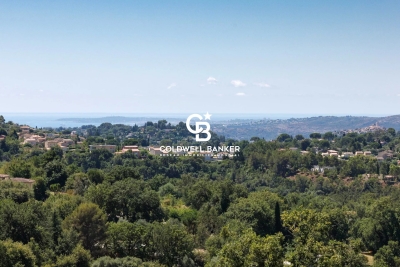
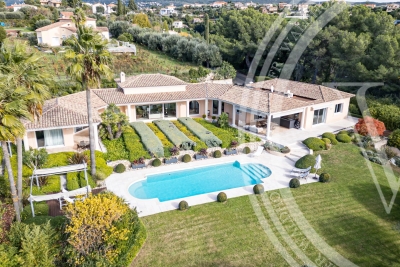
Nestled in the heart of the peaceful Vence countryside, just five minutes from the charming village, this sumptuous, fully renovated property boasts breathtaking views over the surrounding hills, the iconic village of Saint-Paul-de-Vence, Vence and all the way to the Mediterranean Sea. Set on an almost entirely flat plot of approximately 7,000 m² with possibility of detaching a portion of land, specified further, the villa offers around 400 m² of refined living space, harmoniously combining generous volumes, natural light, and top-of-the-range features. Designed for entertaining family and friends in absolute comfort, it offers five spacious en-suite bedrooms, a large independent kitchen with central island opening onto a sun-drenched dining room, an intimate living room with a TV area, and a stunning wine cellar. Expansive bay windows flood the interiors with incredible light. The land also allows for the construction of a second detached house with a floor area of 200m² (15% footpint), offering unparalleled comfort for your friends or as a rental investment. For moments of well-being, a hammam awaits you after a workout in the fully equipped fitness room. Outdoors, the magic continues with a vast living area that includes a stylish, fully fitted pool house, a sparkling swimming pool with adjoining jacuzzi, and a basketball court for enthusiasts. Entertaining is effortless with 11 parking spaces and 2 enclosed garages. Every detail of this rare property has been thoughtfully designed, offering a true invitation to the art of living. An exceptional home guaranteed to capture your heart.

Ref. : 85856169

Coldwell Banker Art Realty

VALBONNE5 950 000 €

House for sale countryside hills - 14 rooms - 405 m²

NEAR VALBONNE - Exceptional villa with sea view and olive grove

Tucked in the serene hills near Valbonne, this 405 m² sea view villa embodies the very essence of Côte d'Azur living, where light, space, and nature converge. Five exquisitely decorated bedrooms—two on the main floor and the master suite with two additional bedrooms plus a serene office upstairs—flow effortlessly, creating an intimate yet open atmosphere ideal for family life and entertaining. At the heart of the villa, a seamlessly generous living and dining area flows into an open-plan kitchen with a well-appointed pantry. A wood-burning fireplace adds warmth and character, while terraces and landscaped gardens extend the home into the outdoors. Among the gardens, a grove of mature olive trees complements the villa's shimmering swimming pool and multiple spaces for alfresco living. Lifestyle amenities include a private cinema, fully equipped fitness suite, and bespoke wine cellar, blending modern convenience with understated elegance. Integrated air conditioning, home automation, and discreet security systems ensure comfort and peace of mind, while a connected garage and double carport provide practical ease. The property frames sweeping views across the rolling countryside to the distant Mediterranean Sea, creating a sense of effortless connection to the landscape. Close enough to the charm of Valbonne, the sophistication of Cannes, and just a short distance from Mougins International School, yet tucked away for total privacy, this villa is more than a residence, it is a retreat. A place to host with grace, unwind in serenity, and enjoy ample garden space where children can play, all while experiencing the Riviera lifestyle at its most refined. Information on the risks to which this property is exposed is available on the Géorisques website : www.georisques.gouv.fr

Ref. : 11095

DOUGLAS ELLIMAN MOUGINS-VALBONNE

RUSTREL2 295 000 €

House for sale countryside hills - 11 rooms - 406 m²

Beautiful 18th century bastide with pool and walled garden.

This magnificent 18th century Bastide offers plentiful living space includes five bedrooms and is set in a beautiful rural location with lovely views to the surrounding Luberon countryside. The property offers an unusual and stunning Orangery of about 79m2 which provides the house with an enviable light-filled entertaining room. The Orangery's nine arched double doors allow views to the garden and the room has been decorated with elegance and style to include a custom made chandelier and an impressive stone fireplace. Meticulously maintained, the large walled garden features an elegant lavender and cypress-lined driveway. Several courtyards wrap around the property, providing a choice of different areas for outside dining, relaxation or enjoyment of the Provençal sunshine. The heated 11m x 5m pool and summer kitchen are located at one end of the garden. The Bastide is set in a beautiful rural location, with views to the famous ochre hills of the Colorado.

Ref. : V02738.01227L

Maison Victoire

CASSIS3 100 000 €

House for sale countryside hills - 16 rooms - 505 m²

FOR SALE – CASSIS – HERITAGE PROPERTY

Barnes International Realty presents this remarkable residence of approximately 440 m² offering exceptional potential, at the crossroads of history, art and nature. Nestled in a lush setting in the heart of the Cassis countryside and its vineyards, this elegant property, built in 1870, captivates with its authenticity. It is set within more than 1.5 hectares of land, offering a rare and preserved environment. The ground floor reveals a bright entrance hall with decorative cement tiles featuring floral motifs, a refined testimony to the architectural style of the period. The left wing hosts a large living room with fireplace, while the right wing accommodates a spacious dining room, also enhanced by an imposing fireplace. This level also includes an original kitchen, a second light-filled kitchen (formerly the pantry), and guest toilets with shower. A cellar in the basement completes this floor. A mezzanine level provides access to a laundry room and toilets. On the first floor, a hallway leads to five bedrooms with storage, as well as a private chapel with its sacristy. This rare and spiritual space creates a unique atmosphere, ideal for contemplation and reflection. Another intermediate level features a bathroom, a shower room and toilets. The second floor offers six additional bedrooms, a study, a small dressing room and access to the attic. The property also includes a habitable greenhouse extended by a traditional washhouse, forming a comfortable 74 m² guest house, ideal for hosting guests, accommodating a caretaker or creating an artist's studio. Outside, an old stone basin, a small hunters' cabin and a chalet-style garage complete the estate. This inspiring property enjoys panoramic views over the Couronne de Charlemagne hills, the surrounding vineyards, Cap Canaille and a glimpse of the sea. It offers a peaceful and inspiring lifestyle, perfectly suited for a family residence or for exceptional gatherings, just a few minutes from the village. écouvert par Madame Claude Léonetti, Ambassadrice BARNES Présenté par Marie-Mathilde Delahaye du Courtieux +33 (0)6 34 41 29 27 Consultante BARNES Marseille/Cassis Agent commercial RSAC 504460981 Deputy Director – Barnes International Realty Marseille Cassis Information regarding potential risks to which this property is exposed is available on the Géorisques website: www.georisques.gouv.fr . Barnes International Realty presents this remarkable residence of approximately 440 m² offering exceptional potential, at the crossroads of history, art and nature. Nestled in a lush setting in the heart of the Cassis countryside and its vineyards, this elegant property, built in 1870, captivates with its authenticity. It is set within more than 1.5 hectares of land, offering a rare and preserved environment. The ground floor reveals a bright entrance hall with decorative cement tiles featuring floral motifs, a refined testimony to the architectural style of the period. The left wing hosts a large living room with fireplace, while the right wing accommodates a spacious dining room, also enhanced by an imposing fireplace. This level also includes an original kitchen, a second light-filled kitchen (formerly the pantry), and guest toilets with shower. A cellar in the basement completes this floor. A mezzanine level provides access to a laundry room and toilets. On the first floor, a hallway leads to five bedrooms with storage, as well as a private chapel with its sacristy. This rare and spiritual space creates a unique atmosphere, ideal for contemplation and reflection. Another intermediate level features a bathroom, a shower room and toilets. The second floor offers six additional bedrooms, a study, a small dressing room and access to the attic. The property also includes a habitable greenhouse extended by a traditional washhouse, forming a comfortable 74 m² guest house, ideal for hosting guests, accommodating a caretaker or creating an artist's

Ref. : 85758678

BARNES MARSEILLE CASSIS LITTORAL

BIOT3 780 000 €

House for sale countryside hills - 12 rooms - 596 m²

Biot - Sumptuous villa in the heart of a prestigious estate

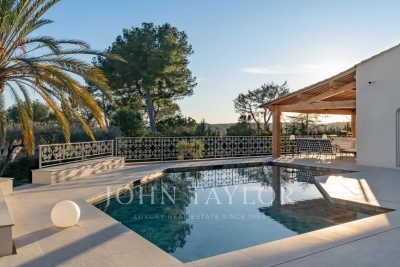
In a privileged, residential setting at the heart of a prestigious estate, discover this sumptuous, carefully renovated family property, a perfect blend of charm and modernity. With a total surface area of around 600 sq.m, this home offers comfortable volumes and top-of-the-range features, defining an incomparable living experience. Nestling on a plot of 4,406 sq.m, this dominant property offers panoramic views of the surrounding countryside and hills, creating an idyllic and peaceful atmosphere. Located just a few minutes from amenities, the village of Valbonne and Biot, and at the gateway to Sophia Antipolis, it harmoniously combines privacy and accessibility. The entrance to the property welcomes you to a charming patio adorned with a central fountain evoking a hacienda atmosphere. The reception hall opens onto a vast living room with a fireplace, exposed beams and high wooden ceilings, providing a warm and inviting space. The adjoining dining room and separate fitted kitchen, with scullery, pantry and utility room, as well as the large study, complete this living space. At night, three en suite bedrooms offer comfort and privacy. From the living room, you have access to the swimming pool and a large terrace, partially covered by a wooden framework and equipped with a pizza oven, inviting you to relax and enjoy the great outdoors. Upstairs, there are three additional en-suite bedrooms, including a master suite with a private terrace offering breathtaking views. On the garden level, a vast space dedicated to leisure activities includes a gym, a relaxation area with jacuzzi and sauna, a cinema room, and a lounge opening onto the garden, equipped with a billiards table, a bar and a wine cellar. In the annexes, two independent flats offer additional flexibility. A spacious three-room flat of around 100m2, fully renovated and furnished, opens onto a lovely south-west-facing terrace, and a second two-room flat opens directly onto the garden. The property also has a large double garage, a carport, numerous parking spaces and a workshop, all bordered by a cobbled driveway leading to the gate. The magnificent fenced and landscaped grounds, planted with Mediterranean species, olive trees and a vegetable garden, are equipped with a sophisticated irrigation and lighting system, creating an exceptional living environment. Just 25 minutes from the airport and 15 minutes from the beaches, this property represents a rare opportunity to combine comfort, elegance and serenity.

Ref. : V3160VA

JOHN TAYLOR VALBONNE

MONTAUROUX795 000 €

House for sale countryside hills - 8 rooms - 220 m²

Village House for sale in Montauroux with Panoramic View

REF: 042024 048 Discover your slice of Provençal paradise in the hilltop village of Montauroux, tucked away in the hills behind Cannes. This recently renovated 5-bedroom stone house offers panoramic views of Montauroux, the picturesque neighboring village of Callian, and the surrounding countryside. Bathed in southwest sunlight, this spacious home spanning over 220m2 across three floors offers flexible living arrangements, either as one residence or three separate apartments, each with its own entrance. On the ground floor you will find a luminous open plan living and dining area, complemented by a pellet stove and authentic tomette tiles. A fully equipped open kitchen, two double bedrooms, a shower room, and a laundry area complete this level. Steps to the first floor bring you to a secluded covered terrace. Inside, discover an expansive living and dining area with a cozy fireplace. The open kitchen and pantry lead to a second sun-drenched terrace over 70m2 in size. Two additional double bedrooms, a shower room, and a separate toilet complete this floor. Venture to the top floor via a separate garden entrance to discover a spacious bedroom, a shower room with toilet, a storage room, and attic space. Situated on a 1040m2 plot of land, the terraced garden features olive, fig, cherry and orange trees, alongside a vegetable garden. Relax by the plunge pool, nestled above the main terrace, offering stunning sunset views. Additional amenities include a garage, further parking spaces and a charming stone outbuilding – perfect for an artist's studio. This versatile property presents many possibilities, whether as a family home, secondary residence, or lucrative holiday rental. Enjoy convenient access to the village centre, including the local bakery, just minutes away on foot. It's a 10 minute drive to the award-winning 5 star "Terre Blanche” Hotel Spa Golf club, and the beaches and Nice international airport are less than an hour away. The information about the risks this property is exposed to is available on the Géorisques website: www.georisques.gouv.fr.

Ref. : 042024-048

FINE AND COUNTRY

LE PLAN-DE-LA-TOUR785 000 €

House for sale countryside hills - 7 rooms - 144 m²

VILLA WITH POOL - DOMINANT SOUTH VIEW - 958 m2 LANDSCAPED GA

Gulf of Saint Tropez, 15 minutes from the Beaches of Sainte Maxime, close to the Village and Shops of Le Plan de la Tour. Villa in the heart of a landscaped garden of 958 m2 with a superb view due South, overlooking a countryside landscape. Beautiful Terraces with views of nature and the Hills, Summer Kitchen on the Patio in front of the Living Room. Living room with opening on one side to the South onto a Terrace in the shade of a Wrought Iron Ramde, and on the other side onto the summer kitchen on the Patio. 4 Bedrooms including one on the ground floor with its private Shower Room. Small independent duplex with Living Room, American Kitchen and Bedroom. Cellar & Workshop; The Swimming Pool located on the Upper Restanque benefits from a panoramic view and maximum sunshine, in the heart of a landscaped environment.

Ref. : 3_V 806

FEDERAGENCES

OPIO1 160 000 €

Building plot for sale countryside hills -

Magnificent plot of more than 5600 m² located in a prestigious estate on the hills of Opio, offering uninterrupted views and a privileged living environment. This plot has a maximum floor area of 680 m², allowing you to carry out your construction project in a quiet, leafy setting. Ideally located close to shops and the charming village of Valbonne, this plot offers you the best of both worlds: the tranquillity of nature and the convenience of city life. Enjoy the proximity of schools, restaurants and leisure activities, while being surrounded by the beauty of the Provencal countryside. Don't miss this rare opportunity to acquire an exceptional plot of land in one of the Côte d'Azur's most sought-after areas. For more information or to arrange a viewing, please contact us.

Ref. : 671

CENTURY 21 Visa Immobilier

FAYENCE649 000 €

House for sale countryside hills - 6 rooms - 234 m²

Villa for sale in Fayence

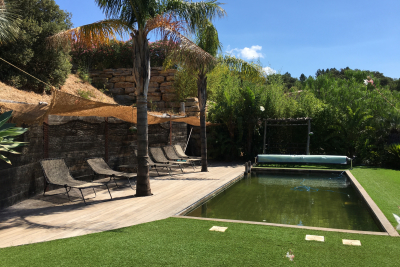
REF: 042025 243 – EXCLUSIVITY Set in a peaceful countryside location just a short walk from the village of Fayence, this 234 m² villa offers space, privacy, and open countryside views. The property sits on nearly 3,000 m² of land, bordered by a stream — with birdsong as your daily soundtrack, it's a true nature lover's paradise. On the ground floor, a spacious open-plan kitchen and dining area is complemented by a pantry, laundry room, and a convenient bath and shower room. Two sets of double doors open onto a sunny terrace, ideal for al fresco living. A large double bedroom with ensuite shower room and WC also benefits from direct terrace access. Upstairs, the bright living and dining room opens onto a balcony where the expansive view unfolds. This level includes three further bedrooms, two shower rooms, and a generous landing — currently used as an office space. The well-established, secluded gardens feature a swimming pool on the lower terrace, creating a calm natural retreat. A storage shed, wood store, and parking for 3–4 cars complete the property. Ideal as a holiday home or permanent residence, the villa is within easy reach of Nice Airport, the A8 motorway, and the beaches of the Côte d'Azur. Walking trails begin just outside the gate, offering direct access to the surrounding hills. Information about the risks affecting this property is available on the Géorisques website: www.georisques.gouv.fr.

Ref. : 052025-453

FINE AND COUNTRY

NICE2 995 000 €

House for sale countryside hills - 6 rooms - 250 m²

Prestigious villa overlooking overlooking Nice

Situated in the prestigious wine region of Bellet, just 15 minutes from Nice and its international airport, this exquisite single-level villa spans approximately 250 sq.m. of living space and rests on a beautifully wooded plot of about 3,628 sq.m. While in overall good condition, the property could benefit from some modern updates. The villa boasts partial sea views along with vistas of the surrounding hills, offering a blend of countryside charm and convenient proximity to all amenities. The villa includes: a spacious entrance hall, a generous living room with a fireplace, opening onto a covered terrace, a dining room, a fully equipped "Boffi" kitchen with an adjacent outdoor kitchen, a master bedroom with an en suite "Boffi" bathroom, featuring a large shower, toilet, and a separate dressing room, two bedrooms, each with en suite bathrooms (large shower and toilet), offering direct access to the covered terrace and garden, an additional bedroom that can be used as an office, a cloakroom, a guest toilet, a large laundry room, a technical room, a garden room. The property features a landscaped garden with a mature olive grove of 30 trees, a heated swimming pool (15.5 m x 5.5 m), multiple terraces, a cellar, a double garage, and additional parking for up to six vehicles.

Ref. : 85510407

WALDHOF REAL ESTATE