OK
More than Less than
€  ok

Key-words : countryside hills

Houses and Apartments, your real estate specialist magazine offers a selection of ads that match with the keyword countryside hills. You can refine your search by specifying the area or price range in the navigation bar link Search for a House/Apartment.

LE ROURET1 100 000 €

House for sale countryside hills - 9 rooms - 187 m²

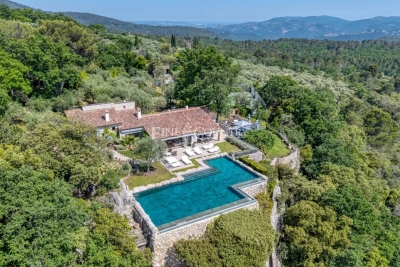
Exclusive: Exceptional, unobstructed views of the sea and hills in total tranquility. Built in 1960 and expanded in the 1980s, this Provençal house offers 187 m² of living space including a 67 m² triple living area: a charming living room with a large fireplace, a dining area opening onto a covered terrace overlooking the countryside and the sea, and a dining room. The kitchen is fully equipped and suitable for casual dining, with a laundry room, 4 bedrooms, a bathroom, and 2 shower rooms. On the garden level: a small independent bedroom with a shower room. Summer annex: a one-bedroom apartment with shower room, converted from a former garage The property benefits from a 2,300 m² garden featuring a beautiful 10 m x 5 m swimming pool, a pool house with a barbecue and a pizza oven. Some renovation work is needed. An exceptional property in a prime location! Real estate in 06650 Le Rouret offers many advantages for those looking to buy a home there. The first benefit is the location: this small town is situated in the stunning Provence-Alpes-Côte d'Azur region, known for its Mediterranean climate, picturesque landscapes, and preserved natural surroundings that provide a refreshing living environment. Le Rouret offers an attractive housing market with a range of charming homes, from traditional Provençal villas to luxurious modern properties. Additionally, its proximity to major cities like Nice and Cannes provides easy access to job opportunities as well as numerous cultural and recreational activities. Finally, despite its residential nature, Le Rouret is not lacking in essential amenities such as schools, shops, and restaurants.

Ref. : 485V2943M

AGENCE DE L'OLIVIER

MANDELIEU-LA-NAPOULE2 490 000 €

House for sale countryside hills - 7 rooms - 355 m²

Mandelieu-la-Napoule – PROPERTY WITH SEA VIEWS IN A PRIVATE ESTATE – Near Cannes

Ideally situated within a private estate with 24-hour security, complete with tennis courts and swimming pools, this elegant villa enjoys an elevated position offering a superb 180-degree panoramic view of the sea and the Estérel hills. Set on a landscaped plot of 1,370 m², the villa offers spacious rooms and areas designed to comfortably accommodate family and guests. All floors are accessible via a lift. On the ground floor, a light-filled living area combines the lounge, dining room and a fully fitted kitchen. A utility room completes this space. On the same level, the master suite features an en-suite bathroom and a study area. The garden level comprises three spacious en-suite bedrooms, as well as an additional study area. Outside, the property is the perfect place to enjoy the relaxed lifestyle of the Côte d'Azur, with a swimming pool and beautiful terraces offering panoramic views, ideal for relaxing and al fresco dining. A double garage and a carport complete the property. Nature lovers will also appreciate the immediate proximity to hiking trails, perfect for exploring the Estérel countryside, and the peaceful surroundings. Just 5 minutes from shops, 8 minutes from the beaches, restaurants and the port of La Napoule, and 20 minutes from Cannes.

Ref. : MZIMD271

MICHAËL ZINGRAF CHRISTIE'S INTERNATIONAL REAL ESTATE ESTEREL

ST-CÉZAIRE-SUR-SIAGNE2 950 000 €

House for sale countryside hills - 10 rooms - 327 m²

Estate for sale in Saint-Cezaire-sur-Siagne

REF: 062026 463 SOLE MANDATE. Nestled within a private 2. 4-hectare estate on the edge of the Siagne Valley, this remarkable stone property enjoys an absolutely exceptional natural setting. Overlooking the valley and the Siagne River, it boasts spectacular 270-degree panoramic views across an unspoiled landscape of rolling hills, forests, and Provençal countryside stretching as far as the eye can see. Rarely does a property offer such a remarkable sense of space, serenity, and privacy. Here, absolute peace and tranquility reign, with no overlooking neighbors and surrounded by nature of breathtaking beauty. Located just a fifteen-minute walk from the charming village of Saint-Cézaire-sur-Siagne and only fifty-five minutes from Cannes, the property offers an authentic Provençal lifestyle while remaining easily accessible from the French Riviera. The main villa, built in stone and meticulously maintained, is full of character, authenticity, and warmth. It features five bedrooms and four bathrooms, along with generous reception areas flooded with natural light. The living spaces open seamlessly onto extensive terraces and a magnificent infinity pool that appears to merge with the surrounding landscape, creating a truly breathtaking setting. The property stands out for the quality of its materials and finishes, including Burgundy stone flooring, handcrafted Moroccan zellige tiles, and Italian marble washbasins in the bathrooms. Together, these refined elements create an atmosphere of timeless elegance while offering modern comfort. A separate two-bedroom guest or caretaker's house completes the estate, ideal for accommodating family and friends or housing a resident caretaker. The outdoor amenities are equally impressive, featuring a private tennis court and approximately 80 olive trees, which produce their own olive oil each year through the local cooperative, preserving the authentic Provençal art of living. This rare property is perfectly suited to nature lovers seeking a truly unique retreat, where stunning scenery, complete privacy, and exceptional quality of life come together in perfect harmony.

Ref. : 062026-463

FINE AND COUNTRY

PLASCASSIER2 790 000 €

House for sale countryside hills - 8 rooms - 317 m²

Plascassier, renovated villa with pool and extensive grounds near Valbonne

In Plascassier, close to Valbonne, this fully renovated 318 sqm villa offers a contemporary interpretation of Provençal living, surrounded by 4,926 sqm of grounds planted with 32 olive trees and enjoying open views across the hills and countryside. The renovation has been designed around a natural palette of travertine, stone, wood and warm neutral tones, creating a coherent connection between the interiors and their Mediterranean surroundings. At the heart of the villa, the main living room is characterised by its generous ceiling height and distinctive curved lines. Numerous openings introduce natural light while creating perspectives towards the garden and outdoor spaces. A separate dining room provides a dedicated setting for entertaining. An additional reception area can be used as a reading lounge, home office or games room, offering flexibility according to the needs of its occupants. The separate kitchen is arranged around a central island and incorporates its own dining area. A back kitchen and utility room provide additional practical space. The sleeping accommodation comprises five bedrooms, including four suites. Three suites are located on the ground floor, including the principal suite with dressing room. Upstairs, the fourth suite benefits from its own dressing room and a private solarium terrace overlooking the surrounding landscape. The garden level can also be accessed through an independent entrance and accommodates the fifth bedroom together with a separate full bathroom. A private cinema room and wine cellar complete this level. Outside, the property reveals the full scale of its 4,926 sqm Mediterranean grounds. Thirty two olive trees contribute to the character of the setting, while the swimming pool, shaded terraces and outdoor dining areas create a variety of spaces for enjoying the Riviera climate. A garage accommodating two cars, additional parking and air conditioning complete the property. The location in Plascassier, close to Valbonne and the international schools in the surrounding area, makes the property equally suitable as a substantial family residence or a second home on the Côte d'Azur. Nice Côte d'Azur International Airport is approximately 30 minutes away. Positioned within the French Riviera hinterland and within easy reach of Valbonne and Mougins, Plascassier offers a residential environment shaped by countryside, space and proximity to the principal destinations of the area. Combining 318 sqm, five bedrooms including four suites, 4,926 sqm of grounds, 32 olive trees, a swimming pool, private cinema room, wine cellar and two car garage, this renovated villa offers a particularly complete family property close to Valbonne. Presented by Côte d'Azur Sotheby's International Realty, your specialist in luxury real estate in Plascassier, Valbonne and the French Riviera hinterland. Contact our Mougins agency to receive the full presentation or arrange a private viewing.

Ref. : CA15-422

COTE D'AZUR SOTHEBY'S INTERNATIONAL REALTY

ANSOUIS1 253 000 €

House for sale countryside hills - 9 rooms - 300 m²

Villa in Ansouis

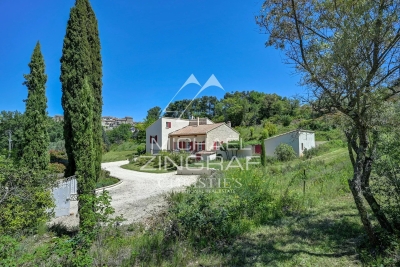
NEW EXCLUSIVE LISTING BY MICHAEL ZINGRAF REAL ESTATE. In the heart of the Luberon, just a few minutes' walk from the village of Ansouis and its majestic castle, this exceptional property sits within a lush, landscaped setting of over 3,000 m², meticulously and elegantly designed. The tranquil surroundings offer unobstructed panoramic views of the Provençal countryside and the surrounding hills. The exterior invites you to embrace the good life with its various terraces overlooking nature, one of which is sheltered by a bioclimatic pergola. A heated swimming pool and a traditional pétanque court complete this enchanting setting, along with a workshop. A completely independent one-bedroom apartment provides the perfect space to host family and friends in complete privacy or to develop a seasonal rental business. The main house captivates from the moment you enter with its bright, open-plan living spaces on the ground floor, seamlessly connecting to the garden, and a welcoming master suite. Upstairs, you'll find three lovely bedrooms, a tranquil office, a bathroom, and an attic bedroom perfect as an extra room. A rare find where the charm of the South meets exceptional living in a property that blends modern comfort with independence. More information available upon request.

Ref. : MZIAX0826

Michaël Zingraf Christies International Real Estate AIX-EN-PROVENCE

TOURRETTES-SUR-LOUP1 290 000 €

House for sale countryside hills - 7 rooms - 256 m²

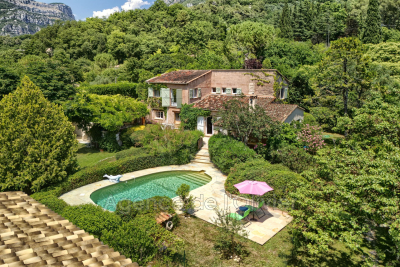
Charming Property with Breathtaking Views. You will be captivated by this property nestled in a green setting, offering complete tranquility, privacy, and stunning views of the picturesque village of Bar-sur-Loup and the surrounding hills. The main villa features three bedrooms, a bright and welcoming living area, and a seamless flow between indoor and outdoor spaces. A recently built guest house complements the estate, with two bedrooms, a cozy living room, and a fully equipped kitchen - the perfect place to host family and friends in a warm and independent atmosphere. Set within a preserved natural environment, the property opens onto a garden planted with various fruit trees, ideal for nature lovers and those who enjoy outdoor living. A private pool completes this relaxing retreat. A true countryside haven, while still just a few minutes' drive from the amenities and charming villages of Tourrettes-sur-Loup and Bar-sur-Loup. Information about the risks this property may be exposed to can be found on the Géorisques website: www.georisques.gouv.fr

Ref. : 485V3123M

AGENCE DE L'OLIVIER

BOULIAC1 480 000 €

House for sale countryside hills - 7 rooms - 280 m²

Bouliac – Elegant 5-bedroom property with swimming pool

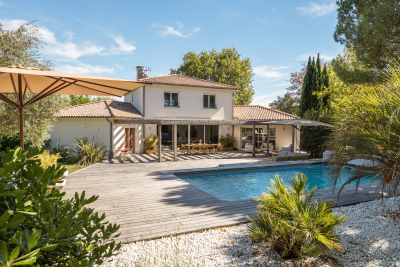
Just 15 minutes from Bordeaux, in one of Bouliac's most sought-after areas, this magnificent property of approximately 280 sqm is set within nearly 2,000 sqm of landscaped grounds. From the moment you arrive, there is an immediate sense of space. The garden surrounds the house, with views extending into the greenery, while its south-west exposure provides beautiful natural light throughout the living areas and outdoor spaces. Inside, the house has been designed as a true family home. The ground floor is arranged around a spacious reception area opening generously onto the garden. The living room, featuring an ethanol fireplace, flows into the dining area and bespoke kitchen, complemented by a pantry and laundry room. An additional dressing room provides valuable everyday storage. Underfloor heating and large picture windows further enhance the comfort and welcoming atmosphere of this space. The terraces form a natural extension of the living areas. Covering more than 100 sqm, they offer the opportunity to create several distinct settings: lunch in the shade of the pergola, entertain friends, enjoy the swimming pool, or simply appreciate the tranquillity of the garden. The property also offers a particularly practical and comfortable layout for everyday living. On the ground floor, 2 separate sleeping areas ensure privacy for everyone. On one side is the principal suite with dressing room and bathroom. On the other, a second suite with its own shower room provides an ideal independent space for family or guests. Upstairs, 3 additional bedrooms and 1 shower room complete the property, bringing the total to 5 bedrooms and 3 bathrooms/shower rooms. Outside, fruit trees, landscaped gardens and the absence of overlooking neighbours reinforce the sense of peace and seclusion. A carport and several parking spaces complete the property. Just a few minutes from the centre of Bouliac, this home is designed for those seeking generous volumes as much as the feeling of coming home and immediately escaping the pace of city life. Energy performance rating: C/124 Greenhouse gas emissions: A/5 Estimated annual energy costs: €3,170–€4,330 Transaction fees including VAT payable by the seller. Information on the risks to which this property is exposed is available on the Géorisques website: www.georisques.gouv.fr. Bouliac offers a rare quality of life, combining residential elegance, nature and immediate proximity to the Bordeaux metropolitan area. Set on the hills of Bordeaux's Right Bank, the town is known for its discreet atmosphere, rolling landscapes, open views and the feeling of living in the countryside while remaining closely connected to the city. Particularly popular with families, Bouliac benefits from a sought-after educational environment, with local schools and quick access to several renowned institutions on the Right Bank and in Bordeaux Bastide, including Sainte-Marie Bastide, as well as schools in central Bordeaux. Its location also provides convenient access to Bordeaux city centre, Saint-Jean railway station and the main roads serving the metropolitan area, while public transport provides daily connections to the city. Above all, Bouliac stands out for its exceptional quality of life: generous properties, beautiful gardens, a preserved residential atmosphere and a genuine sense of tranquillity, just a few kilometres from the energy of Bordeaux. A particularly sought-after address for those wishing to combine space, privacy and proximity to Bordeaux without compromising on the comforts of family and city life.

Ref. : W-04BLM5

ENGEL & VOLKERS BORDEAUX

CASSIS1 975 000 €

House for sale countryside hills - 6 rooms - 185 m²

FOR SALE - CASSIS - RENOVATED VILLA - SWIMMING POOL - 1 HECTARE PLOT

BARNES is delighted to offer for sale this fully renovated traditional country house, situated in the highly sought-after Janots neighbourhood, just 3 kilometres from the centre of Cassis.** Tucked away from prying eyes and set in a wonderfully peaceful setting, this property enjoys a particularly unspoilt location, nestled amongst nature and vineyards. Set on a plot of approximately one hectare, it is nestled within a typically Provençal landscape comprising vineyards leased to growers, an orchard and a wooded hill. This is a rare find so close to Cassis, offering a genuine sense of space and the great outdoors, whilst remaining just a few minutes' drive from the village and its amenities. Completely renovated and redesigned with a resolutely contemporary approach, the house now offers generous spaces, a fluid layout and high-quality finishes. The renovation, carried out using high-quality materials, prioritises light, comfort and clean lines, creating an elegant and timeless atmosphere, perfectly suited to modern living. Upon entering, the property reveals a very large living area bathed in natural light. The large windows offer beautiful views of the garden and the surrounding countryside, whilst the open-plan kitchen blends harmoniously into the reception area and flows into a pleasant dining area. Together, they form a vast living space that is both warm and uncluttered, designed to make the most of the light and the natural surroundings of the house. The master suite, situated on the ground floor, enjoys a prime location and allows for truly single-level living. Upstairs, three further bedrooms complete the sleeping quarters. One has its own shower room, whilst the other two share a bathroom, providing a convenient layout for entertaining family and friends. Outside, the grounds, covering approximately one hectare, are one of the property's major assets. The leased vineyards, the orchard and the hillside create a remarkable natural setting, whilst the various outdoor spaces allow you to fully enjoy the relaxed way of life in Cassis. The swimming pool naturally complements this ensemble and offers a special space for summer days. From the property, the largely unobstructed view takes in the surrounding landscape and enhances this sense of space and tranquillity. The Janots neighbourhood is particularly sought-after for its residential setting, its tranquillity and its proximity to the centre of Cassis. Just 3 kilometres from the village, the property allows you to enjoy the peace and quiet of a natural setting whilst retaining quick access to the harbour, restaurants, shops and beaches. This property thus offers a combination that is particularly rare in Cassis: a complete renovation with a contemporary design and generous room sizes , a swimming pool and, above all, one hectare of land comprising vineyards, an orchard and natural areas, all set in a secluded location with a magnificent unobstructed view. Contact: Maureen BERNARD Tel: +33 (0)6 27 33 31 27 Email: Independent estate agent (RSAC 912409299) Information regarding the risks associated with this property is available on the Géorisques website: www.georisques.gouv.fr Agency fees payable by vendor - Montant estimé des dépenses annuelles d'énergie pour un usage standard, établi à partir des prix de l'énergie de l'année 2026 : 1410€ ~ 1910€ - Maureen BERNARD - Agent commercial - EI - RSAC 912 409 299

Ref. : 87298335

BARNES MARSEILLE CASSIS LITTORAL

GRAMBOIS1 195 000 €

House for sale countryside hills - 8 rooms - 300 m²

EXCEPTIONAL PROPERTY WITH A UNIQUE VIEW

EXCLUSIVE TO MICHAEL ZINGRAF REAL ESTATE: Nestled in the hills above Grambois, this unique property captivates first and foremost with its privileged setting and exceptional size. Set on 8,270 m² of land, it offers breathtaking, unobstructed views of the village and surrounding countryside, a truly ever-changing panorama with the seasons. The main house boasts 200 m² of warm and beautifully laid-out living space. From the ground floor, the tone is set with vast, light-filled living areas and high ceilings, creating a pleasant sense of spaciousness. Life also revolves around a spectacular feature: nearly 200 m² of terraces extending around the swimming pool and its pool house, promising many enjoyable moments shared while admiring the surrounding landscape. A few steps lead to the sleeping area, comprising three suites, ideal for ensuring everyone's privacy. Upstairs, the atmosphere becomes more intimate with three charming attic bedrooms sharing a bathroom, perfect for children or guests. An additional advantage of this property lies in its versatility and additional space: on the garden level, a 100m² area awaits your personal touch, whether for creating a separate apartment, a workshop, a leisure area, or a garage for classic cars. Finally, the vastness of the plot offers rare possibilities: the land allows for the construction of a second house or the possibility of subdividing the property to enhance its value. A rare find, with great potential, just waiting for your vision.

Ref. : MZIAX0790

Michaël Zingraf Christies International Real Estate AIX-EN-PROVENCE

FALICON2 590 000 €

House for sale countryside hills - 7 rooms - 288 m²

Contemporary Villa in a gated estate in absolute peace

Located in Falicon, a few minutes from Nice city center, this architect-designed villa built in 2022 offers 215 m² of living space (288 m² in total) on a plot of about 1,100 m². It stands out for its contemporary architecture, large glass doors offering an In-Out spirit, beautiful views of the green hills, the village of Falicon, and the sea. The cathedral living room is the heart of the house and benefits from generous volumes as well as significant natural light. The open kitchen extends the living space opening onto the terraces, the pool, and the garden. The sleeping area includes four en-suite bedrooms including one master, designed to preserve comfort and privacy. The property also features a hammam, a gym, a pool house, and several outdoor spaces dedicated to relaxation. The Mediterranean garden is planted with olive trees, fruit trees, a vegetable garden, and a pétanque court. Garage for three vehicles, motorcycle workshop, and technical room. Rare property on the market that offers the tranquility of the countryside just outside the city.

Ref. : V2149SJ

JOHN TAYLOR Cap Ferrat

VALBONNE695 000 €

Apartment for sale countryside hills - 4 rooms - 92 m²

VALBONNE – Unique Villa/Apartment with Pool and Panoramic View

Our Real Estate Agency offers this unique property of 92.35 m², fully renovated, providing a privileged living environment in the heart of a quiet and residential area in Valbonne. Positioned high, this property benefits from a magnificent unobstructed view of the countryside and surrounding hills, in a particularly peaceful setting. With an area of 92.35 m², this villa/apartment consists of a large and bright living room of 45 m², combining a living room and an open kitchen. The kitchen blends harmoniously with this convivial space. The whole extends to an exceptional covered terrace of 138 m², a true additional living space, ideal for entertaining and fully enjoying the beautiful days. It notably features a barbecue, perfect for outdoor meals. The sleeping area offers three beautiful bedrooms with closets, as well as two shower rooms and two toilets, comfortably accommodating family and guests. Outside, you will enjoy a superb flat and private land of about 900 m², enhanced with magnificent century-old olive trees, adding charm and authenticity to the property. A private pool completes this ensemble and invites relaxation in a privileged environment. The advantages - Entirely renovated property - 92.35 m² habitable - Bright living room of 45 m² - New kitchen - 3 bedrooms with closets - 2 shower rooms - 2 toilets - Exceptional covered terrace of 138 m² - Private flat land of about 900 m² - Century-old olive trees - Private pool - Unobstructed view of the countryside and hills - Calm and residential environment A rare and atypical property, combining contemporary comfort, Provençal charm, and quality of life, just a few minutes from the village of Valbonne.

Ref. : 84937581

AGENCIA

CHATEAUNEUF-GRASSE3 900 000 €

House for sale countryside hills - 8 rooms - 335 m²

CHATEAUNEUF-DE-GRASSE - Stunning Villa with Pool and Panoramic Sea and Countryside Views

Situated at the highest point of Châteauneuf-de-Grasse, this magnificent Provençal-style villa enjoys breathtaking panoramic views stretching from Cap Ferrat across the Mediterranean coastline to the Esterel hills and surrounding countryside. Nestled in a peaceful residential area, the property is ideally located close to Valbonne and all local amenities. Set within a beautifully landscaped mature garden, the villa offers extensive outdoor living spaces, generous parking, a spectacular 13-metre heated saltwater swimming pool, and a pool house complete with wood-burning stove, summer kitchen, and multiple terraces designed for entertaining and enjoying the exceptional views. The villa is presented in immaculate condition, with high-quality finishes and fittings throughout. A spacious entrance hall leads to a guest cloakroom, elegant study, large living room with fireplace, dining room, and a brand-new fully equipped kitchen. The accommodation includes: - A luxurious master suite with a large private terrace. - Two additional bedroom suites. - A TV room that can also serve as a fourth bedroom. - An independent studio apartment with its own bathroom and kitchen, providing a fifth bedroom option. The lower level features a bedroom with en suite shower and livingroom with kitchenette. Additional features include reversible air conditioning, underfloor heating, electric gates, and a comprehensive alarm system. A rare opportunity to acquire an exceptional Côte d'Azur residence combining Provençal charm, modern comfort, privacy, and some of the most spectacular views in the region.

Ref. : 11728

DOUGLAS ELLIMAN MOUGINS-VALBONNE

CHATEAUNEUF-GRASSE3 900 000 €

House for sale countryside hills - 8 rooms - 335 m²

CHATEAUNEUF-DE-GRASSE - Stunning Villa with Pool and Panoramic Sea and Countryside Views

Situated at the highest point of Châteauneuf-de-Grasse, this magnificent Provençal-style villa enjoys breathtaking panoramic views stretching from Cap Ferrat across the Mediterranean coastline to the Esterel hills and surrounding countryside. Nestled in a peaceful residential area, the property is ideally located close to Valbonne and all local amenities. Set within a beautifully landscaped mature garden, the villa offers extensive outdoor living spaces, generous parking, a spectacular 13-metre heated saltwater swimming pool, and a pool house complete with wood-burning stove, summer kitchen, and multiple terraces designed for entertaining and enjoying the exceptional views. The villa is presented in immaculate condition, with high-quality finishes and fittings throughout. A spacious entrance hall leads to a guest cloakroom, elegant study, large living room with fireplace, dining room, and a brand-new fully equipped kitchen. The accommodation includes: - A luxurious master suite with a large private terrace. - Two additional bedroom suites. - A TV room that can also serve as a fourth bedroom. - An independent studio apartment with its own bathroom and kitchen, providing a fifth bedroom option. The lower level features a bedroom with en suite shower and livingroom with kitchenette. Additional features include reversible air conditioning, underfloor heating, electric gates, and a comprehensive alarm system. A rare opportunity to acquire an exceptional Côte d'Azur residence combining Provençal charm, modern comfort, privacy, and some of the most spectacular views in the region.

Ref. : 11728

DOUGLAS ELLIMAN MOUGINS-VALBONNE

TOURRETTES-SUR-LOUP1 195 000 €

House for sale countryside hills - 6 rooms - 220 m²

House Tourrettes sur Loup

In a green setting of approximately 3627 m² planted with 40 century-old olive trees, full exposure south, beautiful property made up of two dwellings: - The main house built in 2001, with a surface area of ??approximately 130 m² with generous volumes very bright and benefits from numerous access to terraces from which we enjoy a superb unobstructed view of the surrounding hills. She is composed of an entrance with hallway and guest WC, a spacious living room with cathedral ceiling with fireplace, a large separate kitchen, a garden winter, a laundry room with shower annexed to the kitchen, a master suite with its bathroom and wc, and a bedroom with mezzanine. Recently built this house has underfloor heating electric, also equipped with air conditioning, sound optimal exposure allows it to benefit from a low energy consumption. - The second dwelling consists of a house in stones built in 1947 of approximately 90 m² orant charm and authenticity, consisting of a stay with fireplace and terrace access, kitchen area, bathroom with toilet, a large bedroom. - Development potential: layout of a studio with shower room and WC, laundry room with access independent. Ideal for entertaining family or seasonal rental. A magnificent swimming pool with beautiful wooden beaches and a garage complete this property.

Ref. : 87070262

COUNTRYSIDE IMMOBILIER

LE CASTELLET4 950 000 €

House for sale countryside hills - 12 rooms - 885 m²

LE CASTELLET – EXCEPTIONAL HISTORIC PROPERTY WITH PANORAMIC VIEWS

In the heart of the prestigious medieval village of Le Castellet, listed among the “Most Beautiful Villages of France”, this historic property enjoys an exceptional elevated position overlooking the Bandol vineyards, the Provençal hills and the Mediterranean Sea. Offering approximately 900 sq.m. of accommodation arranged over three levels, Château des Costes stands within landscaped grounds of around one hectare, featuring Mediterranean gardens and traditional terraced landscaping. Steeped in history, the property was notably associated with the Lumière brothers and retains a remarkable 13th-century chapel, giving the estate a truly unique character. The château currently offers superb reception areas, several lounges, nine bedrooms, expansive panoramic terraces, two fully equipped kitchens, as well as a wellness area with sauna, hammam and jacuzzi. Outside, an elegant swimming pool blends seamlessly into the preserved natural surroundings, enjoying outstanding views across the Var countryside and towards the sea. Thanks to its generous proportions, rich history and versatile layout, this rare property would be equally suitable as an exceptional private residence or for the continuation of a high-end hospitality, events or reception business. Located just a few kilometres from Bandol, Saint-Cyr-sur-Mer and the beaches, the estate is also within easy reach of Marseille, Toulon and their international transport connections. A discreet and iconic Provençal address where history, architecture and panoramic views come together. Price and full presentation file available upon request. Vue Mer Immobilier – Confidential Sale

Ref. : 792vm

VUE MER IMMOBILIER 83