OK
More than Less than
  ok

Key-words : countryside hills

Houses and Apartments, your real estate specialist magazine offers a selection of ads that match with the keyword countryside hills. You can refine your search by specifying the area or price range in the navigation bar link Search for a House/Apartment.

VENCE5 600 000 €

House for sale countryside hills - 10 rooms - 639

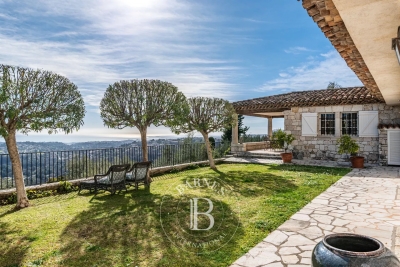
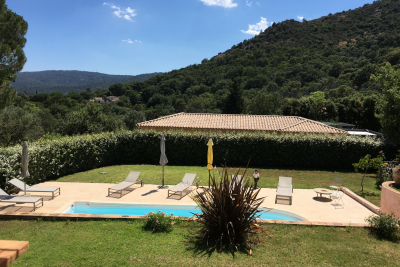
Vence - Exceptional stone Mas with panoramic sea and hill views

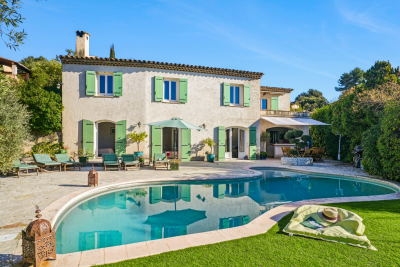
Ideally located in one of Vence's most sought-after residential areas, just a short walk from the charming town center, this elegant stone property perfectly blends authentic Provençal character with modern comfort. It enjoys breathtaking panoramic views over the Mediterranean Sea and the surrounding hills. The home offers bright and refined living spaces with generous volumes, creating a warm and sophisticated atmosphere throughout. On the ground floor, a spacious light-filled living room opens onto the outdoor terraces. A charming office, an elegant dining room, and a fully equipped kitchen combining style and functionality complete this level. Upstairs, six spacious bedrooms each feature their own en-suite bathroom and all enjoy spectacular views of the Mediterranean. The Mediterranean-inspired outdoor spaces are designed for relaxation and entertaining, with sunny terraces, a heated swimming pool, and a beautifully appointed pool house — ideal for enjoying memorable moments with family and friends. The property also benefits from a large garage accommodating up to six vehicles and enjoys a privileged location close to the amenities of Vence and the beautiful countryside of the Nice hinterland, all within a peaceful and exclusive setting. Rare on the market, this exceptional stone mas embodies the elegance and lifestyle of the French Riviera. It is perfectly suited as either a primary residence or a prestigious second home, appealing to lovers of charming properties and high-end real estate. Energy Rating: D – Climate Rating: D Estimated annual energy costs for standard use: Between €6,110 and €8,330 (reference year 2021). Information about potential risks for this property is available on the Géorisques website: www.georisques.gouv.fr Agency fees payable by vendor - Montant estimé des dépenses annuelles d'énergie pour un usage standard, établi à partir des prix de l'énergie de l'année 2021 : 6133€ ~ 8298€ - Les informations sur les risques auxquels ce bien est exposé sont disponibles sur le site Géorisques : www.georisques.gouv.fr - Amélie DOLLÉ - Agent commercial - EI - RSAC 884 445 081

Ref. : 85538742
BARNES Saint-Paul de Vence

MOUGINS2 990 000 €

House for sale countryside hills - 10 rooms - 430

CONTEMPORARY VILLA 5BR - GATED AREA

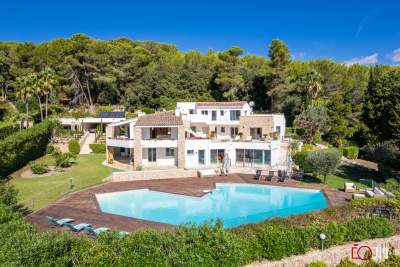
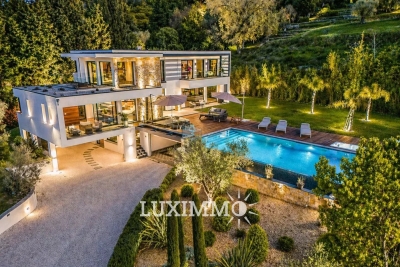
Mougins - Situated in a secure estate, close to the Royal Golf course, with beautiful unobstructed views of the hills and countryside. This contemporary villa with luxurious features of 360m² approx. is built on a landscaped plot of 2100 m2 with swimming pool and jacuzzi. On the main level: a large living room of 90m2 approx., 1 fully equipped kitchen, 1 master bedroom of 50m2 with dressing room and bathroom. Upstairs: 3 en suite bedrooms and an office/library area that could be converted into a 5th bedroom. Additional features: 1 wine cellar, 1 cinema room, 1 petanque court, 1 double garage and numerous parking spaces. Fully equipped with home automation, alarm and surveillance camera. « Information on the risks to which this property is exposed is available on the Géorisques website: www.georisques.gouv.fr »

Ref. : 86951579

Luximmo

EYGALIÈRES3 700 000 €

House for sale countryside hills - 7 rooms - 315

This splendid property, set within grounds of 17,000 m², has been restored to an exceptional standard and nestles within a tranquil and verdant position in the countryside around the sought-after village of Eygalieres. Offering a total built area of approx. 315 m², the light and bright interior comprises, on the ground floor, a kitchen with scullery, a dining room, an elegant sitting room with a fireplace, high ceilings and large picture windows and two en-suite bedrooms. Up on the first floor there are three more en-suite bedrooms and there is one further guest bedroom suite that is independent, ideal for receiving family and friends in complete tranquillity. Outside, there are several terraces which are ideal for passing long summer evenings and a 16m x 5m pool which sensitively blends in with the landscaped grounds. A view to the west of the Alpilles hills gives the finishing touch to this truly special home.

Ref. : 192

Colpaert et Wehrle

VENCE2 995 000 €

House for sale countryside hills - 8 rooms - 400

Sea and village views - Peaceful location - Possibility of detaching plot

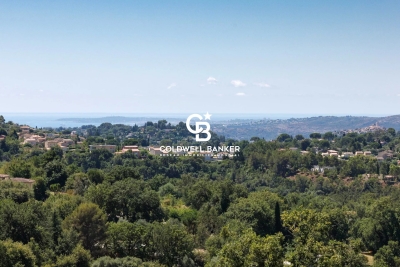
Nestled in the heart of the peaceful Vence countryside, just five minutes from the charming village, this sumptuous, fully renovated property boasts breathtaking views over the surrounding hills, the iconic village of Saint-Paul-de-Vence, Vence and all the way to the Mediterranean Sea. Set on an almost entirely flat plot of approximately 7,000 m² with possibility of detaching a portion of land, specified further, the villa offers around 400 m² of refined living space, harmoniously combining generous volumes, natural light, and top-of-the-range features. Designed for entertaining family and friends in absolute comfort, it offers five spacious en-suite bedrooms, a large independent kitchen with central island opening onto a sun-drenched dining room, an intimate living room with a TV area, and a stunning wine cellar. Expansive bay windows flood the interiors with incredible light. The land also allows for the construction of a second detached house with a floor area of 200m² (15% footpint), offering unparalleled comfort for your friends or as a rental investment. For moments of well-being, a hammam awaits you after a workout in the fully equipped fitness room. Outdoors, the magic continues with a vast living area that includes a stylish, fully fitted pool house, a sparkling swimming pool with adjoining jacuzzi, and a basketball court for enthusiasts. Entertaining is effortless with 11 parking spaces and 2 enclosed garages. Every detail of this rare property has been thoughtfully designed, offering a true invitation to the art of living. An exceptional home guaranteed to capture your heart.

Ref. : 85856169

Coldwell Banker Art Realty

MOUGINS4 250 000 €

House for sale countryside hills - 12 rooms - 550

Private domain, 7 bedrooms house with tennis court

SOLE AGENT - In a highly sought-after gated estate in Mougins, on the heights of Cannes, this beautiful, spacious villa boasts 550 m² of living space, benefiting from a private and secure setting. On three well-designed levels: Ground floor: entrance hall, guest toilet, equipped kitchen, living/dining room, office, bedroom with en-suite bathroom, bedroom with en-suite bathroom and dressing room. First floor: two bedrooms with a shared bathroom and a terrace with panoramic views of the hills and a glimpse of the sea. Garden level: three bedrooms (one en-suite), bathroom, toilet, large billiard room and TV lounge with equipped kitchenette, changing room, showers and toilets, large games room, laundry room, storage rooms, and technical rooms. Some refreshments should be considered to make the most of this splendid property. Double carport, parking spaces, and numerous terraces. Outside, there is a large heated swimming pool and private tennis court in the heart of a 4600m2 plot.

Ref. : 677680

COUNTRYSIDE IMMOBILIER

BONNIEUX2 850 000 €

House for sale countryside hills - 5 rooms - 250

Exquisite property with garden, glorious views, pool, and ruin.

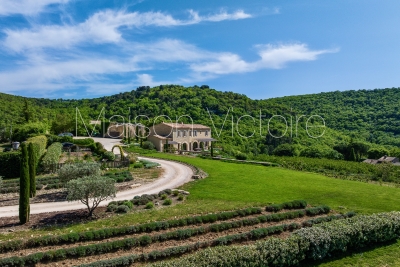
Set in an exceptional natural environment between Bonnieux and Saignon, this remarkable property enjoys complete tranquillity. It is surrounded by unspoilt countryside resplendent with lavender, poppy fields and grape vines, and far-reaching views of the Luberon, Monts de Vaucluse and Mont Ventoux. The architecture reflects a sensitive dialogue between past and present - built on the footprint of the 18th-century farmhouse, with great care taken to preserve the history and maintain integrity of the site. The overall concept to live in natural elements evokes a calm, almost monastic simplicity.The ground floor is composed of two wings separated by the entrance hall, stairway and guest WC. The south wing accommodates: spacious bespoke kitchen with Lacanche range and island, sharing a provençal ceiling with the dining room; adjoining stone fireplace with seating area. The north wing, with fabulous oak floors throughout, is composed of: 62m2 sitting room with an exposed stone wall, provençal ceiling and working fireplace; bedroom suite with access to a terrace and stunning views over the valley, with shower room and separate WC; laundry and technical room. The living spaces on the ground floor are framed by graceful arched French windows, allowing light to stream in throughout the day. The first floor comprises: principal suite with exposed stone wall, two walk-in closets, bathroom and separate WC; third bedroom suite with fitted closets featuring louvered doors, shower room with WC; fourth bedroom suite also with fitted closets, shower room and WC. The long corridor, with linen closet, is filled with light from multiple windows and leads to a door granting direct access to the garden and parking area. These generous living spaces combine understated elegance with natural materials such as wood and stone. Refined details such as custom-made doors and neutral tones help create a warm, cohesive aesthetic. An elegant cypress-lined gravel driveway leads to the vast parking area where the property's ancient history greets the eye in the form of the preserved ruin, next to which is a vaulted cellar seating area. The ruin has been partially converted, and has received planning permission to be transformed into a guest house. Adjacent to the ruin is a sunken courtyard providing sun and shade, fitted with a plunge pool. Stone steps flanked with shrubs and flowers lead you to the upper part of the property, featuring an enclosed vegetable garden and the swimming pool, from where the stunning views, taking in lavender, apricot groves and vineyards stretch for miles between the hilly slopes. The terrace that stretches along the front of the house has perfect morning light, whereas the courtyard catches the warm evening sun that comes down over the hills. Amenities include: underfloor heating and cooling (heat pump); thermodynamic water heater; ducted air-conditioning; double glazing; aluminium-framed double glazing; two fireplaces; mains water and canal water; water softener; septic tank conforming to regulations; automatic irrigation system; ample parking and electric vehicle charging point. This spectacular property with its ruin, panoramic views, and impeccable renovation, is one-of-a-kind. Deeply connected with nature, with direct access to walking trails, the property offers a rare sense of retreat while remaining within reach of the cultural and gastronomic life of the Luberon - the sought-after villages of Bonnieux, Gordes, Roussillon and Saint-Saturnin-lès-Apt are all less than a half hour away. This house will appeal to buyers seeking authenticity, discretion, and a refined, contemplative way of living in Provence, whether as full-time residents, or looking to invest in a second home with very attractive rental potential. __________Information on the risks to which this property is exposed is available on the Géorisques website: payable by the seller

Ref. : V03212.01979L

Maison Victoire

ST-TROPEZ5 950 000 €

House for sale countryside hills - 12 rooms - 320

LA MÔLE EXCEPTIONAL 330 SQM COUNTRY ESTATE 9 SUITES 2.

Set in a remarkable hilltop position surrounded by vineyards and preserved Mediterranean countryside, this confidential private estate of approximately 2.35 hectares enjoys spectacular 360-degree panoramic views over the village of Grimaud, the Gulf of Saint-Tropez, the surrounding hills and the sea in the distance. A rare elevated setting, highly sought after on the Saint-Tropez peninsula for its sense of space, privacy and natural light. The main Provençal bastide offers approximately 330 sqm of living space arranged over two levels and benefits from exceptional brightness throughout the day, with open views across the vineyards and landscape stretching towards the coastline. The ground floor features generous reception areas including an entrance hall, living room, dining room and independent kitchen, all extended by a large enclosed covered terrace designed to fully enjoy the panoramic surroundings in every season. Four bedrooms with shower rooms complete this level. Upstairs, an elegant master suite with full bathroom, dressing room and private office provides a particularly comfortable and independent living area with dominant views across the estate and surrounding countryside. Three independent guest pavilions each accommodate a suite with shower room, allowing the property to function as a true luxury family estate, ideal for hosting guests with complete privacy. An additional annex with lounge area and laundry room complements the overall layout. Outside, the landscaped grounds of approximately 2.35 hectares planted with Mediterranean species create a rare and preserved natural environment. The swimming pool in a dominant position, the tennis court and the extensive outdoor areas reinforce the exceptional character of this property just minutes from the beaches of Gigaro and the village of Saint-Tropez. A rare opportunity to acquire a hilltop country estate near Saint-Tropez surrounded by vineyards with panoramic views over Grimaud village and the Gulf of Saint-Tropez on the French Riviera.

Ref. : 0135

Amandine Lapresle Real Estate SAS

VENCE3 500 000 €

House for sale countryside hills - 7 rooms - 290

Luxury neo-Provençal bastide in Vence with sea views, heated pool and landscaped grounds

Vence neo-Provençal bastide with sea views, heated pool, wellness area and 4,300 sqm landscaped grounds Located in the sought-after residential hills of Vence, close to Saint-Paul-de-Vence, leading international schools and Nice International Airport, this elegant neo-Provençal bastide offers approximately 290 sqm of living space set within more than 4,300 sqm of beautifully landscaped grounds. Benefiting from a desirable position and excellent exposure, the property enjoys panoramic views stretching across the surrounding hills towards the Mediterranean Sea, while offering exceptional privacy and a peaceful residential setting. The reception areas are flooded with natural light and open onto expansive terraces facing the sea, creating a seamless connection between indoor and outdoor living. The layout has been designed to maximise comfort, functionality and year-round enjoyment of the Riviera lifestyle. The accommodation comprises four en suite bedrooms, a dedicated office, an independent dressing room and extensive built-in storage. The interiors combine Provençal elegance with modern comfort, creating a welcoming environment for both family living and entertaining. High-quality amenities include underfloor heating, reversible air conditioning, a private wellness area featuring a sauna and hammam, and carefully selected finishes throughout. Outside, the landscaped grounds offer generous usable outdoor spaces, a particularly sought-after feature in this area. The heated saltwater swimming pool is perfectly integrated into the gardens and enjoys a peaceful setting overlooking the surrounding countryside and the sea beyond. Ideally positioned close to the historic centres of Vence and Saint-Paul-de-Vence, prestigious golf courses, international schools, Nice International Airport and the French Riviera's most desirable destinations including Cannes, Antibes and Monaco, the property combines accessibility with privacy and quality of life. This exceptional bastide represents an outstanding opportunity for a luxury primary residence, an elegant family home, a refined holiday retreat or a long-term investment property on the French Riviera. Côte d'Azur Sotheby's International Realty For further information or to arrange a confidential private viewing, please contact Côte d'Azur Sotheby's International Realty, your trusted specialist in luxury real estate on the French Riviera.

Ref. : CA14-577

COTE D'AZUR SOTHEBY'S INTERNATIONAL REALTY

LE PLAN-DE-LA-TOUR975 000 €

House for sale countryside hills - 6 rooms - 150

DOUBLE VILLA WITH POOL - 2,245 m2

Close to the village center of Le Plan de la Tour, beautiful property in a landscaped park with swimming pool and pond. Main villa with beautiful living room, professional American kitchen with marble top - 3 bedrooms - shower room - WC. Large cellar and large laundry room, large terrace to the south from the living room with dominant view on the hills and the countryside. Independent villa: living room, American kitchen, bedroom, shower room. Beautiful terrace with view to the south. Fully landscaped garden with a traditional swimming pool, a part of the garden arranged for outdoor dining with its summer kitchen BBQ. Large pond - pétanque ground with a wooden chalet. Very nice amenities. In the heart of the Gulf of Saint Tropez, with the proximity of the beaches of Sainte Maxime.

Ref. : 3_V804

FEDERAGENCES

ST-PAUL-DE-VENCE3 990 000 €

House for sale countryside hills - 8 rooms - 310

SAINT-PAUL-DE-VENCE - CHARACTER ESTATE WITH PANORAMIC VIEWS AND LANDSCAPED GROUNDS

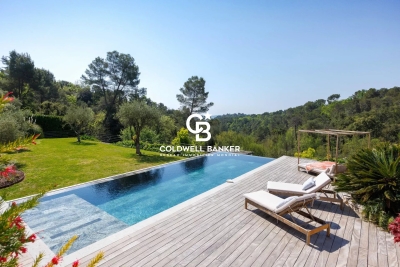
Just a 15-minute walk from the charming village of Saint-Paul-de-Vence, this beautiful property enjoys a highly sought-after location and an elevated setting with sweeping views over the surrounding hills and a distant glimpse of the Mediterranean. Offering approximately 310 sqm (3,336 sq ft) of living space, the villa is filled with natural light and enjoys open views of the surrounding landscape, creating a serene and private atmosphere. The 4,800 sqm (approximately 1.2 acres) landscaped grounds, arranged across three generous terraces, feature Mediterranean plantings and inviting outdoor living areas, as well as parking for up to five vehicles. At the heart of the property, a swimming pool with jacuzzi opens to the panoramic setting, offering an ideal place to relax while enjoying the beauty and tranquility of the countryside. The architecture blends timeless Provençal character with contemporary design elements. Generous volumes and large openings flood the interiors with natural light and create a seamless indoor-outdoor flow, naturally extending the living spaces onto the terraces. The main living areas feature a spacious living room highlighted by elegant arched openings leading to the terraces, complemented by a refined dining room and a fully equipped kitchen with pantry and wine cellar. Upstairs, the primary suite offers a dressing room, a spacious bathroom, separate toilets, an outdoor shower, and a private terrace with panoramic views. A second bedroom with its own shower room completes this level. The garden level includes an additional lounge with kitchen and three en-suite bedrooms, each opening onto a terrace with beautiful views of the surrounding natural landscape. A sauna with shower and restroom, located near the pool area, further enhances the amenities of the property. Perfectly suited as either a family residence or a refined French Riviera retreat, the home offers easy access to Nice, its international airport, and Monaco, while enjoying the timeless charm of Saint-Paul-de-Vence, one of the Riviera's most iconic villages, celebrated for its artistic heritage and exceptional lifestyle. Complete file and private showing upon request.

Ref. : 86935850

Coldwell Banker Art Realty

RUSTREL2 295 000 €

House for sale countryside hills - 11 rooms - 406

Beautiful 18th century bastide with pool and walled garden.

This magnificent 18th century Bastide offers plentiful living space includes five bedrooms and is set in a beautiful rural location with lovely views to the surrounding Luberon countryside. The property offers an unusual and stunning Orangery of about 79m2 which provides the house with an enviable light-filled entertaining room. The Orangery's nine arched double doors allow views to the garden and the room has been decorated with elegance and style to include a custom made chandelier and an impressive stone fireplace. Meticulously maintained, the large walled garden features an elegant lavender and cypress-lined driveway. Several courtyards wrap around the property, providing a choice of different areas for outside dining, relaxation or enjoyment of the Provençal sunshine. The heated 11m x 5m pool and summer kitchen are located at one end of the garden. The Bastide is set in a beautiful rural location, with views to the famous ochre hills of the Colorado.

Ref. : V02738.01227L

Maison Victoire

LES BAUX-DE-PROVENCE3 850 000 €

House for sale countryside hills - 9 rooms - 325

A sumptuous home in a unique location. Set in the heart of the typically Provencal landscape of the Alpilles hills, below the mythical village of Les Baux de Provence, this exceptional property offers a magnificent view of the surrounding countryside and of the Château des Baux. Enjoying a peaceful setting this most refined, immaculately presented residence offers an elegant and bright interior comprising 6 spacious and beautifully appointed en-suite bedrooms, 2 of which have independent access. The heart of the house is an inspired and convivial, open-plan living area that extends to just under 100 m², filled with natural light and benefitting from a stylish, excellently equipped kitchen, a dining room and a sitting room with fireplace that both open out onto the garden. The grounds extend to just over 1 hectare, showcasing olive and pine trees and areas of the “garrigue”, with the classic scent of rosemary and thyme. Within this charmed setting is the swimming pool, 20x6m, positioned to enjoy spectacular views over the Provencal landscape and bordered by generous terraces which create a truly idyllic area in which to relax and, under the shade of the covered terrace, to enjoy languid meals with family and friends. Throughout the grounds there are a choice of different terraces and corners to sit and forget the outside world for a moment. There are also two carports and a pétanque court; in fact, everything is here to ensure a discreet, luxurious and peaceful lifestyle in the heart of the Alpilles. Quite simply, unique.

Ref. : 911

Colpaert et Wehrle

CASSIS3 100 000 €

House for sale countryside hills - 16 rooms - 505

FOR SALE – CASSIS – HERITAGE PROPERTY

Barnes International Realty presents this remarkable residence of approximately 440 m² offering exceptional potential, at the crossroads of history, art and nature. Nestled in a lush setting in the heart of the Cassis countryside and its vineyards, this elegant property, built in 1870, captivates with its authenticity. It is set within more than 1.5 hectares of land, offering a rare and preserved environment. The ground floor reveals a bright entrance hall with decorative cement tiles featuring floral motifs, a refined testimony to the architectural style of the period. The left wing hosts a large living room with fireplace, while the right wing accommodates a spacious dining room, also enhanced by an imposing fireplace. This level also includes an original kitchen, a second light-filled kitchen (formerly the pantry), and guest toilets with shower. A cellar in the basement completes this floor. A mezzanine level provides access to a laundry room and toilets. On the first floor, a hallway leads to five bedrooms with storage, as well as a private chapel with its sacristy. This rare and spiritual space creates a unique atmosphere, ideal for contemplation and reflection. Another intermediate level features a bathroom, a shower room and toilets. The second floor offers six additional bedrooms, a study, a small dressing room and access to the attic. The property also includes a habitable greenhouse extended by a traditional washhouse, forming a comfortable 74 m² guest house, ideal for hosting guests, accommodating a caretaker or creating an artist's studio. Outside, an old stone basin, a small hunters' cabin and a chalet-style garage complete the estate. This inspiring property enjoys panoramic views over the Couronne de Charlemagne hills, the surrounding vineyards, Cap Canaille and a glimpse of the sea. It offers a peaceful and inspiring lifestyle, perfectly suited for a family residence or for exceptional gatherings, just a few minutes from the village. écouvert par Madame Claude Léonetti, Ambassadrice BARNES Présenté par Marie-Mathilde Delahaye du Courtieux +33 (0)6 34 41 29 27 Consultante BARNES Marseille/Cassis Agent commercial RSAC 504460981 Deputy Director – Barnes International Realty Marseille Cassis Information regarding potential risks to which this property is exposed is available on the Géorisques website: www.georisques.gouv.fr . Barnes International Realty presents this remarkable residence of approximately 440 m² offering exceptional potential, at the crossroads of history, art and nature. Nestled in a lush setting in the heart of the Cassis countryside and its vineyards, this elegant property, built in 1870, captivates with its authenticity. It is set within more than 1.5 hectares of land, offering a rare and preserved environment. The ground floor reveals a bright entrance hall with decorative cement tiles featuring floral motifs, a refined testimony to the architectural style of the period. The left wing hosts a large living room with fireplace, while the right wing accommodates a spacious dining room, also enhanced by an imposing fireplace. This level also includes an original kitchen, a second light-filled kitchen (formerly the pantry), and guest toilets with shower. A cellar in the basement completes this floor. A mezzanine level provides access to a laundry room and toilets. On the first floor, a hallway leads to five bedrooms with storage, as well as a private chapel with its sacristy. This rare and spiritual space creates a unique atmosphere, ideal for contemplation and reflection. Another intermediate level features a bathroom, a shower room and toilets. The second floor offers six additional bedrooms, a study, a small dressing room and access to the attic. The property also includes a habitable greenhouse extended by a traditional washhouse, forming a comfortable 74 m² guest house, ideal for hosting guests, accommodating a caretaker or creating an artist's

Ref. : 85758678

BARNES MARSEILLE CASSIS LITTORAL

GORDES1 450 000 €

House for sale countryside hills - 6 rooms - 220

Charming stone house in Gordes with pool and stunning views.

This beautiful property with breathtaking views enjoys a privileged setting in a peaceful countryside hamlet close to the sought-after village of Gordes. This rare balance offers tranquillity without compromising proximity to the Luberon's amenities and renowned destinations. The tastefully renovated interior preserves the soul of the house while introducing a refined, contemporary touch; the sitting room, with its panelled cabinetry and crown moulding, is particularly elegant. With its secluded garden and serene environment, this property embodies the charm of authentic Provençal living. The ground floor comprises: attractive front door opening into a spacious enclosed entrance hall with WC; dining room with gas-fired fireplace (insert); modern fully equipped kitchen with generous storage, countertops, display shelving and L-shaped island; wine cellar; laundry room/scullery; storage room. The east wing accommodates: generous sitting room with bespoke cabinetry and crown moulding; two principal bedroom suites with fitted closets, one featuring a dressing room annexed to the shower room. The property offers beautiful original features such as exposed stone walls, wooden beams, Provençal ceilings, interior shutters, unique wooden doors and cathedral ceilings. The first floor offers: spacious double bedroom with en suite shower room and WC (sharing a covered balcony with the twin bedroom and steps down to the terrace); twin bedroom with en suite shower room; separate WC; large heated attic space. South-facing French windows run along the length of the house, opening onto a long stone terrace with wrought iron pergola, ideal for shaded outdoor living and entertaining. The landscaped garden is thoughtfully arranged with gravel pathways, low stone walls, shrubs and flower beds. On the lower level, the pool area is discreetly positioned and bordered by striking stonework and dry stone walls, creating a private and inviting space with views towards the surrounding hills. To the front, there is parking for three cars, including two covered spaces. A tool shed and bicycle storage complete the exterior. Amenities include: technical room housing the hybrid heating system (heat pump and gas); underfloor heating in kitchen and dining room; reversible air-conditioning throughout; double glazing; mains water and drainage; fibre-optic internet; swimming pool with electric cover; automatic irrigation; two carports; bicycle storage; outdoor electric vehicle charging point. This is a turnkey property offering comfort and character in equal measure. The south facing views, the calm of the setting and the quality of the renovation create an immediate sense of ease. The house is appealing throughout the year; its fireplaces and beautiful natural light make it equally inviting in wintertime. Located within easy reach of Avignon TGV and Marseille airport, it would make an exceptional Provençal retreat or a highly attractive rental investment. __________Information on the risks to which this property is exposed is available on the Géorisques website: payable by the seller

Ref. : V03174.01970L

Maison Victoire

LA GAUDE1 199 000 €

House for sale countryside hills - 7 rooms - 235

Spacious architect-designed villa, fully furnished, in absolute

Near Cagnes-sur-Mer, and only 18 minutes from Nice airport, the property is located in the Etoile estate, on land that once belonged to Marcel Pagnol. Countryside environment, elevated with open views, in absolute calm and quick access to amenities. The villa is composed of three levels: a bedroom and its bathroom at the highest level, a spacious living area, kitchen, master bedroom and bathroom in the intermediate level, and three bedrooms and a bathroom on the garden level. Previously composed of two apartments, it is possible to revert to this configuration after renovations. The kitchen opens onto a terrace ideal for sunny meals. The pool area is tastefully arranged: pool house, beautiful grassy beaches, sculpted olive trees, and garden furniture. An interior patio provides brightness and originality to the spaces on the intermediate level. Garage, crawl space, large mosaic pool. Sold furnished. Very good rental profitability: 3000 Euros per week in season. Energy performance diagnosis: 227 – D Greenhouse gas emission: 8 - B Estimated annual energy costs of the property: 4500 to 6410 euros. Transaction fees including VAT at the seller's expense. Information on the risks to which this property is exposed is available on the Géorisques website: www.georisques.gouv.fr The luxury real estate market on the French Riviera is one of the most attractive in the Mediterranean region. The vacation homes and secondary residences on the French Riviera offer not only an incomparable style and quality of life but also represent, given the international economic situation, a safe investment and a smart retirement project, particularly in premium locations. La Gaude is a charming perched village in the Alpes-Maritimes, located a few kilometers from Nice and overlooking the Var Valley. Nestled at the foot of Mount Gaude, it offers a peaceful natural setting, combining green hills, terraced fields, and unobstructed views to the Mediterranean. Its old center, with narrow streets, stone houses, and a shaded square, reflects the authentic character of Provençal villages. La Gaude is also recognized for its dynamic cultural life and its attachment to traditions, offering its residents a harmonious living environment between nature and heritage.

Ref. : W-047M1W

ENGEL & VÖLKERS