OK
More than Less than
€  ok

Key-words : cote

Houses and Apartments, your real estate specialist magazine offers a selection of ads that match with the keyword cote. You can refine your search by specifying the area or price range in the navigation bar link Search for a House/Apartment.

TOURRETTES1 995 000 €

House for sale cote - 10 rooms - 372 m²

Tourrettes, stone estate to renovate on over 5 hectares in the Fayence area

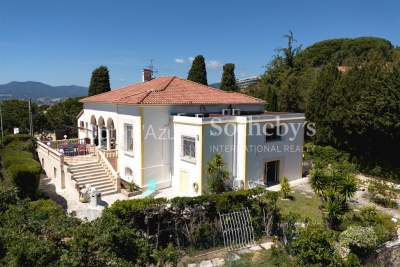
In Tourrettes, within the Fayence area, this former agricultural estate dating from 1817 offers a distinctive opportunity for buyers seeking a substantial Provençal property to restore. Surrounded by more than 5 hectares of predominantly flat land, the estate enjoys a particularly peaceful environment and open views towards the surrounding mountains. Its extensive grounds, two residential buildings and numerous agricultural outbuildings provide the foundations for an ambitious renovation project. At the centre of the property stands an approximately 257 sqm traditional stone farmhouse. The house requires renovation but retains generous volumes and the character associated with an historic rural property. Its existing configuration includes a large kitchen with dining area and a spacious living room featuring an imposing fireplace. A utility room and pantry provide additional practical spaces, while the sleeping accommodation currently comprises four bedrooms and three bathrooms. A second independent house of approximately 115 sqm considerably expands the possibilities offered by the estate. Separate from the main farmhouse, it can provide accommodation for family members, guests or a caretaker while preserving independence between the different living areas. The property's agricultural history is also reflected in its numerous ancillary buildings. An agricultural hangar, attic spaces, various shelters and a large wine cellar complement the two houses and provide additional volumes to be considered as part of the overall restoration of the estate. The combination of these buildings with more than 5 hectares of land creates several potential directions for the property's future. Depending on applicable planning regulations, the authorised use of the existing buildings, technical feasibility and any required permissions, an agricultural, equestrian or hospitality project could potentially be explored. For buyers seeking a purely residential property, the estate also offers the possibility of creating a substantial private family residence surrounded by open countryside, with a separate guest house and extensive ancillary spaces. With its approximately 257 sqm stone farmhouse, independent 115 sqm house, numerous outbuildings and more than 5 hectares of land, this former agricultural property offers significant scope for restoration in a peaceful setting in Tourrettes. Presented by Côte d'Azur Sotheby's International Realty. Contact our team for further information about this property or to arrange a private viewing.

Ref. : CA15-418
COTE D'AZUR SOTHEBY'S INTERNATIONAL REALTY

ST-AYGULF2 590 000 €

House for sale cote - 8 rooms - 325 m²

Sea view hacienda-style villa between Les Issambres and Saint-Raphaël

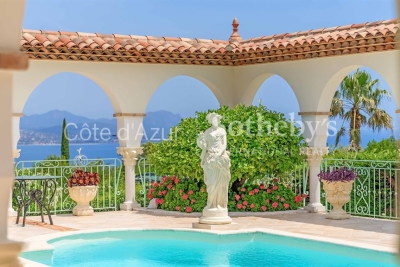
Hacienda-style villa with panoramic sea views in Sainte-Aygulf Located in Saint-Aygulf between Les Issambres and Saint-Raphaël, this distinctive hacienda-style property offers approximately 325 sqm of living space set within more than 2,000 sqm of landscaped grounds. The villa enjoys a peaceful residential environment while remaining within easy reach of beaches, coastal amenities and the natural hills surrounding the area. The reception areas include an impressive double living room of more than 87 sqm opening onto a covered terrace overlooking the swimming pool and gardens. The architecture is characterised by elegant arches that create a seamless connection between indoor and outdoor living spaces. The property benefits from panoramic views across the Mediterranean Sea, the Esterel mountains and, in favourable weather conditions, the Alps. Accommodation comprises five bedrooms, four bathrooms or shower rooms, numerous dressing areas and extensive storage facilities. The landscaped grounds include a swimming pool, several outdoor relaxation areas and multiple parking spaces. A further highlight is the attic level, which offers significant development potential with sufficient ceiling height to create additional bedrooms, leisure areas or a private suite enjoying outstanding sea views. Ideally positioned close to the beaches, golf courses, marinas and key destinations of the Gulf of Saint-Tropez, the property is equally suited as a primary residence or a luxury holiday home on the French Riviera. Côte d'Azur Sotheby's International Realty Complete brochure, floor plans and private viewings are available upon request. Contact Côte d'Azur Sotheby's International Realty, your trusted luxury real estate specialist in the Gulf of Saint-Tropez and across the French Riviera.

Ref. : CA9-1111

COTE D'AZUR SOTHEBY'S INTERNATIONAL REALTY

NICE3 400 000 €

House for sale cote - 7 rooms - 190 m²

Nice Mont Boron, renovated architect designed villa in Victoria Park with panoramic sea views

In the sought after Mont Boron area of Nice, within Victoria Park and peacefully positioned on a secure private road, this architect designed villa brings together 1950s architecture, a comprehensive contemporary renovation and exceptional panoramic views over the Mediterranean. The property offers approximately 190 sqm on a 730 sqm plot. Its south west facing position allows the sea views to become a defining feature of both the interiors and the principal outdoor living areas. Originally built in the early 1950s, the villa was designed by Nice architect Louis Biocchini and constructed with a reinforced concrete structure. The property also has a distinctive history, having previously belonged to American cyclist Lance Armstrong. The house subsequently underwent a major renovation completed in 2023 under the direction of Benaim architecture studio. The project addressed both the visible finishes and the technical elements of the property, including the structure, insulation and complete renewal of the plumbing and electrical systems. The interiors feature a high level of finish, with herringbone oak parquet flooring, integrated ducted air conditioning, high quality joinery and paints, and numerous bespoke elements. The generous reception area combines the living room and dining room in a light filled setting extensively open towards the sea. Bespoke storage and an integrated unit designed to conceal the television contribute to the considered interior design. An office, which can also be used as an occasional bedroom or games room, provides an additional flexible space. The fully equipped contemporary kitchen opens directly onto a large terrace facing the Mediterranean, creating a natural continuation of the principal reception areas. The villa offers three principal bedrooms, each with a balcony and its own shower room. A fully equipped independent studio provides a fourth separate sleeping area, offering additional autonomy for family or guests. Outdoor living has been designed around the panoramic setting. The terrace features a heated Bali stone swimming pool with salt treatment, together with an outdoor lounge and summer dining area. A covered section houses a fully equipped high end outdoor kitchen, creating an additional setting for entertaining. An outdoor shower and a toilet complete the facilities serving the pool area. Higher within the garden are a children's play area with wooden playhouses and a pétanque court. The property also benefits from a double garage with an electric vehicle charging point, while solar panels contribute to managing energy consumption. Combining architectural character, a complete 2023 renovation, panoramic Mediterranean views, three en suite bedrooms with balconies, an independent studio, heated swimming pool, outdoor kitchen and double garage, this Victoria Park villa offers a distinctive opportunity in the Mont Boron area of Nice. Presented by Côte d'Azur Sotheby's International Realty, your specialist in luxury real estate in Nice and across the French Riviera. Contact our Nice agency for further information or to arrange a private viewing.

Ref. : CA14-856

COTE D'AZUR SOTHEBY'S INTERNATIONAL REALTY

CANNES1 599 000 €

Apartment for sale cote - 3 rooms - 78 m²

Cannes Forville top floor apartment with 40 sqm terrace panoramic sea views near Palais des Festival

Cannes Forville top floor apartment 78 sqm 40 sqm terrace panoramic sea view 2 bedroom prime centre French Riviera Located in Cannes centre above Forville market, this top floor apartment offers approximately 78 sqm of living space with a 40 sqm south facing terrace. The property benefits from panoramic sea views extending over the Esterel hills, Le Suquet, the port and the coastline. The layout includes a bright living room opening onto the terrace, an open plan kitchen, two bedrooms, two shower rooms and two toilets. The terrace provides significant outdoor living space, enhancing the overall usability and value of the property. Situated within immediate proximity of the market, shops, restaurants, beaches and the Palais des Festivals. This property is suitable as a second home or high demand rental investment in Cannes, particularly during major international events such as the Cannes Film Festival and congresses. Côte d'Azur Sotheby's International Realty For further information or to arrange a private viewing, please contact Côte d'Azur Sotheby's International Realty.

Ref. : CA6-3016

COTE D'AZUR SOTHEBY'S INTERNATIONAL REALTY

MANDELIEU-LA-NAPOULE925 000 €

Apartment for sale cote - 4 rooms - 140 m²

New luxury apartment with terrace and sea glimpse near Mandelieu, French Riviera

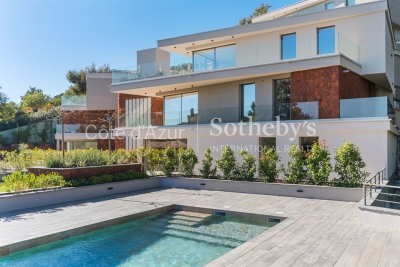
Located in Les Adrets de l'Estérel, near Mandelieu and the beaches, this new build apartment offers approximately 140 sqm of living space within a prestigious residence completed in 2025, composed of only nine units. The property benefits from a strategic location on the French Riviera, just five minutes from the motorway and thirty minutes from Nice International Airport, while offering a calm and residential environment. The apartment features a bright living room opening onto a garden level terrace with a sea glimpse. Floor to ceiling sliding glass doors provide excellent natural light and seamless indoor outdoor living. The fully fitted high end Italian kitchen is integrated into the living space. A separate office completes the layout. The property includes two bedrooms, a bathroom, a shower room, separate toilets and a utility room. Features include underfloor heating, ducted reversible air conditioning, home automation system, security double glazing, fiber optic internet and high quality finishes. The secure residence offers landscaped gardens and a swimming pool. Optional additional features include the possibility to acquire a cellar, a garage or a private parking box. This apartment represents an excellent opportunity to acquire a modern property on the French Riviera, suitable as a primary residence, a second home or an investment. For further information or to arrange a private viewing, contact Côte d'Azur Sotheby's International Realty.

Ref. : CA15-083

COTE D'AZUR SOTHEBY'S INTERNATIONAL REALTY

NICE1 690 000 €

Apartment for sale cote - 4 rooms - 141 m²

Nice Port, renovated top floor property with terraces and independent studio

Just a few minutes on foot from Nice Port and the Old Town, this top floor property presents an unusual configuration within the Nice real estate market. Renovated to a particularly high standard, it combines a main apartment of approximately 120 sqm with an independent studio of around 20 sqm, providing approximately 140 sqm in total. The main apartment is distinguished by the character of its interior architecture, generous proportions and abundant natural light. Its centrepiece is a living area of approximately 55 sqm, illuminated by numerous openings and roof windows. The space brings together a large lounge, an office area and a fully fitted open kitchen, creating a fluid environment for everyday life and entertaining. The renovation draws on the original character of the property while introducing a contemporary aesthetic. Exposed stone and original beams are combined with a metal structure, oak parquet flooring and bespoke elements, resulting in an interior with a strong and distinctive identity. An intimate terrace extends the reception area outdoors, an especially valuable feature in this urban setting and one that contributes to the property's apartment villa atmosphere. The private accommodation comprises two bedrooms, each with its own en suite bathroom. Home automation, integrated air conditioning, extensive storage and high end equipment complete the specifications of the main apartment. The property is further distinguished by an independent studio of approximately 20 sqm located on the same floor. Fully fitted and benefiting from its own terrace, this separate space provides considerable flexibility. It can accommodate family or friends independently, serve as a dedicated home office or professional space, or potentially be considered for rental use, subject to applicable regulations and any relevant condominium rules. The location is another defining advantage. Nice Port and the Old Town are only a few minutes away on foot, placing shops, restaurants and the lively atmosphere of this part of the city within easy reach. The combination of a top floor position, a carefully executed renovation, two outdoor spaces and an independent studio makes this property particularly distinctive. The principal apartment offers the privacy and comfort of a private residence while its proportions and terrace create the sought after feeling of an apartment villa in the heart of Nice. Offered exclusively by Côte d'Azur Sotheby's International Realty, your specialist in luxury real estate in Nice and across the French Riviera. Contact our Nice agency to arrange a private viewing.

Ref. : CA14-850

COTE D'AZUR SOTHEBY'S INTERNATIONAL REALTY

NICE745 000 €

Apartment for sale cote - 3 rooms - 92 m²

Renovated apartment with two terraces and sweeping sea views in Nice, French Riviera

Enjoying an elevated position above the rooftops of Nice, this stylishly renovated 92 sqm apartment offers an inviting Mediterranean retreat, with far-reaching views across the city, the surrounding hills and the sea. Situated on Avenue Primerose in the established Parc Impérial neighbourhood, the property occupies the third floor of a secure residential building with a lift. Its bright interiors, contemporary finishes and two outdoor terraces create a comfortable setting for year-round living or extended stays on the French Riviera. The main reception area combines a generous lounge and dining space, opening onto a terrace where panoramic views provide a striking backdrop. From the cityscape below to the blue Mediterranean horizon, the scenery becomes an integral part of the living experience. Inside, the recent renovation brings together natural materials and a restrained colour palette. Parquet flooring, wood detailing and fitted storage lend warmth and character to the contemporary design, while the well-proportioned rooms provide an easy flow throughout the apartment. The independent kitchen is fully fitted and equipped, with direct access to a second terrace at the rear of the residence. This additional outdoor area offers flexibility for informal dining or simply enjoying the Riviera's mild climate. Two bedrooms and a bathroom complete the accommodation, making the property particularly well suited to a couple, a small family or international buyers looking for a manageable holiday residence in southern France. Practical features include air conditioning, double glazing, electric roller shutters and a reinforced entrance door. The apartment is also sold with a private garage and a large cellar, providing convenient parking and additional storage. The Parc Impérial district is known for its residential character and accessibility. Central Nice, shopping facilities, beaches and cultural attractions are within convenient reach, while the international airport and major transport links facilitate travel throughout the Côte d'Azur and beyond. Offering an appealing combination of contemporary design, outdoor space and panoramic coastal scenery, this apartment presents an opportunity to establish a home in one of the Mediterranean's most celebrated destinations. Enquire with Côte d'Azur Sotheby's International Realty to receive further property information or arrange a private viewing during your next visit to Nice.

Ref. : CA14-874

COTE D'AZUR SOTHEBY'S INTERNATIONAL REALTY

CANNES3 299 000 €

House for sale cote - 10 rooms - 309 m²

Cannes Croix des Gardes sea view villa with pool and flat landscaped grounds

Cannes Croix des Gardes sea view villa with swimming pool flat grounds and garages Located in the sought-after residential district of La Croix des Gardes in Cannes, close to beaches, shops and Institut Stanislas, this 1920s villa enjoys a peaceful and green environment. Set within approximately 1,600 sqm of flat landscaped grounds, the property offers around 280 sqm of living space as well as approximately 90 sqm of additional usable areas. The main villa includes a triple reception room opening onto a terrace of approximately 40 sqm with sea views, a fully equipped independent kitchen and a sleeping area comprising a master suite with two dressing rooms and bathroom, two additional bedrooms, a shower room and guest toilet. The garden level includes three additional bedrooms, a shower room, separate toilet, equipped kitchen, games room and multiple storage areas. Outdoor amenities include a 10 x 4 metre swimming pool, landscaped gardens and several reception and relaxation areas. The property also benefits from two enclosed garages of more than 30 sqm each, a large covered parking area and additional outdoor parking spaces. An independent 30 sqm space located beneath the swimming pool may accommodate guests, staff or caretaker accommodation. Peaceful surroundings, sea views, generous volumes and flat landscaped grounds make this villa a rare opportunity on the Cannes real estate market. Côte d'Azur Sotheby's International Realty For further information or to arrange a private viewing, please contact Côte d'Azur Sotheby's International Realty, your expert in luxury real estate on the French Riviera.

Ref. : CA6-3080

COTE D'AZUR SOTHEBY'S INTERNATIONAL REALTY

NICE449 000 €

Apartment for sale cote - 2 rooms - 39 m²

Belle Époque apartment overlooking a leafy garden in central Nice

Located in the desirable Carré d'Or neighbourhood of Nice, this 39 sq.m one-bedroom apartment enjoys an attractive position opposite the Alziari de Malausséna garden, within walking distance of the Mediterranean coastline and the city's principal amenities. The property is situated on the third floor of a characterful Belle Époque building. Its east-facing living space incorporates an open-plan kitchen and benefits from natural light through a French window fitted with a Juliet balcony railing. The outlook extends across the garden, with views of its fountain and bougainvillea, offering greenery and privacy in the heart of the city. The apartment is equipped with air conditioning and double glazing. The building is distinguished by its period façade, well-kept communal spaces and an on-site resident caretaker. Nice's Carré d'Or is known for its historic architecture, elegant residential streets and convenient access to the city's cultural, commercial and leisure attractions. The Promenade des Anglais, beaches, boutiques and restaurants are all nearby, making this location particularly appealing to international buyers seeking a home on the French Riviera. Offering a combination of central convenience, architectural character and open garden views, this apartment is well suited to use as a primary residence or a Mediterranean pied-à-terre. Presented by Côte d'Azur Sotheby's International Realty, offering specialist expertise in luxury properties across the French Riviera.

Ref. : CA14-870

COTE D'AZUR SOTHEBY'S INTERNATIONAL REALTY

MOUGINS1 395 000 €

Apartment for sale cote - 4 rooms - 215 m²

Mougins, substantial top floor apartment with terraces and sea views

In Mougins, on the top floor of a prestigious residence with a swimming pool, this four room apartment presented in co exclusivity by Côte d'Azur Sotheby's International Realty offers an impressive 215 sqm of living space, complemented by more than 90 sqm of outdoor areas. The property is defined first and foremost by its generous volumes and natural light. A vast double living room forms the principal reception area, with a mezzanine further enhancing the sense of space. The room opens extensively onto the terraces, creating a seamless relationship with the exterior and allowing the sea views to become part of the living environment. With more than 90 sqm of outdoor space, the terraces represent a genuine extension of the apartment. Their generous proportions allow for different areas dedicated to dining, entertaining and relaxation while enjoying the Côte d'Azur climate and the sea views. The independent kitchen also offers comfortable proportions and a practical layout. A back kitchen and separate laundry room complement this space and allow the technical areas of the home to remain distinct from the principal reception rooms. The private accommodation comprises two bedrooms, including a principal suite, and two bathrooms. A dressing room and extensive storage provide additional functionality, while another room is currently arranged as an office. The apartment is complemented by substantial ancillary spaces. A private double garage with a mezzanine provides both generous parking and additional storage capacity, while a very large cellar offers further space. The prestigious residence also benefits from a swimming pool, providing an additional leisure area for residents. Mougins is particularly sought after for its residential environment and its lifestyle on the French Riviera. In a market predominantly associated with villas and individual properties, a 215 sqm top floor apartment with more than 90 sqm of outdoor space and sea views provides a distinctive alternative for buyers seeking substantial proportions and generous exterior areas while retaining the convenience of a residence. The property therefore brings together many of the qualities associated with a substantial Riviera home: expansive reception areas, extensive terraces, sea views, a swimming pool within the residence, a double garage and significant storage capacity. Presented in co exclusivity by Côte d'Azur Sotheby's International Realty, your Sotheby's International Realty agency in Mougins. Contact our team to arrange a private viewing.

Ref. : CA15-408

COTE D'AZUR SOTHEBY'S INTERNATIONAL REALTY

MOUANS-SARTOUX1 990 000 €

House for sale cote - 8 rooms - 280 m²

Mouans-Sartoux contemporary villa 280 sqm built in 2021 with pool near Valbonne

Mouans-Sartoux – Contemporary Villa Built in 2021 with Pool near Valbonne This contemporary villa built in 2021, located in Mouans-Sartoux, offers approximately 280 sqm of living space on a flat landscaped plot with swimming pool, close to Valbonne village, international schools and main access routes. Reception Areas The property includes a living room with open-plan equipped kitchen, opening onto the garden. Bedrooms It features a ground-floor master suite with dressing room and shower room, as well as three bedrooms upstairs, two shower rooms, a dressing area and a large terrace. Outdoor Spaces The villa benefits from a flat garden with swimming pool. Additional Features A basement with three flexible rooms and a technical area, as well as four parking spaces. Thanks to its recent construction, strategic location near Sophia Antipolis and functional layout, this property is suitable as a primary residence, secondary home or long-term investment on the French Riviera. Location The property is ideally positioned near Valbonne, Mougins and Sophia Antipolis, offering both accessibility and a strong residential appeal for international buyers. For further information or to arrange a private viewing, please contact Côte d'Azur Sotheby's International Realty, your trusted expert in Mouans-Sartoux and the Valbonne area.

Ref. : CA15-013

COTE D'AZUR SOTHEBY'S INTERNATIONAL REALTY

NICE1 250 000 €

House for sale cote - 5 rooms - 174 m²

Nice Poètes district, 1928 character villa with landscaped garden and garage

In the Poètes district of Nice, this semi detached villa built in 1928 offers an increasingly sought after combination in the city: a genuine family home with a landscaped garden, terrace and private garage, set within a quiet residential environment while remaining close to shops, transport and everyday amenities. The property provides 174 sqm of interior space arranged across three levels. Its architecture retains the character of the original period through generous proportions, mouldings and several preserved features. Significant maintenance works have been carried out, including a complete renovation of the exterior façade and work to the roof. The house is presented in good overall condition. From the street, a few steps lead to the property and its attractive outdoor setting, where a mature landscaped garden and terrace create a peaceful environment for relaxing or entertaining. The main level is dedicated to the reception rooms. A welcoming living room and an independent dining room provide two distinct spaces, while an independent fitted kitchen and guest toilet complete the floor. The upper level is devoted to the principal sleeping accommodation and comprises three generously sized bedrooms together with a large shower room with toilet. One of the property's additional advantages is its versatile lower level. Accessible both internally and independently from outside, it currently offers two rooms, a shower room, a spacious laundry room and several storage areas. This configuration provides considerable flexibility. Depending on future requirements, the space could accommodate family or guests, provide an area for an au pair, become an independent home office, or be dedicated to leisure, fitness or children's activities. The villa is currently equipped with a reversible split air conditioning system providing heating and cooling throughout the different rooms. The landscaped garden forms a natural extension of the house and offers a valuable outdoor living environment in Nice. Together with the terrace, it provides space for dining and entertaining outdoors. There is also potential to create a swimming pool, subject to technical feasibility and the necessary planning permissions. An enclosed garage, directly accessible from the street, completes the property. The Poètes district provides an appealing residential setting while retaining convenient access to the shops, transport links and amenities required for everyday life. This combination makes the location particularly relevant for buyers seeking a family house without giving up the advantages of living in Nice. Combining 174 sqm across three levels, three principal bedrooms, a versatile lower floor, landscaped garden, terrace and enclosed garage, this 1928 villa offers the character and space of a private home in one of Nice's established residential neighbourhoods. Presented by Côte d'Azur Sotheby's International Realty, your specialist in luxury real estate in Nice and across the French Riviera. Contact our Nice agency for further information or to arrange a private viewing.

Ref. : CA14-859

COTE D'AZUR SOTHEBY'S INTERNATIONAL REALTY

ANTIBES2 438 000 €

House for sale cote - 4 rooms - 115 m²

Antibes Old Town, former fisherman's house with panoramic Mediterranean views

In the heart of Antibes Old Town, directly on the ramparts and facing the sea, this former fisherman's house offers approximately 115 sqm and a distinctive opportunity to experience one of the Côte d'Azur's historic coastal settings from the privacy of a house. Arranged across three levels, the property is defined by its vertical layout and an increasingly strong relationship with the Mediterranean as the rooms rise above the Old Town. The ground floor accommodates an independent studio with a kitchen, shower room and toilet. Completely self contained, this space provides a practical solution for welcoming family or guests while maintaining privacy between the different areas of the house. On the first floor are two bedrooms, each benefiting from its own shower room. One of the bedrooms also enjoys a beautiful sea view. The top floor forms the heart of the property. Here, the kitchen and living room open onto panoramic views across the Mediterranean, allowing the sea and natural light to become an integral part of the main living spaces. Air conditioned and filled with natural light, the house offers an intimate setting in which its historic Old Town location and Mediterranean outlook are constantly connected. The address is one of its defining features. From the ramparts of Antibes Old Town, the narrow streets, market and restaurants can all be reached on foot, offering the opportunity to enjoy the atmosphere of the historic centre as part of everyday life. The property is particularly distinctive for buyers seeking an alternative to the apartments typically found in historic centres along the French Riviera. Here, the independence and character of a house are complemented by a separate studio and living spaces overlooking the Mediterranean. With approximately 115 sqm across three levels, two bedrooms with their own shower rooms, an independent studio and panoramic sea views from the main living areas, this former fisherman's house brings together character, flexibility and a remarkable position on the ramparts of Antibes Old Town. Presented by Côte d'Azur Sotheby's International Realty, your specialist in luxury real estate in Antibes and across the French Riviera. Contact our team to arrange a private viewing.

Ref. : CA6-3207

COTE D'AZUR SOTHEBY'S INTERNATIONAL REALTY

VILLEFRANCHE-SUR-MER424 000 €

Apartment for sale cote - Studio - 30 m²

Sea view studio with private garden and large terrace in Villefranche-sur-Mer

Studio apartment with sea views, private garden and 38 sqm terrace in Villefranche-sur-Mer Located within a prestigious residence in one of Villefranche-sur-Mer's most sought-after residential areas, this bright apartment enjoys beautiful Mediterranean views and exceptional outdoor space. The property comprises a living area with a fully fitted and equipped open-plan kitchen, a dressing room and a contemporary shower room. The interior opens directly onto a terrace of more than 38 sqm extended by a private garden, providing an ideal setting for outdoor dining, relaxation and enjoying the Riviera climate. A cellar is included. Ideally situated close to the beaches, Villefranche-sur-Mer harbour, Saint-Jean-Cap-Ferrat, Beaulieu-sur-Mer, Monaco and Nice International Airport, this property is ideally suited as a pied-à-terre, holiday home or investment opportunity on the French Riviera. Côte d'Azur Sotheby's International Realty For further information or to arrange a confidential private viewing, please contact Côte d'Azur Sotheby's International Realty, your trusted luxury real estate specialist on the French Riviera.

Ref. : CA7-1284

COTE D'AZUR SOTHEBY'S INTERNATIONAL REALTY

CANNES875 000 €

Apartment for sale cote - 3 rooms - 85 m²

Cannes Montfleury, renovated apartment with south facing terrace and garden views

In the residential area of Cannes Montfleury, this renovated 85 sqm apartment enjoys a peaceful and leafy environment within a residence with a caretaker and landscaped gardens. This three room property is particularly appealing for its south facing exposure, complete privacy and open outlook over the gardens. Its configuration combines generous interior spaces with an outdoor area while remaining conveniently close to the shops, restaurants and amenities of Cannes. The apartment is centred around a substantial 42 sqm living area, bringing together the lounge and open kitchen. Its generous proportions provide ample space for both dining and relaxation while maintaining a bright and welcoming atmosphere. The reception room opens directly onto a 15 sqm south facing terrace. Overlooking the landscaped gardens and benefiting from complete privacy from neighbouring properties, the terrace creates a natural extension of the interiors and an inviting space for enjoying the Côte d'Azur climate. The private accommodation comprises two en suite bedrooms. The principal bedroom extends over 20 sqm and features storage together with its own en suite shower room and toilet. The second bedroom also benefits from an en suite shower room. A separate guest toilet completes the layout. The apartment has been renovated, providing comfortable interiors suitable for either a primary residence or a second home in Cannes. The additional amenities are another important advantage. A large enclosed garage and a cellar are included in the price, while communal parking is also available within the residence. The Montfleury area provides an attractive balance between a residential environment and convenient access to central Cannes. The city's shops and restaurants are approximately five minutes away, as is the Montfleury sports complex, which includes tennis courts and a swimming pool. With 85 sqm of renovated interiors, a 42 sqm living area, two en suite bedrooms, a 15 sqm south facing terrace, an open garden outlook with no overlooking neighbours and a large enclosed garage, this apartment brings together many of the qualities sought after for comfortable living in Cannes. Presented by Côte d'Azur Sotheby's International Realty, your specialist in luxury real estate in Cannes and across the French Riviera. Contact our Cannes agency to arrange a private viewing.

Ref. : CA6-3215

COTE D'AZUR SOTHEBY'S INTERNATIONAL REALTY