OK
More than Less than
€  ok

Key-words : cost

Houses and Apartments, your real estate specialist magazine offers a selection of ads that match with the keyword cost. You can refine your search by specifying the area or price range in the navigation bar link Search for a House/Apartment.

JUAN-LES-PINS1 680 000 €

House for sale cost - 7 rooms - 183 m²

JUAN-LES-PINS | Exceptional 5-bedroom villa | 1,400 m² plot | 10 min walk to the beach A rare and privileged location For sale: a stunning luxury villa set within one of Juan-les-Pins' most sought-after private estates, offering an exceptional quality of life in absolute tranquillity just 300 metres from sandy beaches (10 min walk) and within easy reach of all amenities. Quick motorway access provides a straightforward connection to Nice Côte d'Azur Airport and Cannes. The main villa 1,400 m² plot Built over two levels, facing due south and in excellent condition throughout, this magnificent villa is finished to the highest standard. Interiors: Generous, light-filled living spaces include a vast bright reception room, a fully equipped kitchen, a sun-drenched summer lounge, five spacious bedrooms and three bathrooms. The upper floor offers a charming glimpse of the sea. Outdoors: The flat, beautifully landscaped 1,400 m² grounds are a true haven of peace, planted with palm trees, fruit trees and citrus, centred around a large heated swimming pool in an intimate and private setting. Additional features: A garage and multiple parking spaces complete this exceptional property. A unique investment opportunity optional, price on request The full estate spans 2,650 m² in total, offering rare and secure development potential: Buildable plot: A second 1,250 m² parcel can remain unified with the main villa or be detached for complete independence. Ready-to-build project: Planning permission has already been granted and cleared of all third-party appeals for a second villa of 170 m² of living space (4 to 5 bedrooms). This opens up two compelling possibilities: Family estate: Build a second residence for family members or guests, creating a fully private compound. Strategic investment: Develop a new-build property to generate rental income and offset the overall acquisition cost over time. This rare opportunity combines the luxury of a near-beachfront villa in Juan-les-Pins with the flexibility of an immediate land investment. Contact us to explore the full potential of this exceptional property.

Ref. : 3793
CENTURY 21 ALBERT 1ER

NEUILLY SUR SEINE600 000 €

Apartment for sale cost - 3 rooms - 61 m²

Neuilly-Villiers - 1 to 2-bed apartment - Close to shops and Metro line 3

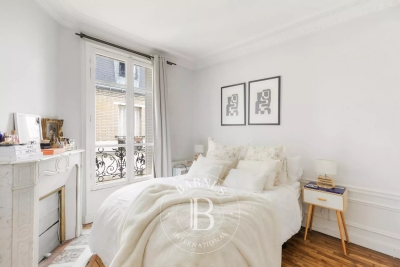
This 2-bed 62m² (667 sq ft) apartment, bathed in sunlight and offering great period charm, on the third floor of a small building, enjoys a prime location near shops and transport services (Metro line 3). Comprising an entrance hall, a double-sized living room, a fitted and equipped kitchen, a bedroom overlooking the garden, a bathroom, a separate toilet, and plenty of storage space. Cellar also included. Work to install a lift in the building will start in March and will be paid for by the current owners. Area close to shops, transport services and a park - Period charm - Bright and sunny - Quiet location - Star-shaped layout with no wasted space, modular (possibility to create a second bedroom) - Property subject to shared ownership status. €580,000 Agency fees not included - Agency fees: 3.45% incl. tax Fees payable by the buyer - Number of lots in the building: 34 - Average amount of the share of charges €1,600/year - Estimated amount of annual energy costs for standard use based on 2021 energy costs: €1,300 ~ €1,820 - Victoire Morizot - Sales agent - EI - RSAC 580,000 € Agency fees not included - Agency commission: 3.45%VAT included Agency fees payable by buyer - Nombre de lots dans la copropriété: 34 - Montant moyen de la quote-part de charges courantes 1,600 €/yearly - Montant estimé des dépenses annuelles d'énergie pour un usage standard, établi à partir des prix de l'énergie de l'année 2021 : 1300€ ~ 1820€

Ref. : 86739733

BARNES PIED-A-TERRE NEUILLY

ST-TROPEZ815 000 €

Apartment for sale cost - 3 rooms - 77 m²

In Saint-Tropez, apartment in the city center

In Saint-Tropez, this ground-floor apartment offers three rooms, two bedrooms and a bathroom, within a residence with a lift. A rare property in one of the French Riviera's most sought-after destinations. It offers excellent potential for transformation, allowing for an elegant, contemporary and fully bespoke interior. Its well-balanced layout is perfectly suited to a main residence, pied-à-terre or prestigious investment. A balcony pleasantly extends the living spaces. The apartment also benefits from a cellar and a highly sought-after private parking space. An exceptional opportunity in the heart of Saint-Tropez, to be tailored to your wishes in a privileged setting. Visual created using AI. For illustrative purposes only and not contractually binding. Energy Performance Certificate (DPE): D-224 Greenhouse Gas Emissions (GES): A-8 Estimated annual energy costs for the property: €1,644–€2,224 Condominium comprising 40 lots; average annual charges for the lots: €2,036. Ongoing proceedings: none. Transaction fees, including tax, payable by the seller Information on the risks to which this property is exposed is available on the Géorisques website: www.georisques.gouv.fr The luxury property market on the French Riviera is one of the most attractive in the Mediterranean region. Holiday homes and second residences on the French Riviera offer not only incomparable style and quality of life but, given the international economic situation, also represent a secure investment and a smart retirement plan, particularly at premium addresses. Saint-Tropez is a coastal town on the French Riviera, in the Provence-Alpes-Côte d'Azur region of southern France. Long popular with artists who stayed there, the town attracted the international jet set in the 1960s and remains renowned for its beaches and nightlife. The cobbled district of “La Ponche” recalls its past as a fishing village, although nowadays yachts share the Old Port with fishing boats.

Ref. : W-04ANQ9

ENGEL & VÖLKERS

NEUILLY SUR SEINE3 100 000 €

Apartment for sale cost - 6 rooms - 198 m²

Neuilly Saint James – Top floor with terrace - Penthouse feel

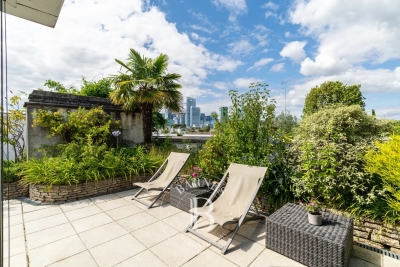
198m² or 2,131 sq ft apartment (166.75m² or 1,795 sq ft Carrez Law surface) with a 135m² (1,453 sq ft) sky-view terrace planted with trees, creating the feel of a rooftop garden on the top floor of a high-end shared ownership building with concierge, located on one of Neuilly's most sought-after streets. An elegant entrance hall, featuring a marble staircase leading to the upper floor and the terrace, opens onto a 52m² (560 sq ft) south-facing, double-sized living room with fireplace. Opposite the living room, a fitted kitchen opens onto a dining room with balcony, as well as a laundry area and a 10m² (108 sq ft) room that could be used as a bedroom, office or linen room. Two large corner bedrooms with balconies, two shower rooms with toilets and plenty of storage space. Fourth bedroom possible without major disruption. Upstairs are: - A 17m² (183 sq ft) room opening onto the terrace, which could be used as a bedroom, office, winter lounge or summer kitchen. - A shower room - A beautifully landscaped and furnished 135m² (1,453 sq ft) terrace affording unobstructed views over La Défense as well as peace and quiet. The house is in immaculate condition. Live-in concierge. 3m (9.8ft) ceiling height. Plenty of cupboard space. Bright and peaceful. Close to the shops in Bagatelle. This property also includes an easily accessible 23m² (248 sq ft) garage and two cellars (12m² or 129 sq ft and 8m² or 86 sq ft). Property subject to shared ownership status. €2,980,000 agency fees not included - Agency fees: 4.03% incl. tax Fees payable by the buyer - Number of lots in the building: 35 - Average amount of the share of charges €14,000/year - Estimated amount of annual energy costs for standard use based on 2021 energy costs: €4,740 ~ €6,420 - Information on the risks to which this property is exposed is available on the Géorisques website: www.georisques.gouv.fr 2,980,000 € Agency fees not included - Agency commission: 4.03%VAT included Agency fees payable by buyer - Nombre de lots dans la copropriété: 35 - Montant moyen de la quote-part de charges courantes 14,000 €/yearly - Montant estimé des dépenses annuelles d'énergie pour un usage standard, établi à partir des prix de l'énergie de l'année 2021 : 4740€ ~ 6420€ - Les informations sur les risques auxquels ce bien est exposé sont disponibles sur le site Géorisques : www.georisques.gouv.fr

Ref. : 87158515

BARNES NEUILLY

GRIMAUD1 720 000 €

House for sale cost - 10 rooms - 154 m²

Villa with views over the Gulf of Saint-Tropez – Private, secure

In the heart of a private, residential and secure estate, this single-storey villa enjoys a particularly sought-after elevated position, offering a preserved setting and pleasant views over the surrounding landscape. Set on landscaped grounds and benefiting from an exceptional natural environment, the property offers unobstructed sea views over the Gulf of Saint-Tropez, while enjoying excellent privacy and no overlooking neighbours. The villa currently comprises living spaces including three bedrooms, two bathrooms, a living room and a kitchen, providing an ideal basis for envisioning a contemporary renovation and redesigning the layout to suit the expectations of a future owner. Built in the late 1970s, the property now represents an excellent renovation and enhancement opportunity, with the possibility of creating a residence perfectly suited to current standards of comfort and contemporary aspirations. The surrounding area offers a privileged, peaceful lifestyle within a residential estate with secure access, while remaining close to the main attractions of the Gulf of Saint-Tropez. Energy Performance Certificate: D - 237 Greenhouse Gas Emissions: B - 9 Estimated annual energy costs for the property: €2,560 - €3,510 Transaction fees, including VAT, payable by the seller Information on the risks to which this property is exposed is available at Géorisques:www.georisques.gouv.fr The luxury real estate market on the French Riviera is one of the most attractive in the Mediterranean region. Holiday homes and second residences on the French Riviera offer not only incomparable style and quality of life, but also, given the international economic climate, a secure investment and a smart retirement plan, particularly at premium addresses. Grimaud, a municipality with many facets. A harmonious blend of ancient and more recent heritage, built-up areas and wild spaces combining the sea, forest, town and countryside. Grimaud is an active municipality year-round, hosting numerous high-level cultural and sporting events. With its authentic medieval village surrounded by the first foothills of the Maures mountains and its oak and chestnut forests, it overlooks the Gulf of Saint-Tropez.

Ref. : W-04904Z

ENGEL & VÖLKERS

ST-PAUL-DE-VENCE1 890 000 €

House for sale cost - 12 rooms - 490 m²

XVIIth-century former master farm - restoration project

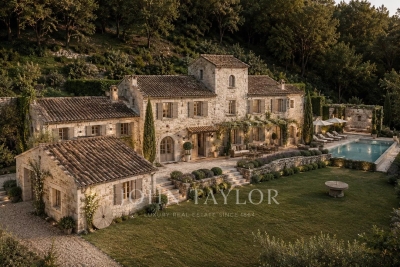
XVIIth-century former master farm, this historic property of about 490m2 extends over more than 3.5 hectares in the heart of a preserved natural environment, just a few minutes from the village of Saint-Paul-de-Vence. The estate, whose origins date back several centuries, retains the authenticity of its architecture with its historic tower, vaulted cellars, old dependencies, a fountain fed by a water mine, and the remains of an old hydraulic mill. Listed in the General Inventory of Cultural Heritage, the property is a remarkable testament to the rural heritage of the region. Beyond its historic character, this property has a particularly rare asset: a complete set of technical and architectural studies already completed. Future buyers will have a highly detailed file including topographical surveys of the estate, detailed plans of the existing structures, facades, sections, and geometric surveys, a comprehensive architectural diagnosis, structural studies, a detailed estimate of the works, and a restoration project developed by professionals specialized in heritage. This significant preparatory work represents a considerable saving in time and study costs, while providing a precise vision of the restoration potential of this exceptional property. A rare opportunity to acquire a historic estate with all the necessary elements to carry out an ambitious rehabilitation project, respecting its history and authenticity. Some photographs have been enhanced or generated using artificial intelligence and are provided for illustrative purposes only.

Ref. : V2806CO

JOHN TAYLOR SAINT PAUL DE VENCE

PARIS 15EME660 000 €

Apartment for sale cost - 2 rooms - 60 m²

Paris 15th - Cambronne/Garibaldi two-room apartment with Eiffel Tower view

Ideally located at the foot of Cambronne metro station, we are pleased to present exclusively a two-room apartment of 60.02m² Carrez law on the eleventh and penultimate floor accessible by elevator. This apartment to renovate is composed as follows: an entrance, a living room offering a breathtaking view of Parisian monuments (Eiffel Tower, Invalides Dome, Sacré-Cœur Basilica...), a separate kitchen, a bedroom, plenty of storage spaces, a bathroom, and a separate WC. Bright apartment with no overlooking view. An underground parking space at an additional cost of €20,000 as well as a cellar complete this property.

Ref. : 87214884

VANEAU SÈVRES-LECOURBE

PARIS 8EME6 500 000 €

Apartment for sale cost - 8 rooms - 318 m²

Exceptional Reception Apartment with Full-Length Balcony

In the heart of Paris's prestigious Golden Triangle, on the iconic Franklin D. Roosevelt Avenue, this exceptional 310 m² apartment unfolds its reception rooms across the 5th and 6th floors of an elegant high-end building. Fully renovated with top-of-the-range finishes, this rare property combines the charm of classic Parisian architecture with a particularly demanding level of contemporary comfort. From the moment you enter, the spaces reveal a remarkable layout designed for entertaining and family living in a refined setting. The main level features a large living room, an intimate sitting room and an elegant dining room forming a reception suite of rare quality. Generous volumes, open sightlines and natural light lend the whole an atmosphere that is both warm and prestigious. A separate kitchen, an office, a bedroom and ample storage complete this first level. On the upper floor, the sleeping area offers three additional bedrooms, a walk-in closet and three bathrooms, ensuring comfort and privacy for each occupant. The two-level layout provides an ideal separation between reception areas and private quarters. The apartment also benefits from a continuous balcony with beautiful unobstructed views, a true architectural landmark of the neighborhood. This outdoor opening adds an extra dimension to this exceptional property, particularly rare in this highly sought-after area. The address is one of the property's major assets. Just steps from the Champs-Élysées, the luxury boutiques of Avenue Montaigne, Paris's finest restaurants and the capital's iconic cultural venues, it offers a unique lifestyle in the heart of the 8th arrondissement. Perfectly suited as a prestigious family main residence, an exceptional pied-à-terre or a first-class long-term investment, this apartment stands out for the quality of its renovation, the elegance of its volumes and the rarity of its location. EPC: E (283 kwh/m2/year) Greenhouse gas emissions: B (9kg CO²/m²/year ) Estimated annual energy costs: between €5,220 and €7,100 This property is subject to the condominium ownership regime Number of lots: 46 Annual condominium charges: €8,260.40 Fees payable by the seller. Ongoing proceedings: none Information on the risks to which this property is exposed is available on the Géorisques website: www.georisques.gouv.fr. Exceptional location just steps from the Champs-Élysées, Avenue Montaigne and Rue du Faubourg Saint-Honoré. This iconic neighborhood in the 8th arrondissement embodies Parisian elegance with its luxury boutiques, renowned restaurants, art galleries and major cultural institutions. Highly sought-after for its exclusive lifestyle, it also offers excellent transport links thanks to the nearby Franklin D. Roosevelt and Saint-Philippe-du-Roule stations. A rare address combining prestige, vibrancy and the Parisian art of living in the heart of Paris.

Ref. : W-04AK6T

ENGEL & VÖLKERS

BOUC-BEL-AIR2 390 000 €

House for sale cost - 15 rooms - 495 m²

Historic 395 sqm Residence in the Former Albertas Hunting Lodge for Sale in Bouc-Bel-Air (13320)

Abriculteurs is pleased to present this prestigious house for sale, located in Bouc-Bel-Air (13320). At the doorstep of Aix-en-Provence and the IBS International School, this exceptional 395 sqm bastide combines history and modernity. Former hunting lodge of the Albertas Gardens, built in 1810, the residence benefits from a remarkable renovation that enhances its original stones, high ceilings, and period fireplaces. Sheltered from view behind imposing 2. 5-meter-high walls, the estate unfolds in the heart of a landscaped 1,580 sqm park shaded by centuries-old trees. The Main Residence: A Provençal Way of Life Thanks to its period stone walls offering excellent natural thermal inertia, the bastide maintains a pleasant coolness throughout the summer. The ground floor is organized around spectacular reception areas: o Reception Spaces: A suite of 5 cozy sitting rooms (including a music/TV room) and two formal dining rooms. o Stained Glass Extensions: The house has been enhanced with two superb extensions featuring custom-made artistic stained glass windows crafted by a local artisan. These light-filled rooms provide an exceptional indoor-outdoor transition space, perfect for enjoying the garden all year round. o Epicurean Kitchen: A high-end dining kitchen fully equipped, extended by a pantry, laundry room, and vaulted wine cellar. o Work Area: A large private office (fiber optic installed). o Technical: Efficient gas central heating managed by two independent boilers, ensuring optimal temperature control. The upper floors, dedicated to privacy, offer a remarkable layout where each sleeping area enjoys autonomy: o First Floor: 2 spacious suites, a large custom dressing room, a landing office, and two bathrooms/shower rooms. o Second Floor: An ideal space for children or guests featuring 4 spacious bedrooms (including one suite with an en-suite bathroom), a play/relaxation area, and a separate bathroom. The Garden, Terraces & Listed Fountain The 1,580 sqm landscaped park (equipped with an automatic irrigation system) is arranged around several charming outdoor spaces, enclosed and secured by the property's high walls: o Two Characterful Terraces: Designed to follow the sun's path or seek shade beneath the large trees. o The Historic Fountain: One terrace is highlighted by a magnificent listed fountain. A true work of art testifying to the estate's prestigious past, its crystal-clear murmur creates a serene and refreshing atmosphere, enveloping the terrace in a gentle sound that invites relaxation. o Swimming Area: A pool surrounded by wide sunbathing areas and an authentic stone pool house built as a genuine independent cottage, equipped with a shower. Parking is easy, discreet, and secure within the property with 4 private parking spaces. A Private Outbuilding: An 86 sqm T3 Apartment Adjoining but with a completely independent entrance and its own private garden, a 3-room apartment of 80 sqm complements this property. Perfectly suited to hosting relatives, accommodating household staff, or generating high-end rental income discreetly. Property Highlights: o Total living area: Approx. 480 sqm (Main house 395 sqm + Outbuilding 86 sqm) o Plot: 1,580 sqm enclosed by historic walls (2.5 m high), landscaped (automatic irrigation) o Remarkable features: Protective enclosing walls, artistic stained glass extensions, listed fountain, stone pool house o Parking: 4 secure private parking spaces o Technology & Comfort: Fiber optic, gas heating (2 boilers), natural coolness from period walls o Sleeping areas: 6 bedrooms in the main bastide + 2 bedrooms in the T3 o Bathrooms / Shower rooms: 6 water points in the bastide + outdoor shower at the pool house o Location: Bouc-Bel-Air, immediate proximity to Aix/Marseille roadways, TGV train station and Luynes IBS school. - Property tax: €4,465 / year - Annual heating cost: €6,710 to €9,140 / year - Condition: Renovated - Connected to mains sewer C

Ref. : BKXE1234_DAL_0610_3

abriculteurs

ROQUEBRUNE-CAP-MARTIN895 000 €

Apartment for sale cost - 3 rooms - 127 m²

EXCLUSIVITY - PANORAMIC VIEW APARTMENT - NEAR MONACO

Price reduction with garage and large cellar included. Near Monaco in the commune of Roquebrune-Cap-Martin Magnificent 3-room apartment with panoramic sea view, terraces and jacuzzi. Comprising entrance hall, living room with fitted kitchen, bedroom with bathroom, second bedroom, shower room and large adjoining cellar. Garage . Apartment features : Living area: 84.35 m² Facing : South Exterior: 2 terraces (28 m² and 14 m²) Large cellar adjoining the apartment Parking: 1 garage Location : Immediate proximity to transport, beaches and just a few minutes from Monaco General condition : Very good Rental information : Currently rented: €3,500/month CC (1-year lease until April 2025) Financial information: Property subject to co-ownership of 43 lots Current charges : 278 €/month Fees payable by seller Procedure in progress Energy performance : Energy and climate class: (D) CO2 emissions: (B) Estimated annual energy costs: between €1,326 and €1,794 Legal information: Information on the risks to which this property is exposed is available on the Géorisques website: www.georisques.gouv.fr This real estate listing has been drawn up under the editorial responsibility of Mrs MORETTI, real estate sales agent, registered with the Registre Spécial des Agents Commerciaux (RSAC) of Nice under number 819 329 061. For further information or to arrange a viewing, please contact us today. Agency fees payable by vendor - Nombre de lots dans la copropriété: 43 - Montant moyen de la quote-part de charges courantes 3,336 €/yearly - Montant estimé des dépenses annuelles d'énergie pour un usage standard, établi à partir des prix de l'énergie de l'année 2023 : 1326€ ~ 1794€ - Les informations sur les risques auxquels ce bien est exposé sont disponibles sur le site Géorisques : www.georisques.gouv.fr - Nancy MORETTI - Agent commercial - EI - RSAC Nice 819329061

Ref. : MIV01469-1158

MENDES IMMOBILIER

PARIS 11EME522 000 €

Apartment for sale cost - 2 rooms - 51 m²

Charonne – Renovated one-bed apartment – Peace and quiet

Tastefully renovated 51m² (549 sq ft) one-bedroom apartment, situated in a lovely, secure shared ownership building in the 11th arrondissement. Featuring a living room with a fantastic ceiling height connected to the separate kitchen by a veranda that allows light to flow between the two spaces, a bedroom with built-in cupboards, and a shower room with toilet. The apartment has retained its period charm while benefiting from a high-quality renovation. Set in a very quiet neighbourhood, it also enjoys a sought-after location within easy reach of shops and transport services. Cellar also included. A functional and perfectly optimised turnkey apartment. Fees payable by the seller - Number of lots in the building: 67 - Average amount of the share of charges €3,120/year - Estimated amount of annual energy costs for standard use based on 2021 energy costs: €1,090 ~ €1,490 - Information on the risks to which this property is exposed is available on the Géorisques website: www.georisques.gouv.fr Agency fees payable by vendor - Nombre de lots dans la copropriété: 67 - Montant moyen de la quote-part de charges courantes 3,120 €/yearly - Montant estimé des dépenses annuelles d'énergie pour un usage standard, établi à partir des prix de l'énergie de l'année 2021 : 1090€ ~ 1490€ - Les informations sur les risques auxquels ce bien est exposé sont disponibles sur le site Géorisques : www.georisques.gouv.fr

Ref. : 87114771

BARNES PARIS EST

PARIS 4EME665 000 €

Apartment for sale cost - 2 rooms - 37 m²

Apartment for sale - Paris 4 - Place des Vosges - Unobstructed view

Discover this charming 37m² (398 sq ft) 1-bed apartment, situated on the 6th floor of a well-maintained period building with a lift, just a stone's throw from the Place des Vosges, in the heart of one of the most sought-after areas of the Marais. Bathed in light thanks to its quadruple orientation (south, east, west and north), this apartment enjoys unobstructed views and exceptional natural light throughout the day. Its functional layout comprises an entrance hall, a pleasant 16.2m² (174 sq ft) living room, a separate fitted kitchen, a bedroom, and a shower room with toilet. Located in a lively, central neighbourhood, close to shops, restaurants and transport services, this property is a wonderful opportunity, whether as a main residence, a Parisian pied-à-terre or a rental investment. Situated in the heart of the 4th arrondissement of Paris, the historic Marais district offers an exceptional living environment, combining architectural heritage, Parisian elegance and a genuine community spirit. Renowned for its private mansions, characterful period buildings and streets steeped in history, this area delights with its timeless charm and unique atmosphere. A stone's throw from Rue des Francs-Bourgeois, Saint-Paul, the Hôtel de Sully, Île Saint-Louis and the banks of the Seine, the neighbourhood boasts a remarkable selection of local shops, reputable restaurants, art galleries, cafés and confidential boutiques. Greatly appreciated by Parisians and international clients alike, it offers a rare balance between vibrancy, culture and a gentle pace of life. Its central location allows residents to take full advantage of the riches of the historic centre of Paris, while also benefiting from a sought-after residential environment. Its remarkable heritage, way of life and rarity of its property market make it one of the capital's most sought-after addresses. Fees payable by the seller - Number of lots in the building: 48 - Average amount of the share of charges €1,500/year - Estimated amount of annual energy costs for standard use based on 2022 energy costs: €1,390 ~ €1,890 Agency fees payable by vendor - Nombre de lots dans la copropriété: 48 - Montant moyen de la quote-part de charges courantes 1,500 €/yearly - Montant estimé des dépenses annuelles d'énergie pour un usage standard, établi à partir des prix de l'énergie de l'année 2022 : 1390€ ~ 1890€

Ref. : 87216249

BARNES LE MARAIS

ST CLOUD1 390 000 €

House for sale cost - 12 rooms - 327 m²

Saint-Cloud Val d'Or, magnificent townhouse dating from 1930, 12 main rooms-6 bedrooms, requiring renovation

This beautiful detached townhouse set on a 267 m² (2,874 sq ft) plot, close to all conveniences, is laid out over four levels and is currently divided into 6 apartments for a total surface area of 323.45 m² or 3,477 sq ft (Carrez Law). Garden level: 90 m² (969 sq ft) level featuring an apartment with a large 41 m² (441 sq ft) dual-aspect living room opening onto the garden on the same level. Ground floor and first floor: both about 80 m² (861 sq ft) and divided into a studio apartment and an apartment. Second floor: 70 m² (753 sq ft) apartment. Renovation and/or restructuring work required. Investment property or family home. Contact Clarissa Blanchet: +33 (0) 6 22 27 75 78 Fees payable by the seller - Estimated amount of annual energy costs for standard use based on 2021 energy costs: €5,500 ~ €7,520 - Information on the risks to which this property is exposed is available on www.georisques.gouv.fr 1,336,538.46 € Agency fees not included - Agency commission: 4%VAT included Agency fees payable by buyer - Montant estimé des dépenses annuelles d'énergie pour un usage standard, établi à partir des prix de l'énergie de l'année 2021 : 5500€ ~ 7520€ - Les informations sur les risques auxquels ce bien est exposé sont disponibles sur le site Géorisques : www.georisques.gouv.fr

Ref. : 86739492

BARNES HAUTS DE SEINE SUD/OUEST

GAURIAC630 000 €

House for sale cost - 6 rooms - 270 m²

GAURIAC – CHARMING 19TH-CENTURY PROPERTY – APPROX. 270 SQM – 1.2

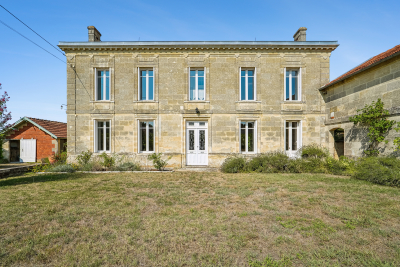
Just a few minutes from Bourg and Blaye, in the heart of a preserved setting surrounded by vineyards and nature, this elegant 19th-century property offers a rare lifestyle combining generous proportions, open views and the peaceful atmosphere of the Gironde countryside. Offering approximately 270 sqm of living space, the house stands within beautifully landscaped grounds of around 1.27 hectares, comprising gardens, meadowland and woodland, with lovely views over the surrounding vineyards and the Gironde estuary. A CHARACTER PROPERTY WITH REMARKABLE PROPORTIONS From the moment you enter, the original cement floor tiles immediately reveal the character and authenticity of the property. The ground floor features generous reception rooms, including a living room of approximately 36 sqm, a dining room and a separate, fully equipped bespoke kitchen. A utility room and separate WC complete this level. A spacious room of approximately 36 sqm, currently used as an office, could easily be converted back into a ground-floor bedroom, provide an exceptionally comfortable home office or be adapted to suit a variety of lifestyles. The first floor continues this sense of space with three generously proportioned bedrooms. Two bedrooms each benefit from a nearby shower room, while the large principal bedroom has its own private shower room. The numerous windows allow full enjoyment of the surrounding landscape, with views over the countryside, vineyards and estuary. On the second floor, the attic space provides additional potential and could be further converted. Its configuration also makes it possible to consider the installation of a concealed ducted air-conditioning system, enhancing the thermal comfort of the house while preserving the aesthetics of the living areas. AN ESTATE DESIGNED FOR OUTDOOR LIVING Outside, the house opens onto a large landscaped garden extending into a wooded area, creating an especially peaceful and private atmosphere. The property also features an impressive swimming pool measuring approximately 18 x 4.5 metres, beautifully integrated into its surroundings and complemented by generous terraced areas. OUTBUILDINGS OFFERING A WIDE RANGE OF POSSIBILITIES Two outbuildings complete the property and represent one of the estate's major assets. Subject to the necessary planning permissions, they could be reimagined as an artist's studio, leisure space, gym, storage area, car collection space or premises for a professional activity. They provide numerous possibilities while maintaining complete independence from the main residence. A PROPERTY FOR A DIFFERENT PACE OF LIFE More than simply a house, this property offers a genuine lifestyle: space, tranquillity, open views over the vineyards, an exceptionally large swimming pool and the opportunity to develop a variety of projects within one estate. Energy Performance Certificate (DPE): D / 170 Greenhouse Gas Emissions (GES): D / 30 Estimated annual energy costs for the property: €3,860–€5,270 Transaction fees including VAT payable by the seller. Information on the risks to which this property is exposed is available on the Géorisques website: www.georisques.gouv.fr. Located in Gauriac, on the right bank of the Gironde estuary, the property enjoys a particularly well-preserved environment surrounded by vineyards, countryside and rolling hills, between Bourg-sur-Gironde and Blaye. From the house, views extend over the surrounding vineyards and, from the upper floor, towards the Gironde estuary. Gauriac offers a peaceful and authentic lifestyle, appreciated for its rural setting while remaining well connected to the region's main centres. Bourg, with its shops and everyday services, can be reached in around ten minutes, while Blayeoffers a wider range of shops, schools, medical services and its traditional market. The property is approximately 40 to 45 minutes from Bordeaux and around 45 minutes from Bordeaux-Mérignac Airport, ma

Ref. : W-04AZWO

ENGEL & VOLKERS BORDEAUX

VENCE5 600 000 €

House for sale cost - 10 rooms - 639 m²

Vence - exceptional provençal stone mas - panoramic sea views - 6 bedrooms

Located in a sought-after residential area of Vence, close to the town centre, this exceptional Provençal stone mas of approximately 503 sqm enjoys panoramic views of the Mediterranean Sea and surrounding hills, set within 3,765 sqm of landscaped grounds. Combining authentic architecture, timeless elegance and contemporary comfort, this distinctive property offers generous proportions, quality materials and inviting living spaces opening onto the outdoors, creating a privileged lifestyle on the French Riviera. The ground floor features a spacious living room with fireplace, a dining room, a fully equipped kitchen and a study. The bright and welcoming reception areas open onto the terraces and garden, creating a seamless connection between indoor and outdoor living. Upstairs, six spacious bedrooms provide comfortable and private accommodation, complemented by several bathrooms and shower rooms. The layout is ideally suited to family living and entertaining guests in complete privacy. Outside, the Mediterranean garden and sun-drenched terraces provide an idyllic setting to enjoy the panoramic views. A heated swimming pool and fully equipped pool house complete this exceptional environment, designed for relaxation and entertaining. The property also benefits from a substantial garage accommodating up to six vehicles, together with a laundry room, cellar, workshop and ample storage space. Within easy reach of the shops and amenities of Vence, while enjoying a peaceful residential setting, this ten-room stone mas combines a desirable location, quality features and the authentic Provençal art of living. An exceptional property with a heated swimming pool and panoramic sea views, ideally suited as a prestigious primary residence or holiday home on the French Riviera. Energy Rating: D – Climate Rating: D Estimated annual energy costs for standard use: Between €6,110 and €8,330 (reference year 2021). Information about potential risks for this property is available on the Géorisques website: www.georisques.gouv.fr Property located in an area subject to compulsory brush clearance. Represented by Amélie DOLLÉ, acting in his capacity as authorized service provider, with full powers for the purposes hereof. Agency fees payable by vendor - Montant estimé des dépenses annuelles d'énergie pour un usage standard, établi à partir des prix de l'énergie de l'année 2021 : 6133€ ~ 8298€ - Les informations sur les risques auxquels ce bien est exposé sont disponibles sur le site Géorisques : www.georisques.gouv.fr - Amélie DOLLÉ - Agent commercial - EI - RSAC 884 445 081

Ref. : 85538742

BARNES Saint-Paul de Vence