OK
More than Less than
€  ok

Key-words : cost

Houses and Apartments, your real estate specialist magazine offers a selection of ads that match with the keyword cost. You can refine your search by specifying the area or price range in the navigation bar link Search for a House/Apartment.

VALBONNE3 500 000 €

House for sale cost - 9 rooms - 620 m²

Valbonne - Gated domain - Peaceful modern estate with panoramic views and guest house

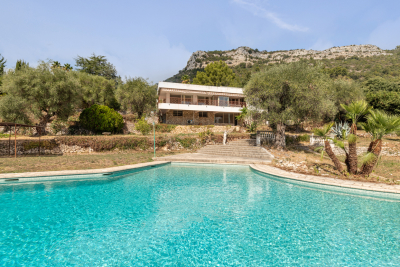
Beautiful property enjoying absolute peace and quiet, set within a prestigious estate and offering panoramic views over the hills and surrounding forest, just a few minutes from the village of Valbonne, as well as nearby schools including the Lycée, Collège, and Île Verte schools. This spacious family villa of approximately 520 sqm, complemented by a 100 sqm fully fitted basement, boasts generous volumes and exceptional natural light. It features a large, bright living room, an other lounge, a dining area, an open-plan kitchen, a large study, and a mezzanine with an other study, gym, sauna and jacuzzi, cinema, as well as a pantry and a laundry room, it offers six bedrooms, including a superb master suite of quite 65 sqm opening onto a private terrace with jacuzzi. Two additional bedrooms benefit from en-suite bathrooms, while three further bedrooms share a bathroom and a shower room. Several parkings and carport for 2 cars. The beautifully landscaped grounds include a stunning 12 x 5 m tiled swimming pool, salt-treated and heated, along with several terraces ideal for relaxation and entertaining. An independent guest house of approximately 55 sqm completes the property, offering a living room, kitchen, bedroom, and shower room, all opening onto a private terrace. A rare opportunity on the Valbonne market, ideal for a large family or for entertaining. Energy class : C - Climate class : C / Estimated annual energy costs for standard use : between €3,120 and €4,310 (2021). Property located in an area subject to compulsory brush clearance. Information on the risks to which this property is exposed is available on the Geohazards website : www.georisques.gouv.fr Represented by Caroline METOUT, acting in his capacity as authorized service provider, with full powers for the purposes hereof. Agency fees payable by vendor - Montant moyen de la quote-part de charges courantes 577 €/yearly

Ref. : 84943304

Barnes Valbonne

PARIS 8EME400 000 €

Apartment for sale cost - Studio - 31 m²

Exclusive: elegant pied-à-terre in the heart of Faubourg Saint-H

Engel & Völkers exclusively presents this 31.04 m² apartment in the heart of Paris, offering an ideal address and a functional layout comprising a main room, a bedroom and a bathroom. Built in 1968, it benefits from a lift. In need of renovation, this property offers an exceptional opportunity to create a fully personalised Parisian pied-à-terre, combining practicality and elegance. Communal areas in the style of Charlotte Perriand. Its parquet flooring brings warmth and character, while the kitchen, designed for seniors' comfort, promises ease of use on a daily basis. The lift further enhances the accessibility and comfort of this residence. A Parisian address with strong potential, ideal for creating a refined, contemporary interior, whether for personal use or as a property investment. Property subject to the co-ownership regime Co-ownership comprising 95 lots No proceedings pending Average annual charges: €2,240 Energy Performance Certificate (DPE): E (314 kWh/m²/year) Greenhouse Gas Emissions (GES): E (65 kg CO?/m²/year) Estimated annual energy costs: between €880 and €1,140 Transaction fees, including VAT, payable by the purchaser. Net selling price: €380,000 Information concerning the risks to which this property is exposed is available on the Géorisques website: www.georisques.gouv.fr In the heart of the prestigious 8th arrondissement, Faubourg Saint-Honoré attracts an international clientele that is discerning and sensitive to the Parisian art of living. This iconic address combines residential elegance, haute couture houses, art galleries and diplomatic institutions. Luxury shops, fine-dining restaurants and high-end services are all within walking distance. Parc Monceau is approximately a 10-minute walk away, while the Champs-Élysées gardens and Place de la Concorde are less than 15 minutes away. The Palais Garnier and the Louvre can be reached in 10 to 15 minutes by car or metro, depending on traffic. Served in particular by Saint-Philippe-du-Roule, Miromesnil and Charles de Gaulle stations, the area offers exceptional mobility. Gare Saint-Lazare is approximately 10 minutes away by car, and Paris-Charles de Gaulle Airport 35–45 minutes away, depending on traffic. A rare location where prestige, culture and Parisian refinement are expressed with incomparable intensity.

Ref. : W-02FRLE

ENGEL & VÖLKERS

ROUSSET287 000 €

Apartment for sale cost - 3 rooms - 62 m²

ROUSSET - Recent 2-Bedroom Apartment 63 m² with Terrace, Garage, and Energy Rating A

Welcome to Abriculteurs, the family agency committed to exceptional service. Discover a refined presentation of this property: professional photos, a detailed floor plan, and an immersive virtual tour to help you envision yourself living there. Trust our expertise to turn your real estate projects into remarkable successes. Abriculteurs presents to you in Rousset (13790), within a recent, gated, and secure residence, this beautiful 2-bedroom apartment of 62.57 m² (Carrez law) with a terrace and a closed garage, close to the town center, shops, and schools. Located on the 1st floor with elevator access, this apartment in excellent condition offers a pleasant and quiet living environment, while allowing you to easily enjoy Rousset's amenities on foot. The apartment opens onto a bright living room of 29 m² with an open kitchen, extended by an approximately 12 m² east-facing terrace, perfect for enjoying the outdoors from the morning. The sleeping area includes two bedrooms, a bathroom equipped with both a shower and a bathtub, and separate toilets. Recent and perfectly maintained, the property benefits from comfortable features: air conditioning, heat pump, double glazing, roller shutters, mechanical ventilation (VMC), fiber optic internet, as well as access adapted for people with reduced mobility. Another real plus: its excellent energy performance with an Energy Performance Certificate (DPE) rated A, especially valuable for combining daily comfort and energy consumption control. A private closed garage completes the property, allowing secure parking for your vehicle while providing additional storage space. The residence enjoys a convenient location in Rousset, with the town center, shops, schools, and middle school all within walking distance, as well as many nearby sports facilities. Major roadways also provide quick access to Aix-en-Provence and the towns of the Arc valley. Property highlights: Energy rating A - excellent energy efficiency Quiet 12 m² terrace Private closed garage Recent, gated, and secure residence Town center, shops, and schools within walking distance A recent, comfortable, and energy-efficient 2-bedroom apartment combining terrace, closed garage, tranquility, and proximity to the center of Rousset. A must-see. Please note: Property tax: €1,068 / year Annual common charges: €2,400 / year (heating not included) Annual heating cost: €350 to €500 (individual electricity) Condition: very good general condition The property is under co-ownership status Number of main lots: 15 Share of co-ownership: 542/10,000 Connected to the public sewer system No ongoing legal proceedings in the co-ownership Conventional consumption (kWhEP/m2.year): 39 (A) Estimated emissions (kg CO2/m2.year): 1 (A) Energy cost min/max: €320 to €500 Reference year for prices: 2021 Sale price: €287,000 VAT included (Abriculteurs fees paid by the seller) Listing written under the editorial responsibility of Ms. Annabelle LEOTIER, sales agent (EI), registered with RSAC 513 542 035, without holding funds, acting on behalf of SARL Abriculteurs immobilier, capital €5,000, registered under SIREN number 837 704 584, holder of professional card number CPI 7501 2018 000 025 842 issued by the Paris Île-de-France Chamber of Commerce, whose legal representative is Mr. Adrien Piot, headquartered at 12 rue des Halles, 75001 Paris.

Ref. : RSAV4061_DAL_1809_1

abriculteurs

PARIS 7EME1 755 000 €

Apartment for sale cost - 2 rooms - 58 m²

Bac / Commaille - Ideal pied-à-terre - Rare

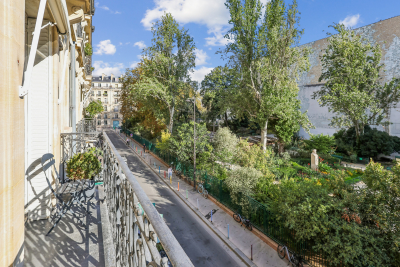
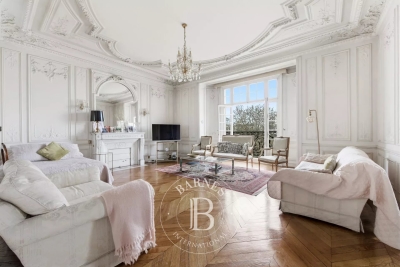
In the heart of the highly sought-after 7th arrondissement, just steps from Rue du Bac and Le Bon Marché, this elegant 58 sq m one-bedroom apartment benefits from 6 sq m of balconies, offering an exceptional living environment in a prestigious Haussmannian corner building. Located on the second floor with lift, the apartment enjoys abundant natural light, generous proportions and unobstructed views, with no overlooking properties. Facing due south, the balconies overlook Square des Missions Étrangères and provide a genuine extension of the living spaces. With an impressive ceiling height of 2.85 m, the apartment comprises an entrance hall, a double reception room flooded with light, a separate fully equipped kitchen, a bedroom with dressing room and balcony, a shower room and separate WC. In very good condition, it retains its elegant original features, including parquet flooring, mouldings and fireplaces, which give it all the charm of Parisian architecture. An 8 sq m cellar completes the property. Energy rating: E (245) Greenhouse gas emissions: E (51) Estimated annual energy costs for the property: €1,420–€1,980 Joint ownership of 12 lots Average annual service charges: €3,600 Pending proceedings: No Transaction fees payable by the seller Information on the risks to which this property is exposed is available at: www.georisques.gouv.fr

Ref. : W-04AZJC

ENGEL & VÖLKERS

ST OUEN1 400 000 €

House for sale cost - 5 rooms - 163 m²

Saint-Ouen-sur-Seine, architect-designed house with terraces in

A few minutes from Paris, this architect-designed house with 163 m² of usable floor area appeals through its rare balance of space, light, peace and neighborhood life. Arranged over two levels, it offers a beautiful living area with lounge, dining room and open-plan kitchen, extended by a large single-level south-west-facing terrace, ideal for meals, games and family time. The ground floor also includes a studio office with a picture window, as well as a guest WC. Upstairs, the layout is particularly comfortable with three bedrooms, including a master suite with walk-in closet and bathroom with shower and WC, a second bathroom, a separate WC and a second terrace overlooking the garden. A small front courtyard and a parking space complete the property. The house is in very good overall condition and offers real everyday comfort, with modern features and enhanced energy performance thanks to solar and photovoltaic systems. Agency fees payable by the seller. Property not subject to co-ownership status. EPC C (159 kWh/m2/year). GHG emissions B (6 kgCO2/m2/year). Estimated annual energy costs for standard use: between €2,150 and €2,960 per year. Information on the risks to which this property is exposed is available on the Géorisques website: www.georisques.gouv.fr L'adresse benefits from a convenient and increasingly sought-after setting in the Garibaldi–Ottino area. Square Marmottan, accessible at the entrance to the cul-de-sac, adds real day-to-day comfort with its children's play areas, while the Ottino market and the Grand Parc de Saint-Ouen enhance neighborhood life. For schooling, the Irène Joliot-Curie elementary school, the Joséphine Baker middle school, and the private bilingual Montessori Talentree school are quickly accessible. For families later planning for Paris, the Carnot and Chaptal high schools remain easy to reach by public transport; With immediate access from the house to Metro lines 13 and 14 and the RER C, indicative door-to-door travel times are about 15 min to Saint-Lazare, 19 min to Châtelet, 24 min to Gare de Lyon, 26 min to Montparnasse, and 23 to 31 min to La Défense depending on the route chosen.

Ref. : W-048WRH

ENGEL & VÖLKERS

NICE1 475 000 €

House for sale cost - 4 rooms - 164 m²

Nice – Captain Scott – Elegant Niçoise house with swimming pool, garden, and sea view

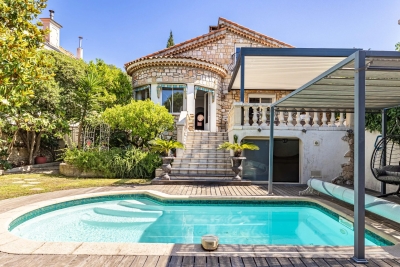
Nice – Avenue of Captain Scott In one of the most sought-after residential areas of Nice, just a few minutes walk from the port, the sea, the tramway, and shops, this charming stone house in Niçoise style with a pool enjoys a particularly privileged environment, renowned for its absolute tranquility and quality of life. Built on a pleasant flat land without any overlook, the property offers about 150 m² of living space and immediately appeals with its authenticity, brightness, and generous volumes. The main level, entirely single-story with outdoor spaces, features a spacious living area of about 60 m² with a fireplace, comprising a living room, a dining room, and a semi-open kitchen. Numerous windows flood the space with natural light and provide a constant connection with the garden and terrace. This level also has a bedroom opening directly onto the outdoors and a bathroom with toilet. Upstairs, a large space of about 50 m² currently set up as an open plan offers two sleeping areas and offers multiple development possibilities, including the creation of two separate bedrooms. A shower room, plenty of storage, and a pleasant south-facing balcony complete this level. From here, the view opens to the garden, the pool, and offers a glimpse of the sea. Outside, the landscaped garden, perfectly protected from view, features a pool, large relaxation areas, and a shed. A rare and private setting, ideal for fully enjoying the Niçoise climate in complete tranquility. For comfort, the house combines charm of the old with modern energy performance thanks to a fireplace, a heat pump, and a thermodynamic water heater. A property full of character, offering a rare balance between urban life and serenity, in one of the most sought-after locations on the Côte d'Azur. The seller bears the costs.

Ref. : 87363951

MAISON CINO Real Estate

PARIS 9EME995 000 €

Apartment for sale cost - 2 rooms - 62 m²

PARIS 9 – TRUDAINE – ARTIST'S STUDIO - 3RD AND TOP FLOOR - 1 BEDROOM - BRIGHT - EXCEPTIONAL VOLUMES - VIEW OF THE SACRÉ-CŒUR - SHARED GARDEN

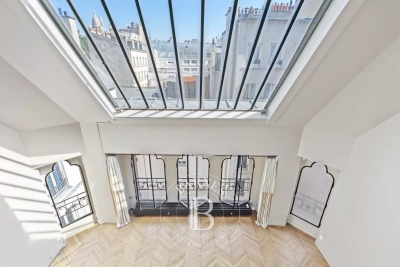
Artist's studio offering exceptional volume and complete peace and quiet situated on the 3rd and top floor of a remarkable Neo-Baroque style shared ownership building with staircase. This unique property, renovated by an architect offers great period charm and comprises: a superb living room with cathedral ceiling and majestic glass roof, a mezzanine bedroom with unobstructed views of the Sacré-Cœur, a fitted kitchen, and a shower room with toilet. Great volume, preserved and enhanced period features, plenty of storage space and pleasant garden planted with trees shared by the co-owners. Remarkable co-ownership that once housed the studio of sculptor Joseph Chéret, whose work in many ways heralded Art Nouveau. Fees payable by the seller - Number of lots in the building: 26 - Average amount of the share of charges €1,472/year - Estimated amount of annual energy costs for standard use: €1,700 ~ €2,340 - Sarah PILICER - Sales agent - EI - RSAC 897609707 Agency fees payable by vendor - Nombre de lots dans la copropriété: 26 - Montant moyen de la quote-part de charges courantes 1,472 €/yearly - Montant estimé des dépenses annuelles d'énergie pour un usage standard : 1700€ ~ 2340€

Ref. : 87116210

BARNES MARTYRS

PARIS 7EME1 429 200 €

Apartment for sale cost - 5 rooms - 95 m²

Paris VII – Gros Caillou – 5 rooms – High floor

Property Description Paris VII – Gros Caillou – 5 rooms – Upper floor In the heart of the highly sought-after Gros Caillou district, in Paris's 7th arrondissement, Engel & Völkers presents this charming 95.28 sq m Carrez apartment, located on the 5th floor of a 1920 building with a lift. Completely quiet, this rare property enjoys a privileged setting in the heart of Paris. The apartment comprises an entrance hall, a comfortable living room with a fitted and equipped open-plan kitchen, a bedroom with dressing room, and a bathroom with toilet. Its sought-after location, in the immediate vicinity of shops, transport links and the Champ de Mars, makes it an ideal address for a primary residence, a Paris pied-à-terre or a quality investment property. The building is secured by an intercom, keypad entry system and on-site caretaker. Very large parking space (3 spaces) Energy performance rating: E / 310; greenhouse gas emissions: 68 / E Estimated annual energy costs for the property: €2,420–€3,320 Co-ownership comprising 160 lots; average annual charges: €4,188 No proceedings currently pending Transaction fee of 5% including tax, payable by the purchaser. Net seller price: €1,357,550 Information about the risks to which this property is exposed is available at the Géorisques website: www.georisques.gouv.fr The Gros Caillou district is a central and prestigious neighborhood in Paris, located in the 7th arrondissement between Les Invalides and the Eiffel Tower. It is known for its authentic charm, blending Parisian elegance with a village-like atmosphere. Gros Caillou is sought after for its peacefulness and exceptional quality of life. The area offers a wide variety of renowned schools, prestigious museums such as the Musée Rodin and the Musée du Quai Branly, and green spaces including the Champ de Mars, with stunning views of the Eiffel Tower. This residential neighborhood attracts families, young professionals, and expatriates alike, drawn by its welcoming atmosphere, rich architectural heritage, and strong community spirit. Living in Gros Caillou means enjoying the best of Paris in a peaceful and refined setting

Ref. : W-0474VV

ENGEL & VÖLKERS

BIOT640 000 €

House for sale cost - 5 rooms - 100 m²

Biot - Les Vignasses - Peaceful in a dominant position

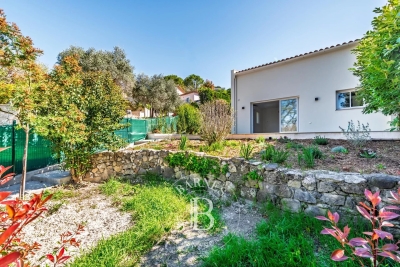
Close to all amenities, this modern renovated villa of approximately 100sq.m comprises, on the ground floor, a living/dining room opening onto wide terrace, an open-plan fitted kitchen, a bedroom opening onto terrace with shower room and a laundry room; upstairs, two further bedrooms, each with its own shower room and an office. Garden of 339sq.m with wide terraces. One outdoor parking space. Energy class : B - Climate class : A / Estimated annual energy costs for standard use : between €765 and €1035 (2021). Property located in an area subject to compulsory brush clearance. Information on the risks to which this property is exposed is available on the Geohazards website : www.georisques.gouv.fr Represented by Caroline METOUT, acting in his capacity as authorized service provider, with full powers for the purposes hereof. Agency fees payable by vendor

Ref. : 86826867

Barnes Valbonne

PARIS 8EME3 230 000 €

Apartment for sale cost - 5 rooms - 137 m²

Paris 8th / Élysée District - Beautiful 5-room, 144 sq m apartme

In the heart of the highly sought-after Élysée Palace district, Engel & Völkers presents this beautiful 137.02 sq.m Carrez apartment (144.71 sq.m of total floor area), with lift, located on the 4th floor of a prestigious period building. Completely renovated by a renowned interior designer, this dual-aspect apartment is quiet and bright, with south, north and east-facing exposures, and offers high-end features. The apartment comprises an entrance hall, a double reception room opening onto a continuous balcony, a dining room (or third bedroom with en-suite shower room and WC), a fitted and equipped kitchen, a master bedroom with dressing room, en-suite bathroom and WC, another bedroom with en-suite shower room and WC, a guest WC, a utility room and plenty of storage. A large cellar and a parking space in the building's courtyard complete this property. The bedrooms are air-conditioned. This apartment has retained all the charm of the period, with herringbone parquet flooring, fireplaces and mouldings. It benefits from generous proportions and is ready to move into. Ideal for international clients seeking a prestigious and refined location. Co-ownership of 21 lots. No pending proceeding Average annual charges: €8,448 Individual gas heating Property tax: €3,219 ECD: D (156) – GGE : D (32) Estimated annual housing energy costs : €1,950–€2,700 Transaction fees to be paid by the seller Information on the risks to which this property is exposed is available on the Géorisques website: www.georisques.gouv.fr The Élysée district is one of the most prestigious, secure and exclusive areas of Paris. The street is home to luxury shops, major art institutions and embassies. Just a few minutes' walk from Place de la Madeleine, Place Vendôme, Place de la Concorde and the Tuileries Garden. Located near several metro stations: Concorde (lines 1, 8 and 12), Madeleine (line 14), Miromesnil (line 9), and bus routes 28, 32, 45, 52, 72, 73, 80, 84, 93 and 94.

Ref. : W-047TUD

ENGEL & VÖLKERS

PARIS 4EME400 000 €

Apartment for sale cost - 2 rooms - 37 m²

Paris 4th / Saint-Merry ¦ Charming 1-bedroom with terrace

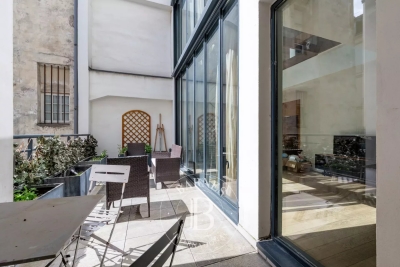
In the heart of the historic Marais, just steps from the Centre Pompidou, this apartment reveals its bohemian charm on a quiet, unspoiled street. Located on the first floor of a characterful 18th-century building, it radiates authentic Parisian appeal. With 30.21 sq m under the Carrez Law, this property captures all the charm of the Marais. The main room features exposed beams and generous proportions that create an intimate atmosphere. It opens onto a private 13 sq m terrace—a rare feature in this highly sought-after area. The fluid layout encourages open-plan living: the practical kitchen blends seamlessly into the living area, while the bedroom also opens onto the terrace, creating a far greater sense of space than appearances suggest. A shower room with toilet completes this functional arrangement. A unique property for anyone seeking their first Parisian pied-à-terre, and a gem for investors who value location and character. Energy performance certificate: E/339 Greenhouse gas emissions: B/10 Estimated annual energy costs for the property: €830–€1,170 Co-ownership comprising 20 lots Average annual service charges: €1,400 Proceedings pending: NO Transaction fees VAT to be paid by the seller Information on the risks to which this property is exposed is available on the “Géorisques” website: www.georisques.gouv.fr

Ref. : W-04AQ6Z

ENGEL & VÖLKERS

PARIS 4EME2 070 000 €

Apartment for sale cost - 3 rooms - 104 m²

Apartment for sale - Paris 4 - Hôtel de Ville - 2 bedrooms - Terrace

Barnes Le Marais is presenting this elegant 88.75m² (955 sq ft) apartment, ideally located on Rue Sainte-Croix de la Bretonnerie, near Paris's Hôtel de Ville, at the heart of one of the most iconic and vibrant parts of the Marais district. On the first floor with lift access, you'll love the superb 14m² (150 sq ft) terrace affording a clear view on the street side and allowing for fantastic natural light. The apartment is composed of a hall leading to a living room, a kitchen, two bedrooms, two shower rooms and a separate toilet. Its harmonious layout and well-designed volumes create a comfortable, functional and pleasant living space. Its sought-after location, rare exterior space in the area and VIP location at the heart of the Marais make this a particularly attractive opportunity, ideal as a primary residence or pied-à-terre in Paris. Fees payable by the seller - Number of lots in the building: 5 - Average amount of the share of charges €5,244.20/year - Estimated amount of annual energy costs for standard use: €1,160 ~ €1,670 - Information on the risks to which this property is exposed is available on the Géorisques website: www.georisques.gouv.fr Agency fees payable by vendor - Nombre de lots dans la copropriété: 5 - Montant moyen de la quote-part de charges courantes 5,244.20 €/yearly - Montant estimé des dépenses annuelles d'énergie pour un usage standard : 1160€ ~ 1670€ - Les informations sur les risques auxquels ce bien est exposé sont disponibles sur le site Géorisques : www.georisques.gouv.fr

Ref. : 86917354

BARNES LE MARAIS

PARIS 3EME2 450 000 €

Apartment for sale cost - 6 rooms - 215 m²

Apartment for sale - Paris 3 - family apartment

This elegant apartment, located in the heart of the Haut-Marais, a stone's throw from shops and transport services, is situated on the 4th floor of a superb, meticulously maintained, late 19th-century stone building with lift and concierge. Offering a surface area of 205.45m² (2,211 sq ft) under the Carrez Law, this dual-aspect property delights as soon as you enter with its great volume and harmonious layout. A hallway with storage leads to large reception areas, comprising a dining room, a bright double-sized living room opening onto the street and the courtyard, as well as a bar area that could easily be converted into an additional kitchen. A separate kitchen and guest toilet rounds off this living space. The sleeping area currently comprises two good-sized west-facing bedrooms, offering complete peace and quiet and no overlook, along with a bathroom, as well as a spacious master suite with shower room. The layout makes it easy to envisage creating four to five bedrooms, all of a good size. Perfectly preserved period charm: herringbone parquet flooring, fireplaces in every room, exceptional 3.30m (10.8ft) ceiling height on this floor, enhanced by delicate mouldings, elegant woodwork and a painted ceiling. A 9m² (97 sq ft) maid's room with a view of the Eiffel Tower, a 4m² (43 sq ft) storage area and two cellars complete this rare property. Bicycle storage room in the building. €2,423,000 Agency fees not included - Agency fees: 4% incl. tax Fees payable by the buyer - Average amount of the share of charges €9,152/year - Estimated amount of annual energy costs for standard use based on 2021 energy costs: €5,160 ~ €7,000 - Information on the risks to which this property is exposed is available on the Géorisques website: www.georisques.gouv.fr 2,380,000 € Agency fees not included - Agency commission: 2.94%VAT included Agency fees payable by buyer - Montant moyen de la quote-part de charges courantes 9,152 €/yearly - Montant estimé des dépenses annuelles d'énergie pour un usage standard, établi à partir des prix de l'énergie de l'année 2021 : 5160€ ~ 7000€ - Les informations sur les risques auxquels ce bien est exposé sont disponibles sur le site Géorisques : www.georisques.gouv.fr

Ref. : 86874101

BARNES LE MARAIS

VERSAILLES700 000 €

House for sale cost - 5 rooms - 107 m²

Versailles Mairie - 3-bed house in the city centre

Barnes invites you to discover this 96.27m² or 1,036 sq ft (Carrez Law surafce) 3-bed house (107.72m² or 1,159 sq ft of floor space) in the heart of Versailles, close to Rive Gauche and Chantiers stations. Just a stone's throw from the town hall you'll discover a private courtyard, closed to the public, where time seems to stand still. No noise, no hustle and bustle of the city: just the peace and quiet of a natural, wooded and planted setting, meticulously maintained. A shared oasis within a small shared ownership complex. Once inside, you step into a whole new atmosphere. You feel as though you have been transported far from Versailles, to a holiday home, lulled by birdsong and the shade of the trees. Built in 2009, the house combines privacy and charm with all the comforts of a modern construction. On the ground floor, a living room with an open kitchen overlooks an 18m² (194 sq ft) private courtyard, a true haven of peace where you can forget the city. Upstairs, two bedrooms and a bathroom with toilet offer a cosy refuge. On the second floor, a large bedroom, a shower room and a storage area complete this rare property. A cellar and a double parking space (available at an additional cost of €35,000) round off the property. A VIP location and a unique atmosphere: the lifestyle of Versailles, with the feel of the countryside. Shared ownership complex formed of 30 lots. Charges €4,000/year. EPC rating: D/B Property tax: €1,100 Fees payable by the buyer at 5% incl. tax. Net seller price: €700,000. Your BARNES contact: Vadim Souedet +33 (0)6 61 88 82 05 “Information on the risks to which this property is exposed is available on the Géorisques website: www.georisques.gouv.fr” €700,000 Agency fees not included - Agency fees: 5% incl. tax fees payable by the buyer - Number of lots in the building: 10 - Average amount of the share of charges €4,000/year - Estimated amount of annual energy costs for standard use based on 2021 energy costs: €1,850 ~ €2,520 667,000 € Agency fees not included - Agency commission: 4.95%VAT included Agency fees payable by buyer - Nombre de lots dans la copropriété: 10 - Montant moyen de la quote-part de charges courantes 4,000 €/yearly - Montant estimé des dépenses annuelles d'énergie pour un usage standard, établi à partir des prix de l'énergie de l'année 2021 : 1850€ ~ 2520€

Ref. : 87004042

BARNES YVELINES

VENCE1 570 000 €

House for sale cost - 5 rooms - 300 m²

Californian villa with spectacular panoramic sea views

Great potential for this property in an elevated position, offering spectacular panoramic views of the sea and the Baous. The property is located in a secure estate and has the distinctive feature of occupying two plots with two entrances. A complete renovation would create a Californian-style villa with 300 sq m of living space. The swimming pool is large and has recently been renovated. A pool house in very good condition is fitted with a high-end kitchen. One of the entrances leads to a large garage. A second villa could be built on the site of a former greenhouse. The gently sloping grounds feature stone steps and, once landscaped, could provide a fabulous relaxation area. Energy performance rating: 145 – C Greenhouse gas emissions: 5 – A Estimated annual energy costs for the property: €2,574 to €3,482. Transaction fees, including tax, payable by the seller. Information about the risks to which this property is exposed is available on the Géorisques website: www.georisques.gouv.fr The luxury property market on the French Riviera is one of the most attractive in the Mediterranean region. Holiday homes and second residences on the French Riviera offer not only unparalleled style and quality of life, but also, given the international economic climate, a secure investment and a smart retirement plan, particularly at premium addresses. Vence is renowned for its luxurious villas in the hills, offering breathtaking views of the sea and surrounding countryside. Ideally located just 30 minutes from Nice Airport and the coast, Vence offers all the advantages of a small town while preserving the charm of its old streets in the town centre, with welcoming restaurants and boutiques.

Ref. : W-04B1WP

ENGEL & VÖLKERS