OK
More than Less than
  ok

Key-words : contemporary

Houses and Apartments, your real estate specialist magazine offers a selection of ads that match with the keyword contemporary. You can refine your search by specifying the area or price range in the navigation bar link Search for a House/Apartment.

ST-TROPEZ5 150 000 €

Apartment for sale contemporary - 5 rooms - 171

SAINT-TROPEZ – LUXURIOUS APARTMENT WITH 4 BEDROOMS AND TERRACE

Just a few steps from Place des Lices, on the top floor of a new building under construction, this luxurious 170 sqm apartment features a spacious walk-out terraces. This rare property impresses with its generous proportions and high-end amenities. It comprises 4 en-suite bedrooms, each with its own private bathroom. The residence will consist of only 4 apartments, spread over two buildings, offering an intimate and exclusive setting. Shared swimming pool and parking spaces. Option to purchase a garage at an additional cost. A truly unique property, combining an exceptional location, contemporary architecture, and premium finishes.

Ref. : 86121406

BARNES SAINT-TROPEZ

CABRIS1 800 000 €

House for sale contemporary - 7 rooms - 244

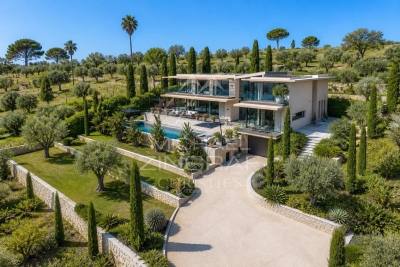
Modern 4 bedroom villa with big pool and spectacular view - Cabris

EXCLUSIVE - Nestled in an exceptionally ????? and private neighborhood. this contemporary south-facing residence offers breathtaking open views and an abundance of natural light throughout the day. Designed with both comfort and style in mind. the home combines modern architecture with warm. inviting living spaces. The property features four generously sized bedrooms. ideal for family living or hosting guests. The fully equipped kitchen opens seamlessly onto an outdoor dining area. perfect for enjoying al fresco meals while taking in the serene surroundings. The bright and spacious living room. complete with a fireplace. creates a welcoming atmosphere year-round. Outdoors. the home truly shines with its expansive pool area. designed for relaxation and entertaining under the sun. The beautifully arranged exterior spaces provide multiple areas for lounging. dining. and enjoying the calm environment. Additional features include a large garage and extensive storage options. ensuring practicality alongside elegance. With its ideal south-facing orientation. peaceful setting. and thoughtfully designed layout. this property offers a perfect balance of tranquility. functionality. and modern living.

Ref. : 86911366

WRETMAN ESTATE & CONSULTING

MARSEILLE 12EME1 596 000 €

House for sale contemporary - 6 rooms - 233

FOR SALE – EXCLUSIVE – MARSEILLE SAINT-JULIEN – 13012 – ARCHITECT-DESIGNED VILLA WITH GUEST HOUSE AND SWIMMING POOL

BARNES is pleased to presentthis superb architect-designed house offering 244 m² of living space, set on a beautifully landscaped 1,200 m² plot with swimming pool. The ground floor is arranged around a spacious triple reception room of approximately 83 m², filled with natural light and opening widely onto the outdoor areas. The fully fitted and equipped kitchen is organized around a central island, ideal for everyday living and entertaining. This level also includes a utility / laundry room, guest toilets and a boiler room. Comfort is ensured by underfloor heating powered by a new heat pump, complemented by reversible air conditioning. Upstairs, the night area features three bedrooms, including a suite with its own shower room, numerous dressing areas, toilets and a private balcony. The two children's bedrooms open onto a continuous balcony and benefit from a large shower room, toilets and built-in storage. With its contemporary flat-roof architecture, clean lines and large openings, the property offers a bright and elegant atmosphere, creating a natural continuity between indoor and outdoor spaces. The landscaped garden features a heated 8 × 4 m swimming pool, large terraces, a lawn area, as well as a parking space complemented by two garages. The air-conditioned annex offers an independent space including an office, a bedroom with a small lounge, a shower room and toilets, ideal for guests, remote working or independent use. A contemporary villa with generous volumes, designed for refined indoor-outdoor living, combining architectural elegance and modern comfort. Contact: Mrs Claude LEONETTI – +33 6 82 90 66 62 Information regarding the risks to which this property is exposed is available on the website: www.georisques.gouv.fr Fees payable by the seller. Agency fees payable by vendor - Montant estimé des dépenses annuelles d'énergie pour un usage standard, établi à partir des prix de l'énergie de l'année 2021 : 1860€ ~ 2560€ - Laura LEVY - Agent commercial - EI - RSAC 904 934 908

Ref. : 86722873

BARNES MARSEILLE CASSIS LITTORAL

MARRAKECH800 000 €

House for sale contemporary -

Résidence Ultra Luxe – 26 Villas Privées aux Portes de Marrakech

Just minutes from the vibrant bustle of Marrakech, on the prestigious Route de l'Ourika, lies a secluded address where luxury reaches its purest expression. In this preserved haven, between azure skies and lush gardens, time seems to stand still. Here, all is calm, elegance, and harmony—an invitation to experience Marrakech differently, in absolute privacy. Conceived as an exceptional private estate, Les Jardins de Noli comprises 26 independent villas, veritable contemporary sanctuaries nestled within a meticulously landscaped setting. Each property embodies refined architecture, where clean lines, spectacular volumes, and noble materials interact with natural light. The villas, offering generous living spaces from 374m² to 744m², are situated on expansive plots ranging from 1,134m² to 2,960m², providing a rare sense of space and freedom. The majestic, light-filled living spaces open onto expansive terraces, blurring the lines between indoors and outdoors. Every detail has been meticulously designed for discerning guests: elegantly proportioned reception rooms, sumptuous suites with hushed atmospheres, bathrooms worthy of the finest hotels, and kitchens equipped with top-of-the-line appliances. A perfect balance between sophistication and absolute comfort. Outside, each villa reveals its own unique world: a private pool with crystal-clear reflections, landscaped gardens featuring Mediterranean and exotic plants, and intimate lounge areas. A true private resort experience, where every moment becomes a privilege. The residence offers impeccable service, with premium facilities and top-tier 24/7 security, guaranteeing discretion, serenity, and absolute tranquility. Four villa types have been designed to meet the highest expectations: Type I Villa; Type II Villa; Type III and Type IV Villas. A rare and exclusive address, these villas embody the ultimate vision of luxury: a place where aesthetics, space, and emotion converge to create more than just a residence—a signature.

Ref. : 86990878

Polo Properties

VENCE2 495 000 €

House for sale contemporary - 6 rooms - 170

Contemporary Villa, Panoramic Sea Views

Set in the heights of Vence, in absolute peace and without the slightest overlook, this villa of 170 m² of living space unfolds a panoramic sea view that carries the eye all the way to the Cap d'Antibes. A rare setting, where the serenity of the hinterland meets the Mediterranean horizon. Peace, privacy, an exceptional view and a prestigious landscaping signature: a rare villa, where every detail has been designed for a life turned towards happiness and the horizon. In perfect condition and appointed to a high standard, the villa captivates from the outset with its exceptional natural light: its many openings draw in the light throughout the day and bring everywhere that softness so characteristic of the finest Riviera homes. On the entrance level, the front door opens onto a generous reception space combining dining room and living room, extended by a separate, fully equipped kitchen. Also on this level, the master suite offers immediate comfort and preserved privacy. Upstairs, two bedrooms share a complete shower room, while on the garden level a guest suite welcomes visitors in full independence — four bedrooms in all, two of them suites. Outside, the 1,063 m² landscaped and elegante garden, designed by the renowned landscape company English Garden, forms a true green sanctuary. Generous terraces unfold around a large heated swimming pool of 14 × 4 metres, offering ample space for sunbathing and entertaining, conceived to make the most of the southern climate and light.

Ref. : 87069055

Coldwell Banker Art Realty

LES GETS430 000 €

Apartment for sale contemporary - 2 rooms - 40

BOULE DE NEIGE 101 - 1 bedroom + cabin

Regent-alps exclusivity - christie's international real estate an exceptional location in les gets the boule de neige residence blends authenticity and modernity. Delivered in 2023, this quality development benefits from a privileged and sought-after location within the resort. It is just steps from the slopes and the turche ski lift, offering immediate, smooth access and remarkable comfort for ski and mountain enthusiasts in the heart of the portes du soleil area. From the property, you enjoy a breathtaking view of mont chéry as well as the entire surrounding ski area. This strategic location makes it an ideal place to fully enjoy the vibrant atmosphere of les gets, a lively and attractive resort both in winter and summer. An architecture inspired by mountain chalets inspired by wooden mountain chalets, the boule de neige residence is entirely built with authentic materials that scrupulously respect the identity, alpine lines, and charm of our mountains. The meticulous attention to exterior finishes is reflected in the use of noble, durable, and traditional materials: the façade is made of weathered wood, the drainage channels are made of copper, and the bases are built in local stone. This exceptional architectural ensemble ensures a perfect integration into its natural environment. A smooth layout favoring living and reception spaces located on the 1st floor of the residence, this type t2 cabin apartment develops a living area of 40 m², with a fluid layout specifically designed for everyday comfort. The spacious and bright main living area includes a fitted and equipped kitchen, creating a convivial place for gatherings and receptions. This living room opens directly onto a private balcony to fully enjoy the outdoors and the surrounding nature. The sleeping area has been rigorously structured to preserve everyone's tranquility and privacy. It is particularly well-sectorized, offering a separate bedroom with a wardrobe, and a closed cabin with a wardrobe, the latter having direct and privileged access to the balcony. A functional bathroom equipped with a shower, a washbasin unit, and a toilet completes the interior layout of this property with contemporary finishes. Standards of luxury and modern comfort to guarantee total thermal and living comfort on the resort, this apartment, available immediately, comes with essential mountain living equipment. Private and secure annexes are fully included with the property: a parking space, an individual cellar, and a functional ski locker. Legal and financial information: co-ownership: property subject to co-ownership status comprising 14 main lots. Charges: annual co-ownership charges: €999. Procedures: no ongoing procedures within the co-ownership. Ai virtual layout suggestion to illustrate decorating potential, scrupulously preserving architectural integrity and real volumes. Risks: information on risks to which this property is exposed is available on the géorisques website: www. Georisques. Gouv. Fr.

Ref. : BDN101

REGENT ALPS - Christie's International Real Estate

LES GETS490 000 €

Apartment for sale contemporary - 2 rooms - 47

BOULE DE NEIGE 005 - 1 bedroom + cabin

An exceptional location in Les Gets The Boule de Neige residence combines authenticity and modernity. This upscale development, completed in 2023, blends harmoniously into its environment and is just steps from the slopes and the Turche ski lift, in the heart of the Portes du Soleil ski area. It offers winter sports enthusiasts immediate and exclusive access to the ski slopes. From the property, you can enjoy breathtaking views of Mont Chéry and the surrounding ski area. Its strategic location makes it an ideal place to fully enjoy the lively and attractive station of Les Gets, both in winter and summer. An architecture inspired by high-altitude chalets Inspired by mountain chalets, the Snowball residence is entirely built with authentic materials that strictly respect the identity, alpine lines, and charm of our mountains. The meticulous attention to exterior finishes is reflected in the use of noble, durable, and traditional materials: the facade is made of reclaimed wood, the gutters are crafted in copper, and the foundations are built in local stone. This exceptional architectural ensemble ensures perfect integration into its natural environment. A fluid layout conducive to living and reception spaces This T2 mountain corner apartment offers a generous and optimized living space of 47 m², with a layout specifically designed for everyday comfort. The main living room, spacious and bright, includes a fully equipped kitchenette, creating a convivial space for gatherings. This living area opens directly onto a large private terrace of over 14 m², an outdoor living space ideal for relaxing in nature. The sleeping area is designed to preserve tranquility and privacy. It includes a large, comfortable bedroom with built-in storage, and a separate mountain corner also equipped with a closet, perfect for children or guests. A modern and functional bathroom with a shower, a vanity unit, and a toilet completes the interior layout of this property with contemporary finishes. Upscale amenities and modern comfort To ensure complete thermal comfort and mountain living standards, this immediately available apartment includes essential equipment and features. The private and secure annexes are fully included: private parking spaces, an individual cellar, and a functional ski locker. Legal and financial information: Condominium: Property subject to co-ownership status, including 14 main units. Charges: Annual co-ownership charges amount to €1,005. Procedures: No ongoing procedures within the co-ownership. Virtual decoration suggestion by AI to illustrate decorating potential, strictly preserving architectural integrity and actual volumes. Risks: Information on risks associated with this property is available on the Géorisques website: www.georisques.gouv.fr.

Ref. : BDN005

REGENT ALPS - Christie's International Real Estate

BONNIEUX2 690 000 €

House for sale contemporary - 15 rooms - 445

Bonnieux – An 18th century property

In a privileged location just a few minutes from hilltop Bonnieux village and 20 minutes from Gordes, this elegant and peaceful 18th century “mas” offers about 445 sqm of living space. It is set in over 1 hectare of landscaped grounds planted with olive and cherry trees, with terraces offering an exceptional panoramic view of the Luberon Valley and the neighbouring villages. Tastefully restored bringing contemporary comfort allying with authentic period charm, it includes a triple living/reception room, two kitchens, and a ground-floor bedroom. Five further bedrooms including four suites, and a boudoir are upstairs. It would be easy to divide the property into two separate houses for two families. An extensive water feature surrounded by olive trees contributes to the exceptional charm of this authentic property.

Ref. : 2655308

Daniel Feau Provence / Lourmarin

MOUGINS7 500 000 €

House for sale contemporary - - 963

MOUGINS – Exceptional Contemporary Villa Project with Views

Set within a peaceful and highly sought-after residential enclave of Mougins, this remarkable contemporary villa project presents a rare opportunity to acquire and personalise a substantial luxury residence in one of the French Riviera's most desirable locations. Positioned on a beautifully landscaped plot of 3,815 m², the project combines striking contemporary architecture with the natural beauty of the surrounding Mediterranean environment. Construction has already commenced and the property is offered for sale in its current state of advancement, providing the future owner with the unique opportunity to customise finishes, materials, interior design and certain layout elements to their own taste and requirements. The sale includes the full planning permission (Permis de Construire) and all approved project documentation. For purchasers seeking a seamless completion process, the existing team of architects, consultants and contractors can remain in place to complete the remaining construction works under the new owner's direction. Once completed, the villa will offer approximately 963 m² of interior living space with spectacular views across the surrounding countryside, the historic village of Mougins and the distant mountain ranges. The approved plans provide for six luxurious master suites, a private wellness spa, fitness room, cinema room, office, independent staff apartment and a secure garage accommodating up to eight vehicles. Designed for modern Riviera living, the principal reception areas comprise expansive living and dining spaces together with a large open-plan kitchen, all opening seamlessly onto generous terraces and landscaped gardens. The outdoor areas have been conceived to create an exceptional lifestyle environment, featuring a large swimming pool, elegant pool house, extensive entertaining terraces and mature Mediterranean landscaping. A unique opportunity to acquire a substantial luxury villa project in a prime Mougins location, with construction already underway, planning permission secured and the flexibility to complete and personalise one of the area's most impressive contemporary residences. Living Area (upon completion): Approximately 963 m² Land Area: 3,815 m².

Ref. : 11584

DOUGLAS ELLIMAN MOUGINS-VALBONNE

LEVALLOIS PERRET615 000 €

Apartment for sale contemporary - 3 rooms - 57

Exclusive listing - Levallois Village-Mairie - Superb old-build - 2-bed apartment - Near shops and Metro line 3

In a quiet part of the highly sought-after Levallois area, next to public transport services and shops, this dual-aspect 57m² (614 sq ft) apartment is situated on the third floor of a high-end building without lift access, and combines period charm with a beautiful and elegant contemporary decoration. The property comprises an entrance hall, a living room with fully fitted and equipped partially open kitchen, two bedrooms, a shower room with toilet, and plenty of storage space. Cellar also included. Sought-after neighbourhood - Light - Optimised layout with no wasted space - Period charm - Elegant contemporary decor - Good general condition - Close to shops and public transport services (Metro line 3) Contact: Caroline Lezy +33 (0)6 43 21 66 58 Property subject to co-ownership status €615,385 Agency fees not included - Agency fees: 4% incl. tax Fees payable by the buyer - Number of lots in the building: 13 - Average amount of the share of charges €1,960/year - Estimated amount of annual energy costs for standard use: €1,450 ~ €2,000 - Caroline Lezy - Sales agent - EI - RSAC 897485215 591,346 € Agency fees not included - Agency commission: 4%VAT included Agency fees payable by buyer - Nombre de lots dans la copropriété: 13 - Montant moyen de la quote-part de charges courantes 1,960 €/yearly - Montant estimé des dépenses annuelles d'énergie pour un usage standard : 1450€ ~ 2000€ - Caroline LEZY - Agent commercial - EI - RSAC 897485215

Ref. : 87009192

BARNES PIED-A-TERRE NEUILLY

ST-PAUL-DE-VENCE1 650 000 €

House for sale contemporary - 7 rooms - 258

Spacious, comfortable villa in absolute peace and quiet, with no

Only a few minutes from the medieval village of Saint-Paul-de-Vence, and twenty minutes from Nice Côte d'Azur Airport as well as motorway access, this character villa offers an ideal living environment for a large family. A particularly pleasant atmosphere of relaxation prevails around the pool and in the living areas, thanks to a refined choice of materials and carefully designed fittings. The property is arranged over two levels, which can easily be used as two independent living spaces. On the pool level, you will discover a spacious veranda, an open-plan kitchen with pantry, a dining room, a TV lounge, two en-suite bedrooms on one level, as well as another bedroom upstairs. On the garden level, a welcoming living room with fireplace serves three spacious en-suite bedrooms with open views over the greenery. The brand-new pool, as well as the interiors, recently redesigned and tastefully renovated, provide the whole property with an excellent level of comfort. A double garage, a pool house and several parking spaces complete this quality property. Energy performance diagnosis: 112 – C Greenhouse gas emissions: 22 - C Estimated annual energy costs for the dwelling: 2,651 to 3,587 euros. Transaction fees incl. VAT payable by the seller. Information on the risks to which this property is exposed is available on the Géorisques website: www.georisques.gouv.fr The luxury real estate market on the French Riviera is one of the most attractive in the Mediterranean region. Holiday homes and second residences on the French Riviera offer not only an incomparable lifestyle and quality of life, but also—given the international economic situation—a secure investment and a smart retirement plan, especially in prime addresses. Saint-Paul-de-Vence is a renowned and exclusive location. A high-end residential area, it is characterized by its luxurious villas offering breathtaking panoramic views of the sea and the surrounding hills. Ideally located, just 20 minutes from Nice Airport and the coast, Saint-Paul-de-Vence enjoys an international reputation as a village of art and artists. It is a beautifully preserved medieval village, surrounded by ancient ramparts offering spectacular views over the surrounding landscape and the coastline. Its picturesque lanes, almost all pedestrian-only and filled with art galleries and small shops, stalls and other restaurants, run through the village and lead to the historic church at the top. The art galleries of Saint-Paul attract visitors from all over the world, in particular the priceless and contemporary Fondation Maeght.

Ref. : W-049XP1

ENGEL & VÖLKERS

GRIMAUD1 790 000 €

House for sale contemporary - 5 rooms - 220

EXCLUSIVE Jager Real Estate offers you exclusively this sea view house of 220 m² with contemporary inspirations and spacious volumes. The entire kitchen, dining room, and living room open onto a 100 m² terrace overlooking the Gulf of St. Tropez and the Maures hills. A comfortable jacuzzi, which can be converted into a swimming pool, enhances this terrace, suspended above the garden and its olive trees. 3 en-suite bedrooms, with the possibility of a 4th. Laundry room, garage, cellar. Attached on one side.

Ref. : 394V3183M

JAGER IMMOBILIER

VENCE1 720 000 €

House for sale contemporary - 6 rooms - 316

SALE VENCE VOSGELADE HOUSE 6 ROOMS 1 720 000.-€

Magnificent contemporary house of 300 m² in perfect tranquility in a green setting - Very beautiful garden planted with various Mediterranean species - All exposures - Panoramic view of the hills and countryside. Including: A large bright living room with a dining area and fireplace corner - Modern kitchen - 4 en-suite bedrooms - Terrace/solarium - Independent studio in front of the pool. Game room - Wine cellar - Double garage - Luxurious amenities. * Fees payable by the seller 5.5% including tax

Ref. : 260603

L'IMMOBILIÈRE DE VAUGRENIER

ST-RAPHAËL2 395 000 €

House for sale contemporary - 7 rooms - 385

Saint-Raphaël – Valescure – Exceptional property bordering golf courses

Ideally located in the prestigious residential area of ??Valescure, bordering the golf courses and in a commanding position, this elegant property offers over 300 sq m of living space within a peaceful, verdant setting. Facing south and enjoying pleasant, unobstructed views, it provides a privileged lifestyle just minutes from the beaches and the town center, with shops 250 meters away. The main house, entirely on one level, impresses with its generous proportions and seamless connection to the outdoors. Its 58 sq m living room, bathed in light, flows naturally onto the terraces, landscaped garden, and marble swimming pool. A separate kitchen also opens onto the terraces. The sleeping area comprises three comfortable suites, each with its own private bathroom or shower room and direct access to the garden, ensuring comfort and privacy for its occupants. Upstairs, with independent access, an elegant, contemporary 137 sq m apartment offers a truly self-contained living space. It features a remarkable reception room of approximately 70 sq m with a living room and open-plan kitchen, extending onto a large terrace with unobstructed views. Two suites with private bathrooms complete this level, which boasts modern amenities. This unique layout allows for privacy while providing generous reception areas, perfectly suited for family life or hosting friends and family in absolute comfort. The property also includes a finished basement of approximately 80 sq m with windows and a double carport. Comprising five suites, impressive proportions, ideal exposure, and a prime location bordering the Valescure golf courses, this property combines elegance, comfort, and a refined lifestyle in one of Saint-Raphaël's most sought-after areas.

Ref. : 02073

AGENCE BIRD

LES GETS370 000 €

Apartment for sale contemporary - 2 rooms - 36

BOULE DE NEIGE 001 - 1 bedroom

Regent-alps exclusivity - christie's international real estate an exceptional location in les gets the boule de neige residence combines authenticity and modernity. Delivered in 2023, this high-standard development benefits from a privileged and sought-after geographical location within the resort. It is located just steps from the slopes and the turche ski lift, offering immediate, smooth access and remarkable comfort for skiing and mountain lovers in the heart of the portes du soleil domain. From the property, you enjoy an unobstructed view of mont chéry as well as the entire surrounding ski area. Its strategic location makes it an ideal place to fully enjoy the vibrancy of les gets, a lively and attractive resort both in winter and summer. An architecture inspired by mountain chalets inspired by wooden high-altitude chalets, the snowball residence is entirely built with authentic materials that scrupulously respect the identity, alpine lines, and charm of our mountains. The absolute attention to exterior finishes is reflected in the use of noble, durable, and traditional materials: the facade is made of reclaimed wood, the gutters are shaped in copper, and the bases are masonry built with local stone. This exceptional architectural ensemble ensures perfect integration into its overall natural environment. A fluid layout conducive to living and reception spaces this 36 m² t2 apartment offers a fluid and optimized layout for everyday comfort. The main living room, spacious and bright, includes a fitted and fully equipped kitchen, creating a welcoming space for gathering and entertaining. This living room opens directly onto a large terrace of over 15 m², a true outdoor living space ideal for extending moments of relaxation facing nature and enjoying the fine days. The sleeping area has been structured to preserve everyone's tranquility and privacy. It offers an independent bedroom with an integrated storage closet, which also has direct and privileged access to the terrace. A functional shower room with a shower, vanity unit, and wc also includes a dedicated space for the washing machine, perfectly completing the interior layout of this property with contemporary finishes. High-quality services and modern comfort to guarantee total thermal and living comfort at the resort, this immediately available apartment is equipped with essential mountain living amenities. The private and secure annexes are fully included with the property: an individual cellar and a functional ski locker. Legal and financial information: condominium: property subject to co-ownership status comprising 14 main lots. Charges: annual co-ownership charges amount to €840. Procedures: no ongoing procedures within the co-ownership. Ai virtual layout suggestion to illustrate decoration potential, scrupulously preserving architectural integrity and actual volumes. Risks: information on risks to which this property is exposed can be found on the georisques website: www. Georisques. Gouv. Fr.

Ref. : BDN001

REGENT ALPS - Christie's International Real Estate