OK
More than Less than
€  ok

Key-words : contemporary

Houses and Apartments, your real estate specialist magazine offers a selection of ads that match with the keyword contemporary. You can refine your search by specifying the area or price range in the navigation bar link Search for a House/Apartment.

PARIS 1ER4 490 000 €

Apartment for sale contemporary - 5 rooms - 162 m²

Paris 8th district - Rivoli / Place Vendôme - Renovated and furnished apartment - 3 suites

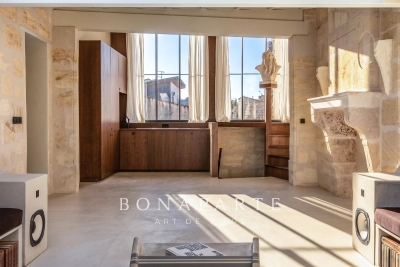
Paris 1st district - Rivoli / Place Vendôme - Renovated and furnished apartment - 3 suites Just steps from the legendary Place Vendôme and the Tuileries Garden, on the second floor (with elevator) of an elegant 19th-century building, this 1,630-square-foot reception apartment combines the prestige of the past with the refinement of an exceptional contemporary renovation with rare elegance. Fully air-conditioned, furnished, and enhanced by fine materials, this property features remarkable spaciousness and a distinctly Parisian atmosphere. The entryway opens onto a vast reception room, adorned with a fireplace and superb decorative elements. A custom-built, fully equipped kitchen with a dining area, designed with meticulous attention to detail. A laundry room and a guest bathroom complete the layout. The sleeping area features three magnificent suites, each with its own walk-in closet and private bathroom and toilet. The master suite offers generous space with a custom-built walk-in closet and a light-filled bathroom featuring a bathtub, shower, and toilet. Beautiful finishes: herringbone parquet flooring with Versailles-style inlays, marble, moldings, a fireplace, and three-meter-high ceilings. A rare find, an exceptional renovation, and a unique lifestyle in the heart of one of Paris's most sought-after neighborhoods. Agency fees payable by vendor - Montant moyen de la quote-part de charges courantes 2,972 €/yearly - Montant estimé des dépenses annuelles d'énergie pour un usage standard, établi à partir des prix de l'énergie de l'année 2021 : 2170€ ~ 2950€ - Cynthia GABORIAU COHEN - Agent commercial - EI - RSAC 833 535 008

Ref. : 87030791

BARNES SAINT-HONORE

PARIS 6EME3 140 000 €

Apartment for sale contemporary - 6 rooms - 170 m²

Paris 6 - Théâtre de l'Odéon - Exceptional property - 4 bedrooms

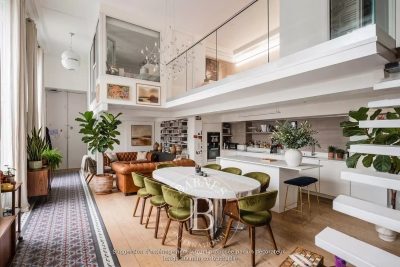
We are listing a 170m² (1,830 sq ft) dual-aspect apartment, fully renovated by an architect with high-quality finishes and a carefully designed layout, located in a high-end, mid-19th century building on one of the most prestigious streets of the 6th arrondissement. Bathed in sunlight thanks to its dual east-west exposure and offering stunning volumes with a 3.1m (10 ft) ceiling height, this property features an entrance hall, a reception room, a dining room with a fitted and equipped open kitchen, a main suite with a separate walk-in wardrobe and full bathroom, three more en suite bedrooms, each of which has a shower room and toilet, and a lounge. The materials have been carefully selected for their elegance and refinement, striking a balance between a resolutely contemporary style and classic Parisian charm, with Aremberg parquet flooring and period fireplaces. A spacious converted cellar completes this exceptional property. A maid's room on the top floor, accessible by lift, with water supply and direct views of the Church of Saint-Sulpice is available at an additional cost. Exceptional D energy performance rating. Property subject to shared ownership status. Fees payable by the seller - Number of lots in the building: 31 - Average amount of the share of charges €8,183/year - Estimated amount of annual energy costs for standard use based on 2023 energy costs: €2,850 ~ €3,900 - Information on the risks to which this property is exposed is available on the Géorisques website: www.georisques.gouv.fr - Charlotte NEBBOT - Sales agent - EI - RSAC 841 754 930 Agency fees payable by vendor - Nombre de lots dans la copropriété: 48 - Montant moyen de la quote-part de charges courantes 8,183 €/yearly - Montant estimé des dépenses annuelles d'énergie pour un usage standard, établi à partir des prix de l'énergie de l'année 2023 : 2850€ ~ 3900€ - Les informations sur les risques auxquels ce bien est exposé sont disponibles sur le site Géorisques : www.georisques.gouv.fr - Charlotte NEBBOT - Agent commercial - EI - RSAC 841 754 930

Ref. : 86076390

BARNES SAINT-GERMAIN-DES-PRES

NICE329 000 €

Apartment for sale contemporary - 2 rooms - 58 m²

Stunning Fully Renovated 58 m² One-Bedroom Apartment with Terraces - Absolute Quiet in Downtown Nice

Abriculteurs is pleased to present this fully renovated apartment for sale, located in Nice within the Thiers / Musiciens neighborhood (06000). The vibrant spirit of Nice at the doorstep of your peaceful haven Step inside this apartment and leave the city's hustle and bustle behind you. You'll be immediately charmed by the soft, warm atmosphere and the absolute tranquility radiating from this beautiful space. Fully redesigned, it perfectly blends the preserved charm of the old with thoroughly modern comfort. Generous spaces and high-end finishes This superb 2-room apartment, measuring 58.3 m², is situated on the raised first floor overlooking lush inner courtyards--true pockets of calm. It features an optimized entrance with a deep full-height closet, leading to a bright living area equipped with a modern, fully furnished and fitted kitchen, subtly separated from the lounge by an elegant custom-made artisanal glass partition. The sleeping area, cleverly isolated by a hallway with a huge dressing room, offers a majestic 17 m² Master Bedroom, a contemporary bathroom with a large walk-in shower with a window, and independent suspended toilets. The apartment combines the best of modern comfort (air conditioning, high-end renovation) with the charm of the old (original wooden frames, traditional Nice shutters, terrazzo flooring). Absolute comfort oriented towards the outdoors The layout of this apartment is so well optimized that it feels like living in much larger volumes, enhanced by a beautiful high ceiling. Wide French doors let in remarkable natural light thanks to multiple exposures and two terraces that naturally extend the various living areas. The living room opens onto both terraces--one shared with the kitchen, the other with the bedroom--allowing a very smooth and pleasant flow from the inside to outside. The hyper-center at your feet Ideally located in the Hyper-center district of Nice, you benefit from a premium location. Just a 2-minute walk from Nice-Ville TGV station, you have immediate access to all shops, restaurants, and public transport. Enjoy the Metropolitan Sport Club & Spa at the heart of the new ICONIC complex right at the foot of the residence, fully savoring city life while living in absolute calm, a rarity in this area. A true green oasis in the city Imagine waking up gently in your spacious bedroom, preparing your breakfast in a modern, light-filled kitchen, and enjoying it on your terrace away from the city noise... with the soft feeling of being alone in the world, while the heart of Nice beats just at the end of your street. The prestige of a Niçoise Palace This exceptional apartment is set within a prestigious Niçoise Palace, a high-standard residence built between 1949 and 1954. A remarkable architectural condominium, very peaceful, perfectly maintained and secure (caretaker, code entry, elevator), which has preserved its historic charm. Property highlights: - Complete renovation - Premium location, city center at the doorstep of the building - Very low charges: €140/month including collective heating, hot water, condominium maintenance, and caretaker - Quiet - Sold with a cellar Please note: - Property tax: €1238 - Heating: Collective fuel heating + full reversible air conditioning - Condition: High-end complete renovation - Condominium status: Yes (Secure residence with caretaker and elevator) - Number of residential units: 40 / Number of secondary units (cellars and parking): 47 - Energy Performance Certificate (DPE): E - 302 kWh/m2/year - Greenhouse gas emissions (GES): D - 46 kCO2/m2/year A rare gem on the market Apartments combining such an address, such quality renovation, and such absolute calm are extremely rare in the Nice market. This undeniable coup de cœur is ready to welcome you. Sale price: €329,000 including tax (Abriculteurs fees paid by the seller) Ad written under the editorial responsibility of Ms. Camille DAGOT, commercial age

Ref. : VSCL8893_CD_2909_6

abriculteurs

MARSEILLE 9EME1 100 000 €

House for sale contemporary - 7 rooms - 250 m²

SALE - CHARACTER HOUSE - SWIMMING POOL - GARDEN - MARSEILLE

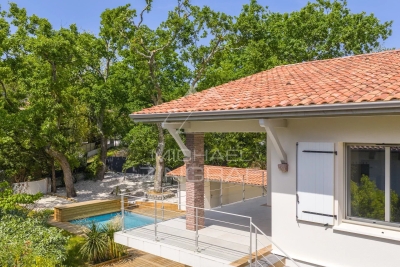
BARNES Marseille is delighted to present, exclusively, this elegant 1930s character home, beautifully combining period charm with contemporary comfort. Offering approximately 250 sqm of living space, this rare property immediately captivates with its generous proportions, abundant natural light, and warm, welcoming atmosphere; Nestled in a highly desirable setting, this family home has preserved all of its original character while providing a refined living environment where elegance, functionality, and everyday comfort blend seamlessly. Behind its charming façade, the property reveals quality finishes, well-balanced living spaces, and a fluid layout, perfectly uited to both family life and entertaining. From the moment you step inside, the home impresses with its harmonious proprtions and exceptional brightness, enhanced by an ideal rientation and numerous openings onto the outdoors. Every level has been thoughtfully designed to provide comfort, privacy, and effortless circulation. The ground floor accomodates three spacious bedrooms, each offering a peaceful and comfortable setting. A family bathroom completes this level, together with a garage and a laundry room, providing valuable everyday convenience. The ground floor accomodates three spacious bedrooms, each offering a peaceful and comfortable setting. A family bathroom completes this level, together with a garage and a laundry room, providing valuable everyday convenience. The first floor is dedicated to the main living area, where warmth and natural light create an inviting atmosphere. The open-plan kitchen flows seamessly into the dinning room, forming a convivial and functional space ideal for entertaining and family gatherings. The spacious living room, flooded with daylight, offers generous volumes and an elegant ambiance, while a seperate study provides the perfect space for remote working, reading, or a private office. The top floor features two additional bedrooms and two shower rooms, ensuring privacy and comfort for every member of the household. A magnificient principal suite with a bespoke dressing room completes the sleeping quarters. Designed as a true private retreat, this suite offers high-end finishes and an atmoshpere of understated luxury. Outside, the beautifully landscaped garden provides a peaceful oasis filled with mature trees and flowering plants. Carrefully design for relaxation, it offers a private and verdant setting in which to enjoy the Mediterranean lifestyle. A swimming ppol with a counter-current system completes this exceptional outdoor space, creating the perfect environment for both leisure and wellness, just moments from local amenities. Several private paring spaces within the property provide an additional level of comfort, a particulary sought-after feature in this area. Combining timeless elegance, generous living spaces, authentic character, and modern comfort, this outstanding residence will appeal to buyers seeking a distinctive family home in one of Marseille's most desirable neighbourhoods. Information regarding the potential risks to which this property is exposed is available on the Géorisques website: www.georisques.gouv.fr CONTACT Romain LINOSSIER+33(0)782 85 17 26 Mail : Agent Commercial EI (RSAC 884 874 652) 1,050,000 € Agency fees not included - Agency commission: 4.76%VAT included Agency fees payable by buyer - Montant estimé des dépenses annuelles d'énergie pour un usage standard, établi à partir des prix de l'énergie de l'année 2023 : 2720€ ~ 3740€ - Les informations sur les risques auxquels ce bien est exposé sont disponibles sur le site Géorisques : www.georisques.gouv.fr

Ref. : 85668209

BARNES MARSEILLE CASSIS LITTORAL

LES ISSAMBRES425 000 €

Apartment for sale contemporary - 3 rooms - 54 m²

DUPLEX WITH SEA VIEW, GARAGE AND PARKING SPACE IN A SECURE RESIDENCE WITH SWIMMING POOL IN LES ISSAMBRES

In a quiet, secure residence with a swimming pool, ideally located just steps from the beaches, shops, and the port of Les Issambres, discover this magnificent 54 sq m apartment with sea and hill views, completely renovated and offering a privileged living environment and contemporary amenities. From the moment you enter, you will be captivated by the light and spaciousness of the living room, enhanced by an elegant 20 sq m mezzanine, adding charm and extra space. The modern, brand-new, and fully equipped open-plan kitchen blends seamlessly into the overall design, creating a warm and inviting atmosphere. The sleeping area comprises a comfortable bedroom with air conditioning and a fitted dressing room, while the mezzanine offers a second bedroom, providing an ideal space for family or friends. The bathroom, with its clean and modern style, boasts high-quality fixtures. A separate WC and a large closet complete this functional and harmonious layout. Outside, enjoy a lovely 10 sqm south-facing terrace, equipped with an electric awning, perfect for savoring sunny days and balmy summer evenings. GARAGE - PARKING SPACE

Ref. : 2861

SEA VIEW PROPERTY / GROUPE AGENCE DU CAP

PARIS 8EME890 000 €

Apartment for sale contemporary - 4 rooms - 60 m²

Paris 8 – Saint-Augustin – Elegant, light-filled apartment overlooking a peaceful courtyard

Discover this charming two-bed apartment situated on the first floor of an elegant, perfectly maintained building with a lift, in the heart of one of the most sought-after areas of the 8th arrondissement, between Saint-Augustin and Villiers, a few minutes from Parc Monceau. Fully renovated with high-end fittings, this property delights with its timeless elegance, immaculate condition and warm atmosphere. Boasting a south-facing aspect overlooking a large interior courtyard, it offers complete peace and quiet, a real privilege in this lively neighbourhood, while also enjoying abundant natural light. The renovation tastefully combines period charm (parquet flooring, mouldings, ceiling rosettes and fireplaces) with custom-built contemporary fittings and home automation systems, offering the comfort of modern living without compromising the apartment's character. Its harmonious, perfectly optimised floor plan comprises a bright living room, an open kitchen with dining area, a comfortable bedroom, a second bedroom, ideal as a home office or child's bedroom, a shower room, and a separate toilet. Plenty of built-in storage space in the property. Every detail has been carefully designed to create an elegant, comfortable and functional living space, ideal both as a main residence and as a Parisian pied-à-terre. Cellar also included. BARNES Saint-Honoré exclusive listing. Fees payable by the seller - Average amount of the share of charges €2,000/year - Estimated amount of annual energy costs for standard use based on 2021 energy costs: €1,020 ~ €1,420 - Information on the risks to which this property is exposed is available on the Géorisques website: www.georisques.gouv.fr Agency fees payable by vendor - Montant moyen de la quote-part de charges courantes 2,000 €/yearly - Montant estimé des dépenses annuelles d'énergie pour un usage standard, établi à partir des prix de l'énergie de l'année 2021 : 1020€ ~ 1420€ - Les informations sur les risques auxquels ce bien est exposé sont disponibles sur le site Géorisques : www.georisques.gouv.fr

Ref. : 87232620

BARNES PIED-A-TERRE SAINT-HONORE

ST-JEAN-DE-SIXTNew property

House for sale contemporary - 8 rooms - 223 m²

SAINT JEAN DE SIXT

€1,650,000 In Saint-Jean-de-Sixt, at the heart of the Aravis mountain range, this customisable contemporary Dunoyer chalet enjoys a peaceful residential setting and beautiful unobstructed views of the surrounding mountains and the Aravis range. Set on a 1,039 sq m plot, the chalet offers generous living spaces, including a spacious living area, kitchen with pantry, 5 bedrooms and suites, an office, ample storage, a double garage and several outdoor parking spaces. A separate apartment completes the property, providing an ideal space for hosting family and friends or for seasonal or long-term rental use. Ideally located between La Clusaz and Le Grand-Bornand, the chalet offers the opportunity to enjoy the mountains throughout the year while benefiting from the authentic village lifestyle of Saint-Jean-de-Sixt. The village centre, local shops, restaurants and Les Philosophes school are just 4 minutes away by car. The village centres and ski resorts of La Clusaz and Le Grand-Bornand can be reached in approximately 8 minutes, also served by the Y62-63 bus routes. Annecy is around 35 minutes away, while Geneva and its international airport are approximately one hour away. A privileged location combining mountain views, residential tranquillity, proximity to ski areas and excellent accessibility. Contract CMI: The indicated price includes the land (site viewed in the company of our land partner), the fully built house under a construction contract, studies and guarantees. Notary fees, taxes, and exterior design are not included. Non-contractual photos.

Ref. : SAINT JEAN DE SIXT FAUVET

GROUPE DUNOYER

VALBONNE2 690 000 €

House for sale contemporary - 5 rooms - 260 m²

Contemporary home within walking distance of the village

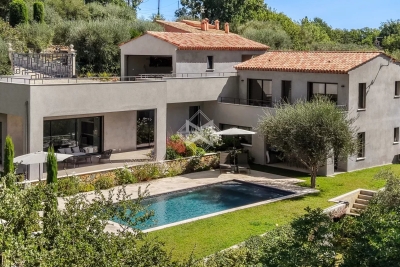
At the foot of the village of Valbonne, nestled in a preserved haven of greenery, this exceptional contemporary architect-designed home masterfully blends modern design, tranquility, and nature. It is surrounded by a stunning setting of lush forest and a meticulously landscaped garden inspired by the "English Garden" style — a true invitation to serenity and privacy. The remarkable interiors, particularly the vast living area, open generously onto the outdoors, dissolving the boundary between inside and out. This ensures exceptional natural light from morning to evening and offers breathtaking views of the garden and the magnificent swimming pool. The property also features a total of four bedrooms, including a beautiful master suite with a terrace, as well as a spacious open-plan kitchen. With its bold architecture, absolute comfort, and bucolic intimacy, this property is a rare and unique gem!

Ref. : 5314

MAGREY & SONS VALBONNE

NEUILLY SUR SEINE1 690 000 €

Apartment for sale contemporary - 5 rooms - 157 m²

Neuilly – Barrès – 157 sqm Family Apartment - 4 Bedrooms

In Neuilly-sur-Seine, within a secure and residential private road bordering the Bois de Boulogne, this 157 sqm apartment occupies the third floor, with elevator, of an elegant 1930s building. Just a few minutes from the shops of Les Sablons and Metro Line 1, the address enjoys a peaceful and preserved environment, characteristic of this area of Neuilly facing the Bois de Boulogne. This characterful property has retained the period features that give it all its charm: 3. 30-metre-high ceilings, mouldings, wood panelling, fireplaces and arched windows create an authentic atmosphere. The well-proportioned and bright volumes are arranged around an entrance gallery opening onto a double living room of approximately 46 sqm and a sleeping area comprising four bedrooms. Two bathrooms, a laundry room and ample storage complete the property. Dual-aspect and benefiting from four different exposures, the apartment enjoys generous natural light throughout the day. Renovation will reveal the full potential of the property: the generous volumes, beautiful perspectives and quality of the original construction provide a solid foundation for a contemporary project. Two cellars and a basement parking space (in addition) with direct elevator access complete the features of this rare address in Neuilly.

Ref. : 87100572

DROUOT Propriétés

BEAUSOLEIL370 000 €

Apartment for sale contemporary -

Experience Monaco and its Lifestyle — BLUEMONT, an exceptional residential development in Beausoleil

Living in Monaco means embracing a lifestyle like no other: elegance, security, world-class services and an unparalleled quality of life. BLUEMONT, currently under development, fully reflects this universe. Located in Beausoleil, on the natural border between France and the Principality, the project enjoys a rare, prestigious and highly sought-after position just steps away from Monaco's vibrant centre. Only 50 metres from Boulevard des Moulins and the Carré d'Or, within immediate reach of the Casino, the Hôtel de Paris and the Larvotto beaches, BLUEMONT offers daily access to the Monaco lifestyle: luxury boutiques, renowned restaurants, exclusive services and an international atmosphere. Generous terraces and deep loggias open onto panoramic views over the Mediterranean and the Principality, creating a seamless connection between interior spaces and the horizon. The architecture is refined and contemporary, favouring clean lines, bright volumes and carefully selected materials for everyday comfort. The development fully complies with RE2020, ensuring next-generation energy performance, thermal comfort and air quality. Parking spaces available from €130,000 and storage rooms from €40,000, in addition. Available typologies: Studios from €370,000 1-bedroom units from €650,000 2-bedroom units from €850,000 3-bedroom units from €1,900,000 Penthouse from €3,600,000 Construction start planned between January and February 2027, estimated delivery end of 2029. Given the rarity of the location and the strong demand, we recommend contacting us as soon as possible for further information or to arrange a visit.

Ref. : BLUEMONT

ITALGEST GROUP INTERNATIONAL REAL ESTATE

NICE438 000 €

Apartment for sale contemporary - 3 rooms - 59 m²

//NICE 1/2-Bedroom(s) Apartment in Garibaldi, Nice//

LA PROVIDENCE Discover this spacious apartment ideally located in the vibrant Garibaldi district of Nice. Featuring a bright bedroom and three well-proportioned rooms, this property offers a contemporary layout with double glazing for year-round comfort. Enjoy relaxing views from the balcony, complemented by charming outdoor lighting and lush surroundings. The residence is fully accessible, with an elevator and dedicated disabled access for your convenience. Enjoy premium amenities including bike rental, digital entry system, on-site caretaker, intercom, electric gate, security door, and video surveillance for your peace of mind. The building's elegant communal areas are enhanced by modern outdoor spaces, creating a welcoming environment. Ideal for those seeking a secure and comfortable lifestyle in one of Nice's most desirable neighborhoods, this apartment offers both peace and convenience. Whether you are searching for a primary residence or a smart investment, this property combines location, functionality, and style for an exceptional living experience. ERRIAL report available:

Ref. : 86924184

Palais Immobilier - Port Mont Boron

GRIMAUD6 360 000 €

House for sale contemporary - 7 rooms - 383 m²

Superb contemporary villa with panoramic sea view

Located in a residential area in the town of Grimaud, this modern property offers a panoramic view of the sea. The property consists of a spacious and bright living room, a fully equipped kitchen, 1 master bedroom with bathroom + shower + wc, on the garden level 3 en-suite bedrooms each with their own shower room + wc as well as a laundry room, a fitness area, games room. Outside, a large landscaped garden, pleasant furnished terraces, several relaxation areas, a pétanque court and a heated infinity pool. Equipment: Alarm system, air conditioning, electric gate, parking spaces, large 4-car garage.

Ref. : 83094

MAGREY&SONS SAINT-TROPEZ

LES GETS2 550 000 €

House for sale contemporary - 6 rooms

Luxurious splendid 4-bedroom chalet (possible 5) - Les Gets

Exceptional chalet with panoramic views – Les Gets (4 Bedrooms) Morzine Immobilier agency is proud to present this magnificent recently built prestigious chalet, ideally located in the highly sought-after resort of Les Gets, in the heart of the prestigious Portes du Soleil area. Blending with subtlety the authenticity of Savoyard architecture (marriage of old wood and stone) with high-end contemporary amenities, this exceptional property built over 3 levels will appeal to the most demanding buyers seeking an intimate and luxurious alpine setting in one of the most sought-after and sunniest neighborhoods of Les Gets. ? A majestic and luminous living space From the entrance, you will be charmed by the generous volumes and exceptional brightness of the living room. The spacious living-dining room, with its high ceiling and warm fireplace, opens onto a large terrace ideally exposed. This offers an unobstructed and breathtaking view of the surrounding summits. The open kitchen, equipped with premium appliances and a central island, has been designed to combine design, conviviality, and high functionality. ?? The sleeping area: absolute comfort and privacy This chalet has 4 beautiful bedrooms carefully furnished. You will find a splendid master suite with a private bathroom and custom closets. The three other bedrooms, spacious and filled with light, have modern bathrooms with impeccable finishes. Every space has been designed to accommodate your family and guests in hotel-level comfort. Possibility to convert into a 5th bedroom. ? Ancillary amenities designed for the mountain To perfect this rare property, you will benefit from all the essential annexes for successful ski stays: A ski-room equipped (with boot warmers and technical storage). A large private and secure double garage. A laundry area and numerous integrated storage solutions. ? A privileged location Nestled in a quiet and sought-after neighborhood of Les Gets, the chalet offers absolute tranquility while maintaining strategic proximity to the ski lifts and the village center's entertainment (gourmet restaurants, shops, and services). ? Listing price: €2,550,000 (Fees at the expense of the seller) A rare opportunity on the Les Gets real estate market. Don't miss this Alpine jewel. To arrange a private visit or obtain the complete file of this chalet, contact your Morzine Immobilier advisor today. For more information, please contact Morzine Immobilier at Geological risks affecting the property are available on www.georisques.gouv.fr.']}]}ntentionaljson' }]}1202Given the above instructions, return only the JSON object. Do not include any additional text. Do not include markdown. Do not include explanations or warnings. The output must strictly match the schema and should contain exactly 5 items in the

Ref. : 4204

MORZINE IMMOBILIER

EZE1 070 000 €

Building plot for sale contemporary - - 1500 m²

Rare building plot with panoramic sea view

Superb serviced plot of 1,500 sqm with panoramic sea views, located in Upper Èze, offering the possibility to build a contemporary villa with a swimming pool. The property is southeast-facing and allows for a villa with a surface area between 250 sqm and 300 sqm, over one basement level (R-1) and one upper floor (R+1), with a buildable area of 983 sqm. The plot benefits from access via a private road and is set in a true green haven, offering peace and tranquility. Building footprint limited to 25%, and at least 55% of the land must remain as landscaped green space with natural ground. The height difference between the lowest point of the construction and the roof gutter (front height) is limited to 8.5 meters. Planning permission to be submitted.

Ref. : 86098512

DEPLANCHE IMMOBILIER

ARCACHON13 650 000 €

House for sale contemporary - 7 rooms - 400 m²

Exceptional beachfront villa in Arcachon

The Michael Zingraf agency is pleased to present an absolutely exceptional property, undoubtedly one of the most beautiful villas in Arcachon. Built in the late 19th century, around 1890, this remarkable beachfront Arcachon villa elegantly combines the timeless charm of local architecture with high-end contemporary amenities. Spanning nearly 400 m² of living space in the heart of a magnificent landscaped lot of approximately 1,700 m², this rare residence enjoys a unique location facing the Bassin, in close proximity to shops and amenities. The villa features superb, light-filled living spaces, including a spacious living room opening onto the exceptional panorama of the Arcachon Basin, as well as an open kitchen seamlessly integrated into the living areas. The sleeping quarters consist of four bedrooms, including two magnificent master suites, as well as a large children's dormitory, designed to accommodate family and guests in absolute comfort. Outside, the terraces, the pool facing the Arcachon Basin, and the meticulously landscaped gardens create a unique living environment, where every moment is set against a spectacular backdrop. A garage completes this exceptional property. A rare property for sale, emblematic of the Arcachon lifestyle, intended for clients seeking a truly extraordinary home.

Ref. : MZIBA1438

MICHAEL ZINGRAF BASSIN ARCACHON