OK
More than Less than
€  ok

Key-words : contemporary

Houses and Apartments, your real estate specialist magazine offers a selection of ads that match with the keyword contemporary. You can refine your search by specifying the area or price range in the navigation bar link Search for a House/Apartment.

ROQUEBRUNE-CAP-MARTIN650 000 €

Apartment for sale contemporary - 3 rooms - 75 m²

ROQUEBRUNE-CAP-MARTIN LE HAMEAU Superb 2-bedroom apartme

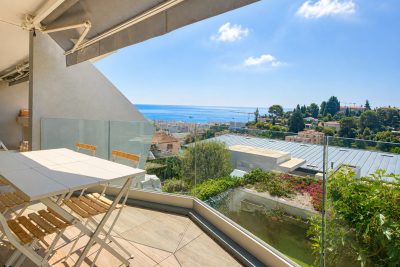
Located in the highly sought-after Hameau district in Roquebrune-Cap-Martin, in the heart of a quiet and green residential environment, discover this magnificent 3-room apartment of 75 m2, nestled within a luxury residence delivered in 2020, with swimming pool. From the moment you step inside, you'll be captivated by its generous proportions, abundant natural light, and high-quality finishes. The warm and inviting living area features a modern open-plan kitchen, creating a welcoming space ideal for entertaining. Large French doors seamlessly extend the living space onto a magnificent 25 m2 southwest-facing terrace, offering unobstructed views of the sea and mountains. A true extension of your living space, perfect for enjoying the privileged climate of the French Riviera. One of the great advantages of this apartment is that all the rooms open directly onto the terrace, bringing beautiful natural light throughout the day and a pleasant feeling of space. The sleeping area consists of two beautiful, comfortable and bright bedrooms, a bathroom with WC and a separate WC cleverly arranged with a laundry area to accommodate washing machines. Built in 2020, the residence offers all the comforts of a modern building: excellent energy efficiency, contemporary amenities, security, and low maintenance costs. Residents also enjoy a pleasant swimming pool, ideal for relaxing during the warmer months. This property is sold with a large cellar, offering considerable storage space, as well as a nice private parking space, providing real comfort on a daily basis. Just minutes from shops, schools, beaches and Monaco, while enjoying the peace and charm of the Hameau district, this apartment meets all the desired criteria: recent residence, generous terrace, sea and mountain views, swimming pool, ideal exposure and quality amenities. A rare find in this area, not to be missed.

Ref. : 497

H Properties

EZE2 800 000 €

House for sale contemporary - 4 rooms - 138 m²

Eze - Villa 138 m², panoramic sea view, garden 390 m2

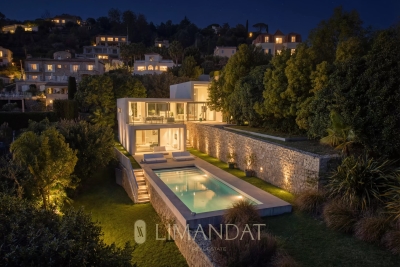
In Èze, close to Monaco, this contemporary villa of approximately 138 m², renovated, is spread over three levels and enjoys breathtaking panoramic views of the Mediterranean Sea. Built on a 390 m² plot, the property offers numerous outdoor spaces with terraces on each level,(56 m2, 18 m2 et 17 m2) a swimming pool and jacuzzi, in a quiet and privileged environment. The villa is composed as follows: ? Ground floor: entrance hall, bedroom, shower room with WC, adjoining garage, balcony and parking. ? Middle floor: two bedrooms, one bathroom, one shower room with WC, separate WC, laundry room and terrace. ? Garden level: large living/dining room with fully equipped open-plan kitchen, opening onto a terrace 56 m2 and balcony Exteriors and outbuildings: ? Double parking area with motorised gate ? Swimming pool ? Numerous terraces on each level ? Wooded and landscaped grounds with local species: orange, mandarin, lemon, peach, cypress, palm and yucca trees. Features: ? Solid wood exterior and interior doors ? Contemporary tiled or solid wood parquet flooring ? Double-glazed aluminium windows ? Fitted kitchen with brand-name appliances ? Air conditioning, videophone, fibre optics ? Semi-automatic watering system and outdoor lighting.

Ref. : 85630309

LIMANDAT REAL ESTATE

PESSAC1 249 500 €

House for sale contemporary - 7 rooms - 211 m²

Pessac Center - Elegant contemporary villa with pool and garage

In the morning, coffee is enjoyed facing the garden. In the evening, a few laps in the saltwater pool before dinner. In between, Bordeaux is only 10 minutes away. Built in 2021, this elegant contemporary 211 m² house was designed to offer day-to-day living that is as comfortable as it is bright. Large picture windows extend the living areas outdoors and create true continuity between the house, the wooden terrace, and the landscaped garden. At the heart of the home, the nearly 70 m² reception room brings together the living room, dining room, and high-end kitchen in a decidedly welcoming spirit. Open to the garden and the pool, it invites you to enjoy every season to the fullest. Upstairs are four bedrooms, including a pleasant master suite. On the ground floor, an office offers the possibility of easily creating a fifth bedroom or a single-level suite, depending on needs. A separate laundry room and a garage complete the amenities and add to everyday comfort. Underfloor heating, heat pump, outstanding energy performance with an A energy rating (DPE A), and a structural damage insurance policy valid until 2031: a recent property where everything has already been thought through. Energy Rating : A/37 Greenhouse Gas Emission : A/1 Estimated annual housing energy costs : 735€ - 995€ Transaction fees 5% VAT incl. to be paid by the buyer. Net selling price : 1 190 000€ A few minutes from Tram Line B, Pellegrin University Hospital, the medical school, shops and schools, this address perfectly combines residential quality of life with immediate proximity to downtown Bordeaux.

Ref. : W-04AEHR

ENGEL & VOLKERS BORDEAUX

STE-MAXIME630 000 €

Apartment for sale contemporary - 3 rooms - 63 m²

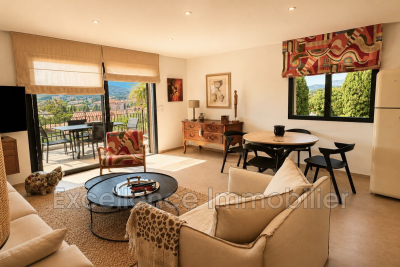
Beautiful three-room apartment for sale in the heart of Sainte-Maxime, located in a modern building with contemporary features. On the top floor with elevator access, this bright, spacious apartment offers a welcoming entrance opening onto a living room with a fully equipped open kitchen, two large sunny terraces, two lovely bedrooms with closets, and a garage within the residence. A rare find on the market.

Ref. : 956V1502A

EXCELLENCE IMMOBILIER

CANNES1 090 000 €

Apartment for sale contemporary - 4 rooms - 97 m²

Sole Agent 3 bedrooms Close to central Cannes

IMPACT Sole Agent Located within a prestigious residence with a swimming pool and caretaker, ideally situated less than a 10-minute walk from both Rue d'Antibes and La Croisette. Discover this superb 3-bedroom apartment, fully renovated to a high standard with contemporary finishes and premium-quality materials. Set on a high floor, the apartment enjoys abundant natural light, a pleasant sea glimpse, and a spacious 19 sqm south-facing terrace, perfect for enjoying the Mediterranean sunshine. The apartment comprises an entrance hall, a spacious living room with a fully equipped open-plan kitchen, and three en-suite bedrooms, each with its own private shower room. One bedroom opens onto a private terrace overlooking the landscaped gardens, while another benefits from direct access to the main south-facing terrace with a sea glimpse. A guest toilet completes the layout. A cellar and a secure underground garage are included with the property.

Ref. : 2240 RF

Agence IMPACT

MOUGINS2 175 000 €

House for sale contemporary - 7 rooms - 220 m²

Mougins – Elegant Renovated Property with Swimming Pool and Landscaped Garden

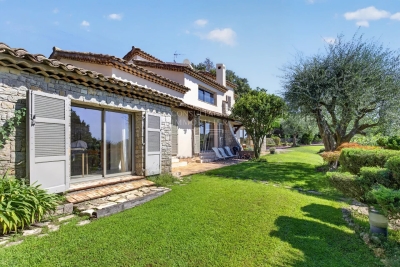
In Mougins, set within a sought-after residential area, this elegant neo-Provençal villa of approximately 220 sqm, fully renovated in 2025, stands in 1,850 sqm of beautifully landscaped grounds with a swimming pool and attractive views over the surrounding hills. The property combines generous proportions with a high-quality renovation and a seamless connection between indoor and outdoor living. The bright living room with fireplace opens directly onto the garden and pool area, while the dining room and contemporary kitchen provide both elegant and highly functional living spaces. The villa offers four bedrooms, complemented by an independent studio, providing a total of five sleeping areas, as well as three shower rooms. Outside, the mature landscaped garden offers several inviting areas in which to relax and entertain around the swimming pool. Its south-western exposure ensures excellent natural light and allows the outdoor spaces to be enjoyed throughout the day. A particularly valuable feature in Mougins, the property enjoys a residential setting largely sheltered from the area's main sources of noise, while remaining within easy reach of shops, amenities and major transport links. Air conditioning, fireplace, double glazing, electric blinds, fibre-optic internet and parking complete the amenities of this turnkey property, equally well suited as a primary residence or an elegant second home. A beautifully renovated family property combining generous living spaces, landscaped grounds, a swimming pool and an excellent quality of life in Mougins.

Ref. : 87321013

Consultants Immobilier

CANNES3 900 000 €

House for sale contemporary - 6 rooms - 220 m²

CONTEMPORARY VILLA - SEA VIEW - WALKING DISTANCE TO BEACHES

Located 5 minutes from the beaches walking distance, come and discover this contemporary 220 m2 villa with panoramic sea views over Cap d'Antibes. It comprises a vast, fully-equipped living room/kitchen opening onto a sea-view terrace, a master suite and 3 other suites. Landscaped grounds of approx. 1800m2 with heated swimming pool. Interesting seasonal rental possibilities. “Information on the risks to which this property is exposed is available on the Géorisques website: www.georisques.gouv.fr.”

Ref. : 86363324

LIMANDAT REAL ESTATE

GRASSE1 950 000 €

House for sale contemporary - 7 rooms - 295 m²

Grasse – Saint-François – Bastide with Panoramic Views – 4 Bedrooms

Located in the highly sought-after Saint-François district of Grasse, this magnificent Provençal bastide has been meticulously renovated, seamlessly combining the authentic charm of Provence with the comfort of contemporary living. Nestled within beautifully landscaped gardens adorned with Mediterranean plants and majestic century-old olive trees, the property offers an exceptional living environment. Its elegant swimming pool area with pool house enjoys breathtaking panoramic views stretching all the way to the sea. From the moment you enter, the home welcomes you into a warm and inviting atmosphere. A spacious, light-filled living room, enhanced by a working fireplace, forms the heart of the house. The fully equipped kitchen opens onto a charming covered terrace, perfect for al fresco dining. This level also features a study that can easily be converted into an additional bedroom, as well as a ground-floor suite with its own bathroom and separate WC. Upstairs, the landing leads to a second suite, followed by a superb principal bedroom with its own independent access via an external staircase. It features a generous shower room and a bespoke walk-in dressing room. An additional bedroom, ideal as a child's room, completes this level and could also be converted into a dressing room, home office or any other space to suit your needs. A garage for one car and ample outdoor parking complete the property. Ideally located just a few minutes from the shops of Peymeinade, local schools and only 30 minutes from Nice International Airport, this exceptional home perfectly combines tranquillity, elegance and the Provençal art of living. Energy class : C – Climat class : C / estimated annual costs for standard use : between €3,181 and €4,304 (ref year 2023) Information on the risks to which this property is exposed is available on the Geohazards website : www.georisques.gouv.fr Property located in an area subject to compulsory brush clearance. Camille CHARLES: Consultant – Independent Commercial Agent RSAC: 977 664 762 Agency fees payable by vendor - Montant estimé des dépenses annuelles d'énergie pour un usage standard, établi à partir des prix de l'énergie de l'année 2023 : 3181€ ~ 4304€ - Les informations sur les risques auxquels ce bien est exposé sont disponibles sur le site Géorisques : www.georisques.gouv.fr - Emilie PAUL - Agent commercial - EI - RSAC 539 034 140

Ref. : 86363293

Barnes Valbonne

CANNES579 000 €

Apartment for sale contemporary - 3 rooms - 66 m²

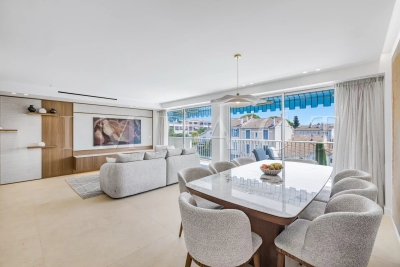
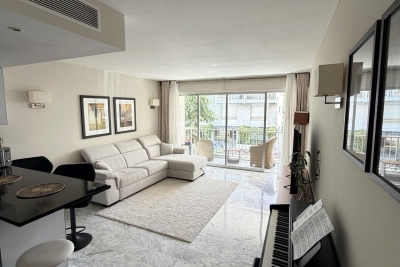
CANNES POINTE CROISETTE | ELEGANT 2-BEDROOM APARTMENT JUST STEPS FROM THE SEA Located in one of Cannes' most sought-after neighbourhoods, just a few metres from the sea, this superb 66 sq m two-bedroom apartment is situated on the first floor and benefits from a pleasant balcony. Tastefully designed throughout, the apartment immediately impresses with its generous proportions, natural light and high-quality finishes. It features a beautiful living area combining a bright lounge and a fully equipped open-plan kitchen, enhanced by an elegant central island. The magnificent marble flooring adds a sophisticated and timeless touch to the property. The living room opens onto a pleasant balcony, providing a charming and intimate outdoor space, perfect for enjoying the exceptional setting of Pointe Croisette. The sleeping area comprises two bedrooms, including a spacious principal bedroom with its own en-suite bathroom, as well as a second bathroom. Contemporary interiors, ample storage and carefully selected finishes create an atmosphere that is both elegant, warm and comfortable. The property is perfectly suited to a main residence, a prestigious pied-à-terre on the French Riviera or a rental investment, thanks to its exceptional location and immediate proximity to the sea. A highly sought-after address, an elegant apartment and a privileged location just moments from the beaches, shops and amenities of Pointe Croisette. A property not to be missed.

Ref. : 7276

CENTURY 21 ADHERE TRANSACTIONS

DRAGUIGNAN1 890 000 €

House for sale contemporary - 5 rooms - 200 m²

CONTEMPORARY VILLA - SWIMMING POOL - QUIET LOCATION

Discover this elegant contemporary villa, nestled in a peaceful and lush setting, at the heart of a magnificent plot of approximately 4,000 m², just 25 minutes from the beaches of Sainte-Maxime. A true reception and holiday property, it harmoniously combines modern architecture, generous volumes, high-end features and an exceptional quality of life. From the very first moments, the atmosphere invites you to slow down, relax and enjoy precious time with family and friends. With approximately 200 m² of living space, the main house reveals carefully designed interiors offering comfort and fluidity throughout everyday life. A beautiful entrance naturally leads to a spacious living area comprising a welcoming lounge, a convivial dining room and a perfectly equipped kitchen. The various spaces flow elegantly into one another and open naturally onto the outdoors, creating a seamless connection between the interior and the garden. A patio, a laundry room and a separate guest toilet complete this living space. The sleeping area offers three generously proportioned bedrooms. Two bedrooms each benefit from their own shower room, providing both family members and guests with a particularly appreciated level of comfort and privacy. The master bedroom, meanwhile, is a truly private apartment of approximately 60 m². Designed like a luxury hotel suite, it features an elegant bathroom with a shower and bathtub, a spacious dressing room and a separate toilet. A privileged space where every detail contributes to creating an atmosphere of serenity and well-being. An independent apartment of approximately 45 m² completes the property. Fully equipped, it comprises a kitchen, a lounge, a bedroom, a shower room, a toilet and a dressing room. Ideal for welcoming family and friends in complete independence, it could also accommodate a relative, staff or provide a particularly comfortable workspace. Outside, the property reveals its full dimension dedicated to the art of living. The beautifully landscaped grounds of approximately 4,000 m² offer numerous spaces ideal for relaxation and convivial moments. The 7 x 7 metre heated swimming pool, salt-treated and equipped with a heat pump, is a true invitation to enjoy the water, perfect for starting the day with a few lengths or simply making the most of long, sun-filled days. Nearby, the pool area features a shower and toilet facilities, while a jacuzzi completes this dedicated wellness environment. The pétanque court adds a distinctly Mediterranean touch and promises wonderful evenings with friends, as daylight gives way to the gentle warmth of summer evenings. The approximately 35 m² summer kitchen is undoubtedly one of the property's true highlights. Designed as a fully-fledged living space, it is equipped with a pizza oven, a barbecue, a refrigerator and an ice maker. Combined with a large outdoor dining table, it naturally becomes the preferred setting for summer meals, long evenings over a glass of wine and spontaneous moments with family or friends. The property's technical features are fully in keeping with its high-end character. Ducted heating, air conditioning in every room, a water softener, automatic irrigation, an indoor and outdoor sound system, a camera surveillance system and an alarm provide optimal comfort as well as complete control over the property's environment. A garage of approximately 45 m² completes the property, offering generous space for vehicles as well as storage. Here, every space has been designed around the same philosophy: making the most of the home, the garden and the people around us. Mornings by the pool, lunches prepared in the summer kitchen, games of pétanque at sunset or evenings extended in the jacuzzi create a lifestyle where luxury is above all about the freedom to enjoy every moment. This villa therefore offers far more than a residential setting: it provides a genuine lifestyle experience, elegant, warm and t

Ref. : MZISM149

MICHAËL ZINGRAF CHRISTIE'S INTERNATIONAL REAL ESTATE SAINT-TROPEZ

ST-LAURENT-DU-VAR890 000 €

House for sale contemporary - 4 rooms - 117 m²

Superb Contemporary Family Home with Energy Rating A, Eco Mini-Pool, Private Garden and High-End Fea

Abriculteurs is pleased to present exclusively this magnificent contemporary family home, ideally located in the heart of Saint-Laurent-du-Var (06700), less than 10 minutes from Nice and the beaches. Situated on a quiet small street, just steps from schools, shops, transport, the SNCF train station, restaurants, and the new Bénès square, this recent 120 m² house (Energy Rating A) perfectly combines modern comfort, innovation, and energy efficiency. On the ground floor, discover a superb living area of more than 50 m² flooded with natural light thanks to its southwest exposure. Enjoy a spacious living room, an open-plan fully fitted and equipped kitchen with an adjoining pantry, and direct access to the terrace and garden through large sliding glass doors. An entrance with storage and guest toilets with a window complete this level. Upstairs, the landing serves three comfortable bedrooms: a bright master suite with private shower room and dual aspect; a bedroom with custom-made dressing room; and a third room ideal for a guest room or office. The large bathroom with bathtub, shower, window, and a second independent toilet complete this floor. Outside, take advantage of a 300 m² private garden sheltered by its stone wall, a sunny 30 m² terrace, and an eco-friendly mini-pool, easy to maintain and with low running costs. The home's features are complemented by innovative equipment: reversible air conditioning, heat pump, thermodynamic water heater, electric shutters with centralized control, motorized blinds, armored doors, and private parking for two vehicles. The property also benefits from a motorized gate and remains under ten-year warranties. All shops, recreational facilities, kindergarten, and public transport are at the end of the street. The SNCF train station is less than 5 minutes by car or 20 minutes on foot, and the beaches as well as Cap3000 shopping center are quickly accessible on foot, by bike, or by public transport. Highlights: - 300 m² private garden & 30 m² terrace - Eco-responsible mini-pool (

Ref. : WRGT0053_CD_2909_12

abriculteurs

LES GETS2 995 000 €

House for sale contemporary - 7 rooms - 332 m²

NEW CHALET OFF-PLAN

A rare address on the southern slope of Les Gets for an exceptional new chalet Benefiting from quadruple exposure and a calm and preserved environment, this new chalet offers generous living spaces open to the mountains and enjoys south and west facing terraces, as well as a private garden of 741 m2. Designed with a contemporary and welcoming feel, it will offer a superb living room with a cathedral ceiling, exposed beams, and a fireplace the true heart of the chalet. The property will also feature five en-suite bedrooms, an office, a gym, and a TV lounge, allowing everyone to enjoy their own private space. The chalet will also benefit from a double garage for two vehicles as well as several outdoor parking spaces, for optimal daily comfort. One of the strengths of this project lies in the possibility of customizing the finishes and materials à la carte, in order to create a chalet perfectly suited to your desires and your mountain lifestyle. Just 100 meters from the free shuttle stop, you can easily reach the centre of Les Gets and the ski slopes. Delivery expected in November 2027. Plans available upon request.

Ref. : LG1692b

AGENCE IMMO'SELECT

RAYOL-CANADEL-SUR-MER6 900 000 €

House for sale contemporary - 12 rooms - 440 m²

Exceptional Contemporary Property with 6 En-Suite Bedrooms, Panoramic Sea Views over the Îles d'Or, and Heated Infinity Pool

Nesting in one of the most sought-after and preserved areas of Rayol-Canadel-sur-Mer, just 25 kilometers from Saint-Tropez, this exceptional contemporary villa of nearly 400 m² of living space is set within a majestic natural backdrop. Situated in an elevated position on a landscaped plot of over 2,080 m², the property enjoys a rare location and offers a spectacular marine panorama overlooking the Mediterranean and the Îles d'Or. Thanks to its ideal South-West orientation, it benefits from optimal sunlight and magical sunsets. The result of a complete renovation to an exceptionally high standard (backed by Ten-Year Building Insurance / Décennale and Structural Damage Insurance / Dommage Ouvrage), this architect-designed residence reinvents the Mediterranean art of living. It is sold fully furnished with custom-made fittings and pieces signed by leading Italian design houses. An elegant and fluid layout across three levels connected by an elevator and a design staircase: The Ground Floor: From the entrance (equipped with digital lock access and a welcome cloakroom/dressing area), the magic operates. The vast reception area opens into a double living room bathed in light thanks to immense 5-meter-wide sliding glass doors. It seamlessly extends into a dining room and a high-end Italian kitchen fully equipped with Miele appliances (double fridge/freezer, steam oven, 80-bottle wine cellar). This level also houses 2 first private en-suite bedrooms with walk-in closets and shower rooms. The entire floor opens seamlessly onto over 150 m² of terraces, featuring a covered dining area beneath a majestic umbrella pine. The First Floor: Also accessible via the private elevator, this level serves 4 exceptional en-suite bedrooms. Each features its own custom walk-in closet and private bathroom or shower room. Among them, the 38 m² master suite reveals a spectacular bathroom fitted with an Antonio Lupi bathtub facing the sea. All bedrooms enjoy direct access to a huge continuous wrap-around terrace offering spectacular views. The Garden Level & Wellness Area: Designed for relaxation and convenience, this level houses a private spa area with a hammam, a fully equipped laundry room, secure storage/cellar space, as well as a large 55 m² enclosed garage accommodating 2 to 3 vehicles with an electric vehicle charging station. Outdoor Spaces & Swimming Pool: The beautifully landscaped flat garden (centuries-old olive tree, palm trees, citrus trees, and stone retaining walls made of pierres de Bormes) centers around a heated salt-water infinity pool. Designed to visually merge with the blue of the sea, it is complete with a submerged safety cover and expansive sunbathing decks. A paved turnaround area facilitates easy access and parking for your guests. Top-of-the-Line Equipment & Amenities: Full home automation (Niko Home Control), ducted reversible air conditioning (Hitachi), hardwired video surveillance system, Technal aluminum joinery with adjustable sunshades (BSO Waremma), integrated architectural lighting (Modular, Tooy, Platek), solar water heating. A truly unique property in Rayol-Canadel-sur-Mer, combining understated luxury, modern technology, absolute comfort, and breathtaking panoramic views.

Ref. : V2271ST

JOHN TAYLOR SAINT TROPEZ

BORDEAUX1 595 000 €

House for sale contemporary - 7 rooms - 220 m²

BORDEAUX – SAINT-SEURIN ¦ RENOVATED TOWNHOUSE – 5 BEDROOMS – GAR

Located in the sought-after Saint-Seurin / Fondaudège district, this elegant townhouse of approximately 220 sqmreveals generous proportions, abundant natural light and features designed for comfortable family living in the heart of Bordeaux. Entirely restructured and renovated between 2016 and 2018, the property elegantly combines period charm with contemporary comfort. A BEAUTIFUL LIVING SPACE OPENING ONTO THE GARDEN The ground floor is centred around a spacious living area of approximately 70 sqm, bringing together the lounge, dining room and a fully equipped high-end kitchen. Extending from this space, a glazed extension creates a seamless connection with the approximately 110 sqm garden, complete with a saltwater swimming pool. A particularly valuable outdoor setting in the city, providing a private space for entertaining and enjoying sunny days. A utility room, guest WC and an enclosed garage large enough to accommodate a full-size car complete this level. On the first floor, two bedrooms share a shower room, while the generous principal suite provides a private retreat with a large dressing room, bathroom with both bathtub and shower, and WC. The second floor offers two further bedrooms: one with built-in wardrobes, a private shower room and WC, while the other benefits from its own bathroom. A fitted landing area, together with a separate WC, completes this floor, making it particularly well suited to children or teenagers. The property also features a large basement offering extensive storage possibilities, including a cellar, office area and technical rooms. Fully equipped with ducted reversible air conditioning, the house offers excellent thermal comfort throughout the year while preserving the aesthetics of the interiors. DPE: B/100 GES: A/3 Estimated annual energy costs for the property: €1,300–€1,810 Transaction fees including VAT payable by the seller. Information on the risks to which this property is exposed is available on the Géorisques website: www.georisques.gouv.fr. Located in the Saint-Seurin / Fondaudège district, the property enjoys a sought-after residential and family-friendly setting, within easy reach of shops, schools and public transport. The neighbourhood is particularly appreciated for its residential character, traditional Bordeaux townhouses and proximity to the city centre. Excellent public transport connections are a real asset: Barrière Saint-Médard bus stop is within walking distance and is served by TBM lines G, 2 and 9, providing easy access to different areas of Bordeaux and the wider metropolitan area. Line 2 notably serves Quinconces, while line 9 provides a connection to Bordeaux Saint-Jean railway station. Tram line D – Barrière du Médoc stop is also approximately a 10-minute walk away, offering direct access to Bordeaux city centre and Saint-Jean railway station. The area is particularly well served by educational establishments, including École et Collège Saint-Seurin, Assomption Sainte-Clotilde, Lycée Camille Jullian and Sainte-Marie Grand Lebrun. For international families, Bordeaux International School, located on rue Judaïque, also provides a bilingual educational option nearby. Finally, the proximity of the Jardin Public, Parc Bordelais and the shops of Saint-Seurin / Fondaudège makes this address particularly well suited to family life.

Ref. : W-04B1YC

ENGEL & VOLKERS BORDEAUX

ST-SATURNIN-LÈS-APT2 990 000 €

House for sale contemporary - 8 rooms - 276 m²

Beautifully renovated farmhouse with refined interior design on the edge of the village.

This exceptional 18th-century stone 'mas' is located on the edge of the Luberon village of Saint-Saturnin-lès-Apt, offering tremendous authentic charm and a luxurious standard of modern living. Meticulously renovated to the highest standard with the finest materials and techniques, this property seamlessly blends traditional character with contemporary elegance. The accommodation comprises on the ground floor: vast open-plan living area with oversized double-aspect windows looking out onto the valley below; dining area with French doors opening out on to the dining terrace; second living area arranged around the fireplace; fully equipped 'Fabre' kitchen with ample storage space and a lovely Lacanche cooker; double bedroom with ensuite shower room and French doors leading out to the garden; technical room; guest WC; utility room. The first floor accommodates: lavish principal suite, comprising a spacious double bedroom, private sitting room and an adjoining dressing room and shower room; second bedroom suite with full shower room. The second floor is composed of a further luxuriously sized and appointed suite - with an adjoining bathroom (freestanding bathtub and walk-in shower) and a walk-in dressing room. The property also features an independent guest house - composed of a double bedroom and adjoining shower room. Surrounded by 1.7 acres of landscaped grounds, the property enjoys south-facing views over the surrounding countryside and Luberon mountains, with complete privacy and tranquillity. The expansive gardens are complemented by a newly installed swimming pool (10m x 5m), complete with a lovely covered dining and seating terrace fitted with a summer kitchen. Amenities include: reversible air conditioning throughout; double glazing; automatic watering system; alarm; carport parking; fibre-optic internet; mains water; newly installed septic tank; entirely fenced-in garden. This beautifully renovated Provençal farmhouse offers an ideal retreat, perfectly located to enjoy the peace and serenity of the Luberon, while remaining within easy reach of the sought-after village of Saint-Saturnin-lès-Apt, as well as the other vibrant villages and towns of the region.

Ref. : V03013.01604L

Maison Victoire