OK
More than Less than
€  ok

Key-words : contemporary

Houses and Apartments, your real estate specialist magazine offers a selection of ads that match with the keyword contemporary. You can refine your search by specifying the area or price range in the navigation bar link Search for a House/Apartment.

FRÉJUS930 000 €

Apartment for sale contemporary - 4 rooms - 97 m²

Luxurious 5-Room Apartment for Sale in Port Fréjus

Discover this stunning 159 m² apartment located on the 4th floor of a contemporary building in the prestigious Port Fréjus area. This property, priced at €2,000,000, features 5 spacious rooms, including 3 comfortable bedrooms. Enjoy the open-plan kitchen and a bright living area that faces southeast, providing ample natural light. The apartment includes 1 bathroom and 2 additional water rooms, along with 2 separate toilets, ensuring convenience for residents and guests alike. The apartment is equipped with modern amenities such as reversible air conditioning, electric water heater, and double-glazed windows. With a total of 244 m² of terrace space, you can relish the breathtaking views of the port and the sea, making it perfect for outdoor entertaining. The property is situated just 0.5 km from the beach and 0.2 km from local shops, offering easy access to daily necessities. For your comfort, the building is constructed with high-quality materials and features electric roller shutters, a secure entry system, and underground parking for 2 vehicles. The location is ideal, being only 60 km from the airport and 8 km from the highway, while also providing a peaceful atmosphere. This apartment is a rare find in a sought-after area, combining luxury living with proximity to essential services, including schools, pharmacies, and various dining options. Don't miss this opportunity to own a piece of paradise by the sea in Fréjus!

Ref. : 9772gbis
IMMOGOLF

PARIS 8EME6 500 000 €

Apartment for sale contemporary - 8 rooms - 318 m²

Exceptional Reception Apartment with Full-Length Balcony

In the heart of Paris's prestigious Golden Triangle, on the iconic Franklin D. Roosevelt Avenue, this exceptional 310 m² apartment unfolds its reception rooms across the 5th and 6th floors of an elegant high-end building. Fully renovated with top-of-the-range finishes, this rare property combines the charm of classic Parisian architecture with a particularly demanding level of contemporary comfort. From the moment you enter, the spaces reveal a remarkable layout designed for entertaining and family living in a refined setting. The main level features a large living room, an intimate sitting room and an elegant dining room forming a reception suite of rare quality. Generous volumes, open sightlines and natural light lend the whole an atmosphere that is both warm and prestigious. A separate kitchen, an office, a bedroom and ample storage complete this first level. On the upper floor, the sleeping area offers three additional bedrooms, a walk-in closet and three bathrooms, ensuring comfort and privacy for each occupant. The two-level layout provides an ideal separation between reception areas and private quarters. The apartment also benefits from a continuous balcony with beautiful unobstructed views, a true architectural landmark of the neighborhood. This outdoor opening adds an extra dimension to this exceptional property, particularly rare in this highly sought-after area. The address is one of the property's major assets. Just steps from the Champs-Élysées, the luxury boutiques of Avenue Montaigne, Paris's finest restaurants and the capital's iconic cultural venues, it offers a unique lifestyle in the heart of the 8th arrondissement. Perfectly suited as a prestigious family main residence, an exceptional pied-à-terre or a first-class long-term investment, this apartment stands out for the quality of its renovation, the elegance of its volumes and the rarity of its location. EPC: E (283 kwh/m2/year) Greenhouse gas emissions: B (9kg CO²/m²/year ) Estimated annual energy costs: between €5,220 and €7,100 This property is subject to the condominium ownership regime Number of lots: 46 Annual condominium charges: €8,260.40 Fees payable by the seller. Ongoing proceedings: none Information on the risks to which this property is exposed is available on the Géorisques website: www.georisques.gouv.fr. Exceptional location just steps from the Champs-Élysées, Avenue Montaigne and Rue du Faubourg Saint-Honoré. This iconic neighborhood in the 8th arrondissement embodies Parisian elegance with its luxury boutiques, renowned restaurants, art galleries and major cultural institutions. Highly sought-after for its exclusive lifestyle, it also offers excellent transport links thanks to the nearby Franklin D. Roosevelt and Saint-Philippe-du-Roule stations. A rare address combining prestige, vibrancy and the Parisian art of living in the heart of Paris.

Ref. : W-04AK6T

ENGEL & VÖLKERS

CAP-D'AIL712 600 €

Apartment for sale contemporary - 2 rooms - 40 m²

New Apartment at the gateway to Monaco

Discover this exceptional new residential development nestled in the heart of Cap-d'Ail, offering an unparalleled quality of life. Located just minutes from the Mediterranean Sea, this residence immerses you in an idyllic setting where sunshine, the sea, and nature blend together in perfect harmony. The development stands out for its contemporary and elegant architecture. The apartments, ranging from 40.48 to 60.76 sq m (approximately 436 to 654 sq ft), offer one-bedroom (2-room) and two-bedroom (3-room) layouts, perfectly suited to a variety of lifestyles. Each home features a spacious balcony that extends the living space and offers spectacular views of the surrounding area. Key features: • Generous balconies for enjoying outdoor living • Exclusive, boutique-style residence • Premium specifications and high-quality finishes • Built in compliance with current energy efficiency standards (RT2012), ensuring optimal comfort and controlled energy consumption Schools and childcare facilities are just a short walk away. Cap-d'Ail's peaceful, green surroundings promise an exceptional quality of life, with immediate access to beaches and scenic walking trails. Sold with a parking space. Scheduled for completion in Q3 2028 Agency fees payable by vendor

Ref. : 9654D

MAGREY AND SONS

ST-RAPHAËL1 730 000 €

House for sale contemporary - 7 rooms - 425 m²

SAINT-RAPHAËL - NEW HOME RECENT VILLA HIGH-END FEATURES

NEW! Located less than 10 minutes by car from downtown Saint-Raphaël, this property benefits from a residential environment, while offering quick access to amenities. The Diane shopping center is about 3 minutes by car, beaches within 10 minutes by car. Built in 2017 according to RT 2012 thermal regulations, this elegant contemporary villa offers 251 sqm of living space and enjoys a full south exposure, providing remarkable brightness at all times of the day. The ground floor opens onto a hallway leading to a superb south-facing living room, flooded with light thanks to its large glazed bays opening onto a bioclimatic pergola of 23 sqm and the pool. The fully equipped and fitted American kitchen extends to a particularly functional back kitchen. The living room, enhanced by an elegant through fireplace, creates a warm and friendly atmosphere. A large master suite with its dressing room and bathroom, as well as a second suite, complete this level harmoniously. Upstairs, a spacious mezzanine used as an office provides access to two bedrooms, including a master suite, a separate WC, and a large additional room that can easily be transformed into a fourth bedroom, a playroom, or a telecommuting space. The lower level is entirely dedicated to wellness and leisure. It features a true spa area including a sauna, a Jacuzzi, a massage lounge, a gym, as well as a garage and a workshop. This property stands out for its elegant architecture where natural stone blends harmoniously with noble wood species, creating a warm, refined, and timeless atmosphere. Each material was carefully selected to offer remarkable finishing quality and a unique identity. Designed according to RT 2012 standards, the villa also benefits from excellent energy performance, combining comfort, energy control, and compliance with modern construction standards. High-end features complete this exceptional ensemble: stunning saltwater Balinese pool 10 x 5 meters with an electric roller shutter, independent ducted air conditioning in each room, through fireplace, 23 sqm bioclimatic pergola, comprehensive indoor and outdoor video surveillance system. Villa sold fully furnished. Contact me for more information.

Ref. : EC-3854

Maison BONAPARTE

CANNES2 690 000 €

Apartment for sale contemporary - 4 rooms - 99 m²

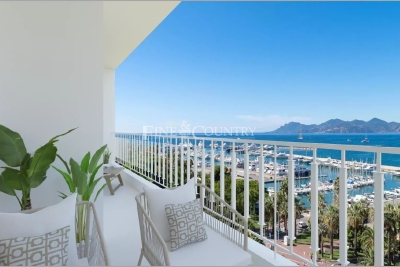
Luxury Apartment Sea View for sale, Cannes Croisette

Price Adjustment - Ideally located on the iconic Croisette, within an elegant and secure residence, this exceptional 4-room apartment offers a unique lifestyle, blending refinement with breathtaking views. Set on the 4th floor of an 8-storey building, this rare property of approximately 99 sqm has been fully renovated in 2023 in a contemporary, bright, and minimalist style. It enjoys an unobstructed, panoramic view over the sea, the Port Canto, the Bay of Cannes, and the Esterel hills. The spacious and luminous living area with open-plan kitchen opens onto a beautiful southwest-facing terrace of 10 sqm, bathed in natural light — a daily invitation to admire the Riviera's ever-changing scenery. The night area features three elegant bedrooms, each with its own en-suite shower room and toilet, as well as a separate guest toilet for added comfort. High-end features throughout include premium materials, air conditioning, double glazing, lift, intercom system, and a private cellar. Highlights: Prime address on the prestigious Croisette Stunning panoramic sea, port, and mountain views Fully renovated in 2023 with luxurious finishes Sunny and private terrace Bright interior with clean, elegant design A rare opportunity – the perfect luxury pied-à-terre or prestigious main residence in the heart of the French Riviera.

Ref. : 042025-244

FINE AND COUNTRY

MENTON397 000 €

Apartment for sale contemporary -

GEORGE V – Prestigious Residence in the Heart of Menton

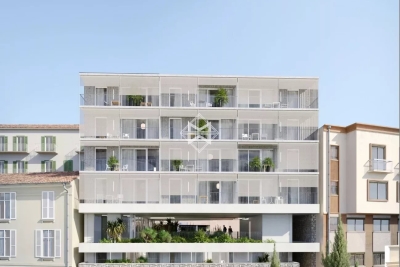
Just a few steps from the Casino, the seafront and the Biovès Gardens, George V stands out as a high-end residence combining architectural elegance, contemporary comfort and Mediterranean lifestyle. The apartments – from one-bedroom to three-bedroom units, up to the panoramic penthouse – offer bright interiors enhanced by large windows and terraces. Each unit features superior finishes, optimized thermal and acoustic performance, and state-of-the-art technical solutions. The residence is NF Habitat HQE certified and compliant with RE2020, ensuring efficiency, sustainability and seamless integration within the urban environment. Prime location: Beaches only 300 metres away Covered market and Palais de l'Europe within walking distance Shops, services and transport nearby Excellent accessibility: 10 minutes from the A8 motorway 20 minutes from Monaco 40 minutes from Nice Airport Last 5 units available One-bedroom from €387,000 Three-bedroom from €703,000 Panoramic penthouse from €1,504,000 Reduced notary fees – Delivery scheduled for Q1 2028. Construction in progress.

Ref. : GEORGE V PROGRAMME NEUF

ITALGEST GROUP INTERNATIONAL REAL ESTATE

VENCE2 495 000 €

House for sale contemporary - 6 rooms - 170 m²

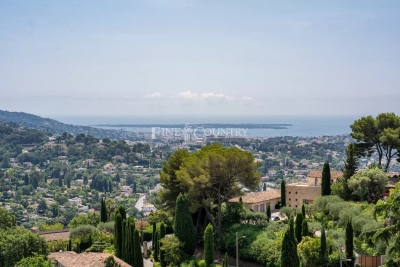
Contemporary Villa, Panoramic Sea Views

Set in the heights of Vence, in absolute peace and without the slightest overlook, this villa of 170 m² of living space unfolds a panoramic sea view that carries the eye all the way to the Cap d'Antibes. A rare setting, where the serenity of the hinterland meets the Mediterranean horizon. Peace, privacy, an exceptional view and a prestigious landscaping signature: a rare villa, where every detail has been designed for a life turned towards happiness and the horizon. In perfect condition and appointed to a high standard, the villa captivates from the outset with its exceptional natural light: its many openings draw in the light throughout the day and bring everywhere that softness so characteristic of the finest Riviera homes. On the entrance level, the front door opens onto a generous reception space combining dining room and living room, extended by a separate, fully equipped kitchen. Also on this level, the master suite offers immediate comfort and preserved privacy. Upstairs, two bedrooms share a complete shower room, while on the garden level a guest suite welcomes visitors in full independence — four bedrooms in all, two of them suites. Outside, the 1,063 m² landscaped and elegante garden, designed by the renowned landscape company English Garden, forms a true green sanctuary. Generous terraces unfold around a large heated swimming pool of 14 × 4 metres, offering ample space for sunbathing and entertaining, conceived to make the most of the southern climate and light.

Ref. : 87281380

Coldwell Banker Art Realty

THÉOULE-SUR-MER2 990 000 €

House for sale contemporary - 7 rooms - 270 m²

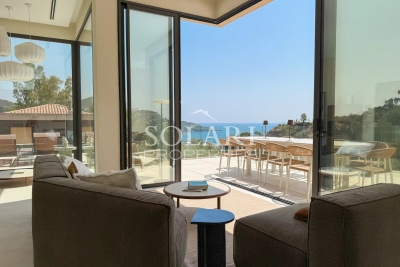
Architect-designed villa with sea view and swimming pool in Théoule-sur-Mer

Just a short walk from the beaches, the marina and the waterfront restaurants of La Figueirette in Théoule-sur-Mer, this newly built villa of over 250 m² captivates with its contemporary architecture and exceptional standard of finishes. The property is centred around a light-filled living area with a fully equipped open-plan kitchen. The sleeping accommodation comprises five en-suite bedrooms, each featuring its own private bathroom or shower room and opening onto spacious terraces. Designed for both relaxation and well-being, the villa also offers a swimming pool, a jacuzzi and a fully equipped fitness room, all set within a privileged environment boasting stunning panoramic views over the Mediterranean Sea. A rare opportunity, perfectly suited as either a primary or secondary residence, combining contemporary architecture, high-end amenities and the exceptional lifestyle of the French Riviera.

Ref. : 87220000

SOLARI PROPERTIES

STE-MAXIME2 980 000 €

House for sale contemporary - 8 rooms - 290 m²

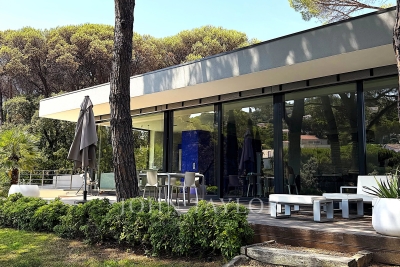
Property near La Nartelle beaches

Located a few minutes from the beaches of La Nartelle, this property consists of two independent villas set on landscaped land of about 3,200 sqm. The main villa, in contemporary style, offers spacious rooms and good lighting. The living room with fireplace opens onto terraces and the garden, while the fully equipped modern kitchen completes the living space. Two ground-floor en-suite bedrooms make up the sleeping area of this level. Upstairs, the master suite has a bathroom, a walk-in closet, and a private terrace. The second, independent villa, is intended for guest accommodation. It includes two en-suite bedrooms as well as a kitchenette, allowing autonomous use. A laundry room, a storage space, and a large garage complete the property. Outside, the landscaped garden houses a south-facing 5 x 11 m swimming pool and a tennis court. The whole benefits from a calm and natural environment, close to the beaches of La Nartelle.

Ref. : V2160ST

JOHN TAYLOR SAINT TROPEZ

MOUGINS980 000 €

House for sale contemporary - 7 rooms - 161 m²

Unique pair of village houses in heart of MOUGINS VILLAGE

CO-EXCLUSIVITY: Ref: 072026 483 Nestled discreetly in the heart of the enchanting OLD VILLAGE of MOUGINS, this exceptional pair of beautifully renovated village houses offers a rare opportunity to own a unique character property combining authentic Provençal charm with contemporary comfort. The principal residence is arranged over four floors and has been meticulously renovated to an exceptional standard using quality materials throughout. A bespoke solid oak staircase connects the living spaces, where original features including exposed beams and fireplaces have been carefully preserved. The home offers two elegant master suites, each with its own en-suite shower room, one benefiting from independent access to the peaceful lane below. The spacious open-plan kitchen and dining room is ideal for entertaining, while the light-filled salon with fireplace enjoys breathtaking panoramic views across the rooftops of Old Mougins to the Mediterranean Sea and the mountains beyond. Sharing a charming bougainvillea-draped terrace, the adjoining pigeonnier guest house has also been thoughtfully restored and offers flexible accommodation over three floors. It comprises a welcoming kitchen and dining area, a charming bedroom with views over the village, a shower room, and a converted loft space with sitting area and fourth bedroom beneath the eaves, where spectacular sea, mountain and village views create an unforgettable intime setting. Outside, a delightful cobbled courtyard garden and secluded terrace provide peaceful intimate spaces for al fresco dining and relaxed entertaining throughout the seasons. A large cellar, laundry room and two resident parking permits further enhance the practicality of this exceptional property. Offering privacy, character, generous outdoor space and remarkable versatility, this unique ensemble is perfectly suited as a family home, an elegant lock-up-and-leave residence, or an outstanding rental investment in one of the Côte d'Azur's most sought-after historic villages. A truly rare opportunity that must be experienced to be fully appreciated. Information about the risks to which this property is exposed is available at: www.georisques.gouv.fr

Ref. : 072026-483

FINE AND COUNTRY

CANNES25 500 000 €

House for sale contemporary - 9 rooms - 580 m²

Cannes Croisette Palm Beach – Exceptional rooftop villa with panoramic ocean views

Within one of the most exclusive and secure residences on the Croisette, with concierge service, this exceptional duplex penthouse represents a rare and discreet address among the most prestigious in Cannes, in immediate proximity to the renowned Palm Beach Cannes, celebrated for its restaurants, casino, and unique seaside lifestyle. Spanning 570 sqm of living space and extended by approximately 410 sqm of terraces, this extraordinary property offers breathtaking panoramic views over the Bay of Cannes, encompassing the Lérins Islands, the Estérel hills, and Cap d'Antibes. The reception areas, defined by refined contemporary elegance, enjoy remarkable natural light and open seamlessly onto the outdoor spaces. The rooftop villa features five suites, all facing the sea, including a generously proportioned master suite. The upper level is dedicated to entertaining and well-being, offering a reception lounge, a fully integrated kitchen, and a private wellness area with hammam, sauna, and heated indoor pool. The expansive terraces, perfectly designed for outdoor living, invite you to enjoy an exceptional setting overlooking the Mediterranean, while a private swimming pool completes this remarkable property. The property is sold with three garages, a cellar, and three staff bedrooms, ideal for dedicated household personnel. A rare opportunity for a discerning clientele seeking exclusivity, privacy, and an unparalleled lifestyle.

Ref. : MZIPB424

Michaël Zingraf Christies International Real Estate Cannes Palm Beach

ROQUEBRUNE-CAP-MARTIN11 900 000 €

House for sale contemporary - 5 rooms - 335 m²

CAP MARTIN - LUXURIOUS NEW VILLA

Facing the bay of Monaco, luxurious new contemporary villa furnished in the heart of a garden with a panoramic sea and Monaco view. Double reception, equipped kitchen, 5 bedrooms with en-suite bathrooms. Cinema room. Spa with relaxation room, hammam/sauna, and gym. The entire villa is served by two elevators. A large garage completes this exceptional property. Information on the risks to which this property is exposed is available on the Géorisques website: www.georisques.gouv.fr

Ref. : 3583756

CAP MARTIN PROPERTIES

MANDELIEU-LA-NAPOULE1 350 000 €

Apartment for sale contemporary - 4 rooms - 110 m²

Exceptional Penthouse – 175 sqm of Panoramic Terraces, Sea Views & Double Garage

REF/062026 477 – Exceptional Penthouse 3-Bedroom Penthouse Apartment of Approx. 110 sq m with 175 sq m of Terraces, Sea Views & Double Garage Nestled in one of the most sought-after residential areas of Mandelieu-la-Napoule, between the sea, golf courses and beautiful natural surroundings, this outstanding penthouse apartment offers approximately 110 sq m of elegant living space. Ideally located, it is just a short stroll from the charming village of La Napoule, its shops, marina, sandy beaches and renowned golf course. Set within a prestigious, secure residence with a caretaker and swimming pool, this exceptional property enjoys a peaceful and exclusive setting. Fully renovated to a high standard, the apartment impresses with its generous proportions, contemporary design and exceptional natural light, thanks to its triple south, east and west exposure. The accommodation comprises an entrance hall, a spacious living and dining area, a fully fitted independent kitchen with direct access to the terraces, two generous bedrooms, two stylish shower rooms and a dressing room. Every room opens onto the outdoor spaces, creating a seamless connection between indoor and outdoor living. The terraces are undoubtedly the property's most remarkable feature. A spectacular 110 sq m south-facing main terrace is complemented by approximately 65 sq m of wraparound terraces, offering beautiful sea views, all-day sunshine and superb spaces for entertaining or simply relaxing while enjoying the Mediterranean lifestyle. A cellar and a spacious double garage complete this rare opportunity, making it an ideal primary residence or an exceptional holiday home on the French Riviera.

Ref. : 062026-477

FINE AND COUNTRY

PARIS 9EME2 700 000 €

Apartment for sale contemporary - 6 rooms - 158 m²

PARIS IX - New Athens - Exceptional property - Unique duplex listed as a Historic Monument

Exclusive - Paris 9th Arrondissement - Nouvelle Athènes. Located on a quiet cul-de-sac in Nouvelle Athènes. a monumental. richly sculpted façade reveals the private mansion of Anna Judic. built to her specifications in 1883 in collaboration with architect Jacques Drevet. The duplex apartment offers 159 m² of living space (154.26 m² under the Carrez law) and has been listed as a Historic Monument since 1995. This exceptional property consists of a boudoir-style entryway. a remarkable reception room with a monumental fireplace featuring nearly eight meters of ceiling height. complete with two interior balconies overlooking the space. all illuminated by a monumental stained-glass window by Charles Champigneulle (master glassmaker) and opening onto an exterior balcony; a dining room with a ceiling painted by Clairin depicting Anna Judic in her various roles. a separate. fully equipped contemporary kitchen opening onto the courtyard. and a guest restroom. On the upper floor. accessible via a remarkable spiral staircase made of carved wood. one finds a magnificent and spacious master bedroom. another bedroom. an office. and a bathroom with a toilet. A basement completes this property. Possibility of adding a ground-floor unit of approximately 31 m² of living space with a shower room and toilet. ideal for a home office or as additional living space. I am here to help you become the new owner of this unique property. which has had only three owners in nearly 150 years. This property is being offered for sale via an interactive ascending-bid auction through . Starting price: 2.700.000 euros. The sale is scheduled for SATURDAY. NOVEMBER 21. 2026. at 11:00 a.m. Participation in the interactive auction is subject to prior approval. The listed price corresponds to the starting price. including agency fees.

Ref. : 87005570

DROUOT Propriétés

VIROFLAY690 000 €

Building plot for sale contemporary - - 300 m²

Viroflay Rive-Droite - 300m² (3,229 sq ft) building plot – Planning application submitted for a two-storey 170m² (1,830 sq ft) house – Ideal location, very rare find.

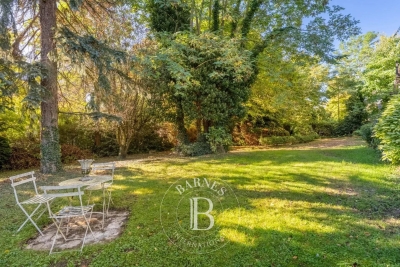
Exclusive listing. Your Barnes consultant in Versailles - Damien Portail - has the exclusive listing of this rare opportunity in Viroflay, in the sought-after Rive-Droite area: 300m² (3,229 sq ft) plot of building land! This flat, tree-lined plot is in a very peaceful setting and enjoys a mainly south-facing aspect, in a prime location in a sought-after location, a 5-minute walk from Viroflay Rive-Droite station, primary schools and Fausse-Reposes forest, and 7–8 minutes from the town centre's shops and the market square (held twice a week), This serviced building plot comes with a building permit pending approval for the construction of a new house offering 170m² (1,830 sq ft) of living space with a basement, possible garage and outdoor parking for two cars (floor plans and detailed plans available soon). A rare opportunity in Viroflay for a family in search of a home in a highly coveted area, close to all amenities and offering both peace and quiet and space, all guaranteed in a new-build house bathed in light and designed in a contemporary architectural style. Truly unique! Fees at 4% payable by the buyers (663.462 net seller price). Your BARNES contact: Damien PORTAIL +33 (0)6 60 42 72 23 “Information on the risks to which this property is exposed is available on the Géorisques website: www.georisques.gouv.fr” €663,462 Agency fees not included - Agency fees: 4% incl. tax Fees payable by the buyer - Damien Portail - Sales agent - EI - RSAC 892 234 196 663,462 € Agency fees not included - Agency commission: 4%VAT included Agency fees payable by buyer - Damien PORTAIL - Agent commercial - EI - RSAC 892 234 196

Ref. : 87035026

BARNES YVELINES