OK
More than Less than
€  ok

Key-words : consulter

Houses and Apartments, your real estate specialist magazine offers a selection of ads that match with the keyword consulter. You can refine your search by specifying the area or price range in the navigation bar link Search for a House/Apartment.

MOUGINS849 000 €

House for sale consulter - 5 rooms - 121 m²

Family house with pool and walking distance to the village - Mougins

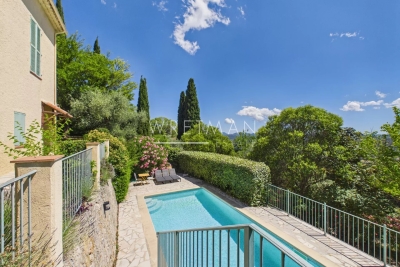
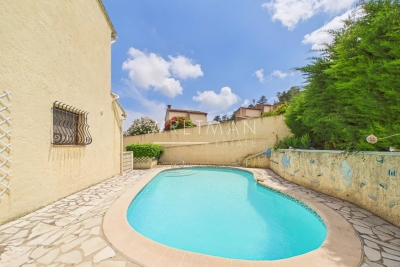
A lovely family home featuring three bedrooms on the upper floor sharing a bathroom. On the ground floor, the living space includes an open-plan kitchen leading onto the living room with a fireplace. There is also a dining area and a comfortable lounge space. The landscaped garden offers plenty of parking spaces. At the rear of the property, you will find the swimming pool, along with an independent apartment located just next to it. The house is within walking distance of the old village, while the Tournamy area, with its shops and bakery, is even closer.

Ref. : 86819453

WRETMAN ESTATE & CONSULTING

MEUDON299 000 €

Apartment for sale consulter - 2 rooms - 52 m²

MEUDON - ELEVATOR - NOT OVERLOOKED

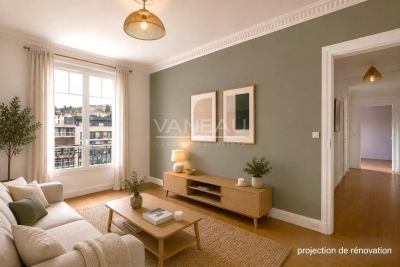
Meudon Val Fleury, 2 steps from the RER station, in a 1930 building, on the 5th floor with elevator (mid-floor), 52.24m² Carrez apartment comprising an entrance hall, a living room, a separate kitchen to be fitted out, a bedroom, a bathroom and a separate toilet. Cellar space. Double-glazed windows. Completely unoverlooked. South-east exposure. Fees payable by seller. Co-ownership of 17 residential lots. Annual charges of 2520 euros. Our fees can be consulted on the vaneau website. Information on the risks to which this property is exposed is available on the Géorisques website: www.georisques.gouv.fr Estimated annual energy costs: between €710 and €1020 (prices indexed to January 1, 2021). No current proceedings under articles 29-1 A and 29-1 of law no. 65-557 of July 10, 1965 and article L. 615-6 of the CCH.

Ref. : 85051356

VANEAU BOULOGNE

LORGUES800 000 €

House for sale consulter - 4 rooms - 158 m²

Luxury contemporary single-storey villa with swimming pool – Lorgues

Just a 15-minute walk from the historic centre of Lorgues and its shops, this single-storey villa, built in 2015, stands out as a high-end property in a quiet, residential setting, set on a fully enclosed, private plot of 1,800 m². From the moment you enter, the quality of the finishes speaks for itself: marble floors in the living areas, aluminium joinery and electric shutters. The bright and elegant living room centres around a fully fitted, high-end open-plan kitchen, creating an atmosphere that is both refined and warm. The floor-to-ceiling windows open directly onto the terrace and swimming pool, inviting you to effortlessly enjoy the garden and the mild Var climate. The sleeping area comprises three bedrooms, including a master suite, served by a shower room and a bathroom clad in travertine, a noble material that lends a touch of Mediterranean serenity. A separate toilet completes the layout. A large utility room, accessible from both inside and outside, provides a truly self-contained service area. The large garage, meanwhile, offers real potential for conversion into a self-contained studio, should the need arise. The exterior has been designed for easy maintenance: ample parking on Portuguese cobblestone paving, an electric gate and a landscaped garden of 1,800 m². A rare property, delivered in immaculate condition, ready for you to move in.

Ref. : 87086676

WRETMAN ESTATE & CONSULTING

CANNES770 000 €

Apartment for sale consulter - 4 rooms - 109 m²

Splendid 4-room apartment with sea view and garage in a residence with swimming pool - Cannes Montfleury

** EXCLUSIVE ** In the residential area of ??Montfleury, within a prestigious residence with a swimming pool, discover this magnificent 4-room apartment of approximately 110 m², offering a pleasant view of the sea and the Esterel mountains. From the moment you enter, the generous proportions and abundant natural light are immediately captivating. The spacious reception area, comprising a living room, a dining room, and a fully equipped, contemporary open-plan kitchen, creates a welcoming and elegant living space. This entire area opens onto a beautiful, ideally oriented terrace, allowing you to enjoy views of the Mediterranean and the Esterel hills. The sleeping area, completely separate, offers two true master suites in absolute tranquility. Each has its own private bathroom and direct access to a second terrace overlooking a superb, verdant, wooded park. A third bedroom harmoniously completes this space. This property offers all the desired comforts: a secure residence, a verdant setting, a swimming pool, spacious rooms, sea views, a private garage, and a cellar. A prime location to fully enjoy the relaxed lifestyle of Cannes, just minutes from the city center, shops, and beaches.

Ref. : 87030579

WRETMAN ESTATE & CONSULTING

NICE195 000 €

Apartment for sale consulter - Studio - 34 m²

Rental investment - Bright 1-room apartment in the heart of the old town - Nice Old Town

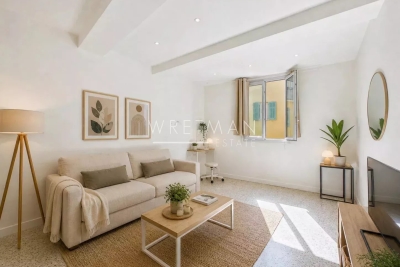
EXCLUSIVE LISTING – TURNKEY INVESTMENT OPPORTUNITY IN THE HEART OF OLD NICE Located on the third floor of a charming building in the heart of Old Nice, this bright 34 m² studio apartment represents an excellent turnkey investment opportunity in one of the French Riviera's most sought-after neighborhoods. Currently rented on a long-term lease for €800 per month, the property generates an attractive gross rental yield of approximately 4.9%, providing immediate rental income from the day of purchase. Fully renovated in 2021, the apartment benefits from abundant natural light thanks to its south-east exposure and enjoys pleasant views over the colorful façades of Old Nice. It features a modern open-plan kitchen, a contemporary shower room with toilet, air conditioning, and ample built-in storage. Its prime location offers immediate access to restaurants, local shops, public transportation, and the vibrant atmosphere of the historic center, while the beach is only a five-minute walk away. Looking ahead, the property also offers excellent potential for rental optimization. As short-term rentals are authorized within the building, a future owner may consider operating the apartment under a mobility lease or as a short-term furnished rental (subject to applicable regulations), potentially increasing its rental returns. A rare opportunity in Old Nice, combining immediate income, a prime location, and strong long-term investment potential.

Ref. : 86940958

WRETMAN ESTATE & CONSULTING

CHATEAUNEUF-GRASSE1 890 000 €

House for sale consulter -

Exceptional Villa with Sea and Mountain Views – Châteauneuf-de-Grasse

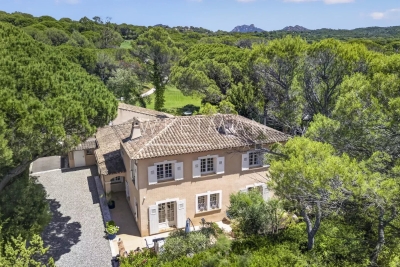
Perched on a dominant hillside, this unique property of nearly 7,000 sqm offers a breathtaking 180-degree panorama, stretching from the Mediterranean Sea to the peaks of the Prealps. Located within walking distance of the village shops and cafés, this generously proportioned residence represents a rare renovation opportunity to create a bespoke luxury estate in absolute peace. Upon entering, you are welcomed by a vast, light-filled living and dining area, complemented by a more intimate independent lounge and a separate kitchen with great potential for customization. The ground floor also hosts a master suite and a guest bedroom, both featuring their own bathrooms and direct garden access to enjoy the morning views. Upstairs, three additional bedrooms share a bathroom, including one that stands out with its private roof terrace and outdoor bathtub facing the mountains. At garden level, a fully self-contained apartment with a living room, kitchen, bedroom, and bathroom is ideal for guests, a caretaker, or holiday rentals. The mature wooded grounds surrounding the villa guarantee total privacy and feature multiple terraces perfectly oriented to follow the sun, as well as a beautiful pool area with a large sun deck. A large garage and numerous parking spaces complete the features of this uncompromising property, located just 30 minutes from Cannes and 40 minutes from Nice Airport.

Ref. : 87053035

WRETMAN ESTATE & CONSULTING

NICE490 000 €

Apartment for sale consulter - 3 rooms - 59 m²

Programme neuf - Nice Riquier

Located just a few hundred metres from the port and within immediate reach of shops and the lively restaurants of Place Garibaldi and Place du Pin, discover this contemporary and elegant new development, “CÔTÉ PORT.” The tramway, only a short walk away, provides quick access to the city centre in just five minutes and to the airport in 15 minutes. The apartments are bathed in natural light thanks to their east–west exposure and offer high-quality finishes, including floor tiling throughout, wall tiles, towel radiators in the bathrooms, insulating double glazing, electric roller shutters, a solid-core entrance door with a three-point lock, and a video intercom system. This three-room apartment of approximately 59 m², located on the fifth floor, features a spacious living room with an open-plan kitchen and dining area, opening onto a terrace of around 12 m². It also includes two bedrooms, one of which is a master suite with its own shower room, as well as an additional shower room with WC. Two other apartments are currently available within the development: - A similar three-room apartment of approximately 59 m² on the sixth floor, priced at €575,000. - A three-room duplex apartment of approximately 72 m², located on the seventh and top floor, priced at €935,000. It comprises, on the first level, a large living room with an open kitchen and dining area opening onto a balcony of about 10 m², along with a bedroom featuring its own shower room and access to the balcony. This level also includes a separate toilet. Upstairs, a second bedroom offers its own shower room with WC and access to a spacious rooftop terrace boasting beautiful, unobstructed views over the town and the Colline du Château. Contact us today for further information.

Ref. : 86858680

WRETMAN ESTATE & CONSULTING

VILLEFRANCHE-SUR-MER6 950 000 €

House for sale consulter - - 400 m²

Stunning villa with garden and swimming pool Villefranche-sur-Mer

Magnificent villa set in a peaceful and residential environment, just a few minutes' drive from the beaches of Villefranche-sur-Mer and Saint-Jean-Cap-Ferrat. The property boasts spacious terraces offering stunning views of the sea and the surrounding greenery. The villa features a spacious living room, a dining room, a fully equipped kitchen, and a study. The master suite benefits from a large walk-in dressing room and an en-suite bathroom. Four additional bedrooms, each with its own bathroom, complete the sleeping part. Two further bedrooms are designated for staff accommodation. The property also includes a wine cellar and a large storage area fitted with numerous built-in cupboards. An independent staff studio provides additional convenience. Set on beautifully landscaped terraced grounds, the villa enjoys a lovely swimming pool surrounded by fruit trees and meticulously maintained Mediterranean gardens. A magnificent family home combining comfort, space, and the exceptional lifestyle of the French Riviera, ready to welcome its new owners.

Ref. : 87053833

WRETMAN ESTATE & CONSULTING

ST-RAPHAËL1 850 000 €

House for sale consulter - 7 rooms - 275 m²

Provençal Elegance Overlooking the Fairways of Gofl de l'Estérel - Saint-Raphaël Valescure

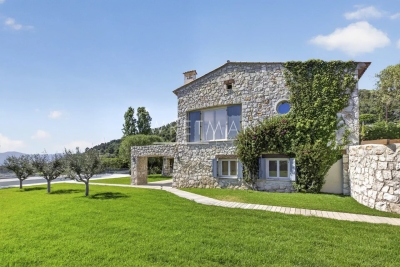
Nestled in the heart of the highly sought-after Valescure area, this elegant Provençal villa enjoys a privileged setting directly overlooking the Golf de l'Estérel. Offering approximately 275 m² of living space on a beautifully landscaped 1,850 m² plot, the property combines authentic charm, privacy and the very essence of Mediterranean living. Positioned at the end of a quiet cul-de-sac, the villa benefits from a remarkable view along the fairway, creating a rare sense of openness and greenery while remaining entirely private. Surrounded by mature landscaping and bathed in natural light, it offers a peaceful retreat just 5 minutes from the beaches, the restaurants and amenities of Saint-Raphaël and the Esterel mountains. The main level has been thoughtfully designed for comfortable everyday living. A welcoming entrance leads to a bright living room with fireplace, opening onto terraces that naturally extend the living space outdoors. The spacious luxuriously equipped kitchen with its fire place and dining area, enjoys direct access to the terraces and garden. Also on this level are three spacious bedrooms, each with direct access to the terraces and pool, including a generous primary suite with dressing room, bathroom, kitchenette and independent access. This private wing lends itself perfectly to use as a guest apartment or rental, offering both autonomy and comfort for visitors. An office / dining room, an additional shower room, a utility room and a versatile leisure room complete this level. Upstairs, a charming library leads to two further en-suite bedrooms, creating an inviting and private space while enjoying beautiful views over the surrounding greenery. Outdoor living is at the heart of the property. Several terraces offer different atmospheres throughout the day, from shaded relaxation areas to sun-drenched spaces overlooking the garden and golf course. A 5 x 12 m swimming pool with integrated jacuzzi, an outdoor kitchen with dining area, and a pétanque court create the perfect setting for enjoying the Côte d'Azur lifestyle in complete privacy. Rich in Provençal character, the villa, reconstructed in 2002 by the architect Frank Debard, combines timeless architecture, versatile use of space and a welcoming atmosphere in every season. A rare golf-front residence in one of Valescure's most prestigious addresses, where tranquillity, elegance and the Mediterranean art of living come together in perfect harmony.

Ref. : 87035507

WRETMAN ESTATE & CONSULTING

CAGNES-SUR-MER750 000 €

House for sale consulter - 5 rooms - 138 m²

5-rooms villa to renovate with swimming pool and garden – Saint-Jean - La Colle

In the quiet residential area of La Colle, close to Val Fleuri, discover this villa of approximately 138 m², built over two levels, with a swimming pool and a garden of around 700 m². The property features a spacious double living room opening onto the terrace and garden, offering complete privacy with no overlooking neighbours. There is also a separate kitchen, which can be opened up to the living area to create a bright and welcoming open-plan space overlooking the pool. On the ground floor, there is one bedroom, a shower room with WC, and a guest WC. Upstairs, you will find three additional bedrooms and a shower room with WC. The bedrooms enjoy open views and excellent privacy. The villa also benefits from a basement that can be used as a large wine cellar or converted into a gym. The property includes a closed garage and additional parking space. This is the ideal family home, set in a pleasant and peaceful environment, conveniently located close to the motorway, shopping centres, the beach, parks, and the airport. Full documentation and a virtual tour are available upon request. Contact our agent today to arrange a viewing!

Ref. : 87006350

WRETMAN ESTATE & CONSULTING

LE BIOT75 000 €

Building plot for sale consulter - - 264 m²

Beautiful 264 m² building plot with panoramic view - Le Biot Centre

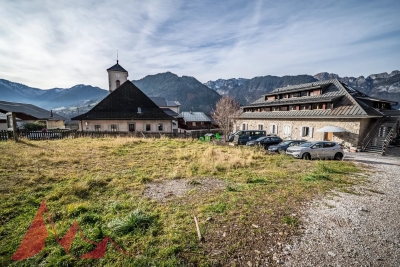
Beautiful 264 m² building plot with panoramic view - Le Biot Centre Nestled in a sought-after area of Le Biot village, just a stone's throw from the Portes du Soleil, discover this superb 264 m² plot. Bathed in sunshine all day long, it offers unobstructed views of the surrounding mountains. Easy access facilitates any construction project. Whether you're planning a family home or a purely rental product, this plot offers great architectural flexibility thanks to fairly flexible planning regulations for such a central location. Maximum possible floor area of 100m2. Public utilities are located right next to the plot. This is the ideal location for your primary or secondary residence project in an exceptional natural setting. For further information, please contact Morzine Immobilier The natural geographic risks to which the property is exposed can be consulted on the website www.georisques.gouv.fr.

Ref. : 86456326

MORZINE IMMOBILIER

MONTAUROUX875 000 €

House for sale consulter - 5 rooms - 166 m²

Villa for Sale in Montauroux with Panoramic View

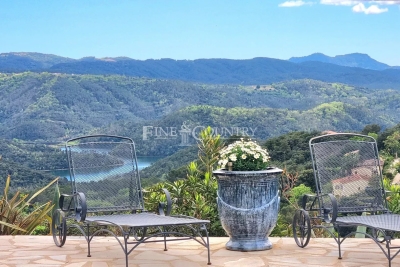
REF: 042025 242 Set within a sought-after domaine just moments from the picturesque village of Montauroux, this pretty villa enjoys a rare setting with breathtaking panoramic views across Lac de Saint-Cassien and the Esterel hills. Surrounded by nature yet only minutes from amenities, it offers the perfect balance of tranquillity and convenience in the countryside behind Cannes. Designed for seamless indoor-outdoor living, the ground floor features a light-filled open-plan lounge and dining area, complete with exposed beams and a welcoming fireplace. French doors open onto the expansive south-facing terrace and pool area. The fitted kitchen also benefits from direct access to the terrace. A double bedroom with ensuite shower room completes this level, offering flexibility for guests or single-level living. Upstairs, there are three further bedrooms and two bathrooms (one ensuite), along with a charming mezzanine—ideal as a home office or reading nook. Each bedroom enjoys stunning views over the lake and surrounding hills. Outside, a 12 x 6 m swimming pool is set at the heart of a generous 3440m² plot, planted with mature olive trees and designed for relaxed entertaining. A summer kitchen, shaded dining space, and pétanque court enhance the Provençal lifestyle. Whether greeting the morning sun or enjoying evening apéritifs, the view is ever captivating. Montauroux provides everyday essentials with shops, schools, tennis courts, a cinema, and a lively central square. The renowned Terre Blanche Golf Resort & Spa is nearby, while the beaches of the Côte d'Azur and Nice International Airport are both within an hour's reach. For full details of potential risks related to this property, please consult

Ref. : 042025-242

FINE AND COUNTRY

CANNES1 360 000 €

Apartment for sale consulter - 3 rooms - 98 m²

Splendid penthouse with panoramic sea view terrace - Cannes Basse Californie

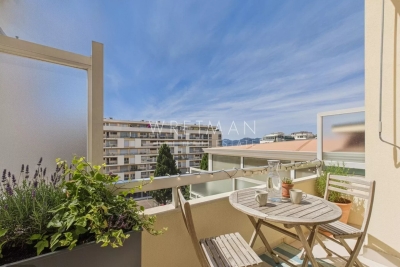
Located in the highly sought-after Basse-Californie neighborhood of Cannes, this top-floor penthouse offers an exceptional living environment just steps away from the Croisette, downtown, and the beaches. Nestled on the eighth floor of a luxury residence with an elevator, it boasts a floor area of approximately 100 m², extended by a 100 m² terrace facing south, east, and north. The light-filled corner living room opens onto the south-facing terrace, creating a bright and refined living space, ideal for entertaining or enjoying moments of relaxation. The separate, fully fitted and equipped kitchen combines functionality with elegance. The master suite, with direct access to the north-facing terrace, guarantees privacy and serenity, while a second bedroom offers a bright and comfortable space for guests. A modern bathroom completes the layout, and reversible air conditioning ensures optimal comfort year-round. With only two apartments per floor, this penthouse offers peace and privacy. A spacious garage of approximately 70m² completes this rare property. Combining an exceptional location, high-end amenities, and spectacular views, this penthouse represents a unique opportunity.

Ref. : 86855075

WRETMAN ESTATE & CONSULTING

FAYENCE415 000 €

House for sale consulter - 4 rooms - 83 m²

Village house with garage, garden and view - Fayence

Located in the village of Fayence, few minutes from shops and restaurants, beautiful village house with living space of 83 m², offering a panoramic view over the valley. The village house is composed on the ground floor of: an entrance, a bedroom with shower room and WC, an access to a garage with utility room and mezzanine. Upstair you can find : an open kitchen with dining area, a living room, a bedroom, a bathroom and WC. Sunny Terrace with panoramic view on the valley. There is also a charming garden of approximately 380 m² with summer kitchen and garden shelter. Perfect location, close to the village center.

Ref. : 86922243

WRETMAN ESTATE & CONSULTING

PÉGOMAS545 000 €

Apartment for sale consulter - 5 rooms - 126 m²

4-Room Apartment with Garden – Pégomas Town Centre

Just a few minutes' walk from the centre of Pégomas, discover this beautiful triplex apartment located in a small residence comprising only three homes, in a peaceful and pleasant setting. Offering 143 m² of living space, this property boasts generous volumes and a warm atmosphere. It features three bedrooms, a bright living room, a sunny double terrace, and a private garden of approximately 250 m², perfect for enjoying outdoor living. The apartment is in very good condition, and its east-facing orientation provides beautiful natural light from the morning onwards. The layout includes an entrance hall on the ground floor, a laundry room, and a storage cupboard. On the first floor, you will find a hall, a fully equipped separate kitchen, a living room and dining room with a fireplace, a guest toilet, and a bedroom with an en-suite shower room, toilet, and private terrace. The top floor offers two bedrooms, a bathroom, and a separate toilet. You will appreciate the peaceful surroundings while remaining close to shops, schools, and everyday amenities. A rare property in the area, offering the comfort of a house with the advantages of an apartment.

Ref. : 87035145

WRETMAN ESTATE & CONSULTING