OK
More than Less than
€  ok

Key-words : closed

Houses and Apartments, your real estate specialist magazine offers a selection of ads that match with the keyword closed. You can refine your search by specifying the area or price range in the navigation bar link Search for a House/Apartment.

NICE399 000 €

Apartment for sale closed - 4 rooms - 90 m²

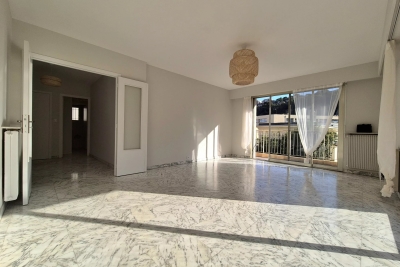
NICE SAINT SYLVESTRE - 4 ROOMS - 35M² TERRACE - GARAGE - RENOVATED

NICE SAINT SYLVESTRE located in a quiet dead-end street just a few steps from all amenities, discover this magnificent 4-room apartment of 88sqm completely renovated. On the floor with elevator in a high-end condo, you will be charmed by the generous volume of the rooms, its SOUTH WEST exposure with large bay windows overlooking a large 35sqm terrace surrounding all rooms of the apartment. It consists of a very large entrance with storage, a spacious living/dining room flooded with light with unobstructed views, with a fully equipped independent kitchen leading to the large terrace as well, three spacious bedrooms with beautiful original parquet floors, closets, a shower room with WC, a bathroom with WC, and many storage spaces. It is equipped with reversible air conditioning. Very high ceiling height and incredible brightness! Large ground-floor garage very easy to access at an additional 35,000 euros. Ideally located close to shops, transportation, schools, main roads... it is perfect for a family. Charges: 230€ per month (Heating, cold water, maintenance of common areas...). Fees paid by the seller. Information on the risks to which this property is exposed is available on the Géorisques site: www.georisques.gouv.fr

Ref. : 87221247
Reussite Immo Nice

LA CROIX-VALMER600 000 €

House for sale closed - 3 rooms - 66 m²

Charming mazet in the heart of the sought-after Mas de Gigaro es

Within the highly sought-after Mas de Gigaro estate in La Croix-Valmer, this charming mazet of approximately 66sqm enjoys a privileged setting between sea and nature, close to the beaches of Gigaro. The property offers a warm and elegant atmosphere with a pleasant, bright living area, complemented by two bedrooms. Its harmonious layout makes it an ideal pied-à-terre on the Saint-Tropez peninsula, whether for family stays or to fully enjoy the Mediterranean way of life. Set within a renowned estate, particularly appreciated for its green surroundings and tranquility, the property benefits from quality amenities such as a swimming pool and tennis courts reserved for residents. A private parking space completes this rare property in a highly coveted area of La Croix-Valmer. Energy Performance Diagnosis: C - 160 Greenhouse Gas Emissions: A - 5 Estimated annual energy costs for the dwelling: €860 - €1,220 Transaction fees incl. VAT payable by the seller Information on the risks to which this property is exposed is available on the Géorisques website: www.georisques.gouv.fr The luxury real estate market on the French Riviera is one of the most attractive in the Mediterranean region. Holiday homes and second residences on the French Riviera offer not only an incomparable lifestyle and quality of life, but also, in view of the international economic situation, a safe investment and a smart retirement plan, especially at premium addresses. La Croix-Valmer, a municipality on the Saint-Tropez peninsula, is a coastal town on the French Riviera in the south of France. Known for the beauty of its beaches in the magnificent Bay of Cavalaire, it is also steeped in history. The peninsula hides treasures amid quiet coves, and magnificent examples of early 20th-century seaside architecture.

Ref. : W-046JWR

ENGEL & VÖLKERS

MOUGINS2 650 000 €

House for sale closed - 8 rooms - 390 m²

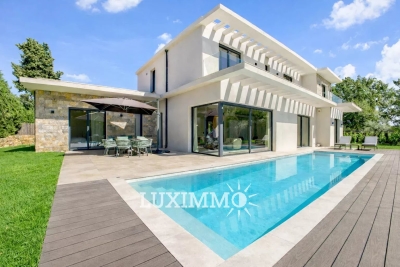
NEW CONTEMPORARY VILLA 4BED - PREMIUM AREA

MOUGINS - Situated close to international schools, in absolute calm, this modern villa of approx. 390m2 is built on a 1418m2 plot with a swimming pool. Main level: A large 80m2 living room opening onto a fitted kitchen, 1 master bedroom with dressing room and shower room. First floor: 3 en-suite bedrooms, including 1 master bedroom with dressing room and bathroom. Basement: 1 wine cellar, 1 gym, 1 wellness area with massage table and sauna. Additional features: Numerous parking spaces on the property. We are a real estate agency that focuses on the needs of its customers. Our team of experienced professionals works rigorously to facilitate each step of the transaction. « Information on the risks to which this property is exposed is available on the Géorisques website: www.georisques.gouv.fr »

Ref. : 85001449

Luximmo

ANTIBES339 000 €

Apartment for sale closed - 4 rooms - 80 m²

Antibes St Claude 4-room apartment in excellent condition

Antibes St Claude. Within a secure residence, discover this spacious, bright, and quiet 4-room apartment with generous living spaces. The apartment features a living room, a bright dining area, a separate fully equipped functional kitchen, 3 bedrooms including one with its own shower room, a bathroom, and a separate toilet. Its cross-ventilated layout and generous 16.2 m² terrace, along with a balcony in one of the bedrooms, provide excellent natural light and ventilation. Its location is also a real advantage. You will be very close to major highways and the city center, enjoying convenient access to amenities, shops, public transport, and schools. For added comfort, a closed garage and a cellar come with the apartment, while the residence also offers about ten visitor parking spaces. Renovation work was carried out in 2023: electrical system up to standard, replacement of window frames, roller shutters, and awnings, as well as upgrades to the kitchen, bathroom, shower room, and toilet. Charges 287€ (Including cold & hot water, heating)

Ref. : 284V2828A

COTE IMMOBILIER

PARIS 16EME1 190 000 €

Apartment for sale closed - 3 rooms - 103 m²

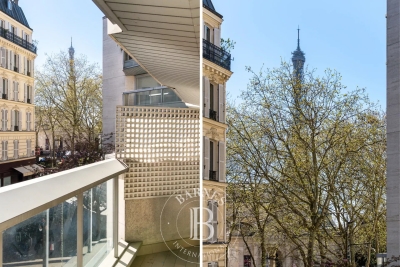
Paris 16 - Chaillot - 2 bedroom apartment - Large balcony with Eiffel Tower view

Ideally located between the Palais Galliera and the Place des États-Unis, very close to the Trocadéro, this apartment is on the 2nd floor of a beautiful 1980s building with 24/7 concierge service. Quiet and bright, this 103.90 sq m (Carrez law) property offers a through layout with no wasted space and significant renovation potential (possibility of creating 3 bedrooms). The property comprises: an entrance hall, a double living room of approximately 40 sq m opening onto a large balcony/terrace with a lovely view of the Eiffel Tower. On the side overlooking the tree-lined courtyard are: a separate kitchen, a first bedroom opening onto a balcony, a shower room, a separate toilet, and a second bedroom also opening onto a balcony, featuring a large dressing room and a shower room with toilet. A cellar completes this offer. A parking space in the building's basement (directly accessible by elevator) is available as an option for €46,000. Property subject to the condominium ownership regime. 1,133,333 € Agency fees not included - Agency commission: 5%VAT included Agency fees payable by buyer - Montant moyen de la quote-part de charges courantes 8,324 €/yearly - Les informations sur les risques auxquels ce bien est exposé sont disponibles sur le site Géorisques : www.georisques.gouv.fr

Ref. : 86827562

BARNES TROCADERO

NEUILLY SUR SEINE1 615 000 €

Apartment for sale closed - 6 rooms - 129 m²

Neuilly - Pont de Neuilly - 3-bed duplex apartment - Balconies - Panoramic views

On the top floors of an old building, this elegant apartment on two levels, totalling 130m² (1,400 sq ft) has all the feel of a penthouse. The apartment is dual aspect and full of light, with 18m² (194 sq ft) of outdoor spaces. The entrance on the 6th floor leads to a vast double-sized reception/dining room with a continuous balcony affording entirely unobstructed views of the Seine and La Défense and extended by a large fitted kitchen with a dining area and contemporary workshop window that also opens onto a balcony, a master bedroom with wardrobe, a bathroom and an adjoining office, as well as a guest toilet. The 7th floor, accessed via a staircase, has two bedrooms, one of which has a wardrobe, a shower room with toilet, and a second shower room with a separate toilet. Plenty of custom-built cupboards. Ideal location, close to transport services, shops and schools. Three cellars included. Option of renting a parking space nearby. Property subject to shared ownership status. €1,663,000 Agency fees not included - Agency fees: 4.03% incl. VAT Fees payable by the buyer - Estimated amount of annual energy costs for standard use: €3,860 ~ €5,260 - Sophie Imbert - Sales agent - EI - RSAC 501209910 1,550,400 € Agency fees not included - Agency commission: 4.17%VAT included Agency fees payable by buyer - Montant moyen de la quote-part de charges courantes 3,600 €/yearly - Montant estimé des dépenses annuelles d'énergie pour un usage standard : 3860€ ~ 5260€ - Sophie IMBERT - Agent commercial - EI - RSAC 501209910

Ref. : 86640118

BARNES NEUILLY

FRÉJUS282 000 €

Apartment for sale closed - 5 rooms - 80 m²

FREJUS - RARE opportunity in this area: a beautifully renovated 4-bedroom apartment, close to all amenities and just a 10-minute walk from the beaches This apartment features a spacious entrance with a closet, a living-dining room opening onto a green balcony A large, separate kitchen designed in a Provençal style A pantry, a separate toilet, and a lovely bathroom 3 bedrooms with closets A cellar and a parking space complete this property

Ref. : 577V11618A

L'AGENCE MAYA

CUERS790 000 €

House for sale closed - 6 rooms - 180 m²

CUERS – CHARMING – SHOPS WITHIN WALKING DISTANCE

Situated close to local shops, this property of approximately 180 m² stands on a plot of 3,500 m², with the potential to build a swimming pool. The living areas comprise a dining room, a double living room with a wood-burning stove, a separate kitchen and access to the terrace and garden. The sleeping area comprises five bedrooms, including one en suite, as well as two shower rooms, a utility room and a storeroom. Upstairs, a multi-purpose room opening onto a terrace could be converted into an office, games room or relaxation area. A garage completes the property. This property is located in an area subject to mandatory brush-clearing regulations. Information regarding the risks to which this property is exposed is available on the Géorisques website: www.georisques.gouv.fr Agency fees payable by vendor - Montant estimé des dépenses annuelles d'énergie pour un usage standard, établi à partir des prix de l'énergie de l'année 2021 : 3790€ ~ 5140€

Ref. : 87085425

BARNES SANARY LUXURY REALTY

L ILE ST DENIS598 000 €

Apartment for sale closed - 4 rooms - 94 m²

Duplex with terrace - île Saint-Denis - Top floor with lift

EXCLUSIVE LISTING - a stunning 94.5m² (1,017 sq ft) duplex apartment with terrace and no overlook on the highly sought-after île Saint-Denis, in quiet surroundings close to the banks of the river Seine. Comprising an entrance with storage space, a living room offering great volumes with a ceiling height of 5m (16.4 ft) and direct access to the terrace with unobstructed views, a furnished and equipped kitchen, a master bedroom with shower room and a large dressing room area that could be converted into a bedroom, a mezzanine bedroom (currently an office), a bathroom and a separate toilet. Option to rent a parking space under a lease agreement (taking over an agreement signed in 2019) Contact - Florian Bou +33 (0)7 62 67 22 42 Fees payable by the seller - Average amount of the share of charges €1,800/year - Estimated annual energy costs for standard use: €560 ~ €760 - Information on the risks to which this property is exposed is available on the Géorisques website: www.georisques.gouv.fr Agency fees payable by vendor - Montant moyen de la quote-part de charges courantes 1,800 €/yearly - Montant estimé des dépenses annuelles d'énergie pour un usage standard : 560€ ~ 760€ - Les informations sur les risques auxquels ce bien est exposé sont disponibles sur le site Géorisques : www.georisques.gouv.fr

Ref. : 86663997

BARNES PARIS 10/19

LES GETS575 000 €

House for sale closed - 4 rooms - 58 m²

Detached Chalet for Sale in Les Gets – Central Location, Close to the Slopes & Excellent Potential

Dreaming of moving from an apartment to the comfort and independence of your own chalet in Les Gets, complete with private outdoor space and none of the constraints of co-ownership? Ideally located in the very heart of the resort, just a short distance from the shops and ski slopes, this chalet represents a rare opportunity for a family looking for their own mountain retreat, with the freedom to enhance and personalise it gradually over time. Currently arranged over two levels, the property features a bright open-plan living area with kitchen, lounge and dining space opening onto a terrace. The sleeping accommodation comprises two bedrooms, an additional sleeping area, a bathroom, a small shower room and a separate WC. The chalet requires renovation, but this is also where much of its potential lies. The interiors can be modernised, the existing layout optimised and the outdoor areas improved progressively, allowing you to manage your budget while adding value to the property over time. There may also be potential to extend the chalet, subject to technical feasibility and the necessary planning permissions, offering the possibility of increasing the overall living space in the future. Outside, the grounds could be redesigned to create an attractive garden area as well as private parking, providing all the comfort and independence expected from a detached chalet. This is a property to consider not simply for what it is today, but above all for what it could become: a charming family chalet in the centre of Les Gets, tailored entirely to your own tastes and lifestyle. Thanks to its configuration and highly sought-after central location, the property also offers genuine potential for generating attractive rental income. Fees to be paid by the seller. Property with excessive energy consumption : Energy class G, Climate class D Estimated amount of annual energy expenditure for standard use: between 3770.00 € and 5160.00 € for the years 2021, 2022, and 2023 (including subscriptions). Information on the risks to which this property is exposed is available on the Geohazards website: www.georisques.gouv.fr.

Ref. : 1049-ACMIMMO

ACM IMMOBILIER

CANNES310 000 €

Apartment for sale closed - 2 rooms - 47 m²

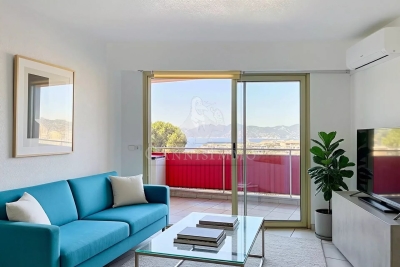
CANNES – 2-ROOM APARTMENT WITH SEA VIEW

Looking for an exceptional living environment between the sea, tranquility, and convenient amenities? Come and discover this apartment located just 500 meters from the beaches. Located in a gated residence with a swimming pool, close to shops and public transport, this bright one-bedroom apartment will charm you with its magnificent unobstructed views of the sea and the Esterel hills, its lovely terrace, and its southwest exposure. It comprises an entrance hall with storage, a pleasant and bright living room, a beautifully fitted and equipped kitchen, and a spacious bedroom from which you can admire the Mediterranean. Renovated and meticulously maintained, it benefits from comfortable features: reversible air conditioning, electric roller shutters, and electric blinds. A cellar and private parking space complete this property. Key features: ? Panoramic sea view ? Southwest-facing terrace ? Swimming pool ? Reversible air conditioning ? Cellar and private parking ? Secure residence ? Ample storage space ? 500 m from the beaches

Ref. : 1281

Cannisimmo Cannes Bocca Sud

PARIS 16EME282 500 €

Apartment for sale closed - Studio - 24 m²

Paris 16 - Auteuil - Spacious bright studio

Located rue Charles Tellier, in Auteuil, this apartment is on the 4th floor (accessible by elevator) of a well-maintained building. Bright 24.51 sqm large studio, fully renovated. South-facing, the apartment has been completely redesigned and optimized to function as a one-bedroom layout. Set within a well-maintained building, the property is located in Auteuil, close to Avenue de Versailles and the banks of the Seine. Property subject to the co-ownership regime Call Julie Morel Bonnard for visits : +33 6 83 60 87 20 Agency fees payable by vendor - Montant moyen de la quote-part de charges courantes 2,400 €/yearly - Montant estimé des dépenses annuelles d'énergie pour un usage standard, établi à partir des prix de l'énergie de l'année 2026 : 480€ ~ 660€ - Les informations sur les risques auxquels ce bien est exposé sont disponibles sur le site Géorisques : www.georisques.gouv.fr

Ref. : 87356951

BARNES PIED-A-TERRE PASSY-LA MUETTE

VALBONNE7 800 000 €

House for sale closed - 11 rooms - 567 m²

Luxury estate near Valbonne village with pool and guest house

Exceptional 743 sqm estate within walking distance of Valbonne village Located within walking distance of the historic village of Valbonne, this exceptional property offers approximately 743 sqm of living space set within beautifully landscaped grounds of approximately 2 hectares with open views over the surrounding countryside. The main residence has been renovated to a high standard and benefits from generous reception areas, impressive ceiling heights and excellent natural light throughout. Accommodation includes five bedrooms, among them two substantial primary suites featuring private terraces, dressing rooms and en-suite bathrooms. The landscaped grounds include a swimming pool, pool house and numerous outdoor entertaining areas, creating an ideal environment for enjoying the Mediterranean climate. An independent caretaker's house completes the property. Ideally positioned close to international schools, golf courses, Sophia Antipolis, Cannes and Nice International Airport, this estate represents a rare opportunity in one of the French Riviera's most sought-after residential markets. Côte d'Azur Sotheby's International Realty Complete brochure and private viewings available upon request.

Ref. : CA15-363

COTE D'AZUR SOTHEBY'S INTERNATIONAL REALTY

BIOT2 150 000 €

House for sale closed - 7 rooms - 240 m²

Biot – La Chèvre d'Or Area – Sea, Mountain and Village Views

At the end of a quiet cul-de-sac in a highly sought-after residential setting, this property of approximately 235 sq.m enjoys absolute tranquillity and beautiful views over the sea, the surrounding mountains and the village of Biot. Set within approximately 2,000 sq.m of landscaped grounds designed by English Garden, the villa offers an exceptional living environment with numerous outdoor areas dedicated to relaxation and entertaining. The ground floor comprises an entrance hall, a spacious and light-filled living room featuring a closed fireplace, a fully equipped semi-open-plan kitchen, a bedroom suite with shower room and WC, a second bedroom with shower room, and a guest toilet. Upstairs, three additional bedrooms enjoy open views and are complemented by two shower rooms as well as a full bathroom with both bathtub and shower. The outdoor areas have been thoughtfully designed to make the most of the Mediterranean climate, offering several terraces, a large covered dining area, a pool house, and a heated saltwater swimming pool equipped with automatic cover. The property also benefits from a garage of approximately 55 sqm and numerous ancillary spaces, including cellars, technical rooms, the pool house and covered terraces, representing a total additional surface area of approximately 93 sq.m. Originally built in the 1980s, the villa has undergone several renovation and extension programmes over the years, including a major refurbishment and the creation of a spacious principal suite in 2018. All works were carried out with the required planning permissions and compliance approvals. Additional features include ducted air conditioning throughout all bedrooms, an alarm system, a crawl space, and a particularly high standard of construction and maintenance. Energy class : B – Climat class : A / estimated annual costs for standard use : between €2,004 and €2,072 (ref year 2023) Information on the risks to which this property is exposed is available on the Geohazards website : www.georisques.gouv.fr Property located in an area subject to compulsory brush clearance. Andréa MILAZZO : Consultant – Independent commercial agent (E.I.) - RSAC : 893 468 033 Agency fees payable by vendor - Montant estimé des dépenses annuelles d'énergie pour un usage standard, établi à partir des prix de l'énergie de l'année 2023 : 2000€ ~ 2720€ - Andrea MILAZZO - Agent commercial - EI - RSAC Antibes 893468033

Ref. : 87124322

Barnes Valbonne

VAUCRESSON1 950 000 €

House for sale closed - 9 rooms - 320 m²

Vaucresson - Plateau Théry - Elegant character millstone house with landscaped garden

In the heart of the highly sought-after residential area of Plateau Théry in Vaucresson, this elegant millstone and brick house, built in 1920, was once home to the works of a renowned painter. It has since undergone significant renovations over time while preserving the charm of its original architecture. It is set on a beautiful landscaped plot of approximately 9,680 sq ft. The property offers a total surface of 3,444 sq ft and benefits from a garden surrounding the house, with primarily south- and west-facing exposures, providing remarkable natural light throughout the day. The ground floor opens onto an entrance hall leading to beautiful reception rooms: a living room with a fireplace and a dining room, both with direct access to the south-facing terrace and garden. A spacious, fully equipped eat-in kitchen, particularly bright, completes this warm and inviting living space. A few steps lead to a guest toilet with a washbasin. The first floor, accessed via a beautiful light-filled staircase, features a landing with many storage spaces, a large dual-aspect (north-south) master suite comprising a lovely bedroom, a large walk-in wardrobe, and a bathroom with a bathtub, shower, and toilet. A second bedroom, facing east-south, offers a dressing room and an adjoining laundry room that can be converted into a second shower room. The second floor hosts three bedrooms, one of which has its own dressing room and private bathroom, an additional bathroom, and separate toilets. The third floor, full of charm, offers an office, a beautiful north–south dual-aspect workshop, as well as a bathroom with a bathtub and toilet. The basement, accessible directly from inside the house or via a separate entrance, includes a wine cellar, a games room lit by two windows, a workshop room, and a boiler room. A large garage completes this property, and several parking spaces are possible within the property. A characterful family home, rare on the market, appealing for its spaciousness, brightness, and its privileged residential setting, close to international schools, shops, and public transport. Barnes contact: Clarissa Blanchet: +33 (0)6 22 27 75 78 Information on the risks to which this property is exposed is available on the Géorisques website: www.georisques.gouv.fr Agency fees payable by vendor - Montant estimé des dépenses annuelles d'énergie pour un usage standard, établi à partir des prix de l'énergie de l'année 2021 : 7920€ ~ 10730€

Ref. : 86876275

BARNES HAUTS DE SEINE SUD/OUEST