OK
More than Less than
  ok

Key-words : closed

Houses and Apartments, your real estate specialist magazine offers a selection of ads that match with the keyword closed. You can refine your search by specifying the area or price range in the navigation bar link Search for a House/Apartment.

NICE6 900 000 €

House for sale closed - 5 rooms - 247

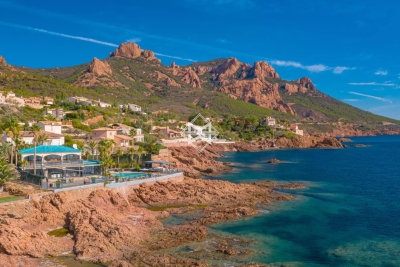
A real waterfront property, exceptional property benefiting from private access to the sea via a small gate overlooking the customs path, located in the highly sought-after Cap de Nice district. The view is spectacular, facing the sea, facing due south, absolute calm while remaining close to the center of Nice, restaurants and shops. The villa has been renovated with high-quality materials and the latest technology, it is fully furnished. It consists of two levels, with a large reception room bathed in light, a fully equipped kitchen open to the dining room. The master bedroom has beautiful volumes with a large dressing room and bathroom with bathtub and shower. The other three bedrooms all have their own en-suite bathroom and all rooms face the sea. Gym with equipped sauna, opening onto the garden. On the seafront is the infinity pool overlooking the sea, salt treatment as well as a beautiful beach for deckchairs and summer kitchen. Access to the villa is via a small road in a private domain, the villa benefits from two private parking spaces and an additional space in front of its gate.

Ref. : 382V993M

AZUR MÉDITERRANÉE

MOUGINS1 990 000 €

House for sale closed - 6 rooms - 180

Beautiful villa within a gated domain with 4 bedrooms and pool - Mougins

Nestled within an exclusive and secure gated domain, this exceptional family home offers a rare combination of elegance, comfort, and tranquility. Ideally located close to a renowned golf course, quality schools, and a variety of local shops, it perfectly blends convenience with a peaceful lifestyle. Designed to maximize space and natural light, the property features four generously sized bedrooms and three beautifully appointed bathrooms. A private garage adds practicality, while the well-thought-out layout ensures effortless day-to-day living. At the heart of the home, a stunning open-plan kitchen flows seamlessly into a bright and inviting living area, enhanced by a modern pellet stove that creates a warm and refined atmosphere. Large openings extend the living space onto a spacious south-facing terrace, offering breathtaking mountain views and complete serenity—ideal for both entertaining and relaxing. Outdoors, the property truly shines with a perfectly sized swimming pool, complemented by its elegant terrace and surrounded by sunbeds, creating a private oasis for enjoying sunny days in total comfort. Fully equipped with air conditioning throughout, this home guarantees year-round comfort in an absolutely calm environment. A rare opportunity to acquire a refined residence where lifestyle, location, and quality come together beautifully.

Ref. : 86954494

WRETMAN ESTATE & CONSULTING

NICE349 000 €

Apartment for sale closed - 3 rooms - 68

3-room apartment to renovate – Libération district

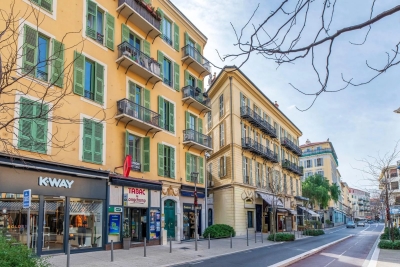
Located in the sought-after Libération district, on Rue Miollis, this 69 sqm three-room apartment is situated on the second floor of a traditional Nice building. It comprises a bright living room, two bedrooms, a separate kitchen, a shower room, and separate toilets. The layout is functional, with well-proportioned spaces offering numerous possibilities for redesign. In need of full renovation, this property represents a rare opportunity for a value-enhancement project, whether as a primary residence or a rental investment. Its location, in the heart of a lively neighborhood close to shops, public transport, and the Libération market, further enhances its appeal. A cellar is included with the property. Votre contact : +33601007116

Ref. : 86990708

Agence Rivoli

COGOLIN245 000 €

Apartment for sale closed - 3 rooms - 72

COGOLIN - 3 room apartment with parking and terrace

EXCLUSIVE - The Stéphanie Glo agency presents a duplex apartment of approximately 73 m² of living space, spread over two levels, located just a few minutes' walk from the center of Cogolin. The first level comprises an entrance hall with a WC, an open-plan kitchen, a dining room with access to a balcony, a living room, and a bedroom. Upstairs, you will find a bathroom, a bedroom with access to a balcony, and an office space with a built-in wardrobe, ideal for working from home or reading. The apartment requires some minor updating, offering the opportunity to renovate it to your taste and unlock its full potential. Thanks to its location close to amenities and the town center, this property would be suitable for both a family looking to settle in the area and an investor seeking a project with potential. A private outdoor parking space completes this property. Don't miss this opportunity, contact your ASG agency.

Ref. : 516

AGENCE STEPHANIE GLO

SEILLANS950 000 €

House for sale closed - 6 rooms

Charming house with view close to village - Seillans

Just a few minutes' walk from the listed village of Seillans, discover this charming Provençal villa of approximately 205 m² boasting panoramic views. Spread over two levels, the villa features on the ground floor: an entrance hall with a guest toilet, a lovely living room with a fireplace, a spacious and bright living room with an open-plan fitted kitchen and dining area, opening onto a large terrace with views. Also on this level are two bedrooms and a bathroom. Upstairs, you will find three bedrooms, a bathroom, and an office. A garage and a workshop complete this property. The 3,300 m² landscaped garden features a beautiful, sunny swimming pool (8 x 4 m) surrounded by a large terrace with panoramic views.

Ref. : 86940385

WRETMAN ESTATE & CONSULTING

LE BIOT290 000 €

House for sale closed - 6 rooms

Unique Renovation Opportunity: Authentic Farmhouse in Le Biot

Unique Renovation Opportunity: Authentic Farmhouse in Le Biot We offer for sale this authentic farmhouse in need of renovation, a true treasure for enthusiasts of new renovation projects. The total surface area of the chalet (across two floors) is $200 m^2$. It currently features two bedrooms, one bathroom, and one separate toilet. The upper floor houses a huge barn, offering spectacular volume. This area can be entirely redeveloped to create a much larger living space (large loft, additional apartments, master suite, etc.).This farmhouse is a blank canvas awaiting your vision. It is the unique opportunity to create the house of your dreams, a character chalet, or even multiple dwellings within a preserved mountain setting.Key selling points:Major Renovation and Expansion Potential. Old-world charm: Wood, exposed beams, traditional farmhouse style. Prime location: Peaceful setting in Le Biot, while remaining close to the Portes du Soleil ski resorts and amenities. Ideal for: Investors, large families, or renovation enthusiasts looking to transform a historic building into a unique residence. Contact us without delay to arrange a viewing and explore the unlimited potential of this property! Morzine Immobilier

Ref. : 4147

MORZINE IMMOBILIER

EZE4 450 000 €

House for sale closed - 8 rooms - 300

Villa with sea views – Flat garden – Close to Monaco

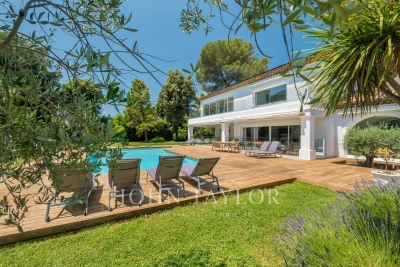
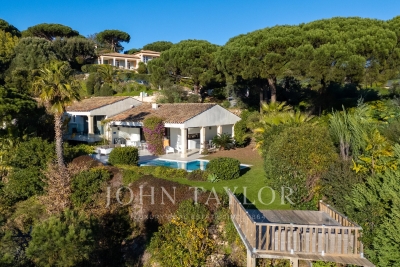
Your JOHN TAYLOR agency is pleased to offer, on a co-exclusive basis, a villa in excellent condition, with a floor area of approximately 305 m² and numerous highlights: Firstly, you will appreciate the sea view from all the main rooms, with the Pointe de Saint-Jean-Cap-Ferrat as a backdrop, as well as the large, flat garden of 2,059 m², a particularly rare feature in this area, and the south-west facing aspect offering plenty of sunshine. Perfectly maintained and featuring a functional layout, the villa offers generous living spaces, including a spacious double living room opening onto a well-exposed terrace facing the sea. The living area is complemented by a large dining room. As for the sleeping quarters, these comprise five bedrooms, all with en-suite bathrooms, very bright and opening onto terraces, including two bedrooms on the ground floor. The master bedroom upstairs is also impressively spacious. The fireplaces in the living room and master bedroom add a warm and welcoming touch to the whole property. The garden features a large 12-metre heated swimming pool, which also faces the sea. Parking is convenient on the property with several outdoor spaces; furthermore, planning permission has been granted for the construction of a spacious enclosed garage. Finally, its location offers quick access to the main roads, with Monaco just 10 minutes away, as well as the centre of Cap d'Ail and the beaches, ensuring a particularly pleasant quality of life. A villa well worth a visit.

Ref. : V2097SJ

JOHN TAYLOR Cap Ferrat

NICE1 390 000 €

Apartment for sale closed - 4 rooms - 114

Nice Promenade des Anglais apartment 114 sqm terrace panoramic sea view upper floor garage

Nice Promenade des Anglais 3 bedroom apartment 114 sqm terrace sea view upper floor garage This apartment located on the Promenade des Anglais in Nice offers approximately 114 sqm of living space on an upper floor, with panoramic sea views over the Bay of Angels. Reception Areas The property includes a 45 sqm living area with open plan kitchen, opening onto a terrace facing the sea. Bedrooms Three bedrooms, a bathroom, a shower room, two dressing areas and a utility room. Outdoor Spaces A sea facing terrace and an additional 7 sqm balcony at the rear. Additional Features Garage included. Good overall condition with renovation potential. Close to tramway, airport and amenities. Suitable for primary residence, second home or investment. Location Prime seafront location in Nice. For further information or to arrange a private viewing, please contact Côte d'Azur Sotheby's International Realty.

Ref. : CA14-634

COTE D'AZUR SOTHEBY'S INTERNATIONAL REALTY

GRASSE1 490 000 €

House for sale closed - 6 rooms - 250

Grasse - Charming Provençal villa in a quiet, private estate

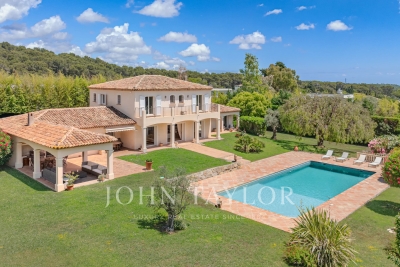
This stunning Provençal villa of approximately 240 m² is ideally located near Châteauneuf-de-Grasse, set on a beautifully landscaped plot of nearly 6,200 m², and enhanced by a magnificent heated infinity pool with a counter-current swimming system. The ground floor offers a spacious and light-filled living area comprising a lounge and dining room with fireplace, a large fully equipped kitchen opening onto a charming covered terrace, a master suite, an additional bedroom with en-suite shower room, and a separate guest toilet. Upstairs, you'll find two further bedrooms — one of which opens onto a lovely tropezienne terrace — along with a shower room and a separate toilet. A self-contained apartment of around 70 m² with a private garden, a laundry room, a pantry, a small workshop, a wine cellar, and a double garage complete the features of this character property. Located in a peaceful, charge-free private domain, this villa enjoys absolute tranquility while being close to all amenities, top golf courses, beautiful beaches, and just 35 minutes from Nice International Airport.

Ref. : V3558VA

JOHN TAYLOR VALBONNE

PARIS 14EME1 460 000 €

Apartment for sale closed - 5 rooms - 125

Paris XIVe - Near Jardin du Luxembourg - 3-bedroom family apartment with outdoor space

In the immediate vicinity of Montparnasse and close to the Jardin du Luxembourg, rue Boissonade offers a discreet, residential setting, sought-after for its calm, architectural quality and close proximity to shops, schools and transport. Set in a secure building with a live-in janitor, this duplex apartment is on the second floor. It offers 123 m² Carrez (126 m² floor area) and a fluid interior layout on two separate levels. Beyond the landing door, the entrance - accessed by a flight of steps - incorporates storage space and leads to the first level. This level houses a fitted kitchen, a large open-plan dining room and two bedrooms facing the street, in the relative calm of this residential street. A separate toilet, shower room and laundry area complete the functional, well-balanced layout. On the upper floor, volumes expand significantly. A very spacious living room takes its place alongside the master bedroom and en-suite bathroom. These two main rooms open onto a 14 m² balcony overlooking the condominium garden, offering an unobstructed view and a real sense of calm, set back from the street. In addition, a cellar is located in the basement of the same building. A parking space is available in addition to the price. A rare type of property, combining volume, exterior and garden views, in the heart of a central, residential Parisian neighborhood. Loi Alur : Mandat n° 21 775. - Fees payable by the vendor - Number of lots in the condominium: 226 - Average current service charges 6576 €/year - No proceedings in progress (articles 29-1A/29-1 loi 65-557, L. 615-6 du CCH) Information on the risks to which this property is exposed is available on the Géorisques website: www.georisques.gouv.fr - Details of our rates on

Ref. : 86486907

VANEAU LUXEMBOURG

ROQUEFORT-LES-PINS1 699 000 €

House for sale closed - 8 rooms - 275

Bright and Peaceful Architect-Designed Home in Roquefort-les-Pins

Just minutes from the beaches, Opio golf course, and the first Alpine slopes, this Italian architect-designed villa combines style, modern comfort, and the Mediterranean way of life. Set on a flat, fully landscaped plot of over 2,300 m², perfectly oriented, this home offers a rare living experience: a place designed for generous living, entertaining, and relaxing in a calm and naturally beautiful environment. Refined style, elegant volumes, effortless flow From the moment you arrive, the charm is immediate. The architecture is understated and elegant, blending seamlessly into the landscape. The interior spaces are perfectly proportioned, bathed in natural light, and open generously onto the outdoors through wide bay windows. The 60 m² living room with fireplace naturally extends to the terrace and pool, creating an ideal setting for summer lunches, peaceful evenings, or large receptions. The villa features five bedrooms, including a master suite upstairs with walk-in closet, private bathroom, and balcony, as well as several other well-distributed bathrooms. The independent kitchen, inspired by Anglo-Saxon design, is both welcoming and functional. Designed for effortless entertaining The exterior has been thoughtfully designed to combine aesthetics and practicality: Ample parking space at the front of the house allows for over 50 guests to be hosted comfortably. A carport and covered parking spaces complete the setup. The beautifully designed pool blends harmoniously into the landscaped garden, offering an elegant and private retreat. A fish pond crossed by a charming stone bridge adds a bucolic and serene touch to the grounds. An independent guest house adjacent to the main villa can serve as accommodation for guests, staff, or as a professional office. It can easily be extended with an additional room if desired. At the rear of the garden, a converted garden shed previously used as a studio or home office offers a quiet, green workspace. A beautiful, efficient, and sustainable home This property perfectly blends charm and modern technology: 24 solar panels Heat pump system Full air conditioning The home is immaculately maintained, with no renovation needed. Located just 25 minutes from Nice International Airport, close to local shops in Roquefort-les-Pins and near Valbonne, this is at once a family residence, a peaceful retreat, and an ideal home for entertaining, allowing you to enjoy all the best of the French Riviera lifestyle. Information about natural risks for this property is available at: www.georisques.gouv.fr Agency fees included, payable by the seller

Ref. : 85898131

Coldwell Banker Standing Realty

EZE3 690 000 €

House for sale closed - 6 rooms - 280

Belle Époque villa in Èze with sea and medieval village views, Côte d'Azur

Èze Belle Époque villa with sea and village views Located in a quiet residential area of Èze, this Belle Époque property, offered by Côte d'Azur Sotheby's International Realty, has been fully renovated with high-quality materials and features panoramic views of the Mediterranean and the medieval village. The main house, approximately 180 m², is spread over two levels. The upper floor includes a master suite with office, dressing room, and bathroom, and a junior bedroom with en-suite bathroom. The ground floor features a third bedroom with bathroom, a fully equipped closed kitchen, a bright living room, and a dining area opening onto the terrace and pool. Three independent apartments of approximately 30 m² each complete the property. Each includes a living room, bedroom, equipped kitchen, and bathroom with WC, two sharing a communal terrace. The villa also benefits from four private parking spaces and has a total area of approximately 280 m², including six bedrooms, six bathrooms or shower rooms, six WCs, four kitchens, multiple reception areas, a pool, and terraces with sea views. This property combines Belle Époque charm with modern comfort and represents a rare opportunity on the Côte d'Azur market. For more information, contact Côte d'Azur Sotheby's International Realty.

Ref. : CA7-1194

COTE D'AZUR SOTHEBY'S INTERNATIONAL REALTY

MENTON336 000 €

Apartment for sale closed - 2 rooms - 28

One bedroom apartment on the top floor of a prestigious building within the renowned district of Garavan

For sale one bedroom apartment of 29 sqm in one of the most beautiful building within the renowned Boulevard de Garavan, the only one built below street level, close to the old town and accessed via a charming public path leading to the beaches in a 5 minutes walk. The complex comprises 44 units and features swimming pool, solarium, video surveillance, green areas, parking spaces for guests, common parking for motorcycles and bicycles. It is composed of : - very bright living room with fitted open-plan kitchen - cabin bedroom with wardrobe - shower room with WC - 15 sqm South-East facing terrace with a stunning panoramic view of the sea and the marina of Garavan - cellar - garage In a sunny setting, surrounded by greenery and absolute calm, the flat is in perfect condition and requires no works.

Ref. : 86836773

EDOUARD VII

SPÉRACÈDES1 750 000 €

House for sale closed - 6 rooms - 375

Spéracèdes - Contemporary house with panoramic sea views - 4 bedrooms

Located on the heights of Spéracèdes, just a few minutes from the charming village of Cabris, this brand-new property of approximately 272,55 m² is set on a plot of about 1488 m² and enjoys one of the most stunning panoramic views over the Cannes hinterland. Facing south, the villa is bathed in natural light throughout the day. It offers a spacious living and dining area, opening onto the kitchen (to be fitted according to your preferences). On this same level, you will also find a master suite with dressing room and shower, as well as a laundry area and guest toilet. An elevator takes you to the upper floor, where three additional en-suite bedrooms, each with a dressing room and bathroom/shower, enjoy even more spectacular views and direct access to private terraces. Fully air-conditioned and finished to the highest standards, the villa combines elegance and comfort. Outside, you will appreciate the swimming pool, a pool house to be fitted as you wish, and a closed garage. Energy class : A – Climat class : A / estimated annual costs for standard use : between €1,020 and €1,460 (ref year 2021) Information on the risks to which this property is exposed is available on the Geohazards website : www.georisques.gouv.fr Property located in an area subject to compulsory brush clearance. Camille CHARLES : Consultante - Agent commerciale E.I. RSAC : 977 664 762 Agency fees payable by vendor - Montant estimé des dépenses annuelles d'énergie pour un usage standard, établi à partir des prix de l'énergie de l'année 2021 : 1050€ ~ 1430€ - Camille CHARLES - Agent commercial - EI - RSAC 977 664 762

Ref. : 86250757

Barnes Valbonne

VENCE1 475 000 €

House for sale closed - 6 rooms - 259

Elegant Provençal Villa with Panoramic Sea Views and Buildable Plot

Located in a peaceful and privileged setting just minutes from the center of Vence, this elegant Provençal villa of approximately 250 sqm enjoys lovely views over the surrounding hills stretching all the way to the sea. It is set on landscaped grounds of 4,560 sqm featuring a beautiful swimming pool, along with an adjoining buildable plot of 2,368 sqm, offering rare potential in the area. The villa is arranged over three levels. The ground floor offers bright and spacious living areas, including a living room, dining room, and a contemporary kitchen with central island and glass partition, as well as a bedroom with an en-suite shower room. All rooms open onto a large terrace of approximately 75 sqm, ideal for fully enjoying the exceptional view and direct access to the swimming pool. Upstairs, the night area comprises three bedrooms, including a suite with shower room and WC, while the other two bedrooms share a bathroom. The garden level provides additional spaces, including a laundry room, a large versatile room (office, gym, or leisure room), a tandem double garage, storage areas, and a technical room. Close to shops and schools, and just 20 minutes from Nice Airport.

Ref. : 6125

MAGREY & SONS VALBONNE