OK
More than Less than
€  ok

Key-words : closed

Houses and Apartments, your real estate specialist magazine offers a selection of ads that match with the keyword closed. You can refine your search by specifying the area or price range in the navigation bar link Search for a House/Apartment.

VAUCRESSON1 450 000 €

House for sale closed - 6 rooms - 210 m²

Vaucresson Plateau de Cazes edge of Garches, fabulous buhrstone house, fully renovated, 5 bedrooms

On the edge of La Malmaison national forest, this charming buhrstone house dating from 1890 underwent full renovation in 2021 using top-quality materials. Set on a 396m² (4,262 sq ft) plot facing largely south and east, it guarantees light and elegance. The garden level has an entrance hall, a living room facing east, west and south with a working fireplace, and a good-sized, fully equipped eat-in kitchen open on the dining room. A guest toilet completes this level. A staircase filled with natural light leads to the first floor, and features the original stained-glass windows. This level comprises three good-sized bedrooms, one of which is currently used as a dressing room, and a shower room with toilet. The converted attic space contains a games room, a spare bedroom, and a bathroom with toilet. The full basement consists of a spacious utility room, a bedroom on the sunken courtyard level with direct access to the garden, and a shower room with adjoining toilet. A parking space with electric charging point has also been installed on the plot. Ideal location close to the forest and Stade Français golf course, less than a 10-minute walk from Jean Paul II private school and Grandes Fermes public school, and a 13-minute drive from EIB la Jonchère in La Celle Saint-Cloud, Daniélou and Passy Buzenval. Barnes contact: Clarissa Blanchet +33 (0)6 22 27 75 78 Fees payable by the seller - Estimated amount of annual energy costs for standard use based on 2023 energy costs: €3,381 ~ €4,575 - Information on the risks to which this property is exposed is available on the Géorisques website: www.georisques.gouv.fr Agency fees payable by vendor - Montant estimé des dépenses annuelles d'énergie pour un usage standard, établi à partir des prix de l'énergie de l'année 2023 : 3381€ ~ 4575€ - Les informations sur les risques auxquels ce bien est exposé sont disponibles sur le site Géorisques : www.georisques.gouv.fr

Ref. : 87012062
BARNES HAUTS DE SEINE SUD/OUEST

CANNES2 780 000 €

House for sale closed - 10 rooms - 262 m²

RENOVATED VILLA 4BR - SEA VIEW

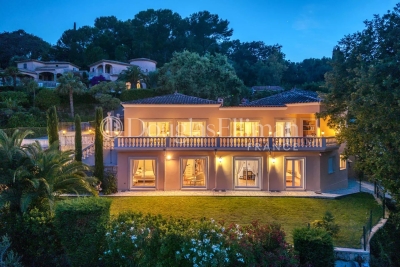
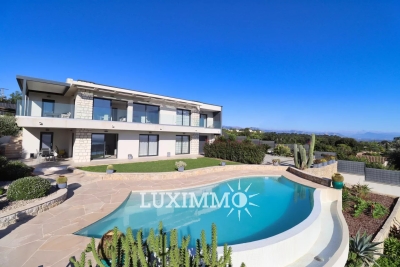
EXCLUSIVITY - VALLAURIS - Located at the end of a cul-de-sac, close to shops, fully renovated villa with beautiful materials, approx. 262 m2 living space, set in 2102 m2 grounds with swimming pool. Ground floor: Large living room with fitted kitchen, opening onto a terrace with panoramic sea views. This level also features 2 bedrooms and 2 bathrooms, including the master. Garden level: 2 bedrooms sharing a bathroom and a space that can be converted to suit your needs. Additional features: 1 garage of 35m2 and numerous parking spaces. "Information on the risks to which this property is exposed is available on the Géorisques website: www.georisques.gouv.fr "

Ref. : 85300341

Luximmo

RUEIL MALMAISON2 095 000 €

House for sale closed - 7 rooms - 324 m²

EXCEPTIONAL HOUSE - 270m² (2,906 sq ft), 6 BEDROOMS, 1,350m² (14,531 sq ft) GARDEN Charming thatched cottage in the peaceful, leafy setting of Saint Cucufa.

Exceptional house - 270m² (2,906 sq ft), 6 bedrooms, 1,350m² (14,531 sq ft) garden charming thatched cottage in the peaceful, leafy setting of saint cucufa. A peaceful haven blending authentic character and a leafy setting close to good schools. We are inviting you to view this exceptional home spanning 250m² (2,691 sq ft) of living space and 325m² (3,498 sq ft) of floor surface, where every single space has been designed to be comfortable and welcoming. Its lush 1,350m² (14,531 sq ft) garden, complete with an 8 X 4 M (26 X 13 ft) swimming pool, is perfect for relaxing and spending quality time with family and friends. As soon as you step into this house, you'll love its volume and natural light. The ground floor features a 37m² (398 sq ft) living room with a fireplace and an unobstructed view of the garden. The large 42m² (452 sq ft) equipped eat-in kitchen is perfect for family meals. Office, laundry room and toilet. Duplex space with shower room and toilet, ideal for a teenager or guests. Upstairs: three bedrooms with a shower room. A large multi-purpose room that could be used as a dormitory, games room, home cinema or office. A master suite with a large wardrobe, shower room and toilet. Enchanting outdoor spaces 3/4 private parking spaces and a 36m² (388 sq ft) garage for two cars. A landscaped garden, perfect for relaxing away from prying eyes. Rueil-malmaison lies just a few minutes from paris and epitomises the perfect balance between sophistication, nature and the french art of living. A former imperial residence of napoléon bonaparte and joséphine de beauharnais, this is a town with prestigious heritage including the magnificent château de malmaison set in remarkable gardens. Between the peaceful banks of the river seine, vast green spaces such as the bois de saint-cucufa, and its broad avenues lined with elegant residences, rueil-malmaison is a rare haven of tranquillity. Its exclusive living environment has preserved, and yet it lies within easy reach of business districts such as la défense and the heart of the capital via rer line a. With its high-quality shops, reputed schools, refined gastronomy and chic, village-like atmosphere, it offers everything a discerning clientèle in search of comfort and refinement could want. Fees at 3% payable by the buyers, i. E. A net seller price of €2,033,980.58. Your barnes contact: patricia porquet: +33 (0)6 61 85 65 93 €2,033,980.58 agency fees not included - agency fees: 3% incl. Tax fees payable by the buyer - estimated amount of annual energy costs for standard use based on 2021 energy costs: €6,240 ~ €8,490 2,033,980.58 € agency fees not included - agency commission: 3%vat included agency fees payable by buyer - montant estimé des dépenses annuelles d'énergie pour un usage standard, établi à partir des prix de l'énergie de l'année 2021 : 6240€ ~ 8490€

Ref. : 85762127

BARNES HAUTS DE SEINE NORD

TOURRETTES-SUR-LOUP370 000 €

Building plot for sale closed - - 2673 m²

Buildable land with approved permit – Panoramic view of the perched villages in the backcountry

Located in the preserved and residential sector of Les Hautes Valettes, just 10 minutes from the village of Tourrettes-sur-Loup, this magnificent buildable land of 2,673 sqm benefits from an exceptional natural environment and a panoramic view of the surrounding hills, the forest, the village of Bar-sur-Loup, as well as the famous perched village of Gourdon. Facing South / Southeast, the land enjoys excellent sunshine throughout the year and a particularly quiet setting, in the heart of a discreet small subdivision offering easy access without passing servitude. An already granted building permit allows the construction of an elegant contemporary villa of approximately 250 sqm with a swimming pool, a closed garage, and spacious outdoor areas. A true turnkey project allowing for quick start of construction without delays related to administrative procedures. Nature lovers will appreciate the immediate proximity to hiking trails, cycling routes, and iconic natural spaces of the Nice hinterland, while maintaining quick access to shops and amenities. A rare opportunity to build a new property in one of the most preserved environments of the region.

Ref. : V2792CO

JOHN TAYLOR SAINT PAUL DE VENCE

ANTIBES477 000 €

Apartment for sale closed - 4 rooms - 85 m²

ANTIBES - 4 ROOM APARTMENT OF 85SQM FOR SALE - WITH TERRACE - PRIVATE PARKING - CLOSE ALL AMENITIES

ANTIBES – Les Terriers – 4-room apartment with terrace Located in the sought-after Les Terriers area—offering a peaceful setting while remaining close to amenities and highway access—this 4-room apartment is situated within a modern, well-maintained residential complex. The layout comprises an entrance hall with storage, a bright living room opening onto a pleasant terrace of approximately 8 m², a separate kitchen with access to a loggia, three bedrooms, a bathroom, a shower room with a toilet, a separate toilet, and ample storage space. A private parking space completes the property. Set in a quiet environment, this property offers a functional layout and great potential, making it ideal for a primary residence or a rental investment.

Ref. : C-3117

Century 21 LAFAGE TRANSACTIONS NICE CORVESY

PARIS 8EME2 500 000 €

Apartment for sale closed - 5 rooms - 174 m²

Paris VIIIe - Close to Parc Monceau and Etoile.

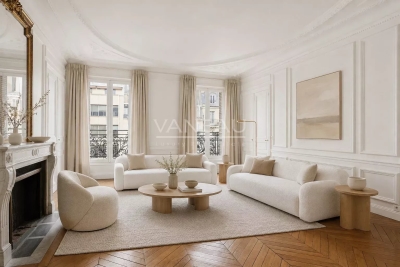
Just a stone's throw from Parc Monceau and Place des Ternes, in a sought-after neighborhood with excellent schools, shops and transport links, an elegant family apartment on the fourth floor 172 sqm of a beautiful stone building with janitor. This light-filled, walk-through apartment has retained all the charm of the period: parquet flooring, moldings, fireplaces, overmantels and high ceilings (3.20m). It comprises an entrance hall, a double living room with balcony, a kitchen/diner, three large bedrooms, a bathroom, a shower room, a separate toilet and a dressing room. Plenty of storage space and a cellar complete this property. Lots of character, ideal location and flowing floor plan for a family. Possible de rent parking place close to the apartment. Information available 7 days a week from 8 a.m. to 11 p.m. at

Ref. : 86384497

VANEAU TROCADERO

CANNES2 490 000 €

House for sale closed - 5 rooms - 450 m²

VALLAURIS / SUPER CANNES - Superb Mediterranean-style villa

Just minutes from Cannes, in the highly sought-after residential area of Vallauris, this stunning villa offers 350 sqm of refined living space (Carrez Law), combining generous volumes, exceptional natural light, and remarkable quality finishes throughout. Built over three levels, the property features expansive floor-to-ceiling windows that flood the interiors with natural light while offering beautiful open views over the greenery and surrounding hills, along with a pleasant sea glimpse and magnificent sunsets. The villa offers 5 en-suite bedrooms, including 2 superb master suites with their own private bathrooms. All bedrooms are located on the same level and enjoy direct access to a beautiful garden as well as lovely open views, providing exceptional comfort and an ideal lifestyle. Presented in impeccable condition, the property showcases exquisite materials and high-end finishes, including Carrara marble flooring and stunning Iranian onyx marble. The outdoor areas have been thoughtfully designed to fully embrace the Mediterranean lifestyle, featuring a superb swimming pool, summer kitchen, pool house with bathroom, stone barbecue, numerous parking spaces, and two enclosed garages. An independent studio with a separate entrance for guests or staff further enhances the property, along with a secure safe room. An elegant and welcoming property, built with taste and passion, ideally located close to Cannes and nearby local amenities.

Ref. : 11479

DOUGLAS ELLIMAN CANNES

CANNES425 000 €

Apartment for sale closed - 2 rooms - 42 m²

42 sq.m apartment with terrace just steps from the beaches

Just steps from the beaches, this approximately 42 sq m apartment enjoys a prime location within a secure residence with concierge service and a lift. It features a bright living area opening onto a spacious terrace, a fully equipped kitchen, one bedroom, a shower room, and reversible air conditioning. Nestled in a peaceful, landscaped residential setting close to shops, sports facilities, and the coastline, this property is an ideal choice as a primary residence, an elegant pied-à-terre, or an investment opportunity. Contact Côte d'Azur Sotheby's International Realty to discover this exceptional property.

Ref. : CA6-3173

COTE D'AZUR SOTHEBY'S INTERNATIONAL REALTY

LA TESTE-DE-BUCH1 260 000 €

House for sale closed - 5 rooms - 155 m²

La Teste-de-Buch – Single-Storey Villa

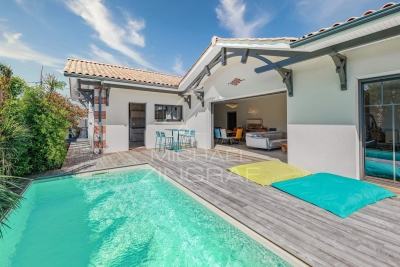
Michael Zingraf Real Estate – Bassin d'Arcachon exclusively presents this pleasant single-storey house ideally located at the entrance of La Teste-de-Buch town centre, in immediate proximity to shops, schools, and the main roads providing quick access to Arcachon, Bordeaux, and the Atlantic beaches. Set within a convenient and residential environment, this property stands out for its particularly functional design and layout, carefully conceived for comfortable everyday living. The house offers well-designed living spaces with fluid circulation and a welcoming atmosphere. Entirely on one level, it perfectly meets the expectations of both a primary and secondary residence, with a strong emphasis on ease of living and quality of life. The outdoor areas, easy to maintain and particularly pleasant to enjoy, feature a swimming pool perfectly integrated into the property, allowing residents to fully appreciate sunny days in an intimate and preserved setting. Its strategic location, close to all amenities while remaining perfectly connected to the various key destinations of the Bassin d'Arcachon, represents a major asset.

Ref. : MZIBA1417

MICHAEL ZINGRAF BASSIN ARCACHON

VALBONNE2 990 000 €

House for sale closed - - 477 m²

Superb Property in Absolute Quiet – Prestigious Estate

At the heart of one of Valbonne's most sought-after estates, this elegant renovated villa enjoys a rare residential setting in absolute peace and quiet. Bathed in natural light and opening onto a superb garden, the property offers a refined yet welcoming atmosphere, just moments from the international schools. Renovated in 2021, the villa offers approximately 434 sqm of beautifully appointed living space with generous, light-filled volumes. The interiors, enhanced by refined décor, feature elegant amenities and carefully considered finishes, combining comfort with functionality. The property includes six spacious bedrooms, among them an independent studio and a beautiful ground-floor master suite. A gym with sauna and a superb cinema room complete the interior spaces. Set on nearly 2,900 sqm of flat grounds, the property benefits from a beautiful reception area opening onto the swimming pool, designed to fully embrace outdoor living. A vast flat garden extends the living areas harmoniously and provides an ideal setting for entertaining family and friends. A large garage completes the property. Just moments from the international schools and close to all amenities, this villa combines comfort, tranquillity and quality of life within one of Valbonne most desirable environments.

Ref. : 5257M

MAGREY & SONS MOUGINS

DOUSSARD355 000 €

House for sale closed - 6 rooms - 140 m²

Semi-detached house, 140m2, in need of renovation

Located in the commune of Doussard in the heart of the hamlet of Verthier, a rural hamlet close to the nature reserve at the end of the lake, we offer you this village house of 140m2 of living space, to be renovated, situated on a plot of approximately 205m2. On the ground floor, you will find a large living room with lounge, dining room and open kitchen, all extended by a bathroom with toilet and a laundry room. Upstairs, 4 large bedrooms are accessed via a large hallway, with a bathroom and a separate toilet on the landing. An unfinished space could become your future terrace, and an attic of over 90m2 with skylights is just waiting for your imagination to transform it into a unique living space! This south-facing house offers a cellar in the basement as well as a 128m2 plot of land across the street where you can install a vegetable garden, barbecue, pétanque court or a playground for your children. If you dream of a beautiful living space to renovate, close to the lake while retaining the authentic character of Haute-Savoie, then this property is for you! We can provide you with plans from an architect commissioned for the renovation of this house. Do not hesitate to contact our sales agent, Raphaël Musella, registered with the RSAC of ANNECY under number 880 100 003, who will be happy to provide you with information and show you this house with great potential.

Ref. : 2025-300

Ingenimmo

MARSEILLE 9EME1 760 000 €

House for sale closed - 6 rooms - 180 m²

FOR SALE - 13009 - MAZARGUES - HOUSE - GARDEN - SWIMMING POOL - GARAGE

Ideally located just a short walk from the heart of the village of Mazargues, in a peaceful and highly sought-after environment, this charming property offers approximately 180 sqm of living space and opens onto a beautifully landscaped garden with a swimming pool. Combining authenticity, generous volumes and a privileged setting, this stone house provides a rare and preserved lifestyle only moments away from the village amenities and local shops. From the moment you arrive, the property reveals the full character of its architecture. The warm-toned façade, elegant openings and landscaped surroundings create a welcoming and refined atmosphere. The carefully designed outdoor spaces are enhanced by abundant vegetation, offering privacy and tranquillity throughout the property. The swimming pool blends harmoniously into the garden and creates a true relaxation area sheltered from any disturbance, ideal for enjoying sunny days in complete serenity. Built over two levels, the house has retained all the charm of period properties, featuring beautiful ceiling heights, large openings allowing abundant natural light and generous room proportions throughout. The entire property benefits from a warm and elegant atmosphere, enhanced by original features and pleasant views over the garden. From the entrance, a spacious reception area distributes the various living spaces. The double living room is both bright and spacious, offering a comfortable and welcoming setting for everyday living and entertaining. The generous volumes and direct connection with the outdoor areas reinforce the feeling of openness and fluidity throughout the house. The dining room, enhanced by a fireplace, further contributes to the warm and convivial atmosphere, ideal for family life and entertaining guests in an authentic setting. To the rear of the property, the independent kitchen with pantry opens directly onto the garden. This particularly functional layout allows seamless circulation between the indoor and outdoor living spaces, making outdoor dining and poolside entertaining especially enjoyable. Upstairs, the house offers four comfortable bedrooms with harmonious proportions, providing an ideal sleeping area for family living or hosting guests. Two bathrooms complete this level. Access to the attic provides additional storage space as well as further development potential depending on individual needs and projects. Outside, the landscaped garden forms a true green haven surrounding the property. Mature trees, shaded areas and carefully designed perspectives create a calm and intimate atmosphere, particularly pleasant for daily living. The pool area naturally invites relaxation in a peaceful and preserved environment. A closed garage accommodating up to four vehicles completes this rare property, offering additional comfort highly sought after in this residential area. This property offers a rare balance between period charm, generous volumes, natural light and a prime location within one of Marseille's most desirable residential neighbourhoods. A true haven of peace, it will appeal to those seeking a character property combining elegance, tranquillity and quality of life close to the village of Mazargues. CONTACT: Philippe Manni +33 (0)6 69 25 19 75 Agency fees payable by vendor - Montant estimé des dépenses annuelles d'énergie pour un usage standard : 3000€ ~ 4000€ - Les informations sur les risques auxquels ce bien est exposé sont disponibles sur le site Géorisques : www.georisques.gouv.fr

Ref. : 86828169

BARNES MARSEILLE CASSIS LITTORAL

BIARRITZ2 900 000 €

House for sale closed - 11 rooms - 338 m²

Amazing property close to the ocean

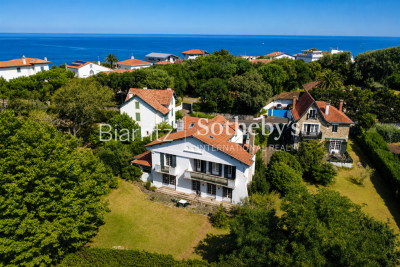
Ideally located on the edge of the prestigious Golf du Phare, just a few steps from the ocean, this remarkable 1930s residence enjoys one of the most sought-after locations in Biarritz. Built on an elegant, landscaped lot of 991 m², it offers approximately 338 m² of living space. Spread over three levels, this charming property captivates with its generous spaces, timeless architecture, and exceptional natural light. Opening onto a vast south-facing terrace, which extends into a secluded garden, it offers unobstructed views of rare beauty. The ground floor is organized around a beautiful entryway leading to a spectacular, light-filled reception room of approximately 80 m², a living room, a separate kitchen, and a laundry room. The first floor features an elegant sleeping area comprising four bedrooms, including three suites with en-suite bathrooms and balconies. The top floor features three attic bedrooms and a loft. A garage completes this charming property, ideally located between the golf course, the beach, and downtown. A high-quality renovation will unlock the full potential of this exceptional home and restore it to the splendor of its heyday. Downtown Biarritz is 5 minutes away, and the beach is within walking distance.

Ref. : BI1-2733

BIARRITZ SOTHEBY'S INTERNATIONAL REALTY

BOULOGNE BILLANCOURT895 000 €

Apartment for sale closed - 4 rooms - 85 m²

NORTH BOULOGNE - Period charm - 87m² (936 sq ft) apartment

We are listing this 87m² (936 sq ft) apartment situated in a beautiful period building on a quiet street close to shops and schools, in the heart of North Boulogne. Featuring a double-sized living room, three bedrooms, one of which is a master suite with shower room, a second bathroom, a kitchen, and a separate toilet. Cellar also included. Sought-after area - Period charm Listed solely by BARNES Boulogne Juliette Chatton +33 (0)6 85 17 05 17 Fees payable by the seller - Average amount of the share of charges €4,400/year - Juliette Chatton - Sales agent- EI - RSAC 801 223 447 Agency fees payable by vendor - Montant moyen de la quote-part de charges courantes 4,400 €/yearly - Juliette CHATTON - Agent commercial - EI - RSAC 801 223 447

Ref. : 87090755

BARNES BOULOGNE

MOUGINS1 290 000 €

House for sale closed - 6 rooms - 173 m²

Mougins RESIDENTIAL SEA VIEW CHARMING VILLA 173M²

Located in one of the most residential areas of MOUGINS, peacefully close to shops. We offer on 1200M² a "contemporary architect" villa, very bright, set in a green setting with a beautiful clear view up to the SEA. On the ground floor, you will find a reception room of 75M² Living room with dining area and fitted kitchen opening onto one of the terraces with sea view. Two bedrooms: the first MASTER BEDROOM with en suite bathroom/shower and dressing, and a second bedroom with en suite shower. Upstairs, a third 25M² "Master BEDROOM" with dressing, shower and separate toilet. An office, large bay windows allow exceptional brightness. Outside, heated pool and putting green. A CARPORT for 2 cars and parking for two other vehicles, a cellar, and a laundry room complete this atypical property.

Ref. : 87072437

MCI IMMOBILIER