OK
More than Less than
€  ok

Key-words : close

Houses and Apartments, your real estate specialist magazine offers a selection of ads that match with the keyword close. You can refine your search by specifying the area or price range in the navigation bar link Search for a House/Apartment.

LORGUES1 050 000 €

House for sale close - 10 rooms - 300 m²

HOUSE 15 MIN FROM LORGUES 7 ROOMS TENNIS

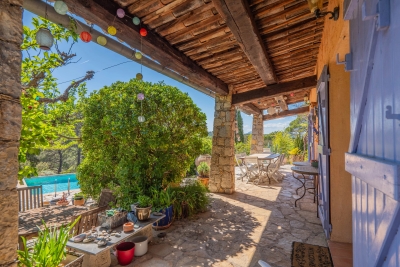
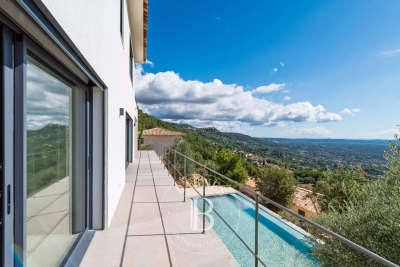
If you are looking for a paradise-like place to leave your mark, this property is made for you!Nestled just five minutes from the historic village of Entrecasteaux and its 12th-century castle, halfway between the iconic villages of Lorgues and Cotignac, and 40 minutes from Mediterranean beaches, this authentic Provençal property is set in an exceptional natural setting. Built on nearly 3 hectares of wooded land with large terraces, it offers a rare living environment, combining absolute tranquility and breathtaking panoramic views of the Bresque valley and the Gros Bessillon massif. From the forest road entrance, magic happens: a wrought-iron gate opens onto a winding driveway through nature, leading to the main house of approximately 250 sqm, built in 1980. Almost entirely on one level, it exudes timeless charm thanks to its exposed beams, tiled floors, and elegant decorated terracotta tiles signed by renowned ceramist Alain Vagh. The house offers two entrances: one through a glass roof on the courtyard side, the other opening directly onto a large sunny terrace with views of the pool. The living space consists of a generous living room with stone fireplace and library, a large equipped kitchen, and an office. A corridor serves three bedrooms, each with a private bathroom. A separate space, accessible from an open-air patio, completes the property with a lounge, a bedroom, a shower room, and a veranda, perfect for welcoming family and friends in complete privacy. Away from the main house, an old caretaker's house of about 55 sqm now hosts a warm apartment including a living room with fireplace, an open kitchen, two bedrooms, and a shower room, as well as an independent studio of about 35 sqm. From the stone-covered terrace, the view overlooks an elegant 12 x 6 m pool above a terrace, surrounded by a large tiled deck. Below, a pool house with summer kitchen and barbecue invites enjoying long sunny days. Numerous relaxation areas around the house allow everyone to enjoy moments of tranquility. Modern amenities (tennis court, pétanque court, fiber optic, garage, automatic watering system, double glazing, outdoor parking) blend harmoniously, preserving the authenticity and Provençal soul of the place. The location is ideal: close to lively and picturesque villages, and within short distances of emblematic sites such as the Gorges du Verdon, Saint-Tropez, many wineries, Mediterranean beaches, or ski resorts. The TGV station of Les Arcs is accessible in 30 minutes, Nice airport in just over an hour. A rare property, offering multiple possibilities: character family residence, rental project, or event venue, in the heart of an authentic and preserved Provence.']}]}1690 01 01T00:00:00.000Z

Ref. : 86893131
AGENCE BIRD

MOUGINS2 000 000 €

House for sale close - 5 rooms - 180 m²

Mougins – Fully Renovated 4-Bedroom Villa with Swimming Pool and High-End Features

Ideally located in Mougins, close to Mougins Business School, the Golf Country Club Cannes-Mougins and the center of Mougins with all amenities, this beautifully renovated villa offers an exceptional lifestyle in one of the most sought-after residential areas of the French Riviera. The property has been fully renovated with high-end finishes and benefits from generous volumes, natural light and elegant living spaces opening onto the outdoors. The villa features a spacious living area with impressive ceiling height, a fully equipped open-plan kitchen, as well as 4 comfortable bedrooms with 4 en-suite bathrooms. A closed garage with laundry area completes the property. The outdoor areas have been designed to provide the ultimate Mediterranean lifestyle, with a luxurious terrace, beautifully landscaped garden and a private swimming pool creating a perfect atmosphere for relaxation and entertaining. Additional leisure amenities include a pétanque court, ping-pong table, barbecue area and trampoline for children. A turnkey property ideal as a primary or secondary residence, located only a few minutes from Cannes and the region's renowned golf courses.

Ref. : 86999726

MELLONE et GASTALDI PROPERTIES

CANNES599 000 €

Apartment for sale close - 3 rooms - 89 m²

SOLE AGENT - CANNES / OXFORD Spacious corner 2 bedrooms apartment, terrace, pool and tennis court.

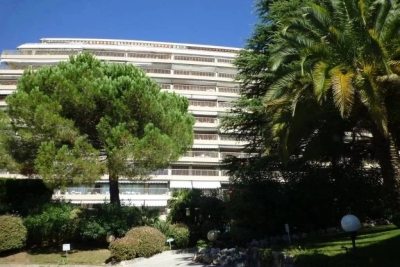
SOLE AGENT - Oxford district – in a prestigious residence with 24/7 concierge, swimming pool and tennis court, our agency offers this superb 2 bedrooms apartment of 89 sqm with a large corner terrace of 32 sqm. Very bright, it consists of an entrance hall, a living/dining room, a separate fully equipped kitchen with terrace access, and two beautiful en-suite bedrooms with air conditionning, (one with bathroom, the other one with shower room and toilet), one of which opens onto a balcony with greenery views, and the other onto the main terrace of more than 32 sqm, facing east, south, and west, with an open view and a glimpse of the sea. Guest toilets. A basement parking space and a cellar complete this property. Visitor parking available in the residence. Close to Lochabair School and the Oxford Clinic. Cannes city center 10 minutes by car. Charges include heating, hot water, and all condominium fees (concierge, park, pool, and tennis).

Ref. : ARM-1162-AC

AAA RIVIERA

LA TURBIE1 490 000 €

House for sale close - 7 rooms - 240 m²

Villa with sea view and the Principality of Monaco

Neo-Provençal style villa located in a residential area of La Turbie with a view of the Principality of Monaco, the sea and the Trophée d'Auguste. This house enjoys a privileged exposure to the south and its environment is peaceful while being a few minutes walk from the shops of the village. It is located on a plot of 744m2 on three levels composed on the ground floor, of a large laundry room, two independent rooms with a fitted kitchen, a bathroom, a toilet and an office/workshop. An external staircase provides access through the front door to a hall with cupboards, a large living room bathed in light by large bay windows with a fully equipped open kitchen, a hallway leading to an office and a separate toilet. A shaded summer dining room has been set up outside. A staircase leads to the three bedrooms upstairs, two of which have an adjoining terrace and bathrooms, one with a toilet. This floor also leads to a mezzanine under a roof frame. The land allows three vehicles to be parked in its flat part, the rest of the land is in small terraces, fully enclosed, with beautiful views of the green hills and the sea in the distance. Possibility of building a swimming pool by submitting a prior declaration to the town hall. Close to access to the Principality of Monaco and the main motorways without having the disadvantages, this villa is suitable for family life as a main residence or can be interpreted as a holiday residence to enjoy village life with many possible activities nearby (municipal tennis courts, swimming pool, hiking trails, etc.) Energy rating: D/209 Greenhouse gas emission: D/46 Estimated annual housing energy costs: 3060 - 4140€ Transaction fees VAT to be paid by the seller. Information on the risks to which this property is exposed is available on the “Géorisques” website: www.georisques.gouv.fr The luxury real estate market at the Côte d'Azur is one of the most attractive in the Mediterranean area. Situated between Nice and Monaco, La Turbie is one of the most sought-after locations. Whilst ‘idyllic lifestyle and escape from city life' remains the primary reason people wish to purchase property in the French Riviera, due to the global economic situation, clients are also looking to buy secondary homes in the South of France as it is a stable investment and intelligent retirement plan. The French Riviera offers, as always, great stability and value for prestigious and unique properties which is not affected by individual economies.

Ref. : W-02XAAQ

ENGEL & VÖLKERS

APT1 190 000 €

House for sale close - 9 rooms - 350 m²

Renovated “bourgeois” townhouse with garden and swimming pool.

Nestled in the very heart of Apt's town centre, yet discreetly set back from the bustle of the market square, this property enjoys a location that is both central and peaceful. This stunning residence makes an immediate impression with its well-preserved character and distinctive personality, while its two independent entrances - one opening onto the courtyard, the other onto the garden - ensure a calm and sheltered environment. Built across three floors, with generous cellar space, the property spans over approximately 350m2 and offers remarkable, spacious volumes complemented by exceptional ceiling heights. The authentic character of this grand townhouse has been carefully preserved through a meticulous renovation completed in 2023. Immaculate “façades”, a variety of decorative flooring giving each room its own identity, along with numerous period fireplaces and cast-iron radiators, all contribute to the property's timeless charm. On the ground floor, the property comprises: small TV room with a decorative fireplace; study; sitting/dining room of approximately 65m2, also featuring an ornate fireplace; kitchen; separate WC. Steps lead down to the property's spacious vaulted wine cellars and storage spaces. The first floor is composed of: principal suite fitted with both a bath and a shower, and a separate WC, and boasting a private terrace of approximately 45m2 overlooking the garden; two additional double bedrooms; shower room. The second floor accommodates a self-contained apartment, comprising: sitting room with integrated kitchen and antique fireplace; two double bedrooms; bathroom with bathtub and WC. Outside, the front courtyard provides an impressive main entrance, complemented by a south-facing landscaped garden where a heated 11m x 3m swimming pool takes centre stage - a superb commodity in the heart of the town centre. A terrace stretching the full length of the house seamlessly connects indoor and outdoor living, with a small outbuilding tucked further back serving as a technical room. A secondary entrance leads to a garage space (usable, but in need of renovation) located at the far end of the garden. Amenities include: mains water and mains drainage; central heating with a gas condensation boiler; wood-framed double glazing; heated 11m x 3m swimming pool; basements housing the boiler room, wine cellar and storage; garage for 1 to 2 cars, plus two private on-street parking spaces; fibre-optic internet. This exceptional property offers a particularly sought-after balance between privacy and vibrant town life. Just a short walk from Apt's famous weekly market, shops and restaurants, it occupies a prime position in the heart of the Luberon, between the Petit and Grand Luberon ranges and close to the Alpes-de-Haute-Provence. __________Information on the risks to which this property is exposed is available on the Géorisques website: payable by the seller

Ref. : V03190.01980L

Maison Victoire

ROQUEBRUNE-CAP-MARTIN4 500 000 €

Apartment for sale close - 8 rooms - 345 m²

Sea View Penthouse – Roquebrune-Cap-Martin, facing the Monte-Carlo Country Club

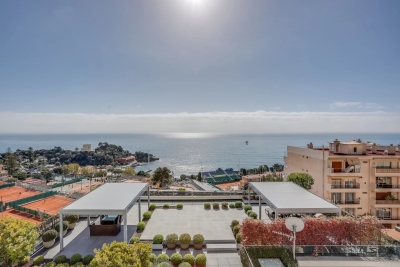
A unique property in an ultra high-end residence located in the immediate vicinity of Monaco and within walking distance of the Casino Square. Magnificent four-level penthouse featuring very large terraces opening onto the sea and the Monte Carlo Country Club. The outdoor space on the first level, approximately 445 sqm, offers an exceptional panoramic view and optimal sunlight thanks to its full southern exposure. This rare property extends over four levels, totaling 345 sqm, with 8 living spaces, offering the feel of a private villa on the top floor of the building. Private elevator access. Ground floor: A cinema room A SPA Guest toilets Ample storage space First floor: A fully equipped modern independent kitchen A living/dining room opening onto the 445 sqm terrace A large dressing room Guest toilets Second floor: A master suite with bathroom and dressing room, with a private balcony offering a beautiful sea view Two bedrooms with their own shower rooms, one of which has a balcony with sea view Third floor: Rooftop terrace with breathtaking views over the entire bay and Cap Martin In the basement of the building: 4 parking spaces, including 2 closed garages. This apartment stands out for the quality of its renovation, carried out with very high-end materials (Venetian plaster, marble, skylights). It may be sold with its luxurious modern decoration. The layout features exclusively contemporary furniture from leading designer brands . +33666996302

Ref. : 86997490

JOHN ROYCE REAL ESTATE

CANNES1 450 000 €

Apartment for sale close - 4 rooms - 160 m²

Renovated 4-room bourgeois apartment with garden and independent

Cannes, at the beginning of the sought-after Oxford district, close to all amenities, discover this Engel&Völkers exclusive. Located in a former bourgeois hotel fully renovated and divided into 4 residential lots with independent entrances, this duplex, with 146 m² of living space, is complemented by a studio with 24 m² of living space. Both lots benefit from direct access to private gardens of over 400 m² and 46 m² respectively. The duplex, comprising 4 rooms, has a grand entrance via a staircase leading to a private reception hall. On the main living level, the living-dining room enjoys beautiful natural light thanks to 5 windows and two French doors opening onto 2 balustraded balconies overlooking the garden. Beautiful herringbone parquet flooring and a fireplace create a warm atmosphere in this room, enhanced by a fully equipped kitchen and its central marble island. A shower room, a separate toilet and a pantry/laundry room complete this level. The upper floor offers 3 bedrooms, including a master bedroom with an en-suite shower room with WC. The other two bedrooms share a bathroom with shower and bathtub. This level, completed by a separate WC, benefits from incredible ceiling height thanks to the integration of perfectly insulated attic space. The apartment is complemented by a studio with 24 m² of living space, equipped with a kitchenette, with a terrace and a 48 m² garden for private use. The South, East and West exposure provides excellent brightness. For comfort, the property is fully air-conditioned, which, together with quality double glazing, results in an energy rating of B. The east-facing studio also benefits from a very respectable rating of C. 3 parking spaces complete this 4-room duplex + studio ensemble. Energy performance diagnosis: 77 – B / Greenhouse gas emissions: 2 - A Estimated annual energy costs for the home: 766-1036 euros. Condominium in the process of being formed. Transaction fees incl. VAT payable by the seller. Information on the risks to which this property is exposed is available on the Géorisques website: www.georisques.gouv.fr The luxury real estate market on the French Riviera is one of the most attractive in the Mediterranean region. Holiday homes and second residences on the French Riviera offer not only an incomparable lifestyle and quality of life, but also, in view of the international economic situation, a safe investment and a smart retirement plan, especially at prime addresses. Cannes, the capital of cinema, city of stars and luxury… Cannes is now known worldwide thanks to its International Film Festival. The third most populous city in the region, after Nice and Antibes, it offers a wide range of tourist and cultural activities. With its feet in the water, Cannes is also a renowned seaside resort where the sun is often out. Cannes's main shopping artery is undoubtedly Rue d'Antibes. Parallel to La Croisette, this street is home to all kinds of shops. La Croisette, an unmissable place, is the most famous and most frequented spot in Cannes.

Ref. : W-049O99

ENGEL & VÖLKERS

NICE599 000 €

Apartment for sale close - 2 rooms - 69 m²

Mont Boron – One-Bedroom Apartment with Terrace

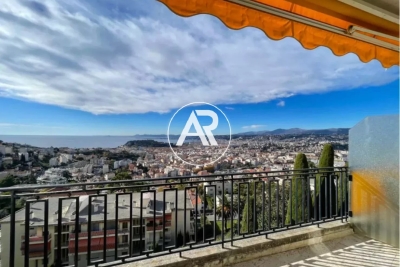
In the heart of Mont Boron, within a secure luxury residence with a caretaker, discover this apartment located on the penultimate floor, featuring a terrace and a panoramic view over the city of Nice and the sea. The apartment is currently arranged as a bright one-bedroom, dual-aspect property with a 23 sqm living room opening onto an 8 sqm south-west facing terrace. The kitchen benefits from its own separate balcony. The layout can easily be converted into a two-bedroom apartment if needed. A healthy 4 sqm cellar completes the property, and a closed garage is available as an option (€60,000). Visitor parking is also available within the residence. A rare property in one of the most sought-after areas of Nice. Agency fees payable by the seller. Risk information available on: www.georisques.gouv.fr Votre contact :

Ref. : 86973098

Agence Rivoli

SEILLANS950 000 €

House for sale close - 6 rooms

Charming house with view close to village - Seillans

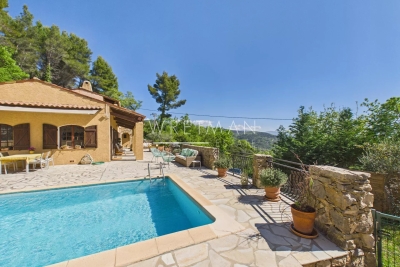
Just a few minutes' walk from the listed village of Seillans, discover this charming Provençal villa of approximately 205 m² boasting panoramic views. Spread over two levels, the villa features on the ground floor: an entrance hall with a guest toilet, a lovely living room with a fireplace, a spacious and bright living room with an open-plan fitted kitchen and dining area, opening onto a large terrace with views. Also on this level are two bedrooms and a bathroom. Upstairs, you will find three bedrooms, a bathroom, and an office. A garage and a workshop complete this property. The 3,300 m² landscaped garden features a beautiful, sunny swimming pool (8 x 4 m) surrounded by a large terrace with panoramic views.

Ref. : 86940385

WRETMAN ESTATE & CONSULTING

MAUSSANE-LES-ALPILLES1 250 000 €

House for sale close - 6 rooms - 140 m²

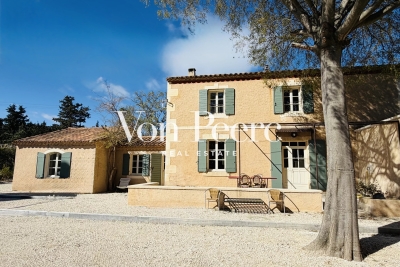
House for sale in Paradou in the heart of the Alpilles with great potential

In a privileged, peaceful setting, close to the natural beauty of the Alpilles mountains, this house of approximately 140 m² sits on a plot of approximately 2,000 m². The ground floor comprises a kitchen with a pantry, a living room with a fireplace, a small, intimate sitting room, and a large, light-filled living room offering ample space for entertaining. Upstairs, two bedrooms and a shower room with a toilet complete the ground floor. Outside, the spacious and pleasant grounds offer numerous possibilities for development, including an extension or the creation of a swimming pool area. Located in a sought-after area of ??Paradou, this property represents a rare opportunity, ideal as a primary or secondary residence, with strong potential for appreciation. Information on the risks to which this property is exposed is available on the Géorisques website: www.georisques.gouv.fr

Ref. : VP916

Von Peerc Real Estate

LE BIOT290 000 €

House for sale close - 6 rooms

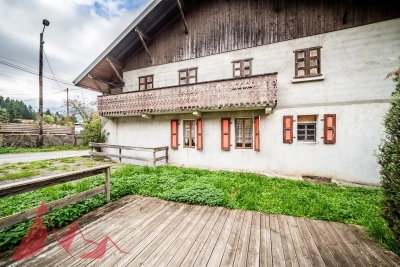
Unique Renovation Opportunity: Authentic Farmhouse in Le Biot

Unique Renovation Opportunity: Authentic Farmhouse in Le Biot We offer for sale this authentic farmhouse in need of renovation, a true treasure for enthusiasts of new renovation projects. The total surface area of the chalet (across two floors) is $200 m^2$. It currently features two bedrooms, one bathroom, and one separate toilet. The upper floor houses a huge barn, offering spectacular volume. This area can be entirely redeveloped to create a much larger living space (large loft, additional apartments, master suite, etc.).This farmhouse is a blank canvas awaiting your vision. It is the unique opportunity to create the house of your dreams, a character chalet, or even multiple dwellings within a preserved mountain setting.Key selling points:Major Renovation and Expansion Potential. Old-world charm: Wood, exposed beams, traditional farmhouse style. Prime location: Peaceful setting in Le Biot, while remaining close to the Portes du Soleil ski resorts and amenities. Ideal for: Investors, large families, or renovation enthusiasts looking to transform a historic building into a unique residence. Contact us without delay to arrange a viewing and explore the unlimited potential of this property! Morzine Immobilier

Ref. : 4147

MORZINE IMMOBILIER

EZE4 450 000 €

House for sale close - 8 rooms - 300 m²

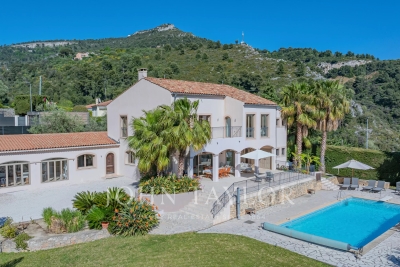
Villa with sea views – Flat garden – Close to Monaco

Your JOHN TAYLOR agency is pleased to offer, on a co-exclusive basis, a villa in excellent condition, with a floor area of approximately 305 m² and numerous highlights: Firstly, you will appreciate the sea view from all the main rooms, with the Pointe de Saint-Jean-Cap-Ferrat as a backdrop, as well as the large, flat garden of 2,059 m², a particularly rare feature in this area, and the south-west facing aspect offering plenty of sunshine. Perfectly maintained and featuring a functional layout, the villa offers generous living spaces, including a spacious double living room opening onto a well-exposed terrace facing the sea. The living area is complemented by a large dining room. As for the sleeping quarters, these comprise five bedrooms, all with en-suite bathrooms, very bright and opening onto terraces, including two bedrooms on the ground floor. The master bedroom upstairs is also impressively spacious. The fireplaces in the living room and master bedroom add a warm and welcoming touch to the whole property. The garden features a large 12-metre heated swimming pool, which also faces the sea. Parking is convenient on the property with several outdoor spaces; furthermore, planning permission has been granted for the construction of a spacious enclosed garage. Finally, its location offers quick access to the main roads, with Monaco just 10 minutes away, as well as the centre of Cap d'Ail and the beaches, ensuring a particularly pleasant quality of life. A villa well worth a visit.

Ref. : V2097SJ

JOHN TAYLOR Cap Ferrat

VILLENEUVE-LÈS-AVIGNON1 145 000 €

House for sale close - 8 rooms - 982 m²

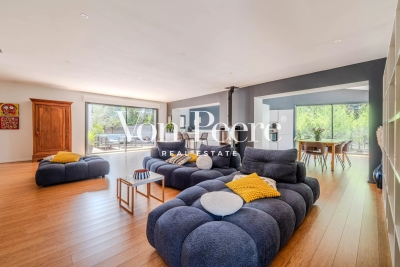
Charming renovated home in a green and sought-after setting

Set in a sought-after residential area, in a peaceful setting close to the historic centre of Villeneuve-lès-Avignon, this attractive single-storey villa offers approximately 190 sqm of living space and was tastefully renovated in 2020. The bright, open-plan living area flows seamlessly to the outdoors and includes a lounge, dining space and fully fitted kitchen. The principal suite, around 30 sqm, features a dressing room and en-suite shower room with direct access to the garden. Two further bedrooms, a family bathroom with both bath and shower, and a utility room complete the accommodation. Set on a 982 sqm plot, the landscaped garden offers several outdoor relaxation areas, along with a swimming pool and a garage. A well-presented home combining comfort and a convenient location.

Ref. : VP933

Von Peerc Real Estate

SPÉRACÈDES1 750 000 €

House for sale close - 6 rooms - 375 m²

Spéracèdes - Contemporary house with panoramic sea views - 4 bedrooms

Located on the heights of Spéracèdes, just a few minutes from the charming village of Cabris, this brand-new property of approximately 272,55 m² is set on a plot of about 1488 m² and enjoys one of the most stunning panoramic views over the Cannes hinterland. Facing south, the villa is bathed in natural light throughout the day. It offers a spacious living and dining area, opening onto the kitchen (to be fitted according to your preferences). On this same level, you will also find a master suite with dressing room and shower, as well as a laundry area and guest toilet. An elevator takes you to the upper floor, where three additional en-suite bedrooms, each with a dressing room and bathroom/shower, enjoy even more spectacular views and direct access to private terraces. Fully air-conditioned and finished to the highest standards, the villa combines elegance and comfort. Outside, you will appreciate the swimming pool, a pool house to be fitted as you wish, and a closed garage. Energy class : A – Climat class : A / estimated annual costs for standard use : between €1,020 and €1,460 (ref year 2021) Information on the risks to which this property is exposed is available on the Geohazards website : www.georisques.gouv.fr Property located in an area subject to compulsory brush clearance. Camille CHARLES : Consultante - Agent commerciale E.I. RSAC : 977 664 762 Agency fees payable by vendor - Montant estimé des dépenses annuelles d'énergie pour un usage standard, établi à partir des prix de l'énergie de l'année 2021 : 1050€ ~ 1430€ - Emilie PAUL - Agent commercial - EI - RSAC 539 034 140

Ref. : 86250757

Barnes Valbonne

SAIGNON2 800 000 €

House for sale close - - 430 m²

Idyllic 19th-century bastide with stunning grounds and views.

Nestled into the Luberon mountains, close to the town of Apt - renowned for its lively market, cobbled streets, and authentic Provençal charm - this magnificent 19th-century bastide enjoys a private and peaceful countryside setting spanning 3.3 acres, with panoramic views over the valley. Fully renovated to an exceptional standard, this elegant property offers approximately 430m² of living space over three levels and captivates with its timeless character. The house, thoughtfully decorated throughout in tones of white and beige is characterised by beautiful exposed beams and stonework, emblematic of Provence. Magnificent “pierre de Bourgogne” stone flooring and a rich variety of high-quality antique woodwork feature on every level, creating a harmonious atmosphere that is both authentic and refined. An abundance of natural light inundates the living spaces on the ground floor thanks to the large arched bay windows. The ground floor comprises: spacious entrance hall; to the right the beautiful open-plan living space combining a dining and sitting area with a large stone fireplace creating a warm and distinctly Provençal ambiance; small wine cellar accessible from the sitting room; laundry room; guest WC; to the left of the entrance a generous open-plan kitchen with a large dining area, featuring a decorative antique stone fireplace and expansive windows bathing the space in natural light. The main access to the first floor is via an elegant staircase in the entrance hall. This level comprises: bedroom with its en suite bathroom; three more bedrooms, each with its own shower room; small sitting room. The frst floor has acces to the groundfloor guest studio. The second floor offers: two bedrooms with private shower rooms; large, light-filled sitting room with stunning wooden beams; independent shower room. Beautiful antique wooden features complement the elegant white and beige backdrop. An independent guest studio, attached to the house but accessible only from the outside, comprises: living room with a wood-burning stove; kitchen with dining area; bedroom with its own shower room; a staircase from the studio leads to the first floor. The beautifully landscaped garden with stunning views over the valley offers exceptional outdoor living. The centenary plane trees, traditional stone paths, the stone “bassin” and the numerous waterways leading to a pond with a beautiful willow tree all set the tone, complemented by an abundance of traditional Provençal trees and shrubs. Dining and relaxation areas carefully positioned making the most of the views and the leafy shade. The large 12m x 5m heated swimming pool with automatic cover and pool house completes this authentic Provençal garden. Amenities include: oil central heating (underfloor heating for living spaces on the ground floor); mains water; electric fencing; pool heating via heat pump; garden lighting; fibre optic internet; natural spring for garden watering and private well; septic tank compliant with current legislation; large storage out-building. Whether you're seeking a family home, a luxurious holiday retreat or an excellent rental investment this idyllic 19th-century bastide, set in the beautiful Provençal countryside near Apt and the picturesque perched villages of the Luberon Valley offers it all. __________Information on the risks to which this property is exposed is available on the Géorisques website: payable by the seller

Ref. : V03187.01978L

Maison Victoire