OK
More than Less than
€  ok

Key-words : close

Houses and Apartments, your real estate specialist magazine offers a selection of ads that match with the keyword close. You can refine your search by specifying the area or price range in the navigation bar link Search for a House/Apartment.

LE BIOT290 000 €

House for sale close - 6 rooms

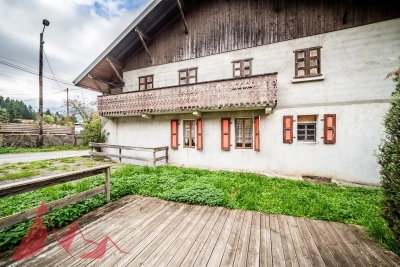
Unique Renovation Opportunity: Authentic Farmhouse in Le Biot

Unique Renovation Opportunity: Authentic Farmhouse in Le Biot We offer for sale this authentic farmhouse in need of renovation, a true treasure for enthusiasts of new renovation projects. The total surface area of the chalet (across two floors) is $200 m^2$. It currently features two bedrooms, one bathroom, and one separate toilet. The upper floor houses a huge barn, offering spectacular volume. This area can be entirely redeveloped to create a much larger living space (large loft, additional apartments, master suite, etc.).This farmhouse is a blank canvas awaiting your vision. It is the unique opportunity to create the house of your dreams, a character chalet, or even multiple dwellings within a preserved mountain setting.Key selling points:Major Renovation and Expansion Potential. Old-world charm: Wood, exposed beams, traditional farmhouse style. Prime location: Peaceful setting in Le Biot, while remaining close to the Portes du Soleil ski resorts and amenities. Ideal for: Investors, large families, or renovation enthusiasts looking to transform a historic building into a unique residence. Contact us without delay to arrange a viewing and explore the unlimited potential of this property! Morzine Immobilier

Ref. : 4147

MORZINE IMMOBILIER

EZE4 450 000 €

House for sale close - 8 rooms - 300 m²

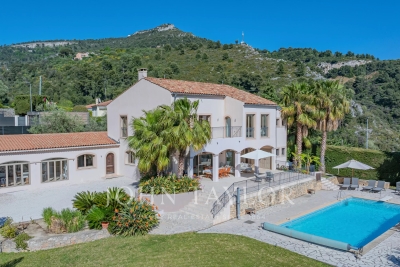
Villa with sea views – Flat garden – Close to Monaco

Your JOHN TAYLOR agency is pleased to offer, on a co-exclusive basis, a villa in excellent condition, with a floor area of approximately 305 m² and numerous highlights: Firstly, you will appreciate the sea view from all the main rooms, with the Pointe de Saint-Jean-Cap-Ferrat as a backdrop, as well as the large, flat garden of 2,059 m², a particularly rare feature in this area, and the south-west facing aspect offering plenty of sunshine. Perfectly maintained and featuring a functional layout, the villa offers generous living spaces, including a spacious double living room opening onto a well-exposed terrace facing the sea. The living area is complemented by a large dining room. As for the sleeping quarters, these comprise five bedrooms, all with en-suite bathrooms, very bright and opening onto terraces, including two bedrooms on the ground floor. The master bedroom upstairs is also impressively spacious. The fireplaces in the living room and master bedroom add a warm and welcoming touch to the whole property. The garden features a large 12-metre heated swimming pool, which also faces the sea. Parking is convenient on the property with several outdoor spaces; furthermore, planning permission has been granted for the construction of a spacious enclosed garage. Finally, its location offers quick access to the main roads, with Monaco just 10 minutes away, as well as the centre of Cap d'Ail and the beaches, ensuring a particularly pleasant quality of life. A villa well worth a visit.

Ref. : V2097SJ

JOHN TAYLOR Cap Ferrat

VILLENEUVE-LÈS-AVIGNON1 145 000 €

House for sale close - 8 rooms - 982 m²

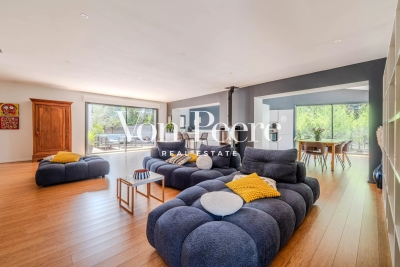
Charming renovated home in a green and sought-after setting

Set in a sought-after residential area, in a peaceful setting close to the historic centre of Villeneuve-lès-Avignon, this attractive single-storey villa offers approximately 190 sqm of living space and was tastefully renovated in 2020. The bright, open-plan living area flows seamlessly to the outdoors and includes a lounge, dining space and fully fitted kitchen. The principal suite, around 30 sqm, features a dressing room and en-suite shower room with direct access to the garden. Two further bedrooms, a family bathroom with both bath and shower, and a utility room complete the accommodation. Set on a 982 sqm plot, the landscaped garden offers several outdoor relaxation areas, along with a swimming pool and a garage. A well-presented home combining comfort and a convenient location.

Ref. : VP933

Von Peerc Real Estate

SPÉRACÈDES1 750 000 €

House for sale close - 6 rooms - 375 m²

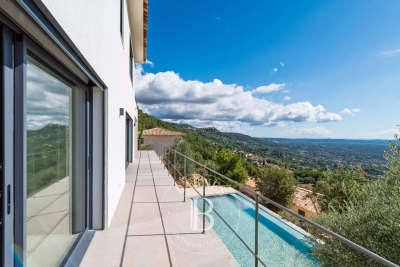
Spéracèdes - Contemporary house with panoramic sea views - 4 bedrooms

Located on the heights of Spéracèdes, just a few minutes from the charming village of Cabris, this brand-new property of approximately 272,55 m² is set on a plot of about 1488 m² and enjoys one of the most stunning panoramic views over the Cannes hinterland. Facing south, the villa is bathed in natural light throughout the day. It offers a spacious living and dining area, opening onto the kitchen (to be fitted according to your preferences). On this same level, you will also find a master suite with dressing room and shower, as well as a laundry area and guest toilet. An elevator takes you to the upper floor, where three additional en-suite bedrooms, each with a dressing room and bathroom/shower, enjoy even more spectacular views and direct access to private terraces. Fully air-conditioned and finished to the highest standards, the villa combines elegance and comfort. Outside, you will appreciate the swimming pool, a pool house to be fitted as you wish, and a closed garage. Energy class : A – Climat class : A / estimated annual costs for standard use : between €1,020 and €1,460 (ref year 2021) Information on the risks to which this property is exposed is available on the Geohazards website : www.georisques.gouv.fr Property located in an area subject to compulsory brush clearance. Camille CHARLES : Consultante - Agent commerciale E.I. RSAC : 977 664 762 Agency fees payable by vendor - Montant estimé des dépenses annuelles d'énergie pour un usage standard, établi à partir des prix de l'énergie de l'année 2021 : 1050€ ~ 1430€ - Emilie PAUL - Agent commercial - EI - RSAC 539 034 140

Ref. : 86250757

Barnes Valbonne

SAIGNON2 800 000 €

House for sale close - - 430 m²

Idyllic 19th-century bastide with stunning grounds and views.

Nestled into the Luberon mountains, close to the town of Apt - renowned for its lively market, cobbled streets, and authentic Provençal charm - this magnificent 19th-century bastide enjoys a private and peaceful countryside setting spanning 3.3 acres, with panoramic views over the valley. Fully renovated to an exceptional standard, this elegant property offers approximately 430m² of living space over three levels and captivates with its timeless character. The house, thoughtfully decorated throughout in tones of white and beige is characterised by beautiful exposed beams and stonework, emblematic of Provence. Magnificent “pierre de Bourgogne” stone flooring and a rich variety of high-quality antique woodwork feature on every level, creating a harmonious atmosphere that is both authentic and refined. An abundance of natural light inundates the living spaces on the ground floor thanks to the large arched bay windows. The ground floor comprises: spacious entrance hall; to the right the beautiful open-plan living space combining a dining and sitting area with a large stone fireplace creating a warm and distinctly Provençal ambiance; small wine cellar accessible from the sitting room; laundry room; guest WC; to the left of the entrance a generous open-plan kitchen with a large dining area, featuring a decorative antique stone fireplace and expansive windows bathing the space in natural light. The main access to the first floor is via an elegant staircase in the entrance hall. This level comprises: bedroom with its en suite bathroom; three more bedrooms, each with its own shower room; small sitting room. The frst floor has acces to the groundfloor guest studio. The second floor offers: two bedrooms with private shower rooms; large, light-filled sitting room with stunning wooden beams; independent shower room. Beautiful antique wooden features complement the elegant white and beige backdrop. An independent guest studio, attached to the house but accessible only from the outside, comprises: living room with a wood-burning stove; kitchen with dining area; bedroom with its own shower room; a staircase from the studio leads to the first floor. The beautifully landscaped garden with stunning views over the valley offers exceptional outdoor living. The centenary plane trees, traditional stone paths, the stone “bassin” and the numerous waterways leading to a pond with a beautiful willow tree all set the tone, complemented by an abundance of traditional Provençal trees and shrubs. Dining and relaxation areas carefully positioned making the most of the views and the leafy shade. The large 12m x 5m heated swimming pool with automatic cover and pool house completes this authentic Provençal garden. Amenities include: oil central heating (underfloor heating for living spaces on the ground floor); mains water; electric fencing; pool heating via heat pump; garden lighting; fibre optic internet; natural spring for garden watering and private well; septic tank compliant with current legislation; large storage out-building. Whether you're seeking a family home, a luxurious holiday retreat or an excellent rental investment this idyllic 19th-century bastide, set in the beautiful Provençal countryside near Apt and the picturesque perched villages of the Luberon Valley offers it all. __________Information on the risks to which this property is exposed is available on the Géorisques website: payable by the seller

Ref. : V03187.01978L

Maison Victoire

LE PLAN-DE-LA-TOUR210 000 €

House for sale close - 3 rooms - 34 m²

BEAUTIFUL MAZET WITH GARDEN IN RESIDENCE WITH POOL

In the heart of the Gulf of Saint Tropez, 10 km from the beaches of Sainte Maxime, close to the village center and shops of Le Plan de la Tour. In a pretty luxury residence with swimming pool. Charming Mazet comprising a living room with a small well-appointed kitchen, master bedroom with window opening onto the garden, second bedroom with office space and sleeping area on the mezzanine. Shower room. Separate toilet. Garden-terrace in front of the living room. Parking space in full ownership. Absolutely charming and very well appointed.

Ref. : 3_A 1355

FEDERAGENCES

CANNES470 000 €

Apartment for sale close - 3 rooms - 67 m²

CANNES - BAS CROIX DES GARDES - 2 BEDROOMS - 68SQM - LAST FLOOR

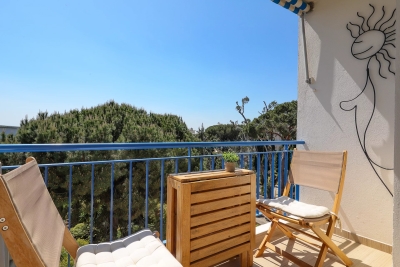
Located in the Croix des Gardes area of Cannes, close to the beaches and the Stanislas school, this approximately 68 sqm two-bedroom apartment is set on the top floor of a well-maintained residence with communal parking. It comprises an entrance hall, a living room opening onto a terrace, a separate kitchen, two bedrooms, a shower room, and a separate WC. The layout is functional and would allow for the creation of a third bedroom in place of the dining area. The apartment is bright, benefiting from triple exposure, and offers a pleasant and ???? living environment. A cellar completes this property.

Ref. : AP67

Palm Avenue

LE BOUSCAT3 990 000 €

House for sale close - 10 rooms - 550 m²

Maison de Maître, 10 rooms, 8 bedrooms with garden and swimming pool

It's located 12 minutes from the center of Bordeaux, in the dynamic commune of Le Bouscat, close to shops, schools, the Parc Bordelais and a streetcar stop at your doorstep. John Taylor invites you to discover this sublime old building, once a Maison de Maître, completely renovated and redesigned in 2020 by its owners, with the help of an architect. Their wish was to create a reception area for their restaurant and bed & breakfast business, and the property now offers 8 5-star rooms, all with luxury en-suite bathrooms. A very large reception and dining room and a professional kitchen complete the chic, carefully decorated setting, where every detail has been carefully thought out for guests. A bar and cellar area, as well as a huge terrace, make a real contribution to events. The magnificent garden and swimming pool, or the Spa, add to the comfort and pleasure of staying in such a setting, immersed in an intimate, hushed atmosphere. A turnkey affair whose success was not long in coming.

Ref. : V0026BX

JOHN TAYLOR BORDEAUX

VALLAURIS1 695 000 €

House for sale close - 4 rooms - 180 m²

MAGNIFICENT VILLA - A REAL GEM

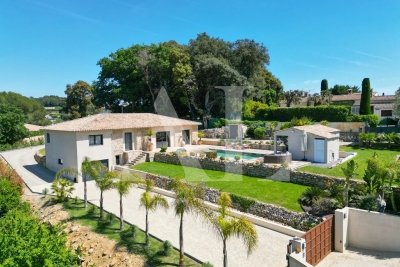
Nestled in the peaceful hills, this superb single-story villa has been completely redesigned and renovated with high-quality materials, combining comfort, modernity, and elegance. It features a spacious and bright living room with a fully equipped, high-end kitchen, an adjoining laundry room, and three generously sized bedrooms, including a 36 sq m master suite, each with a dressing room and en-suite shower room. Optimal comfort is ensured with underfloor heating via a heat pump, reversible air conditioning, and a wood-burning stove. Outside, a magnificent living area includes a saltwater swimming pool, pool house, and landscaped garden. Ample parking is provided by a carport, a 38 sq m garage, and a cellar. Ideally located: 5 minutes from the beaches, just minutes from Cannes, and close to major roads. This turnkey villa is a rare find in this area.

Ref. : 86965038

Alexandre LAGRELLE ESTATE

MONTAUROUX1 695 000 €

House for sale close - 6 rooms - 243 m²

Stunning 5 Bedroom House with panoramic view and pool - Montauroux

SOLE AGENT Stunning 5 bedroom property with incredible view in perfect condition near Montauroux, only 10 minutes from the motorway exit of Lake St Cassien and 45 mins to Nice airport. On the ground level there is a large master suite with walk-in wardobe, bathroom, gym and adjoining office/playroom which leads into a large open-plan living/dining-room, a large double garage (with direct access into house), laundry and downstairs guest toilet. Upstairs you will find a large master en-suite bedroom, 3 double bedrooms and 2 shower rooms with toilets. There are numerous places to dine or sit and relax around the house and infinity pool, including a uniquely built Summer Kitchen and Pool House with BBQ area, TV screen, fridges and everything you need for entertaining. The panoramic views are uninterrupted across to the Esterel Mountains, and the property is tucked away in a private street away from the noise and bustle of life yet conveniently located close to the shops and the village. A true gem not to be missed, completely ready for the new owners to arrive with their suitcases and enjoy!

Ref. : 86883834

WRETMAN ESTATE & CONSULTING

MENTON535 000 €

Apartment for sale close - 3 rooms - 75 m²

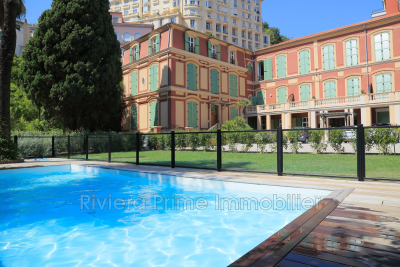
Discover this splendid three-room apartment located in the heart of Menton, nestled within a beautiful residence featuring a swimming pool. Enjoying the privileged location on the top floor, it offers a pleasant view of the park and the pool, while being very close to all amenities and shops. Its ceilings with a height of 3.10 meters, combined with high-quality, completely modern finishes, make this property a true rare gem on today's market. Please note that the apartment is sold with a secure, covered parking space.

Ref. : 1072V5A

RIVIERA PRIME IMMOBILIER

MOUGINS1 590 000 €

House for sale close - 8 rooms - 198 m²

Villa with sea view - close to Cannes

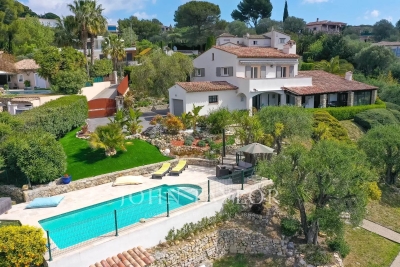
In a residential area of ??Mougins and near Le Cannet, this fully renovated villa with sea view of approximately 200 sq.m is sized on a landscaped garden of 2237 sq.m with swimming pool. Offering a beautiful living area with fireplace, equipped kitchen, dining room, 3 bedrooms including the Master suite and an office (which can be used as a 4th bedroom). A guest apartment with kitchen and bedroom, a workshop, a garage and a large basement complete this villa.

Ref. : V1768MGS

JOHN TAYLOR MOUGINS

VILLEFRANCHE-SUR-MER1 680 000 €

Apartment for sale close - 3 rooms - 94 m²

Rare penthouse apartment with a rooftop terrace, offering an exceptional panoramic view of Villefranche harbor and Cap Ferrat, opening onto a circular terrace of 149 m² in a quiet residence with a swimming pool, just steps from the town center, close to the beaches and the marina. This spacious 3/4-room apartment of 94 m² is fully air-conditioned, with electric blinds, and features a beautiful living room opening onto a 100 m² terrace benefiting from the spectacular view. Both bedrooms have their own bathroom/WC and open onto the 50 m² veranda, arranged as an outdoor lounge or convertible into a third bedroom. Equipped kitchen opening onto the terrace The apartment can easily be modernized and redecorated, with an exceptional location and breathtaking sea view. Additionally, a cellar, large garage, and visitor parking

Ref. : 382V2753A

AZUR MÉDITERRANÉE

VALBONNE5 950 000 €

House for sale close - 14 rooms - 405 m²

NEAR VALBONNE - Exceptional villa with sea view and olive grove

Tucked in the serene hills near Valbonne, this 405 m² sea view villa embodies the very essence of Côte d'Azur living, where light, space, and nature converge. Five exquisitely decorated bedrooms—two on the main floor and the master suite with two additional bedrooms plus a serene office upstairs—flow effortlessly, creating an intimate yet open atmosphere ideal for family life and entertaining. At the heart of the villa, a seamlessly generous living and dining area flows into an open-plan kitchen with a well-appointed pantry. A wood-burning fireplace adds warmth and character, while terraces and landscaped gardens extend the home into the outdoors. Among the gardens, a grove of mature olive trees complements the villa's shimmering swimming pool and multiple spaces for alfresco living. Lifestyle amenities include a private cinema, fully equipped fitness suite, and bespoke wine cellar, blending modern convenience with understated elegance. Integrated air conditioning, home automation, and discreet security systems ensure comfort and peace of mind, while a connected garage and double carport provide practical ease. The property frames sweeping views across the rolling countryside to the distant Mediterranean Sea, creating a sense of effortless connection to the landscape. Close enough to the charm of Valbonne, the sophistication of Cannes, and just a short distance from Mougins International School, yet tucked away for total privacy, this villa is more than a residence, it is a retreat. A place to host with grace, unwind in serenity, and enjoy ample garden space where children can play, all while experiencing the Riviera lifestyle at its most refined. Information on the risks to which this property is exposed is available on the Géorisques website : www.georisques.gouv.fr

Ref. : 11095

DOUGLAS ELLIMAN MOUGINS-VALBONNE

ANTIBES1 495 000 €

House for sale close - 6 rooms - 158 m²

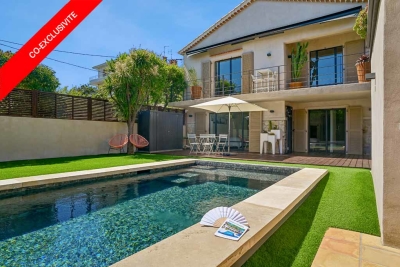
House with pool, a prestigious gem in Antibes–Juan-les-Pins

This charming, quiet town house has been fully renovated: its condition is impeccable. It offers 5 rooms, including 3 bedrooms and 3 bathrooms, an office, a laundry room, a walk-in closet and a small garage for two-wheelers and storage. It is complemented by a superb outdoor area with a terrace, pool house and an independent studio on the garden level with direct access to the swimming pool. Everything has been carried out using premium materials and high-quality finishes. Upstairs, from the moment you enter, majestic olive trees set a Mediterranean tone and create an elegant, bright atmosphere, designed for refined everyday living with generous volumes and very high ceilings. The fully equipped kitchen, with numerous built-in storage units and a wine cellar, opens onto the living/dining room. A first en-suite bedroom, an office and a guest toilet are on the same level. A custom-made staircase leads you to the garden level, which includes two en-suite bedrooms with a designer bathroom, understated and streamlined. They provide access to and a view of the pool. Completing this level are a laundry room, a large walk-in closet and a toilet. This house invites relaxation and serenity: ideal for entertaining, unwinding and fully enjoying the French Riviera. You can park two vehicles in the entrance and a motorbike or scooter in the garage. All walls are insulated, as is the attic (thermal and acoustic), anti-burglary double glazing, outdoor cameras and vigilant neighbors for total peace of mind. Ducted reversible air conditioning in all rooms. Energy performance diagnosis: 91 – B Greenhouse gas emissions: 3 - A Estimated annual energy costs for the home: 1,230 to 1,720 euros. Transaction fees incl. VAT payable by the seller. Information on the risks to which this property is exposed is available on the Géorisques website: www.georisques.gouv.fr The luxury real estate market on the French Riviera is one of the most attractive in the Mediterranean region. Holiday homes and second residences on the French Riviera not only offer an incomparable lifestyle and quality of life, but also represent, in light of the international economic situation, a safe investment and a smart retirement plan, particularly at premium addresses. In Antibes–Juan-les-Pins, this discreet address will appeal to a demanding clientele seeking Mediterranean elegance, residential serenity and immediate access to shops, schools, the motorway and beaches; this house is ideal for a refined main residence as well as a pied-à-terre. The setting combines calm, greenery and the art of living between Monaco and Saint-Tropez. On a daily basis, enjoy comprehensive infrastructure: shops and services approx. 5–10 minutes by car, Antibes train station approx. 15 minutes, and Nice Côte d'Azur Airport approx. 25–30 minutes by car. Cannes can be reached in approx. 20–25 minutes, Monaco in approx. 50–60 minutes depending on traffic. Leisure is close at hand: Juan-les-Pins beaches approx. 10–15 minutes, Port Vauban and Old Antibes approx. 15 minutes, nearby golf courses and yacht clubs, not to mention renowned restaurants and the Riviera's cultural life. The area stands out for its sought-after residential character and, in places, open views, offering an exclusive atmosphere between sea and hills. A rare location, promising a bright daily life and an exceptional long-term heritage investment.

Ref. : W-048WXX

ENGEL & VÖLKERS