OK
More than Less than
€  ok

Key-words : charming

Houses and Apartments, your real estate specialist magazine offers a selection of ads that match with the keyword charming. You can refine your search by specifying the area or price range in the navigation bar link Search for a House/Apartment.

VILLEFRANCHE-SUR-MER725 000 €

Apartment for sale charming - 3 rooms - 98 m²

VILLEFRANCHE-SUR-MER - OLD TOWN - 2 BEDROOM APARTMENT OF 98SQM FOR SALE - RENOVATED - SEA VIEW - CLOSE TO ALL AMENITIES AND BEACH

Villefranche-sur-Mer – Old Town – Top floor apartment with sea and Cap Ferrat views. In the heart of the old town of Villefranche-sur-Mer, discover this superb 3-room apartment with 98 m² of living space (76 m² Loi Carrez), located on the top floor of a characterful building. A rare property offering magnificent views of the sea and the picturesque rooftops of the village. As soon as you enter, you will be charmed by the magnificent cathedral-style living room bathed in light, enhanced by its spaciousness and warm atmosphere. The living room opens onto a semi-independent kitchen, which is both functional and convivial. The apartment also offers a comfortable bedroom, a bathroom, and a superb spacious mezzanine with a second bedroom, ideal for creating an intimate sleeping area or an office corner. This property charms with its unique character, generous proportions, and exceptional location, just a few steps from the port, beaches, and iconic streets of the old town. The advantages: * Top floor * View of the sea and the rooftops of the old town * Cathedral-style living room with beautiful volumes * Large mezzanine converted into a bedroom * Old-world charm with contemporary renovation An apartment full of character, perfect as a primary residence, a charming pied-à-terre, or an exceptional investment on the French Riviera.

Ref. : V-13006
Century 21 LAFAGE TRANSACTIONS Villefranche-sur-Mer

BIARRITZ1 495 000 €

House for sale charming - 6 rooms - 141 m²

Biarritz – côte des basques - house set on a 984 sqm plot

BIARRITZ – Côte des Basques | Beaurivage District Just a few steps from the town centre, in the sought-after Beaurivage district, this charming home offers 141.22 sqm of living space, predominantly on one level, complemented by more than 70 sqm of additional annexes. Its main feature is a magnificent 50+ sqm living area, flooded with natural light and opening widely onto a south-facing garden and terrace, creating a seamless indoor-outdoor lifestyle. The house comprises four bedrooms, two shower rooms, a dressing room, and a utility room. Outside, the beautifully landscaped 984 sqm plot offers a deep private garden as well as a covered outdoor lounge area designed as a summer living space. On the lower ground floor, a 62 sqm garage and an 8 sqm cellar provide excellent additional space for parking, storage, a workshop, or sports equipment. A comfortable and functional home offering generous volumes and a plot of land that has become increasingly rare in Biarritz.

Ref. : 4935579

AGENCE LAROCHEFOUCAULD COTE BASQUE IMMOBILIER

STE-MAXIME2 700 000 €

House for sale charming - 9 rooms - 437 m²

Sainte-Maxime - Close to the town center and located in a quiet neighborhood, charming Provençal-style villa designed by Serge Rolland with a living area of 430 m² on a flat plot of 2100 m². The villa features on the ground floor a large entrance hall with high ceilings, a dressing room and guest toilets, a spacious through living room opening onto a patio on one side and a large covered terrace by the pool on the other, a TV lounge, a dining room, a separate equipped kitchen with a pantry, and 3 en-suite bedrooms. Double garage. Parking area for several vehicles. Upstairs, 2 more en-suite bedrooms including the master bedroom, both opening onto a large terrace with partial sea views of the village of Saint-Tropez. In the basement, large laundry room, storage room, gym, spa, cinema room, and a playroom yet to be finished. High-end fittings. Beautiful landscaped garden with heated saltwater pool and pool house.

Ref. : 394V3181M

JAGER IMMOBILIER

CANNES2 550 000 €

House for sale charming - 5 rooms - 232 m²

Cannes Montrose area

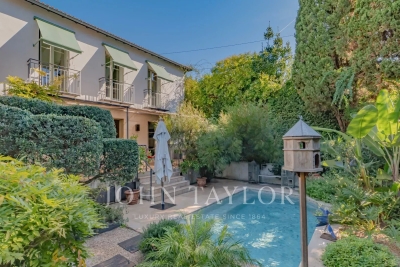
Rare on the market, just a 10-minute walk from the city center and the sea, this beautiful charming villa of about 232 m², in excellent condition, benefits from a peaceful environment with garden and swimming pool. It consists as follows: an entrance hall with a high ceiling, a living room, a dining room opening directly onto a large terrace and a saltwater pool, as well as a fully renovated kitchen with very beautiful materials. Upstairs, three south-facing bedrooms, a bathroom, and a shower room. A large office that can also serve as a fourth bedroom, with independent access and a shower room, completes the property. A wine cellar and a laundry room perfect this property. The property has a superb south-facing garden of about 500 m² with a saltwater pool, a closed garage, and a parking space in front of the gate.

Ref. : V7169CA

JOHN TAYLOR Cannes

CANNES5 600 000 €

House for sale charming - 8 rooms - 250 m²

Between Sky and Sea: A Provençal Retreat

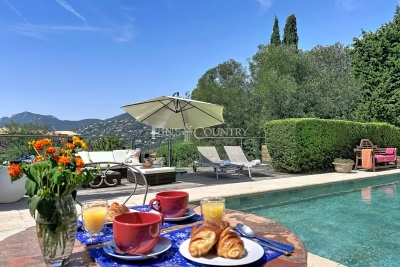
Commanding one of the most breathtaking panoramas on the French Riviera, this elegant Provençal residence offers a constantly changing masterpiece where the blue of the sky seamlessly merges with the azure waters of the Mediterranean. A true haven of peace, the property enjoys spectacular, uninterrupted panoramic sea views, creating the unique sensation of living suspended above the coastline. Set within approximately 1,500 sq m of beautifully landscaped grounds, the villa offers around 250 sq m of living space in an environment defined by tranquility, natural light and the timeless charm of the Mediterranean lifestyle. From the moment you step inside, your eyes are irresistibly drawn toward the horizon. The light-filled reception areas open generously onto expansive terraces overlooking the sea, creating a seamless flow between indoor and outdoor living. The meticulously landscaped garden, planted with Mediterranean species, surrounds a superb swimming pool that appears to blend effortlessly into the endless blue beyond. Every outdoor space has been thoughtfully designed to embrace the exceptional setting, whether for entertaining, relaxing, or simply admiring some of the Riviera's most spectacular sunsets. The villa features five comfortable bedrooms, providing family and guests with a refined, private and welcoming retreat. Rare for its location, atmosphere and the sheer emotional impact of its views, this exceptional property perfectly embodies the Mediterranean art of living: an elegant family home facing the sea, where every day feels like a holiday. A truly confidential address for those seeking the privilege of an incomparable panorama and an extraordinary lifestyle. Agency fees payable by vendor

Ref. : 1780

MAGREY AND SONS

THÉOULE-SUR-MER1 700 000 €

House for sale charming - 6 rooms - 285 m²

Villa for sale in Theoule sur Mer

REF: 062026- 474 Nestled in a peaceful, leafy setting, this charming south-facing Provençal villa enjoys an exceptional position with beautiful views over the Estérel Massif. It offers a unique lifestyle just minutes from the beaches, the port, shops and restaurants. Set within approximately 1,800 m² of landscaped grounds, the property combines character, comfort and excellent potential for further enhancement. The main entrance opens into a welcoming hallway leading to three bright bedrooms, each with a balcony, two shower rooms, a separate dressing room, guest WC and a laundry room. A charming mezzanine bedroom, accessed via a traditional wooden staircase, provides additional accommodation, ideal as a child's bedroom or home office. On the garden and pool level, a spacious double living and dining room is flooded with natural light thanks to large glazed openings overlooking the gardens. A striking sculptural fireplace by renowned French sculptor and ceramic artist Valentine Schlegel creates a truly distinctive focal point. Also on this level, the fully fitted kitchen features a central island, a pantry and an informal breakfast or dining area. French doors open directly onto a shaded terrace with a barbecue, providing the perfect setting for al fresco dining to the soundtrack of the cicadas. Surrounded by beautifully landscaped gardens and terraces, the generous swimming pool, finished with elegant Bali-style tiles, offers a luxurious setting that will delight even the most discerning swimmers. In addition to the principal accommodation, the property includes a spacious triple garage and an independent workshop, bringing the total floor area to approximately 285 m². The workshop offers excellent potential for conversion into additional accommodation, a home office, an artist's studio or a guest suite (subject to the necessary permissions). Combining authentic Provençal charm, generous living spaces and a privileged location in one of the French Riviera's most sought-after settings, this villa would make an exceptional primary residence or an elegant holiday home. Information on the potential risks to which this property is exposed is available on the Géorisques website: www.georisques.gouv.fr.

Ref. : 062026-474

FINE AND COUNTRY

ST-RÉMY-DE-PROVENCE1 500 000 €

House for sale charming - 6 rooms - 223 m²

Set within the ramparts of Saint-Rémy-de-Provence, this period stone town house enjoys a prime location and wonderful views over the rooftops, the bell tower and the Alpilles. Sensitively renovated with great attention to detail and flair, this home offers spacious rooms and a fluid layout across several floors, blending old-world charm with modern amenities that accentuate the quality and appeal of the property. A lift serves all floors up to the top level, where there is a second sitting room that opens onto an outdoor area with a heated plunge pool. This very private terrace offers superb, unobstructed views over the village and the Alpilles. The four well-proportioned bedrooms are light and bright with tastefully appointed bathrooms, whilst the main living area is on the ground floor and comprises the dining room, kitchen and sitting room, as well as an inner courtyard – a charming, intimate retreat. All said, this is a rare property, notable for its layout, high-quality finishes and convenient proximity to the historic town centre.

Ref. : 238

Colpaert et Wehrle

CARQUEIRANNE1 600 000 €

House for sale charming - 6 rooms - 240 m²

NEAR TOWN CENTRE - QUIET VILLA

Just steps from the town center, in a quiet and sought-after area, discover this charming 240 sq m villa built on a large, flat, landscaped plot with a swimming pool, offering an exceptional living environment. The spacious, light-filled living room of approximately 60 sq m opens onto the garden and outdoor spaces, including a large covered terrace perfect for enjoying meals and relaxing outdoors year-round. The villa features three master suites (with the possibility of a fourth bedroom), ideal for ensuring everyone's privacy, two of which are on the ground floor. A rare property combining comfort, tranquility, and immediate proximity to amenities. Bonus: An independent studio.

Ref. : 4867

CABINET RIPOLL

NICE6 900 000 €

House for sale charming - 6 rooms - 300 m²

Contemporary villa - Sea views - Pool

Nestled in a sought-after and highly residential area, just 5 minutes from Villefranche-sur-Mer, this exceptional contemporary villa offers a peaceful, privileged setting with breathtaking panoramic views of the sea and Cap Ferrat — a true French Riviera gem. Designed with sleek architectural lines, this luxury property seamlessly blends elegance, comfort, and sophistication. It showcases the finest high-end materials, including Carrara marble flooring and Lualdi designer doors, reflecting impeccable craftsmanship throughout. Bathed in natural light through expansive floor-to-ceiling windows, the villa exudes a refined, warm, and welcoming atmosphere — ideal for both relaxed family living and elegant entertaining. Spread over two thoughtfully designed levels, the main residence features a spacious double living room facing the sea, an independent Gaggenau-equipped kitchen with dining area, and three generous bedrooms. The superb master suite boasts a Poliform walk-in closet and a luxurious en-suite bathroom, all opening onto a private loggia with stunning sea views. A fully independent guest house, with direct access to the swimming pool, comprises a living room with kitchen, one bedroom with built-in wardrobe, and a bathroom with WC — perfect for guests or staff. The property's luxury amenities include a dedicated wellness area with hammam, sauna, and shower, a laundry room, a temperature-controlled wine cellar, a large garage, and a beautifully landscaped Mediterranean garden. Outdoors, enjoy a 15-meter heated swimming pool alongside an elegant pool house, ideal for alfresco living and sunset views over Cap Ferrat. At the rear of the garden lies a charming orchard planted with fruit trees — apricot, cherry, almond, lemon, plum, and fig — adding a touch of authentic Provençal charm. For complete peace of mind, the entire estate benefits from 24/7 video surveillance, ensuring privacy and security.

Ref. : HR2084

Hermitage Riviera

OPIO2 150 000 €

House for sale charming - 7 rooms - 213 m²

Opio EXCLUSIVE - Charming house in a peaceful setting, elevated location, beautiful terraced garden with open countryside views and a glimpse of the sea, fully renovated with high-quality materials. The ground floor features a spacious entrance with guest WC and wardrobe, a large living room with fireplace, an office, a dine-in kitchen opening onto a dining area in the veranda, and a utility/laundry room. Upstairs, a master suite with bathroom, shower, and toilet, one bedroom, a walk-in closet (which could serve as a bedroom), and a bathroom with shower and toilet. The bedrooms open onto a balcony or terrace. On the garden level, an independent studio. Two cellars, including one of 40 m², and a double garage. All of this is set on a stunning terraced garden of approximately 2900 m², planted with fruit trees and olive trees, and adorned with a swimming pool.

Ref. : 485V2247M

AGENCE DE L'OLIVIER

LA LONDE-LES-MAURES1 790 000 €

House for sale charming - 7 rooms - 239 m²

FOR SALE: 7-bedroom villa with garage and swimming pool - pa

Facing the sea, a 7-room villa where time stands still. Nestled in the heart of a verdant setting of nearly 3,575 m2 , this sumptuous 7-room villa reveals itself like a rare secret, facing the blue horizon and the hills that encircle the Valcros golf course. Here, there are no neighbors overlooking the property, only light, silence, and the Mediterranean as a backdrop. Built in 2007 and fully renovated in 2022, the property brilliantly combines contemporary architecture, absolute comfort, and high-end amenities. The approach is seamless, via an elegant ramp leading to a turning area and a discreet garage, immediately hinting at the prestige of the location. The house is entered from the rear, opening onto a light-filled ground floor. The fully equipped open-plan kitchen flows seamlessly into the dining room and living room. This living space, designed for sharing and contemplation, opens generously through majestic sliding glass doors, allowing the sea to enter the house and naturally extending the living area towards the terrace and swimming pool. A corridor leads to the more intimate sleeping area, where three en suite bedrooms await, each with its own shower room and toilet, opening onto an east-facing terrace, ideal for enjoying the first rays of sunshine. A functional laundry room and a guest toilet complete this level. Upstairs, the charm continues with two master suites, true havens of peace, each with direct access to a sun terrace. From here, the view encompasses the sea and the hills in a breathtaking panorama. A perfect spot to watch the sunsets, drink in hand. Outside, the house unfolds its living spaces: To the south, shade sails and a mosaic-tiled swimming pool, facing the sea, extended by an elegant wooden terrace. and a covered terrace and a pergola on the east wing.

Ref. : 1030

AGENCE DE VALCROS

LES GETS625 000 €

House for sale charming - 5 rooms - 67 m²

Charming 4-Bedroom Chalet in the Heart of Les Gets with Spa Access

Built in 2011, this chalet enjoys an exceptional location in the heart of the resort of Les Gets, ideally situated midway between the ski slopes, the Chavannes and Perrières ski lifts, and all shops and amenities, all within walking distance. Its highly sought-after setting makes it an ideal property both as a second home and as a high-quality rental investment. With a living area of 67.55 sq.m, plus an additional 2.53 sq.m with a ceiling height under 1.80 m, the chalet offers a functional and welcoming layout. The entrance opens onto a hallway with built-in cupboards, currently arranged as a sleeping area, which could easily be converted into a fourth double bedroom thanks to the presence of a window. This level also includes a spacious shower room, a separate WC, a fully equipped kitchen, and a dining area. The bright living room, featuring an open fireplace, opens onto a terrace and a small garden, offering lovely mountain views and pleasant late-afternoon sunshine. Upstairs, the chalet features a master bedroom with an en-suite bathroom and WC, benefiting from access to a balcony and built-in storage. Two further double bedrooms with fitted wardrobes, along with a family bathroom with WC, complete the sleeping accommodation. The property is sold fully furnished and includes two secure underground parking garages as well as a private cellar. Occupants also enjoy direct access to the adjoining spa facilities, which include an indoor and outdoor swimming pool, sauna, hammam, fitness room, and a wellness area offering treatments at an additional cost. A rare opportunity on the Les Gets property market, combining comfort, a central location, and strong rental potential. Viewings by appointment only. Fees to be paid by the seller. In a condominium of 82 lots. Average share of the estimated budget 3 429,41 €/year. No ongoing proceedings. Energy class D, Climate class B Estimated amount of annual energy expenditure for standard use: between 1270.00 € and 1719.00 € for the years 2021, 2022, and 2023 (including subscriptions). Information on the risks to which this property is exposed is available on the Geohazards website: www.georisques.gouv.fr.

Ref. : 1057-ACMIMMO

ACM IMMOBILIER

PARIS 11EME522 000 €

Apartment for sale charming - 2 rooms - 51 m²

Charonne – Renovated one-bed apartment – Peace and quiet

Tastefully renovated 51m² (549 sq ft) one-bedroom apartment, situated in a lovely, secure shared ownership building in the 11th arrondissement. Featuring a living room with a fantastic ceiling height connected to the separate kitchen by a veranda that allows light to flow between the two spaces, a bedroom with built-in cupboards, and a shower room with toilet. The apartment has retained its period charm while benefiting from a high-quality renovation. Set in a very quiet neighbourhood, it also enjoys a sought-after location within easy reach of shops and transport services. Cellar also included. A functional and perfectly optimised turnkey apartment. Fees payable by the seller - Number of lots in the building: 67 - Average amount of the share of charges €3,120/year - Estimated amount of annual energy costs for standard use based on 2021 energy costs: €1,090 ~ €1,490 - Information on the risks to which this property is exposed is available on the Géorisques website: www.georisques.gouv.fr Agency fees payable by vendor - Nombre de lots dans la copropriété: 67 - Montant moyen de la quote-part de charges courantes 3,120 €/yearly - Montant estimé des dépenses annuelles d'énergie pour un usage standard, établi à partir des prix de l'énergie de l'année 2021 : 1090€ ~ 1490€ - Les informations sur les risques auxquels ce bien est exposé sont disponibles sur le site Géorisques : www.georisques.gouv.fr

Ref. : 87114771

BARNES PARIS EST

PARIS 6EME1 105 000 €

Apartment for sale charming - 4 rooms - 78 m²

Paris 6 - Duroc - 3/4 rooms apartment on the top floor, accessible by elevator - Quiet, bright, unobstructed views, and air conditioning

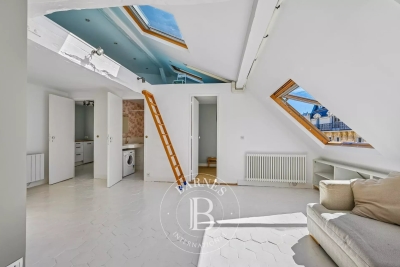
Located on the top floor (accessible by elevator) of a charming historic building on a quiet street near Rue du Cherche-Midi and Rue de Sèvres, we are pleased to present two apartments that can be combined, totaling 62.7 sqm (Carrez Law) and 78.74 sqm of floor space, plus two mezzanines (15.6 sqm). The layout of the property offers several possibilities, notably the option to create a dual-aspect apartment featuring a spacious living room with an open or separate kitchen, 2 or 3 bedrooms, 2 half-bathrooms, and 2 full bathrooms. The units, currently independent and each with their own bathroom and toilet, are bathed in light with a primary southwest-facing street view offering a partially unobstructed view of the sky and rooftops. On the courtyard side, the view is completely unobstructed, overlooking the sky and greenery. One of the two apartments is air-conditioned. The stairwell has been recently renovated. This property with high potential is suitable for a variety of projects: a pied-à-terre, a primary residence, or an investment with two independent apartments. Energy Performance Certificate (EPC)/Greenhouse Gas (GHG): - Left apartment: EPC (D) - 230 kWh/m²/year - GHG (B) - 8 kg CO2/m²/year - Apartment on the front: EPC (E) - 266 kWh/m²/year - GHG (B) - 10 kg CO2/m²/year Property subject to condominium regulations. No ongoing proceedings within the condominium association. Agency fees payable by vendor - Nombre de lots dans la copropriété: 35 - Montant moyen de la quote-part de charges courantes 1,866 €/yearly - Augustin ALTOBELLI - Agent commercial - EI - RSAC 889 735 072

Ref. : 86891561

BARNES PIED-À-TERRE SAINT-GERMAIN-DES-PRÉS

THÉOULE-SUR-MER4 500 000 €

House for sale charming - 6 rooms - 234 m²

Near Cannes – Family Villa with Sea View – Théoule-sur-Mer

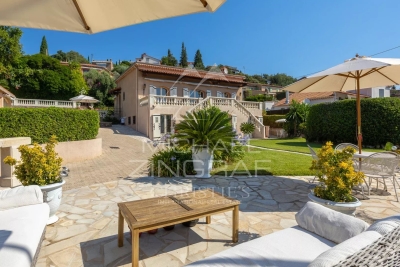
In the heart of the highly sought-after Miramar district, this elegant property of approximately 244 sqm enjoys breathtaking panoramic views over the Mediterranean Sea and the surrounding hills. Set on a beautifully landscaped, level plot of 1,070 sqm, the villa is arranged over two levels and offers an exceptional Mediterranean lifestyle, combining generous living spaces, seamless indoor-outdoor living, and sun-drenched terraces. The main level features a spacious dual-aspect living and dining room opening onto a south-facing terrace, the perfect setting to enjoy privileged moments while taking in the spectacular scenery. A second shaded terrace, adjoining the kitchen, provides a peaceful and refreshing outdoor retreat. A bedroom with its en-suite bathroom completes this floor. On the garden level, four elegant en-suite bedrooms create a refined sleeping area, two of which enjoy direct access to the garden. Surrounded by lush greenery, the swimming pool forms a true haven of tranquility, complemented by a pool house and a closed garage. A discreet address in Miramar, just opposite the beaches, the marina and waterfront restaurants, where every detail reflects the timeless charm and relaxed elegance of the French Riviera.

Ref. : MZIMD259

MICHAËL ZINGRAF CHRISTIE'S INTERNATIONAL REAL ESTATE ESTEREL