OK
More than Less than
€  ok

Key-words : charges

Houses and Apartments, your real estate specialist magazine offers a selection of ads that match with the keyword charges. You can refine your search by specifying the area or price range in the navigation bar link Search for a House/Apartment.

BORDEAUX215 000 €

Apartment for sale charges - 2 rooms - 52 m²

1 bedroom appartment downtown Saint-Pierre district

Charming T2 of 52m² in the heart of the Saint-Pierre district. Spread over two levels, the apartment is located on the 2nd and last floor of a small stone building. On the first level, an L-shaped living room of 25m² with an equipped American kitchen. On the lower level a landing serves the bedroom, the bathroom and the separate toilets. A Tropezian balcony not overlooked located in the common areas but for private and exclusive use of the apartment offers a pleasant and relaxing exterior. Finally, a common cellar completes this property, ideal for enjoying the city on foot. All shops and transport within 300m. -Fees: 5,06% including tax including buyer's charge (€237,000 excluding fees) ----- PRESTANT Bordeaux Bassin - Edouard Bertron Serindat - 06 64 48 52 32 - More information on (ref. 330592938) CARREZ surface area: 52 m² PRESTANT Bordeaux Bassin - Rémi ORTOLAN - 06 89 87 36 53 - For more information about this property : (Item 330592938). Information on the risks to which this property is exposed is available on the Géorisques website: www.georisques.gouv.fr.

Ref. : 2012

PRESTANT Luxury Realty

PARIS 16EME1 890 000 €

Apartment for sale charges - 5 rooms - 144 m²

PARIS 16th - FLANDRIN / HENRI MARTIN - RENOVATED APARTMENT - 3 SUITES

Ideally located in a quiet setting, moments from public transport, shops and highly regarded schools, this 144 sqm family apartment is set in a fine period building with a caretaker, a lift and elegant common areas. Fully renovated by skilled craftsmen, it combines character with contemporary comfort. With 3.20 m ceilings, it offers an excellent layout with no wasted space and a clear separation between living and sleeping areas. The entrance hall opens onto a generous, bright living room and dining room, enhanced by mouldings and a decorative fireplace. The fully equipped eat-in kitchen features underfloor heating. A bespoke library and custom joinery extend the reception rooms and give them a coherent feel. The sleeping area comprises three suites: a master bedroom with a dressing room and a shower room, whose shower is fitted with integrated sound, and two further bedrooms, each with its own shower room. Large built-in wardrobes provide ample storage. A cellar completes the property. Ready to move into, the apartment offers high-end features: double glazing, reversible air conditioning by heat pump, black Saint-Laurent marble in the arches of the entrance and living room, and redesigned lighting. An acoustic screed ensures sound insulation between rooms and from neighbouring apartments. A parking space can be rented nearby. Property subject to co-ownership rules. Number of lots: 62. Annual service charges: approximately €6,656, including hot water. Property tax: €3,037. Energy rating (DPE): D (173 kWh/m²/year). Greenhouse gas emissions (GES): D (49 kg CO2/m²/year). Estimated annual energy costs: between €3,100 and €4,270 (2021, 2022, 2023 reference prices). Agency fees payable by the seller. Information on the risks to which this property is exposed is available on the Géorisques website: Agency fees payable by vendor - Montant moyen de la quote-part de charges courantes 6,656 €/yearly - Montant estimé des dépenses annuelles d'énergie pour un usage standard, établi à partir des prix de l'énergie de l'année 2026 : 3130€ ~ 4240€ - Karine MAUGEST - Agent commercial - EI - RSAC 900788936

Ref. : 87538538

BARNES TROCADERO

BORDEAUX499 000 €

Apartment for sale charges - 7 rooms - 170 m²

Prime Investment Opportunity in Central Bordeaux – Approved Subdivision – High Yield Potential

In the heart of Bordeaux, just steps from Porte de Bourgogne and Cours Victor Hugo, this 168 sqm Carrez-law apartment is located in a recently renovated stone building within one of the city's most dynamic and desirable areas. From the moment you enter the building, the authentic Bordeaux character is unmistakable: original cement tiles, spiral staircase and exposed stone walls. Situated on the first floor above the mezzanine level, the apartment offers impressive ceiling height, solid wood flooring, a preserved fireplace and generous volumes throughout. The current layout features a spacious 31 sqm living room, an 18 sqm independent kitchen, three bedrooms including one of nearly 19 sqm, a separate office, a large bathroom, a laundry/storage room and multiple storage areas. In addition, 46 sqm of cellar space further enhances the property's development potential. The true strategic strength of this asset lies in its already authorized subdivision. Technical installations have been anticipated and the property benefits from two installed Linky electricity meters. The apartment is technically ready to be split into two separate units, making it ideal for investors seeking to significantly increase rental income or create value through resale after division. Refurbishment works will allow a tailored optimization strategy, whether for furnished rental, co-living, tax-efficient renovation schemes or resale arbitrage. The location ensures strong rental demand and liquidity: tram lines A, C and D within four minutes' walk, bus lines at the foot of the building, immediate proximity to Lycée Michel de Montaigne and the Saint-Michel district. Property subject to condominium status (21 units). Average monthly charges: €135. Proceedings mentioned under Article L. 721-1 of the French Construction and Housing Code. Energy rating: C (115) – Climate rating: C (24).

Ref. : BDX-1863-AR

PRESTANT Luxury Realty

BIARRITZ1 310 000 €

Apartment for sale charges - 5 rooms - 143 m²

Character 4-room apartment in Biarritz, a stone's throw from Place Clemenceau

In a bourgeois building located in the immediate vicinity of the prestigious Place Clémenceau, this elegant 142 m² Carrez apartment embodies the art of living in Biarritz. Just five minutes' walk from the Grande Plage, it offers a privileged living environment where the charm of the old blends with generous volumes. The apartment features an entrance with a pleasant hallway leading to a bright living room with a fireplace, three bedrooms (including a master suite), two bathrooms, and an independent, fully equipped kitchen. Two independent toilets provide additional comfort. Seven small balconies adorn the main rooms, adding authentic charm to this exceptional place. A laundry room, which can also serve as a pantry, and a large 15 m² cellar complete the ensemble. A sea view glimpse adds an extra note to this exceptional property. The well-maintained condominium benefits from an elevator and recently renovated common areas. Thanks to its ideal location, daily life can be lived entirely on foot, with shops, transport, and the beach in close proximity. Modernization is to be expected. A remarkable property. Surface CARREZ: 142.69 m². Condominium of 12 lots. Estimated charges: approximately €4000/year. No legal proceedings in progress. PRESTANT Realty - Diane De Karajan - 06 70 05 62 39 - For more information about this property : (Item 640253442). Information on the risks to which this property is exposed is available on the Géorisques website: www.georisques.gouv.fr.

Ref. : CB-1841-DDK

PRESTANT Luxury Realty

VILLEFRANCHE-SUR-MER2 900 000 €

House for sale charges - 8 rooms - 200 m²

VILLEFRANCHE-SUR-MER - In the gated community of Le Castelle

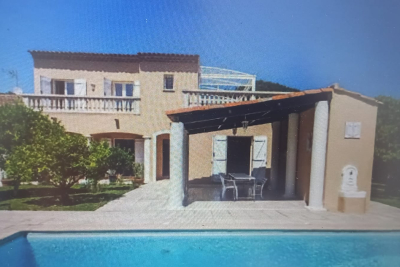
// VILLEFRANCHE-SUR-MER // Located in Villefranche-sur-Mer, within the sought-after private estate of Le Castellet, bathed in sunshine from morning till night, this splendid neo-Provençal villa offers over 200 sq m of living space, completely renovated with taste and modern amenities. The villa sits on a magnificent, flat, landscaped plot of 1,500 sq m with a large swimming pool. It comprises eight main rooms, including a spacious living room with a fireplace, five bedrooms, four bathrooms, an office, a laundry room, ample storage, a large garage, and a large basement. The best part: 'Le Castellet', a gated and secure residence with its geographical location, makes it an enchanting place to live where discretion is paramount, close to the most beautiful beaches of the French Riviera, Monaco and Nice International Airport. Fees of 5% included, payable by the seller. Property tax - EUR4,500/year Subdivision charges - 100?/month Information about the risks to which this property is exposed is available on the Géorisques website: www.georisques.gouv.fr

Ref. : 29 / 2025

Riviera Dream

ROQUEFORT-LES-PINS1 325 000 €

House for sale charges - 11 rooms - 289 m²

Spacious Provençal villa with a view, heated pool in a private estate - Roquefort-les-Pins

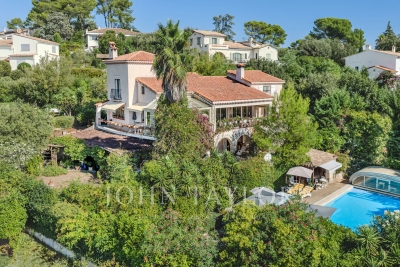
Nestled within a highly sought-after private estate, this spacious Provençal villa enjoys an exceptional location, just a short walk from the center of the village of Roquefort-les-Pins and the Collège César. Thanks to its elevated position, the property benefits from an unobstructed, south-facing view over the hills and forests. The villa is spread over three levels, offering generous and flexible living spaces. On the garden level, there is a bedroom with its own bathroom, a study/library with its own bathroom, a dressing room, a laundry room, a small cellar as well as a wine cellar, an independent studio with kitchenette and shower room, and a separate kitchen that opens directly onto a covered summer terrace providing easy access to the pool. On the first floor, which forms the main living level, a welcoming entrance leads to a spacious living room with a wood-burning fireplace and a dining area, both opening onto a balcony that fully enjoys the view, as well as an enclosed veranda. This floor also includes a separate kitchen, a bedroom with bathroom, a study/library, an additional shower room, and a guest toilet. On the second floor, there is a bedroom with its own bathroom, along with a converted attic space comprising three additional bedrooms, a shower room, and a TV room, offering a lovely space for family life and time spent together. Finally, the property also has two enclosed garages for 2 to 3 cars, a large Klafs sauna, as well as a covered heated pool of approximately 55 m², usable year-round. The property requires some renovation work. The property is part of a development managed by an Association Syndicale Autorisée (approved joint property association) — Number of lots: 51 — Average annual share of routine charges: €315 — No ongoing proceedings.

Ref. : V3750VA

JOHN TAYLOR VALBONNE

RUEIL MALMAISON790 000 €

Apartment for sale charges - 5 rooms - 119 m²

RUEIL-MALMAISON Top-floor apartment with views of the Seine

Top-floor apartment – Rueil-sur-Seine area – Exceptional potential. This 111m² (1,195 sq ft) dual-aspect apartment occupies the top floor of a coveted residence free from noise disturbances yet close to restaurants and hustle and bustle of the highly sought-after Place des Impressionnistes, a prime location 5 minutes from the RER. Bathed in light thanks to its east-west aspect, it offers unobstructed and privileged views over the Seine as well as the famous Maison Fournaise. The apartment currently comprises an entrance hall with closets, a large living room extending onto an 8m² (86 sq ft) balcony, a landing with storage space, three bedrooms, two shower rooms and a separate toilet. Renovation work will unlock this property's full potential and turn it into an exceptional home. Possibility to create a superb open eat-kitchen open on the living room to form a bright 50m² (538 sq ft) reception area with views. Two parking spaces and a cellar on the basement level complete this rare property in the area. An apartment offering great volume, in a prime location, with great improvement potential, a stone's throw from the banks of the Seine and local amenities. Shared ownership building (no ongoing proceedings). Annual charges: €4,595.00 Fees at 4% payable by the buyers, i.e. a net seller price of €812,500. Your Barnes contact: Patricia PORQUET: +33 (0)6 61 85 65 93 €812,500 Agency fees not included - Agency fees: 4% incl. tax Fees payable by the buyer - Average amount of the share of charges €4,595/year - Estimated amount of annual energy costs for standard use based on 2021 energy costs: €1,610 ~ €2,220 759,615.40 € Agency fees not included - Agency commission: 4%VAT included Agency fees payable by buyer - Montant moyen de la quote-part de charges courantes 4,595 €/yearly - Montant estimé des dépenses annuelles d'énergie pour un usage standard, établi à partir des prix de l'énergie de l'année 2021 : 1610€ ~ 2220€

Ref. : 87116829

BARNES HAUTS DE SEINE NORD

ANTIBES399 000 €

Apartment for sale charges - 3 rooms - 153 m²

ANTIBES CITY CENTRE OLD-WORLD ELEGANCE AND A PRIME ADDRESS

Planet Immobilier presents this magnificent 73m2 two-bedroom apartment on the top floor. Ideally located in the heart of Antibes, just steps from shops and the train station, this apartment occupies the top floor of a charming early 20th-century building, imbued with the allure of period architecture. Situated on the fourth and top floor (no elevator), this apartment offers a functional layout and excellent potential for customization. It comprises two bedrooms, each with its own private space: one with an en-suite shower room, the other with a separate bathroom. The open-plan kitchen integrates seamlessly with the living area and can be reconfigured to create a separate layout, according to your preferences. A laundry room completes the apartment, adding to its everyday convenience. The apartment features air conditioning and a dual aspect. A private cellar further enhances the appeal of this property. A rare find: approximately 80 sq m of private attic space, offering excellent potential for expansion and optimization of the living area, and the creation of additional living space (subject to technical feasibility and obtaining the necessary permits). This apartment boasts attractive potential , ideal for those seeking a central address, the charm of a period building, and immediate proximity to all amenities. Whether as a primary residence, a pied-à-terre on the French Riviera, or a heritage investment, this is a wonderful opportunity in the heart of Antibes. This property is subject to co-ownership regulations. Agency fees are payable by the seller. Annual charges are EUR1,100.

Ref. : 3288

PLANET IMMOBILIER

PARIS 13EME720 000 €

Apartment for sale charges - 4 rooms - 79 m²

Bright 90 m² apartment with a large tree-lined terrace – Butte-a

In the immediate vicinity of the iconic Butte-aux-Cailles swimming pool, Engel & Völkers presents this quiet, bright family apartment with a large outdoor area, located on the 3rd floor with lift. The property comprises a spacious 20 sq m living room, 3 separate bedrooms, and a large terrace of approximately 12 sq m, offering views over trees and the Sainte-Anne de la Butte-aux-Cailles church. A master bedroom with a dressing room and water point, two bedrooms, a spacious living room, a kitchen and a shower room with separate toilet, as well as a cellar, complete this property. A parking space may be rented on site for €120. All rooms are bright and quiet. There is only one apartment per floor, and the building's façade renovation has recently been completed. The property is located in the pleasant Moulin des Prés/Butte-aux-Cailles district, just a few minutes' walk from Place d'Italie. Cafés, bars and welcoming terraces are nearby, offering the typical charm of Butte-aux-Cailles. A bus stop is located directly in front of the building; Place d'Italie and Corvisart metro stations are 7–8 minutes away on foot. Georges Sand secondary school is in the area. Ideal for a family or rental investment. Early viewing recommended. Energy performance rating: E (311 kWh/sq m/year) – rating to be updated (improved following work carried out in the building) Greenhouse gas emissions: E (55 kg CO2/sq m/year) Co-ownership comprising 12 lots. Annual service charges: €1,200/trimestre Estimated annual energy costs: between €1,890 and €2,600 Legal proceedings in progress: None. Transaction fees, including VAT, payable by the seller. Information on the risks to which this property is exposed is available on the Géorisques website: www.georisques.gouv.fr This picturesque neighborhood (Butte-aux-Cailles) has preserved the atmosphere of a true village in the heart of Paris, with its cobbled streets, low-rise houses, murals, and many lively bars and terraces at the end of the day. Nearby, at number 5 Place, lies the famous Butte-aux-Cailles swimming pool. Opened in 1924 and designed by architect Louis Bonnier, it is one of the oldest in Paris and is listed as a historic monument for its unique Art Nouveau architecture, notably characterized by its large concrete vault supported by seven arches and its red-brick façade.

Ref. : W-04AU4V

ENGEL & VÖLKERS

LE CANNET795 000 €

Apartment for sale charges - 3 rooms - 90 m²

LE CANNET - 3 ROOMS - ROOFTOP VILLA - SEA AND MOUNTAIN VIEWS

Le Cannet: On the top floor of a high-end residence built in 1967, discover this magnificent 3-room apartment of approximately 90 sq m (approximately 969 sq ft) enjoying an exceptional living environment. Its main asset is its spectacular terrace of approximately 280 sq m (approximately 3,014 sq ft), a true extension of the living space, offering breathtaking panoramic views over the sea, the Bay of Cannes, the town and the surrounding hills. The apartment comprises a vast, light-filled living room opening wide onto the terrace, ideal for making the most of this privileged setting. The kitchen and reception areas provide a convivial setting, as pleasant for everyday life as for entertaining. Thanks to its size, the terrace allows outdoor living to be extended and the view to be enjoyed on any occasion. The sleeping area includes two comfortable bedrooms, a bathroom, a shower room and two toilets, guaranteeing a functional layout and optimal comfort. A closed garage, an underground parking space and a cellar complete this property, rare on the market, combining generous volumes, quality finishes and a sought-after location. This property is subject to the co-ownership regime. The condominium comprises 98 lots, 29 of which are residential. The annual condominium charges amount to €3,264. Ideally located in the heights above Cannes, Le Cannet charms with its residential elegance, Provençal atmosphere and sought-after quality of life. Highly appreciated for its leafy neighborhoods, open views over the Bay of Cannes and immediate proximity to the Croisette, Le Cannet offers a privileged living environment that combines calm, refinement and quick access to the amenities of the French Riviera. Combining a top-floor location, a terrace of approximately 280 sq m with panoramic views over the sea and the Bay of Cannes, and a sought-after address in Le Cannet, this apartment offers an exceptional living environment, with a closed garage, an underground parking space and a cellar. Agency fees payable by vendor - Nombre de lots dans la copropriété: 98 - Montant moyen de la quote-part de charges courantes 3,264 €/yearly - Montant estimé des dépenses annuelles d'énergie pour un usage standard, établi à partir des prix de l'énergie de l'année 2021 : 1780€ ~ 2420€ - Marine LEES-BUCKLEY - Agent commercial - EI - RSAC 953 495 025

Ref. : 86424916

BARNES Cannes

PARIS 9EME1 950 000 €

Apartment for sale charges - 6 rooms - 158 m²

Faubourg-Montmartre-Drouot – Family Apartment – High Floor

Paris 9th – Faubourg-Montmartre – Drouot – 3/4-bedroom apartment – To renovate Engel & Völkers presents this 155 sq m apartment in the heart of the 9th arrondissement, located on the 4th floor with lift of a beautiful Haussmannian building whose common areas have been renovated. Occupying the entire floor, this apartment to renovate offers generous proportions (2.90 m ceiling height) and a layout that could accommodate a three- to four-bedroom family apartment. The reception areas comprise a triple reception room arranged in sequence, extended by recently replaced wooden French windows opening onto a continuous balcony and small balconies. The dual east-west aspect, combined with the high floor, gives the apartment excellent natural light. The apartment currently comprises three bedrooms, all facing east onto the courtyard, a kitchen and three bathrooms. Renovation would allow the spaces to be redesigned to suit individual requirements. Air conditioning could be installed very easily. A studio on the ground floor of the building may be purchased in addition, at a price of €260,000 including agency fees. The apartment offers a rare quality of life in the Faubourg-Montmartre district, close to Drouot and its shops. Energy performance rating: C / (151 kWh/sq m/year); CO2: C / (27 kg CO2/sq m/year) Estimated annual energy costs for the property: €2,233–€3,021 Co-ownership of 11 lots; average annual charges: €7,224 No proceedings pending. Transaction fees including VAT payable by the seller. Information on the risks to which this property is exposed is available on the Géorisques website: www.georisques.gouv.fr

Ref. : W-04BVVB

ENGEL & VÖLKERS

ASNIERES SUR SEINE650 000 €

Apartment for sale charges - 4 rooms - 82 m²

ASNIERES BECON - 3-BED APARTMENT with TERRACE

2 minutes from Bécon-les-Bruyères station, in a semi-recent building, this 82.31 sq.m (886 sq ft) apartment has private use of a large terrace. Featuring an entrance hall with ample cupboard space, a lounge/dining room, an equipped kitchen; three bedrooms, a bathroom and a shower room, and a separate toilet. Cellar and parking space included. Close to reputable local schools: Sainte Geneviève, Saint Joseph and Montalembert, Flachat nursery and primary school and Albert Camus lower and upper secondary. Property subject to shared ownership status. Bécon-les-Bruyères is a highly coveted residential area. Local life revolves around Bécon-les-Bruyères station connecting to Paris Saint-Lazare for easy everyday access. Excellent food shops and waterside facilities. Combining historic charm and a relaxed pace of life, this area is a true haven of peace at the gateway to the capital. BARNES contact - Ms Blanc +33 (0)6 66 23 81 99 €628,019.32 Agency fees not included - Agency fees: 3.5% incl. tax Fees payable by the buyer - Average amount of the share of charges €2,580/year - Estimated amount of annual energy costs for standard use: €1,408 - Marie Blanc - Sales agent - EI - RSAC 491254884 628,019.32 € Agency fees not included - Agency commission: 3.5%VAT included Agency fees payable by buyer - Montant moyen de la quote-part de charges courantes 2,580 €/yearly - Montant estimé des dépenses annuelles d'énergie pour un usage standard : 1408€ - Marie BLANC - Agent commercial - EI - RSAC 491254884

Ref. : 87524198

BARNES HAUTS DE SEINE NORD

NICE630 000 €

Apartment for sale charges - 5 rooms - 160 m²

NICE 5 ROOMS 160m² TERRASSE ROOF OF 170m² TOIT

Nice - Tzarevitch. Magnificent 160m² apartment with superb 170m² roof terrace. Located on the 6th and top floor of a bourgeois condominium with concierge. It comprises an entrance hall with storage space, a large living room, a separate kitchen, 4 large bedrooms with storage space, and 2 shower rooms with WC. South, north and west-facing. The terrace offers an unobstructed view of the western hills and the Russian church. Very bright apartment with great conversion potential. Condominium charges: €500.00/month (cold water, hot water, maintenance of common areas, elevator, heating, janitor, etc.). Fees payable by the vendor. Information on the risks to which this property is exposed is available on the Géorisques website: www.georisques.gouv.fr

Ref. : 86077242

Reussite Immo Nice

ST-LOUBES685 000 €

House for sale charges - 10 rooms - 400 m²

Remarkable property in Saint Loubès

Step back in time in this magnificent Renaissance property. Formerly a feudal hunting lodge in 1551, this castle, known as Lorient, bears witness to the history of Saint-Loubes. The birthplace of Augustin de Comet, historian and city councilor, the building was remodeled in the 19th century. The main building takes on the appearance of a medieval manor house in a preserved environment. Ideally located in the heart of the town, shops and the train station are 500m away. Only 23 km from Bordeaux, you can enjoy all the benefits of the big city while leading a peaceful, timeless life. Surrounded by more than one hectare of land, you benefit from a Briare enamel swimming pool to be renovated, surrounded by greenery, without noise or visual disturbance. An annex building of approximately 100m² can accommodate cars and tools. This complex, mirroring the main building, delineates a reception courtyard where vehicles can be parked. The house itself has been well-maintained and has all the furnishings that match the spirit of the place. Beautiful joinery features have been preserved, giving the building a rustic appearance. The layout, volumes, and brightness in all the rooms make it a surprisingly modern building. The 6 bedrooms and 6 bathrooms allow for a projection in the current configuration. The distribution of the 400m² over two main levels makes it a property on a human scale, far from the intimidating splendor usually associated with this type of living space. An additional 50m² could be recovered by renovating the attic, which benefits from high ceilings. This property has retained all of its integrity and is just waiting for a makeover to benefit from modern comforts. The oil-fired heating system will need to be replaced, the original windows will need to be insulated, and the shower rooms and bathroom will need updating. The old-fashioned decor, which is in good condition, adds a lot of charm to the property. The electrical wiring could also be updated. If you are looking for a unique lifestyle, close to a major city, in a peaceful and private environment without having to drive to access local shops, this property deserves a visit. Fees: €35,500 incl. VAT (5.05%) including buyer's charge (€710,000 excluding fees) PRESTANT Bordeaux Bassin - Edouard Bertron Serindat - 06 64 48 52 32 - More information on (ref. 330593870). Information on the risks to which this property is exposed is available on the Georisques website: www.georisques.gouv.fr. PRESTANT Bordeaux Bassin - Rémi ORTOLAN - 06 89 87 36 53 - For more information about this property : (Item 330593870). Information on the risks to which this property is exposed is available on the Géorisques website: www.georisques.gouv.fr.

Ref. : BDX-1858-EBS

PRESTANT Luxury Realty

HOSSEGOR2 350 000 €

House for sale charges - 6 rooms - 193 m²

Perched above the golf course, some homes offer a secluded retreat. Designed by an architect and then completely redesigned and extended in 2008, this 193 m² villa boasts the rarest of luxuries: tranquility. Entirely enclosed by hedges and trees on a landscaped 1,500 m² plot, it enjoys complete privacy—a true haven of greenery, a twenty-minute walk from the clubhouse along the fairways, and just minutes from the town center, the lake, and the motorway access. Redesigned by an architect, it possesses that extra something: the light that floods the living room, the windows that blur the line between indoors and outdoors, the swimming pool that can be glimpsed from the breakfast table. 193 m² designed for living in style and entertaining, from the morning sun to the late evening under the covered terrace. On the bedroom side, the layout is as appealing as it is reassuring: two 30 sq m suites on the ground floor, and, on the garden level, a truly independent space—currently three bedrooms, a bathroom, a shower room, and a WC—entirely open to the outside. Plenty of room to accommodate family and friends, set up an office, or imagine countless other uses. All the comforts are there, discreet yet present: fireplace, heat pump, automatic watering system, carport and electric vehicle charging point, garage with laundry area and mezzanine storage. The rest is best discovered on-site—and that's precisely the appeal. A house like this can't be summarized it must be experienced. PRESTANT Luxury Realty - Marion VIDAL - +33 7 64 86 55 40 - More information at (ref. 640254360). Information on the risks to which this property is exposed is available on the Georisques website: www.georisques.gouv.fr. Agency fees: 4.17% including VAT, payable by the buyer. Price excluding agency fees: €2,255,928. Agency fees: 4.17% including VAT, payable by the buyer. Price excluding agency fees: €2,255,928.

Ref. : CL-1984-MV

PRESTANT Luxury Realty