OK
More than Less than
€  ok

Key-words : character

Houses and Apartments, your real estate specialist magazine offers a selection of ads that match with the keyword character. You can refine your search by specifying the area or price range in the navigation bar link Search for a House/Apartment.

CANNES170 000 €

Apartment for sale character - 2 rooms - 21 m²

Co exclusive listing cannes - one-bedroom apartment - elegant building - high rental potential in the heart of cannes, within a stylish bourgeois building, discover this charming one-bedroom apartment of approximately 21 m², offering a great opportunity for rental investment. Its location in cannes is a real advantage, especially for short-term and holiday rentals, with strong earning potential owing to the city's tourist appeal and rental demand driven throughout the year by conferences, festivals, and international events. With an optimized layout, the apartment comprises a living room with kitchen area, a separate bedroom, and a bathroom with toilet. The one-bedroom layout makes it especially suitable for couples, tourists, or professionals visiting cannes. Highlights: characterful bourgeois building one-bedroom apartment of approximately 21 m² possibility to rent a parking space within the building's complex sought-after location in cannes ideal product for rental investment the apartment is located in a building without an elevator and has no outdoor space.

Ref. : 435V1405A

CHANCEL IMMOBILIER

PARIS 6EME3 500 000 €

Apartment for sale character - 5 rooms - 157 m²

Paris VI – Renovated family apartment – 4 bedrooms

In the heart of the 6th arrondissement, near the Luxembourg Garden, Le Bon Marché, and renowned schools, this apartment benefits from a privileged location, ideal for a family or an international clientele. Located on the 4th floor with elevator in an elegant Parisian building, alone on the floor, it develops 156.47 sqm under the Carrez law and benefits from a double exposure East/West. It consists, for the reception area, of a clear entrance over a double living room, and an equipped kitchen adjacent to the dining room; for the living area: a large master suite including a dressing room, a shower room, and a separate toilet overlooking the courtyard; as well as two other bedrooms each with their own shower room, one on the courtyard side and the other on the street side. A fourth bedroom can be evolved into an office, TV lounge or a large dressing room. All bedrooms are air-conditioned. The apartment has been completely and tastefully renovated, combining contemporary features with the preservation of period elements, to maintain all the character of Parisian architecture.

Ref. : PRG121

MAGREY AND SONS PARIS

BANDOL3 090 000 €

House for sale character - 8 rooms - 255 m²

An exceptional residence, just steps from the town center and the harbor – 83150 Bandol

Facing the Mediterranean, this remarkable residence enjoys a prime location just steps away from Bandol's town center and Renécros Beach. From its terraces and reception areas, the view sweeps across the bay, taking in anchored boats and the shimmering waters surrounding Bendor Island. Built during the golden age of seaside resort development—spanning the late 19th century and the Belle Époque—the property sits peacefully in one of Bandol's most iconic neighborhoods. Surrounded by historic villas, it showcases a unique architectural heritage, enhanced by spacious interiors, five bedrooms, and open sea views from every room. Over the generations, industrialists, notables, and architecture enthusiasts have preserved the home's soul and elegance, guiding its evolution while deeply respecting its identity. This discreet succession has maintained the property's unique character, blending historical charm with a contemporary lifestyle. Here, the landscape flows into every space, defined by the light, the marine horizons, and the mild climate. It is a rare property where the privacy of an exclusive address harmonizes perfectly with immediate proximity to the village, the beaches, and the vibrant life of Bandol. Price includes agency fees, payable by the buyer. For further information or to arrange a viewing, please contact: Delphine DADOURIAN +33 6 99 48 82 18

Ref. : CP2-188

CONFIDENTIAL PROPERTIES

ANTIBES319 000 €

Apartment for sale character - 2 rooms - 38 m²

Antibes 1 bed 38.90m2 old-town top-floor

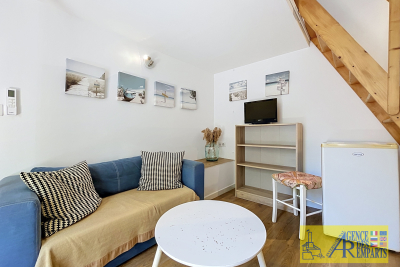
In the heart of Old Antibes, discover this charming 38.90 m² one-bedroom apartment, located on the top floor of a traditional building. The apartment is bright, peaceful and full of character, with exposed beams, generous volumes and skylight windows bringing in plenty of natural light. The living area offers a warm and cosy atmosphere, with an open-plan kitchen, separate bedroom, lounge and dining space. The internal staircase is wide and comfortable, giving practical access to a 2nd bedroom space sleeping area by mezzanine. The property also benefits from a shower room and the use of a cellar on the ground floor, a real advantage in this sought-after area. Ideal as a pied-à-terre, a charming main residence or a rental investment. Ready to use immediately, just steps from the shops, restaurants, beaches and port of Old Antibes.

Ref. : 86622072

AGENCE DU VIEIL ANTIBES

VILLEFRANCHE-SUR-MER980 000 €

Apartment for sale character - 4 rooms - 97 m²

Villefranche-sur-Mer – Exceptional top floor apartment with panoramic sea views

In Villefranche-sur-Mer, within a small, intimate condominium with only three units, this charming top-floor apartment perfectly embodies the French Riviera lifestyle. Bright, elegant, and dual-aspect, it charms with its soothing atmosphere, high-quality amenities, and rare character in a sought-after residential environment. Upon entering, a beautiful marble staircase leads to a spacious cathedral-ceilinged living room where the lounge, dining room, and open kitchen harmoniously blend together in a light-filled space. From both the living room and the master bedroom, the sea view is breathtaking, inviting contemplation. The generous terrace, a true extension of the living room, offers an exceptional panorama of the bay of Villefranche, the Villa Ephrussi de Rothschild and the summer fireworks. The apartment has three bedrooms, two bathrooms, and a mezzanine that can be used as an office or extra bedroom. The whole place is in great shape, with lots of built-in storage and a bright, cozy vibe. The peaceful and friendly condominium offers access to shared terraces and gardens, as well as storage space. Parking is easy and the town center is within walking distance. A rare property, combining elegance, comfort, and Mediterranean lifestyle, facing one of the most beautiful views of the French Riviera. Subject to condominium rules. Fees payable by the seller. Information on the risks to which this property is exposed is available on the Géorisques website www.georisques.gouv.fr

Ref. : 86381124

LIMANDAT REAL ESTATE

VAUCRESSON2 060 000 €

House for sale character - 10 rooms - 308 m²

Vaucresson, Plateau Théry, 6-bed family house set on a 1,076m² (11,582 sq ft) plot

A property filled with character. Located in the heart of the Vaucresson plateau, in the prestigious Théry district. Fantastic charm and generous volumes. Set on a 1,076m² (11,582 sq ft) plot, the house offers 267m² (2,971 sq ft) of living space (308m² or 3,315 sq ft of floor space excluding the basement level), divided up into 10 main rooms. The elegant reception rooms are the first thing to catch the eye: a 60m² (646 sq ft) space filled with light and affording views on three sides, consisting of a dining room with a skylight and a large living room boasting a working stone fireplace. The generous ceiling heights enhance the sense of grandeur in this open-plan space, which opens out onto the property's various outdoor areas. A fully fitted and equipped separate kitchen completes this level. The two additional living areas on the ground floor consist of a 20m² (215 sq ft) TV room with fireplace and a large communicating office featuring an elegant Art Deco fireplace. The four bedrooms upstairs guarantee peace and comfort, including a 30m² (323 sq ft) master suite with bathroom, wardrobes and a balcony. The three other bedrooms each have a bathroom and toilet. The second floor has two additional bedrooms, as well as an insulated and converted attic, ideal as a playroom or work spaces. And the cherry on the cake is the 80m² (861 sq ft) fully converted basement level offering endless possibilities: home cinema, playroom or reception room. Covered parking for two cars, with space to park several more vehicles on the plot. Period charm throughout thanks to the solid oak flooring, period fireplaces and remarkable ceiling heights. A rare property combining authenticity and timeless elegance. Barnes contact Clarissa Blanchet: +33 (0)6 22 27 75 78 €2,126,213.59 Agency fees not included – Agency fees: 3% incl. tax Fees payable by the buyer - Estimated amount of annual energy costs for standard use based on 2021 energy costs: €6,010 ~ €8,140 2,000,000 € Agency fees not included - Agency commission: 3%VAT included Agency fees payable by buyer - Montant estimé des dépenses annuelles d'énergie pour un usage standard, établi à partir des prix de l'énergie de l'année 2021 : 6010€ ~ 8140€

Ref. : 87129641

BARNES HAUTS DE SEINE SUD/OUEST

CHAMONIX-MONT-BLANC995 000 €

Apartment for sale character - 4 rooms - 90 m²

CHAMONIX - A stylish 3-bedroom apartment

Apartment Flégère is a modern, stylish 3-bedroom, 2-bathroom apartment within a stone's throw of the Flégère lift, adjacent to the village of Les Praz. Gut-renovated in 2015, the apartment is currently set up as a 2-bedroom unit with separate studio, but very easily converted back to a 3-bedroom apartment. On the 1st floor of a traditional Savoyard house, dating from the end of the 18th Century, the apartment has a good-sized living space opening via French doors onto a small balcony with wonderful, uninterrupted south-facing views of the mountains, including Mont Blanc. The studio, which would make a perfect master suite, has the same views and balcony, looking onto a garden which is shared by the building residents. The property has been finished to a high standard with modern kitchen, lots of storage including wine fridge, plus shared storage space at both attic and basement levels. Key features - Beautiful, fully-renovated 3-bedroom apartment in Les Praz village - 200 metres from the Flégère lift and the golf course - Fabulous views of Mont Blanc and the surrounding peaks - Several restaurants, bars and local shops in the immediate vicinity - Strong rental potential with low running costs Our opinion The location of the apartment couldn't be much better, everything you need is easily reachable on foot. The lift is right on the doorstep, the golf course is just as close as well as everything the village can offer, including a choice of quality restaurants, a popular bar and grocery store. The property itself is full of character, stylishly renovated by the current owner and with the most fantastic views. Sold subject to co-ownership status Number of lots: 4 No proceedings in progress Location Apartment Flégère is just off the church green in Les Praz, within 200 metres of the Flégère lift, within 400 metres of the golf course and on the edge of the village itself. There is a choice of quality eateries and places for a drink on the doorstep, including Le Castel, La Cabane, the Eden, the Club House and Le Petit Social. The Flégère bus stop and the Les Praz train station are both within 100 metres, giving very easy access to the various ski areas, Chamonix centre and along the Valley to Vallorcine and Switzerland

Ref. : Flégère

Douglas Elliman France

PARIS 17EME1 240 000 €

Apartment for sale character - 4 rooms - 81 m²

Batignolles– Exceptional apartment on the top floor

Located on the sixth floor of a stone building with a caretaker, this duplex apartment of 81.98 m², 76.20 m² Carrez, offers great potential for enhancement. Bathed in light thanks to its large glass roof, it is composed as follows: - An entrance - A double living room with glass roof - A separate, furnished and equipped kitchen - A bedroom - Guest toilets On the upper floor: A master suite with bathroom The apartment benefits from a through floor plan and remarkable ceiling height, bringing volume and brightness. An annexed cellar completes this property. A characterful property, with great potential, within a quality building.

Ref. : V4143PA

JOHN TAYLOR PARIS

VERSAILLES450 000 €

Apartment for sale character - 2 rooms - 51 m²

Versailles, Place du Marché – 1-bed apartment on the first floor in excellent condition

This apartment enjoys a prime location in one of the most sought-after areas of Versailles, just a stone's throw from the Place du Marché Notre-Dame. The full renovation and bright atmosphere lend this property a remarkable balance between natural light and high-quality amenities. Ideal as a well-maintained main residence, a characterful pied-à-terre or a property investment, it delights with its surroundings and central location in the heart of the royal city. Situated on the first floor of a 19th-century building with character, the 51m² (549 sq ft) apartment is centred around a spacious 21m² (226 sq ft) living room with a good ceiling height. Abundant and consistent natural light throughout the day, thanks to the east-facing aspect, ensuring exceptional sunlight. The fully fitted and equipped kitchen flows seamlessly into this living space, creating a functional and cohesive effect. The bright and peaceful bedroom is well-proportioned. An additional 8m² (86 sq ft) space, which can easily be converted into an office or walk-in wardrobe as required, offers much appreciated flexibility for adapting the home to any lifestyle. The separate entrance hall, with a built-in closet, optimises the storage space. The carefully renovated bathroom completes the floor plan designed down to the smallest detail. Secure parking space available under a 25-year lease, just a stone's throw from the property, for an additional €18,000. The lively and commercial Notre-Dame neighbourhood offers easy access on foot to markets, restaurants and local shops. Train stations are a few minutes' walk away, providing easy access to Paris and La Défense. Shared ownership complex formed of 20 lots. Charges €2,008/year. EPC rating: E / GHG: C. Fees payable by the buyer at 4% incl. VAT. Net seller price: €432,700. Your BARNES contact: Vadim Souedet +33 (0)6 61 88 82 05 “Information on the risks to which this property is exposed is available on the Géorisques website: www.georisques.gouv.fr” €432,700 Agency fees not included - Agency fees: 4% incl. tax payable by the buyer - Number of lots in the building: 12 - Average amount of the share of charges €2,008/year - Estimated amount of annual energy costs for standard use based on 2021 energy costs: €1,480 ~ €2,010 - Information on the risks to which this property is exposed is available on the Géorisques website: www.georisques.gouv.fr 432,700 € Agency fees not included - Agency commission: 4%VAT included Agency fees payable by buyer - Nombre de lots dans la copropriété: 12 - Montant moyen de la quote-part de charges courantes 2,008 €/yearly - Montant estimé des dépenses annuelles d'énergie pour un usage standard, établi à partir des prix de l'énergie de l'année 2021 : 1480€ ~ 2010€ - Les informations sur les risques auxquels ce bien est exposé sont disponibles sur le site Géorisques : www.georisques.gouv.fr

Ref. : 87124736

BARNES YVELINES

PARIS 5EME2 895 000 €

Apartment for sale character - 4 rooms - 104 m²

Family duplex - the private mansion

Engel & Völkers offers you a distinctive family apartment, located on the 4th and 5th floors of a historic 18th-century building, ideally situated on the quays of the Seine, opposite Île Saint-Louis. With a floor area of 130 m² (104 m² Carrez Law), this duplex property stands out for its generous volumes, period charm, and a quiet setting with a garden view. It is laid out as follows: • On the first level: a spacious living room with semi-open kitchen measuring 38.97 m², a fitted and fully equipped eat-in kitchen, a 20.24 m² master bedroom with a bathroom including a walk-in shower / hammam, as well as a separate WC. • Upstairs: a 10.03 m² office or playroom area, two quiet bedrooms overlooking the courtyard (11.3 m² and 11.19 m²), as well as a bathroom with WC. The apartment features many charming elements: parquet flooring, exposed beams, a working fireplace, and a vaulted ceiling in the living room. A 5.72 m² cellar completes this property. Located in a luxury building constructed in 1787 by architect Jean-Baptiste Le Boursier, the property boasts very attractive common areas, a central paved courtyard, an elevator, a live-in caretaker, and secure access via keypad entry. The condominium comprises 44 lots. No proceedings in progress. Quarterly service charges amount to approximately €3,415. Property tax: €2,389 (2025). EPC: D Greenhouse gas emissions: D Estimated annual energy costs for the dwelling: between €1,790 and €2,460 Transaction fees incl. VAT payable by the seller. Information on the risks to which this property is exposed is available on the Géorisques website: www.georisques.gouv.fr The Quai de la Tournelle neighborhood offers an exceptional living environment in the heart of one of the Left Bank's most historic and best-preserved areas. Bordered by the Seine and facing Île Saint-Louis, it charms with its peaceful atmosphere and timeless elegance. Between private mansions, old buildings and tree-lined quays, the architecture is remarkable and steeped in history. In the immediate vicinity of the Latin Quarter, it enjoys a lively neighborhood life with specialty food shops, characterful cafés and renowned restaurants. The Seine riverbanks invite you to stroll, offering a pleasant and highly sought-after setting. Ideal for family life, the area is also known for the quality of its schools and its safe environment. At the crossroads of culture and heritage, the neighborhood is just steps from iconic landmarks such as Notre-Dame de Paris and the Panthéon, making this location one of the most sought-after in Paris, combining prestige and quality of life.

Ref. : W-0495QG

ENGEL & VÖLKERS

ASNIERES SUR SEINE1 950 000 €

House for sale character - 8 rooms - 220 m²

ASNIERES BAC LARGE OLD-BUILD HOUSE WITH GARDEN

BARNES EXCLUSIVE In a prime location at the heart of the Bac district, close to Rue des Bourguignons shopping street, this large old-build house with character totals 220m² (2,368 sq ft) on 248m² (2,669 sq ft) of wooded land. This charming family home, accessed via a majestic old front porch, features a spacious reception room opening onto the back garden. Downstairs is an entrance hall, a dual-aspect living room with entertaining dining room, a dual-aspect lounge with fireplace opening onto the garden through sliding doors, a kitchen, a pantry, and a toilet. The 1st floor landing leads to two spacious bedrooms including the master, a dressing room, a bathroom and a shower room with toilet, while the 2nd floor landing leads to two further spacious bedrooms under the high sloping ceiling, and a shower room with toilet. The full entresol level comprises an office, a workshop, a boiler room, a storage cellar and a wine cellar. Drive and garage off the street. This large house with character has retained all its period charm (parquet flooring, glazed doors, mouldings, fireplaces, original ceilings). Prime location on a quiet street just minutes from Bois Colombes station, schools and shops. Renovation required. €2,030,000 Agency fees not included - Agency fees: 3.45% incl. tax Fees payable by the buyer - Estimated amount of annual energy costs for standard use based on 2026 energy costs: €8,940 ~ €12,110 - Information on the risks to which this property is exposed is available on the Géorisques website: www.georisques.gouv.fr 1,884,057.97 € Agency fees not included - Agency commission: 3.5%VAT included Agency fees payable by buyer - Montant estimé des dépenses annuelles d'énergie pour un usage standard, établi à partir des prix de l'énergie de l'année 2026 : 8940€ ~ 12110€ - Les informations sur les risques auxquels ce bien est exposé sont disponibles sur le site Géorisques : www.georisques.gouv.fr

Ref. : 87110589

BARNES HAUTS DE SEINE NORD

VALBONNE1 425 000 €

House for sale character - 4 rooms - 143 m²

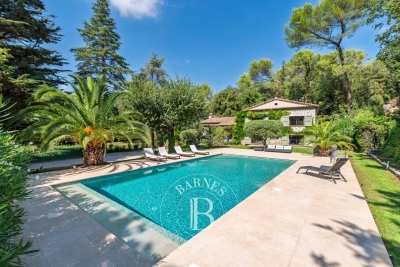
Exclusive: Beautiful Provençal bastide with 4/5 rooms, boasting authentic charm and refined architecture, ideally located within walking distance of the village in a sought-after residential area, offering complete tranquility and a wonderful southwest exposure that provides optimal natural light throughout the day. From the moment you enter, you will be captivated by the spaciousness and warm atmosphere of the home. It features a welcoming entrance, guest toilets, a large living room enhanced by a fireplace, and an open kitchen leading to an elegant dining area with a hearth, perfect for social gatherings with family or friends. The sleeping area includes three lovely bedrooms, each with its own shower room or bathroom, ensuring comfort and privacy for everyone. The living spaces open generously onto spacious terraces, true extensions of the interior rooms, perfect for enjoying the Mediterranean climate. Outside, the beautifully landscaped garden is carefully maintained and dotted with magnificent olive trees, surrounding an elegant pool that invites relaxation in a lush, peaceful setting. A property full of character, combining authenticity, comfort, and quality of life.

Ref. : 485V3097M

AGENCE DE L'OLIVIER

VERRIERES LE BUISSON1 799 200 €

House for sale character - 9 rooms - 451 m²

Barnes is listing this spacious 323m² (3,477 sq ft) custom-built house (451m² or 4,855 sq ft of floor space), boasting a unique character and plenty of natural light and set amidst a wooded, flower-filled plot with space for a swimming pool. Located in a quiet and secluded setting, in a sought-after residential neighbourhood. All the rooms offer views of the garden through large aluminium sliding glass doors and feature plenty of storage space. The house is laid out as follows: Ground floor: entrance hall with closets leading to a large 20m² (215 sq ft) fully fitted kitchen opening directly onto a south-facing terrace; a beautiful 64m² (689 sq ft) dual-aspect living area comprising a dining room and a light-filled lounge with fireplace, also opening onto two terraces and the lush garden, a bedroom with shower room and a separate toilet. Upstairs is a beautiful 30m² (323 sq ft) master suite with its own bathroom and two other large bedrooms, all three opening onto a fitted rooftop terrace designed to make the most of the fine weather and offering unobstructed views of the surrounding greenery, a fourth bedroom, a shower room with toilet, and an additional bathroom. The insulated and convertible attic also offers 84m² (904 sq ft) to create your own bespoke space. The fully fitted mezzanine with its French windows, natural light and great volume is a major asset. It features a good-sized laundry room (20m² or 215 sq ft), separate toilet, pantry, wine cellar, large modular 57m² (614 sq ft) room that can be adapted to suit your needs with plenty of storage space, and a 64m² (689 sq ft) garage with workshop area. €1,730,000 Agency fees not included - Agency fees: 4% incl. VAT Fees payable by the buyer - Estimated amount of annual energy costs for standard use based on 2021 energy costs: €4,060 ~ €5,500 - Sandrine Dechaux - Sales agent - EI - RSAC 907 642 177 1,730,000 € Agency fees not included - Agency commission: 4%VAT included Agency fees payable by buyer - Montant estimé des dépenses annuelles d'énergie pour un usage standard, établi à partir des prix de l'énergie de l'année 2021 : 4060€ ~ 5500€ - Sandrine DECHAUX - Agent commercial - EI - RSAC 907 642 177

Ref. : 86345072

BARNES YVELINES

PARIS 7EME3 950 000 €

Apartment for sale character - 7 rooms - 203 m²

Paris 7th – La Tour-Maubourg – Family Apartment – Upper Floor – Continuous Balcony – 5 Bedrooms

Ideally located at a sought-after address in Paris' prestigious 7th arrondissement, within a distinguished 1850 building of exceptional standing with a resident caretaker, this elegant family apartment occupies an upper floor and retains all the charm of period architecture, including parquet flooring, original mouldings, fireplaces, and a continuous balcony. Offering 203.6 sq.m (Carrez Law) of living space, the apartment comprises an entrance hall, a bright dual-aspect double reception room with an open-plan kitchen, a principal suite with dressing room and full bathroom, three further bedrooms, a study, a bathroom with WC, and a laundry room. The sleeping quarters also include a fifth bedroom with its own shower, kitchenette, and separate access via the service staircase, making it ideal for an au pair or live-in staff member. A cellar in the basement completes the property, and a parking space is available at an additional cost. Full of character and featuring an excellent layout, the apartment benefits from a wide continuous balcony and is situated on a charming street offering attractive open Parisian views. It is just moments from the shops of Rue Saint-Dominique and Rue Cler, as well as some of the area's most highly regarded schools, including Lycée La Rochefoucauld. The property is part of a condominium association (co-ownership). Agency fees payable by vendor - Nombre de lots dans la copropriété: 53 - Montant moyen de la quote-part de charges courantes 9,140 €/yearly - Montant estimé des dépenses annuelles d'énergie pour un usage standard, établi à partir des prix de l'énergie de l'année 2021 : 3640€ ~ 4940€

Ref. : 87101313

BARNES BAC-VARENNE

RENNES899 500 €

House for sale character - 9 rooms - 280 m²

Elegant Townhouse with Independent Apartment – For Sale in Central Rennes

Rare opportunity to acquire a charming townhouse in the heart of Rennes, combining historic character, generous living space, and a prime location. Just steps from shops, schools, transport, and cultural amenities, this elegant property is ideal for a large family, a professional office, or mixed residential and commercial use. Behind a discreet façade, a private cobbled courtyard offers a peaceful outdoor area — perfect for parking bikes, enjoying al fresco meals, or simply relaxing in the heart of the city. The ground floor features two separate spaces: A welcoming entrance hall with built-in storage, guest WC, laundry room, and a guest bedroom with en-suite shower. A fully independent apartment, including a living room with open kitchen, a bedroom, and a bathroom. This unit benefits from a private entrance and is very popular for short-term rentals, generating a comfortable and consistent additional income. An elegant wooden staircase with wrought iron railing leads to the upper floors: First floor: A spacious, light-filled kitchen with fireplace, and a double living area of 60 m², including a dining room and grand salon with marble fireplace, parquet floors, wall paneling, and high ceilings. Second floor: A master bedroom with dual exposure, fireplace, washbasin, and unobstructed views over a nearby park. This level also includes two large additional bedrooms, a bathroom, and a shower room. Top floor: A partially converted attic with two bedrooms (roof windows, park view) and a large open space to be fitted out to suit your needs (home office, playroom, studio, etc.). A cellar completes this exceptional property. Original hardwood floors, refined period details, generous volumes, and natural light make this a unique address in Rennes, offering the perfect balance between city living, architectural charm, and investment potential. For sale: Townhouse with rental income – Rennes city center Ideal for families, professional practices, high-end offices, or real estate investors.

Ref. : 2056

PRESTANT Luxury Realty