OK
More than Less than
€  ok

Key-words : character

Houses and Apartments, your real estate specialist magazine offers a selection of ads that match with the keyword character. You can refine your search by specifying the area or price range in the navigation bar link Search for a House/Apartment.

GRASSE3 900 000 €

House for sale character - 15 rooms - 521 m²

Exceptional Estate with Panoramic Views

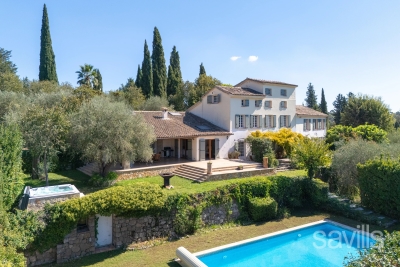
Occupying an elevated position, this exceptional estate enjoys spectacular panoramic views across the surrounding hills, with the sea providing a stunning backdrop. Set within over 22,000 sq m of landscaped grounds, the property offers an exceptional sense of peace and tranquillity, complemented by a range of high-end amenities including a heated saltwater swimming pool, pool house, tennis court and helipad. A grand driveway leads to the principal bastide, an elegant approximately 279 sq m country house combining timeless charm with authentic character. The ground floor comprises an elegant entrance hall, a spacious light-filled sitting room, dining room with fireplace, fully equipped kitchen and wine cellar. Upstairs, the principal suite features a generous bathroom, alongside a second en suite bedroom. Two further bedrooms are located beneath the eaves, each with its own private bathroom. The approximately 129 sq m guest house provides a warm and welcoming environment, with a sitting room featuring a fireplace, kitchen and dining room, together with four bedrooms upstairs, including a generous suite on the upper half-level. An approximately 76 sq m caretaker's house comprises a kitchen, sitting-dining room, guest toilet and converted attic space with two bedrooms, a laundry room, separate WC and bathroom. Together, the residences form an impeccably maintained estate commanding an outstanding position overlooking the Grasse countryside, offering a rare atmosphere where nature, elegance and absolute comfort are perfectly combined. Just 30 minutes from Nice and Cannes and close to the charming village of Valbonne, the property also enjoys easy access to several renowned golf courses, all within 10 minutes, as well as a selection of international schools. An exceptional Côte d'Azur estate, perfectly suited to family living, a second home or an outstanding private retreat.

Ref. : VAL260197
Savills Valbonne

LE REVEST-LES-EAUX695 000 €

House for sale character - 10 rooms - 250 m²

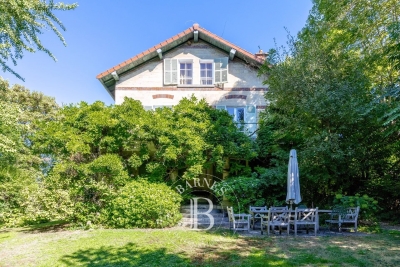
Located near the historic center of Le Revest-les-Eaux, this historic home offers approximately 250 m² of living space and sits on a lot of nearly 1,000 m² in a quiet setting with unobstructed views and no direct neighbors. Spanning three levels, it has retained many of the features that give it its charm: antique terracotta floor tiles, a central staircase, high ceilings, and generous room sizes. It currently features 6 bedrooms, several living areas, and 3 bathrooms. Some renovation work is needed, but above all, the house offers a wonderful foundation for a renovation that respects its character. Its spacious layout and architecture allow for numerous design possibilities. A charming property full of potential, perfect for anyone looking to breathe new life into an old house with real character. Property located in an area subject to mandatory brush clearing. Agency fees payable by vendor - Montant estimé des dépenses annuelles d'énergie pour un usage standard, établi à partir des prix de l'énergie de l'année 2024 : 8380€ ~ 11360€ - Martin SABIN - Agent commercial - EI - RSAC 879 704 690

Ref. : 87295990

BARNES SANARY LUXURY REALTY

LA GARDE-FREINET525 000 €

House for sale character - 6 rooms - 190 m²

For sale in La Garde Freinet : 190 m2 village house with garage and self contained studio flat

In the heart of the picturesque village of La Garde-Freinet, this recently renovated, spacious house of approximately 190 m² has retained all the charm of Provençal homes: a stone façade, beautiful staircases and vaulted rooms, creating a warm and characterful atmosphere. It offers bright and welcoming living spaces: a fitted kitchen opening onto the living room with a wood-burning stove, a dining room in a vaulted room, and a second large living room with a fireplace opening onto a sunny terrace. The house comprises 4 bedrooms, one of which has a French terrace offering a pleasant view of the village, as well as 3 bathrooms or shower rooms with WCs. A garage and a separate studio in need of renovation, featuring a kitchenette and shower room, offer the potential to create a versatile space or generate additional rental income. Ideally situated, just a stone's throw from shops, restaurants and the summer festivities, this property ensures you can fully enjoy the unique atmosphere of a Provençal village. For sale through Carine Thoniel estate agents.

Ref. : ME4006

CARINE THONIEL IMMOBILIER

LE CANNET2 300 000 €

Building plot for sale character -

Building lot - Le Cannet Hills - Panoramic ocean view

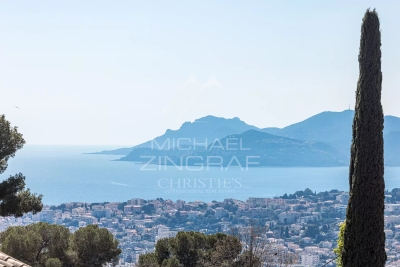
Ideally situated in a commanding position in the heart of the residential hills of Le Cannet, within a private and secure estate, this plot of approximately 1,500 m² represents a rare opportunity on the market. Bathed in light, it enjoys spectacular panoramic sea views, stretching from the Bay of Cannes to the Estérel Mountains, offering an exceptional living environment. The plot currently features existing buildings, which are due to be demolished, thus providing the ideal setting to design and build a property of character, perfectly integrated into its surroundings. A discreet location, ideal for a prestigious main or second home.

Ref. : MZICA7504

Michaël Zingraf Christies International Real Estate CANNES CROISETTE

ST-MÉDARD-EN-JALLES690 000 €

House for sale character - 8 rooms - 222 m²

Character Chartreuse with Dual Residential & Professional Use –

This elegant approx. 222 sqm chartreuse stands out for its architecture, generous proportions and the many possibilities it offers. Set on a 1,109 sqm landscaped plot, the property benefits from a pleasant garden as well as an approx. 19 sqm veranda, creating a seamless extension of the living areas towards the outdoors. Its key feature is its dual residential and professional use, making it equally suitable as a character family home, for a professional or private practice activity, or even for combining both uses. CONFIGURATION 1: A CHARACTER FAMILY HOME The ground floor is arranged around an elegant entrance hall, two reception rooms of approximately 25 sqm each, a dining room, a kitchen to be fitted out and the veranda, which provides an attractive connection with the garden. A third sitting room could be converted into a bedroom. Combined with an adjoining space suitable for a shower room or bathroom, it offers the opportunity to create a genuine ground-floor primary suite. An office or additional bedroom completes the ground floor. Upstairs, two large bedrooms each benefit from their own shower room with WC. The potential continues with more than 100 sqm of attic floor space, divided into two areas that can be converted according to individual needs. The basement also offers a wide range of possibilities, including a cellar, laundry room, technical areas and a room of approximately 37.5 sqm, ideal for creating a home cinema, gym or games room. A character property whose generous volumes can evolve according to each project and lifestyle. CONFIGURATION 2: PROFESSIONAL PRACTICE, CONSULTING ROOMS OR OFFICES Thanks to its professional use designation, the chartreuse is also particularly well suited to a private practice or office-based activity. The spacious entrance hall could become a reception area or waiting room, while the various rooms ranging from 17 to 26 sqm could accommodate offices, consulting rooms, meeting rooms or reception spaces. The 19 sqm veranda also provides additional space that could be used as a waiting lounge, relaxation area or reception space depending on the activity. The upper floor can either be integrated into the professional use of the property or retained as an independent residential area, allowing both home and workplace to be combined within the same property. Medical or paramedical professions, law firms, professional practices, consultancy, architecture firms, offices or company headquarters: a distinctive address for a professional project seeking space, character and versatility. Energy Performance Certificate (DPE): no rating available Transaction fees, including VAT, payable by the seller. Information on the risks to which this property is exposed is available on the Géorisques website: www.georisques.gouv.fr Located in the heart of Saint-Médard-en-Jalles, in the western part of the Bordeaux metropolitan area, the property enjoys a location that combines a residential environment, outdoor space and convenient access to the main hubs of the metropolitan area. Saint-Médard-en-Jalles is appreciated for its shops, schools, amenities and numerous natural areas, while enjoying a strategic position between Bordeaux, Mérignac and the main routes towards the Arcachon Bay. A location particularly well suited both to a family looking for a pleasant lifestyle close to Bordeaux and to a professional activity seeking visibility, accessibility and a high-quality environment.

Ref. : W-04B22I

ENGEL & VOLKERS BORDEAUX

NICE546 000 €

Apartment for sale character - 3 rooms - 87 m²

NICE CITY CENTRE – RUE GIOFFREDO – 2-BEDROOM APARTMENT TO RENOVATE – GREAT POTENTIAL

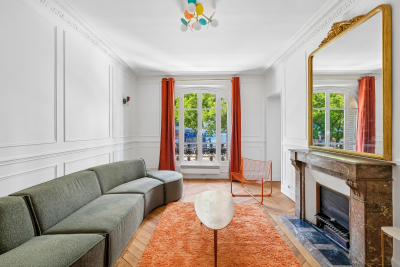
Nice City Centre – Rue Gioffredo – 3-Room Apartment to Renovate with Excellent Potential Winter Immobilier is pleased to offer for sale this 3-room apartment requiring renovation, ideally located on Rue Gioffredo, in the heart of Nice, on the first floor of a traditional Niçois building. The apartment immediately stands out for its generous proportions, high ceilings and original parquet flooring, which has been well preserved and adds to the authentic charm of the property. Its current layout offers numerous possibilities for redesign and can be adapted to suit a variety of lifestyles and projects. The property notably features a spacious double living room, providing a comfortable and welcoming reception area with an excellent sense of space. This room can be retained in its current configuration to create a large and convivial living area, or redesigned as part of a more comprehensive renovation of the apartment. Thanks to its generous volumes and flexible layout, the apartment could also be converted into a 4-room property, allowing for the creation of an additional bedroom, home office or separate living space, depending on your requirements. This flexibility is a significant advantage, whether for a family looking for a spacious city-centre home or an investor seeking to optimise the property's layout. Renovation work is required and will provide an excellent opportunity to reveal the full potential of this character apartment. The future owners will be able to redesign the spaces, modernise the features and create a bespoke interior while preserving the original elements that give the property its distinctive charm. Its central location is another major advantage. Situated on Rue Gioffredo, the apartment benefits from a highly convenient urban setting, within immediate reach of shops, public transport, restaurants, services and all the amenities of Nice city centre. This sought-after location allows residents to enjoy the Niçois lifestyle while providing easy access to the city's main districts and attractions. A large cellar completes the property, providing valuable additional storage space, particularly appreciated in the city centre. This apartment will appeal equally to buyers looking for a main residence to renovate and personalise, those seeking a pied-à-terre in Nice, or investors looking for a property with strong potential. Its central location, generous proportions, period character and numerous layout possibilities make it an attractive opportunity once renovated. A character property to discover in the heart of Nice, ideal for buyers looking for generous volumes and a renovation project with excellent potential.

Ref. : 01315SM

Agence Winter immobilier

ST-PAUL-DE-VENCE4 200 000 €

House for sale character - 9 rooms - 220 m²

Saint-Paul-de-Vence - Exceptional Provençal Property with Panoramic Views in a Secure Estate

Just 150 metres from the legendary Colombe d'Or and a short stroll from the heart of Saint-Paul-de-Vence, this remarkable Provençal property enjoys an exceptional setting within one of the area's most prestigious gated and secure estates. Boasting breathtaking panoramic views over the medieval village of Saint-Paul-de-Vence, the surrounding hills and the Mediterranean coastline beyond, this rare residence perfectly combines authenticity, elegance and an unrivalled lifestyle. Its privileged location allows easy walking access to the village's renowned restaurants, art galleries and unique atmosphere, making it one of the most desirable addresses on the French Riviera. Set on approximately 1,140 sq m of landscaped grounds, the property offers around 220 sq m of living space and was renovated by the renowned architect Robert Dallas, celebrated for enhancing traditional Provençal architecture while preserving its timeless character and charm. The villa showcases beautiful period features, including exposed beams, antique terracotta floor tiles, a fireplace and numerous architectural details that embody the essence of Provençal living. The accommodation comprises a welcoming living room with fireplace, a dining room, a kitchen opening onto the terraces, five bedrooms and four bathrooms, providing comfortable accommodation for both family living and entertaining guests. Designed to embrace the Mediterranean lifestyle, the outdoor spaces feature a swimming pool, summer kitchen, a large heated covered terrace and a flat garden below with direct access to a footpath leading to the village within minutes. A covered carport for three vehicles completes the property. Only 20 minutes from Nice International Airport, this exceptional home offers a rare combination of a prime location, spectacular views, privacy, security and the timeless charm of Provence. Energy class: C – Climate class: A / Estimated annual energy expenses for standard use: between € 2 098 and € 2 838 (reference year 2023) Information about the risks associated with this property is available on the Georisques website: www.georisques.gouv.fr. Property located in an area subject to compulsory brush clearance. Represented by Amélie DOLLÉ, acting in his capacity as authorized service provider, with full powers for the purposes hereof. Agency fees payable by vendor - Montant moyen de la quote-part de charges courantes 1,250 €/yearly - Montant estimé des dépenses annuelles d'énergie pour un usage standard, établi à partir des prix de l'énergie de l'année 2021 : 2270€ ~ 3080€ - Les informations sur les risques auxquels ce bien est exposé sont disponibles sur le site Géorisques : www.georisques.gouv.fr - Amélie DOLLÉ - Agent commercial - EI - RSAC 884 445 081

Ref. : 84339084

BARNES Saint-Paul de Vence

CANNES17 500 000 €

House for sale character - 8 rooms - 465 m²

newly built villa

Ideally located on the heights of Cannes, in the heart of the highly sought-after Super Cannes area, this remarkable newly built contemporary villa captivates with the purity of its lines and understated elegance. Boasting spectacular sea views over Cap d'Antibes, it offers an exceptional living environment where every space has been thoughtfully designed to embrace the natural light and breathtaking panorama. Expansive floor-to-ceiling windows blur the boundaries between indoor and outdoor living, enhancing the effortless Mediterranean lifestyle. Set across three levels, all conveniently served by an elevator, the property features five en-suite bedrooms, combining comfort and privacy. Dedicated wellness and entertainment amenities further enhance the experience, including a fitness and wellness area, a private home cinema, and a wine cellar designed to satisfy the most discerning enthusiasts. A 25m² outbuilding that can be converted to suit your needs. Every piece of furniture and all interior fittings have been custom-made, bestowing this residence with a truly distinctive character and a unique sense of refinement. A garage with direct access to the villa completes this rare offering, which also benefits from a ten-year structural warranty and construction damage insurance, providing both peace of mind and assurance of the highest standards of construction. The prospective buyer will benefit from reduced notary fees. Montant estimé des dépenses annuelles d'énergie pour un usage standard, établi à partir des prix de l'énergie de l'année 2026 : 1490€ ~ 2020€

Ref. : 2969

MAGREY AND SONS

SEVRES2 500 000 €

House for sale character - 8 rooms - 320 m²

Magnificent historic property

This 280m² (3,014 sq ft) period house, set on a 1,500m² (16,146 sq ft) plot, is located on a private road in Sèvres Rive Gauche. The property's authentic character, quality materials, and cosy décor are sure to delight. On the ground floor, the property features an entrance hall with a guest toilet and closet, a separate kitchen with outside access, and a double-sized reception room with a fireplace opening onto a terrace and the southwest-facing garden. The first floor comprises a landing leading to a master bedroom with 18th-century woodwork and a fireplace, opening onto a terrace overlooking the garden, with a walk-in wardrobe, a bathroom and a toilet. Two additional bedrooms and a shower room with toilet complete this level. The second floor has three bedrooms, a bathroom with toilet and a laundry room. The basement level contains a utility room, a wine cellar and two storage units. Outside, the terraces lead onto a landscaped garden planted with trees. Finally, a 50m² (538 sq ft) caretaker's cottage and an enclosed 2-car garage round off the amenities of this high-quality property. Barnes contact: +33 (0)6 60 03 78 44 Fees payable by the sellers - Estimated amount of annual energy costs for standard use based on 2024 energy costs: €5,630 ~ €7,630 - Information on the risks to which this property is exposed is available on the Géorisques website: www.georisques.gouv.fr Agency fees payable by vendor - Montant estimé des dépenses annuelles d'énergie pour un usage standard, établi à partir des prix de l'énergie de l'année 2024 : 5630€ ~ 7630€ - Les informations sur les risques auxquels ce bien est exposé sont disponibles sur le site Géorisques : www.georisques.gouv.fr

Ref. : 87395538

BARNES HAUTS DE SEINE SUD/OUEST

GRASSE3 600 000 €

House for sale character - 7 rooms - 392 m²

Elegant Character Property in Grasse

Located just 2.5 km from the centre of Grasse, in the sought-after residential area of Saint-Antoine, this property enjoys a privileged setting, peaceful and away from the hustle and bustle of the town. Set in an elevated position on Chemin des Bastides, it benefits from an unspoilt natural environment and beautiful panoramic views over the surrounding hills, fields and distant mountains. This charming character property offers generous living spaces and quality features, spread over three floors. The ground floor comprises an entrance hall with storage, a study, a spacious reception room with fireplace, a dining room opening onto the terrace, and a fully fitted and equipped open-plan kitchen with central island and marble finishes. A laundry room completes this level. The upper floors accommodate five bedrooms, including a master suite with a dressing room and en suite bathroom featuring a spa bath and a hydro-massage shower. Two further bedrooms have their own bathroom or shower room and adjoining dressing rooms. The top floor offers two additional bedrooms, one of which includes a mezzanine converted into an office, as well as a shower room. The property is distinguished by its authentic charm, with terracotta tiled floors, parquet flooring, exposed beams, fireplaces and numerous openings onto the outdoors. The living areas benefit from direct access to the terrace and abundant natural light thanks to their favourable orientations. The property also includes a charming guest house, offering an independent and welcoming space. It comprises an entrance hall with a fitted and equipped kitchen, a reception room with fireplace opening onto a covered terrace, and an open-plan bedroom with access to the outdoors. A shower room with a walk-in shower completes the accommodation. The authentic materials lend this guest house a warm and characterful atmosphere.

Ref. : VAL260205

Savills Valbonne

PARIS 19EME975 000 €

Apartment for sale character - 4 rooms - 105 m²

Spacious rooms in this splendid family apartment in the heart of

Engel & Völkers presents an exceptional address where Parisian elegance is expressed in all its splendour. This sublime 106 m² dual-aspect apartment, fully renovated with remarkable care and high-quality materials, is a rare property that captivates from the very first moment with its refined atmosphere, generous proportions and resolutely Parisian character. Located on the first floor of a magnificent period building, it offers the perfect harmony between the prestige of the past and the demands of contemporary comfort. From the entrance, its charm takes effect. The herringbone parquet flooring, four period fireplaces, high ceilings, delicate mouldings and remarkable encaustic tiles create a setting of timeless elegance. Every detail has been carefully preserved and enhanced, giving the property a unique, chic and warm identity. Dual-aspect and bathed in light, the apartment benefits from a harmonious layout and particularly attractive proportions. It currently comprises two beautiful bedrooms, with the possibility of creating a third, as well as two WCs and ample storage space. A second shower room could also be created, offering genuine flexibility to adapt the property to the future owners' needs. Notable features include: 105 m² of dual-aspect living space, quality renovation, herringbone parquet flooring, four period fireplaces, magnificent encaustic tiles, two WCs, ample storage and excellent potential for further alterations. The option to purchase the furniture completes this offering and allows for immediate occupation of an interior that has already been perfectly designed. The location further enhances this exceptional property. Just a few minutes' walk away, the Bassin de la Villette offers lively quaysides, restaurants, terraces and pleasant walking areas. Riquet metro station (Line 7) is also easily accessible, as are everyday shops including Monoprix, Action, bakeries and numerous local amenities. Schools are approximately 200 metres away, while the Canal Saint-Martin and Parc des Buttes-Chaumont are quickly accessible. A rare apartment enhanced by the charm of Parisian architecture, the nobility of its details and the quality of its renovation. An elegant and discreet address in the heart of a vibrant and sought-after neighbourhood in north-eastern Paris. A true coup de cœur, with a distinctive personality, designed for those seeking the perfect combination of character, elegance and the Parisian art of living. Energy rating: E/290 Greenhouse gas emission: B/9 Estimated annual housing energy costs: €1,840–€2,520. Joint ownership of 81 lots. Average annual charges: €3,480. Legal proceedings in progress: no Transaction fees, including VAT, payable by the vendor. Information on the risks to which this property is exposed is available on the Géorisques website: www.georisques.gouv.fr. Ideally located in a lively and sought-after area of Paris's 19th arrondissement, this apartment enjoys an exceptional setting where the Parisian art of living combines with a genuine quality of life. Just a 3-minute walk from the Bassin de la Villette, you can enjoy its lively quays, terraces, restaurants and pleasant waterside walks every day. The area offers a particularly agreeable atmosphere, combining neighbourhood life, culture and open-air spaces. The Quai de la Loire is especially popular for its restaurants, cafés and welcoming atmosphere, which is particularly lively during the warmer months. Just a few steps away, the Canal de l'Ourcq provides opportunities for delightful walks or bike rides, while Parc de la Villette offers a vast green setting dotted with iconic cultural venues, from the Grande Halle to the Cité de la Musique. For outings and relaxation, the area is full of popular establishments and cultural venues, notably the renowned MK2 Quai de Seine and Quai de Loire cinemas, located on opposite sides of the basin. The property also benefits from excellent everyday

Ref. : W-04B4CQ

ENGEL & VÖLKERS

LA GARDE-FREINET1 490 000 €

House for sale character - 6 rooms - 180 m²

Provençal property

This Provençal property of approximately 185 m2 , spread over two levels, benefits from a bucolic and unspoiled setting . Built with beautiful antique materials , it offers considerable charm and an authentically Provençal atmosphere. The ground floor comprises an entrance hall opening onto a living room with a mezzanine , a very large kitchen with a pantry and a laundry room, as well as a shower room and a separate WC. A bedroom with its own shower room completes this level. Upstairs, the sleeping area includes three bedrooms , a shower room and a separate toilet. The exteriors contribute fully to the charm of the property with a swimming pool , a tennis court and a pool house of approximately 18 m2 equipped with a kitchenette . Two separate garages of approximately 20 m2 and 18 m2 complete the property. A property with character, boasting a distinctly Provençal charm, and benefiting from a particularly pleasant and green setting.

Ref. : 2_FHS 1048

FEDERAGENCES

MENTON1 949 000 €

Apartment for sale character - 5 rooms - 245 m²

An exceptional property in a listed building – Belle Époque elegance, sea views and private access to the coast

In the heart of the highly sought-after Garavan district in Menton, just a stone's throw from the harbour and beaches, this exceptional apartment is situated in an iconic Belle Époque residence. It offers a rare privilege: direct, private access to the seafront promenade, in a setting that is as exclusive as it is peaceful. Spanning 245 m² of living space, enhanced by a 15 m² mezzanine, this unique property combines spectacular proportions with a distinctive artistic flair. The reception room, the true heart of the apartment, captivates with its ceiling height of over 5 metres and remarkable natural light, creating an atmosphere that is both majestic and contemporary. Completely renovated in 2021 by an architectural firm, the apartment has been redesigned using fine materials and high-end finishes, whilst fully respecting its heritage character. An elegant and functional layout: A refined entrance hall opens onto a spacious living area comprising a lounge and dining room, extended by a mezzanine. The open-plan kitchen, with its clean lines, blends seamlessly into the overall design. A studio space, which could be converted into a sumptuous master suite, as well as a shower room with WC and sauna, complete this level. Upstairs, the sleeping area comprises two bedrooms with bespoke storage, a bathroom and a dressing room. Character and uniqueness: Corridors with a unique architectural charm and a study set beneath a vaulted ceiling lend an unusual and intimate feel to this exceptional property. Features: Reversible air conditioning – Secure communal parking within the development. A rare and inspiring property, where history and elegance meet contemporary comfort, in one of the most sought-after locations on the French Riviera.

Ref. : MZISJ2391

MICHAËL ZINGRAF CHRISTIE'S INTERNATIONAL REAL ESTATE SAINT-JEAN CAP FERRAT

PARIS 16EME1 053 000 €

Apartment for sale character - 4 rooms - 101 m²

Charming family apartment in need of renovation – Chardon-Lagach

In the heart of Paris's 16th arrondissement, in the residential Chardon-Lagache district, Engel & Völkers presents this 101.66 m² Carrez-law family apartment, located on the first floor of a building with a lift. Offering generous space, this four-main-room apartment features a classic layout and high ceilings. It comprises a living room, dining room, two bedrooms and a separate kitchen. The apartment retains the charm of period features, including parquet flooring and original decorative elements. Renovation work would allow the spaces to be redesigned, the property modernised and its full potential revealed. Its layout and floor area offer numerous possibilities for creating an elegant, contemporary family apartment in the heart of the 16th arrondissement. A cellar completes the property. Energy performance certificate (DPE): E (269 kWh/m²/year) Greenhouse gas emissions (GES): E (59 kg CO?/m²/year) Estimated annual energy costs for the property: between €2,200 and €3,020 per year. Property subject to co-ownership regulations. Co-ownership comprising 115 lots. Average annual charges: €6,000 Proceedings pending: no Transaction fees, including tax, payable by the seller. Information about the risks to which this property is exposed is available on the Géorisques website: www.georisques.gouv.fr Located on Rue Chardon-Lagache in the 16th arrondissement, the apartment enjoys a sought-after residential setting in western Paris. The neighborhood offers a pleasant living environment, combining residential tranquility with immediate access to everyday shops and services. Public transport provides easy access to Paris's various districts, while the proximity of schools and green spaces is particularly appealing to families. A desirable Parisian address, valued for its living environment, residential character, and quality of life—ideal as a family primary residence.

Ref. : W-04BNTT

ENGEL & VÖLKERS

LA LONDE-LES-MAURES1 049 000 €

House for sale character - 6 rooms - 190 m²

Luxury villa with panoramic views in La Londe les Maures, Do

Facing the Hyères Islands, in a sun-drenched setting, this property exudes understated elegance where contemporary architecture harmonizes with the gentle Mediterranean landscape. Situated on a south-facing plot, the house enjoys unobstructed sea views, ever-present from the living areas and outdoor terraces. From the moment you arrive, the tone is set. A gate opens onto a parking area discreetly integrated into the plot. A few steps then lead to the house, gradually revealing its clean lines and generous outdoor spaces. Built in 2004 and regularly maintained, the property now combines modern comfort with a warm atmosphere, thanks to a complete renovation carried out in 2019. The upper level houses the reception areas in a bright and airy atmosphere. The spacious living room, opening onto a large terrace overlooking the sea, benefits from a seamless flow between indoors and outdoors. The fully equipped open-plan kitchen exudes a welcoming and contemporary feel, while an elegant office nook discreetly extends the living space. On this same level, the master suite offers an intimate retreat with a bespoke dressing room, bathroom, and soothing views of the surrounding landscape. On the garden level, the house reveals a space designed to comfortably accommodate family and guests. Three en-suite bedrooms each have their own storage, shower room, and private toilet, decorated in a simple yet contemporary style. A spacious TV room, complete with a fully equipped kitchen area, creates a particularly inviting second living space, ideal for long summer evenings or stays with friends. Generous openings naturally extend the interior spaces onto a large outdoor terrace, at the heart of which lies a swimming pool elegantly integrated into the landscape. The whole setting invites an outdoor lifestyle, punctuated by southern light and the blue hues of the Mediterranean. The 2019 renovation modernized all the amenities, with particular attention paid to materials and the harmony of the spaces. The bedrooms and kitchen were completely redesigned and redecorated, while the flooring on the lower level and in the master suite was replaced to enhance the house's contemporary character. An additional kitchen area was also created in the TV room, increasing the independence and conviviality of this level. Fully air-conditioned thanks to reversible equipment installed in all rooms, this villa now combines aesthetics, comfort and a gentle way of life in a privileged setting facing the sea. Contact us at 06 76 54 04 03 or 06 70 14 34 84

Ref. : 1062

AGENCE DE VALCROS