OK
More than Less than
  ok

Key-words : chalets

Houses and Apartments, your real estate specialist magazine offers a selection of ads that match with the keyword chalets. You can refine your search by specifying the area or price range in the navigation bar link Search for a House/Apartment.

MORZINE870 000 €

Apartment for sale chalets - 5 rooms - 177

Superb T5 Duplex Apartment in Morzine

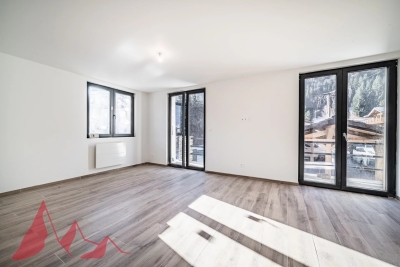
Superb T5 Duplex Apartment in Morzine Located in Morzine, this location offers tranquility and breathtaking mountain views, while providing quick and easy access to all amenities! Apartment I001 is located on the first floor of a collective chalet with 6 units and will consist of four separate bedrooms, a spacious living room/kitchen of 22m², three bathrooms, and a separate WC, for a total surface area of 177.87m². The living area also features a 6m² balcony, two terraces of 6m² and 14m², and, most notably, a private lawned garden of 54m², ideal for relaxing after active days. This high-end apartment will benefit from top-quality equipment and finishes. This apartment also includes an indoor parking space. You can personalize your apartment according to an available finishes catalog and create your apartment to your taste. Features include: Reduced notary fees (2.2%) VAT recovery (20%) Underfloor heating with individual heat pump Sold with ten-year construction guarantees Optimal thermal and acoustic insulation Low energy consumption Indoor parking space Please note: the photos are intended to demonstrate the quality and construction style of the developer's previous projects. The property is covered by the co-ownership regulations. A rare opportunity to buy into this project. Please contact us with details of your requirements, and we will offer you apartments matching your criteria. Information on the risks to which this property is exposed is available on the Géorisques website: L'Estive in Morzine (74) New apartments in a human-sized residence in Morzine. Wide choice of apartments at attractive prices. New project to be built, composed of 8 collective chalets, each comprising 6 apartments from 1 to 4 bedrooms, and 4 semi-detached chalets. Residence built according to environmental standards rarely achieved in our resort, with an architecture that respects the traditional codes of the region, while including a touch of modernity: private heat pump per apartment, pedestrian path, green spaces… Because the location of a real estate purchase is one of the main factors, this project is located in Morzine, an ideal location for its tranquility, sunshine, and proximity to the center. Two bus lines provide quick and easy access to the ski lifts. The bus stop is just outside the residence. All apartments will feature a state-of-the-art individual heat pump system. Each apartment will have the possibility of bespoke finishes to meet our clients' requirements. Each apartment is designed to maximize modern comfort with large living spaces and a spacious balcony or terrace, a garage and/or a secure indoor parking space. Features include: Reduced acquisition costs VAT recovery (20%) possible Underfloor heating with individual heat pump per apartment Construction and completion guarantees Optimal thermal and acoustic insulation Low energy consumption For more information, please do not hesitate to contact us at Morzine Immo. Information on the natural geographical risks to which the property is exposed can be consulted on the website www.georisques.gouv.fr. For more information, please do not hesitate to contact us at Morzine Immo.

Ref. : ESTIVE I001
MORZINE IMMOBILIER

ST MARTIN EN BIERE3 700 000 €

House for sale chalets - 19 rooms - 902

Exceptional Domaine – Prestigious Equestrian Property

In the heart of a preserved natural environment, an exceptional property spreads over a domain of about 3 hectares, offering a rare way of life where architectural elegance, total comfort, and top equestrian facilities combine. Built in 1970, the main manor house develops nearly 902m² of habitable space spread over three generously proportioned levels with remarkable views. The basement, partially in an English courtyard, houses technical and service areas including storage zones, laundry, and boiler room. It also features a wellness area to be reinvented, including indoor pool and hammam, offering exceptional potential for creating a dedicated relaxation universe. On the ground floor, a majestic entrance opens onto large, sunlit reception areas including a double living room and an elegant dining room. A large kitchen with a utility area completes this refined ensemble. Three bedrooms, each with its private bathroom or shower room, as well as a dressing room, ensure comfort and privacy. The top level reveals a spectacular cathedral-height living room enhanced by an exposed framework, offering a rare volume and a unique atmosphere. The master suite, air-conditioned, features full amenities including a bathroom, shower room, two dressing rooms, and two toilets. Three other bedrooms, all equipped with dressing rooms and private bathrooms, complete this level dedicated to comfort and tranquility. An independent caretaker's house of about 80m² enhances the property. It includes a living room and two bedrooms, each with a private bathroom, allowing total autonomy for staff or guests. The equestrian facilities, designed to meet the requirements of discerning amateurs as well as professionals, offer a particularly comprehensive set: 11 boxes, a fiber-optic riding arena, a riding track, and 13 paddocks distributed among meadows and sandy or earth spaces. Tack room, preparation areas, and storage zones complete this high-quality equipment. The landscaped park of about 3 hectares is a true enclave of greenery, providing absolute privacy, peace, and harmony with the surrounding nature. Finally, a discreet and warm wooden chalet completes the property harmoniously, ideal for relaxing moments or welcoming guests independently. Transaction fees including tax are at the seller's charge. Information on the risks to which this property is exposed is available on the GeoRisques website: www.georisques.gouv.fr

Ref. : 86905499

Polo Properties

CASSIS3 100 000 €

House for sale chalets - 16 rooms - 505

FOR SALE – CASSIS – HERITAGE PROPERTY

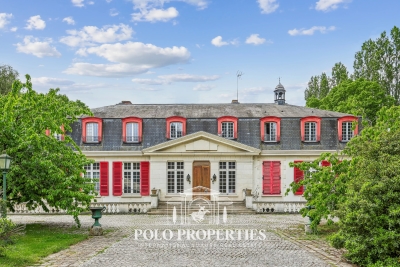
Barnes International Realty presents this remarkable residence of approximately 440 m² offering exceptional potential, at the crossroads of history, art and nature. Nestled in a lush setting in the heart of the Cassis countryside and its vineyards, this elegant property, built in 1870, captivates with its authenticity. It is set within more than 1.5 hectares of land, offering a rare and preserved environment. The ground floor reveals a bright entrance hall with decorative cement tiles featuring floral motifs, a refined testimony to the architectural style of the period. The left wing hosts a large living room with fireplace, while the right wing accommodates a spacious dining room, also enhanced by an imposing fireplace. This level also includes an original kitchen, a second light-filled kitchen (formerly the pantry), and guest toilets with shower. A cellar in the basement completes this floor. A mezzanine level provides access to a laundry room and toilets. On the first floor, a hallway leads to five bedrooms with storage, as well as a private chapel with its sacristy. This rare and spiritual space creates a unique atmosphere, ideal for contemplation and reflection. Another intermediate level features a bathroom, a shower room and toilets. The second floor offers six additional bedrooms, a study, a small dressing room and access to the attic. The property also includes a habitable greenhouse extended by a traditional washhouse, forming a comfortable 74 m² guest house, ideal for hosting guests, accommodating a caretaker or creating an artist's studio. Outside, an old stone basin, a small hunters' cabin and a chalet-style garage complete the estate. This inspiring property enjoys panoramic views over the Couronne de Charlemagne hills, the surrounding vineyards, Cap Canaille and a glimpse of the sea. It offers a peaceful and inspiring lifestyle, perfectly suited for a family residence or for exceptional gatherings, just a few minutes from the village. écouvert par Madame Claude Léonetti, Ambassadrice BARNES Présenté par Marie-Mathilde Delahaye du Courtieux +33 (0)6 34 41 29 27 Consultante BARNES Marseille/Cassis Agent commercial RSAC 504460981 Deputy Director – Barnes International Realty Marseille Cassis Information regarding potential risks to which this property is exposed is available on the Géorisques website: www.georisques.gouv.fr . Barnes International Realty presents this remarkable residence of approximately 440 m² offering exceptional potential, at the crossroads of history, art and nature. Nestled in a lush setting in the heart of the Cassis countryside and its vineyards, this elegant property, built in 1870, captivates with its authenticity. It is set within more than 1.5 hectares of land, offering a rare and preserved environment. The ground floor reveals a bright entrance hall with decorative cement tiles featuring floral motifs, a refined testimony to the architectural style of the period. The left wing hosts a large living room with fireplace, while the right wing accommodates a spacious dining room, also enhanced by an imposing fireplace. This level also includes an original kitchen, a second light-filled kitchen (formerly the pantry), and guest toilets with shower. A cellar in the basement completes this floor. A mezzanine level provides access to a laundry room and toilets. On the first floor, a hallway leads to five bedrooms with storage, as well as a private chapel with its sacristy. This rare and spiritual space creates a unique atmosphere, ideal for contemplation and reflection. Another intermediate level features a bathroom, a shower room and toilets. The second floor offers six additional bedrooms, a study, a small dressing room and access to the attic. The property also includes a habitable greenhouse extended by a traditional washhouse, forming a comfortable 74 m² guest house, ideal for hosting guests, accommodating a caretaker or creating an artist's

Ref. : 85758678

BARNES MARSEILLE CASSIS LITTORAL

MORZINE640 000 €

Apartment for sale chalets - 4 rooms - 74

Magnificent 3-bedroom apartment fully renovated - Morzine center

Magnificent 3-bedroom apartment fully renovated - Morzine center Unique opportunity in the heart of Morzine! Discover this spacious 75m2 apartment, ideally located near the center of Morzine, offering easy access to all amenities, ski lifts and the resort's dynamic atmosphere. Part of a character chalet recently divided into three apartments (one on each level) and completely renovated, this property combines mountain charm with modern comforts. Main features : Premium location: Center of Morzine, close to shops, restaurants, bars and access to the slopes. Authentic setting: Integrated into a divided chalet, offering the charm of local architecture. Potential: Ideal for principal residence, second home or seasonal rental investment. Savings: Very low condominium and energy costs: DPE C ! The apartment has been completely renovated using quality materials. The chalet itself has also been completely renovated (external thermal insulation, doors and windows, creation of a carport, etc.). For more information, please contact us at Morzine Immo. The geographical and natural risks to which the property is exposed can be consulted on the website www.georisques.gouv.fr.

Ref. : Appt 2

MORZINE IMMOBILIER

MEGÈVE5 790 000 €

House for sale chalets - 9 rooms - 350

MEGEVE – Exceptional new chalet located between the ski slopes and the Mont d'Arbois golf course

Ideally located in the heart of the prestigious resort of Megève, just steps from the slopes and the highly sought-after Mont d'Arbois Golf Course, this exceptional chalet elegantly embodies the Alpine lifestyle. Built in 2024, it harmoniously blends contemporary architecture with authentic mountain charm, thanks to a careful selection of fine materials and high-end finishes. Designed for entertaining in a refined setting, it offers generous living spaces: a spacious living room with a fireplace, a TV lounge with a library area perfect for relaxation, and a dining room opening onto a fully equipped kitchen with premium amenities. The sleeping area consists of six en-suite bedrooms, including a sumptuous master suite with a walk-in closet and private balcony, ensuring comfort and privacy for everyone. Entirely dedicated to well-being, the chalet also features a complete wellness area including a sauna, steam room, relaxation room, and home theater, for an experience worthy of the finest Alpine residences. In terms of amenities, nothing has been left to chance: smart home technology, fiber-optic internet, motorized blinds, and a security system all meet the highest standards. Set on a flat, beautifully wooded lot of approximately 718 m², the chalet enjoys unobstructed views of the surrounding mountains, in a quiet and unspoiled setting.

Ref. : 11430

DOUGLAS ELLIMAN CANNES

SEILLANS649 000 €

House for sale chalets - 5 rooms - 120

Charming villa with great panoramic view - SEILLANS

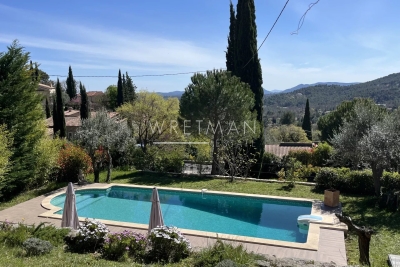
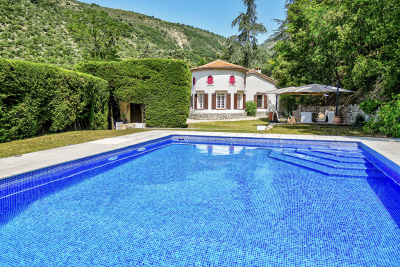
Villa of 120 m² with panoramic views of the beautiful surrounding hills and the village of Seillans. Facing south-southwest in a peaceful setting, it is just a 5-minute walk from the village, where you can enjoy shops and restaurants in the heart of a village listed among the most beautiful villages of France. Recently and tastefully renovated, the main house features a bright and spacious 47 m² living room and fully equipped kitchen with a terrace, two bedrooms (one with a dressing room), a bathroom, and a separate WC. Connected to the main house but with its own separate entrance, the villa comprises an entrance hall, two bedrooms, a shower room, a separate WC, and a laundry room on the ground floor. A beautiful 10 x 5 m mosaic swimming pool, a natural spring providing irrigation for the entire property, and a wooden chalet complete the grounds. The 1300 m² is landscaped with Mediterranean trees. Air conditioning, wood-burning stove, automatic gate, fiber optic internet. Connected to mains drainage. Property located in a highly sought-after residential area. VIRTUAL TOUR AVAILABLE ON REQUEST

Ref. : 86882768

WRETMAN ESTATE & CONSULTING

MONTRIOND990 000 €

House for sale chalets - 10 rooms - 340

Prime large detached chalet in a sought-after area of Montriond

Prime large detached chalet in a sought-after area of Montriond With panoramic views over the mountains and a south west exposure this chalet commands a fantastic location. Montriond is a fabulous village right next to Morzine and is a sought-after area for those not wanting to be in the heart of the action but a slightly more tranquil setting in which to enjoy the mountains. The hamlet is serviced by a free bus connecting it to the Ardent Cable car providing access into the heart of the Porte du Soleil ski area and Avoriaz. There is also bus free bus access into Morzine. The centre of Montriond with its own bars, restaurants and supermarket is only a 15-minute walk (or the free bus) This large chalet is built over 3 main levels and has a Gross area of around 340sqm. It is of concrete construction throughout including all floors which provides the ability to change and adapt the chalet to your personal choice. The property has amazing potential to be a standout chalet in the area. It already commands the perfect position but would need a full renovation to reach the potential it so deserves The chalet is currently arranged as 3 apartments: Ground floor: Flat 1 with two bedrooms, a shower room, a kitchen and a living room. There is also a large independent garage on this floor. First floor: Flat 2 with one bedroom, a kitchen/living room with access to a balcony and a shower room. Flat 3 with two bedrooms, a kitchen/living room with access to a balcony and a shower room Second Floor Large attic space of over 125sqm with access to a balcony. Exterior Large garden laid to lawn. The chalet is set on a parcel of land totalling 583sqm with panoramic views of the mountains and ski slopes. This is one of the sunniest locations in the area, quiet, close to the centre with shuttle bus next to the chalet. For further information, contact us at Morzine Immobilier. The natural geographic risks that the property is exposed to can be found on the website www.georisques.gouv.fr

Ref. : 4006

MORZINE IMMOBILIER

MEGÈVE1 990 000 €

Building plot for sale chalets - - 1186

MEGÈVE – Exceptional lot with building permit – view of Mont Blanc

Nestled in a pristine natural setting, in one of Megève's most sought-after areas, this 1,186 m² building lot offers spectacular, unobstructed views of the Mont Blanc massif. This rare plot is sold with a building permit free of any appeals, allowing for the construction of an exceptional chalet with a total floor area of 428.37 m², spread over four levels and designed to offer comfort, elegance, and high-end amenities. The project includes, in particular: Basement level: a double garage, a ski room, a private cinema, a sauna and wellness area, a gym, a laundry room, and a utility room Garden level: an indoor pool, and three en-suite bedrooms with bathrooms On the main floor: a stunning living area with a living room opening onto a covered terrace, a dining room opening onto a second terrace, an open kitchen with a pantry, a bar, and a master suite with a walk-in closet and bathroom Mezzanine: an office/library space open to the living room, and an attic The proposed architecture blends the authentic spirit of an Alpine chalet with contemporary design, enhancing the natural light and panoramic views of the peaks. This project offers not only the opportunity to create an exceptional chalet in Megève, but also significant appreciation potential, estimated at between 2 and 2.5 million euros after construction. A rare opportunity to create an exceptional property in one of the most prestigious resorts in the Alps. Plans and complete project documentation available upon request. Information on the risks associated with this property is available on the Géorisques website: www.georisques.gouv.fr

Ref. : 11412

DOUGLAS ELLIMAN CANNES

MORZINE995 000 €

Apartment for sale chalets - 4 rooms - 135

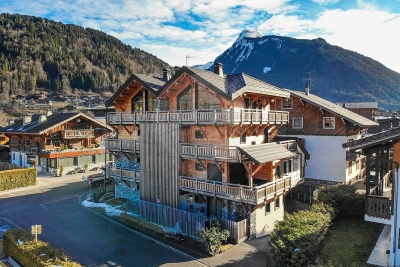
Exceptional 4 bedroom apartment in le Barmes des Mossettes, Morzine Le Barmes des Mossettes, a truly magnificent building in Morzine constructed in 2022. This exclusive chalet, featuring just five apartments, showcases an exquisite blend of natural stone and exposed wood, epitomising modern alpine elegance. Within this residence, we present our latest property—a luxurious ground-floor apartment that offers style, comfort, and an unbeatable location. Positioned just a short stroll from the slopes and the vibrant centre of Morzine, this apartment combines tranquillity with convenience. Located near the renowned “La Chaudanne” restaurant and wine bar, it's ideally placed for both skiers and those who enjoy the bustling village lifestyle. Interior Features Entrance: Plenty of built-in storage to keep the space organised and clutter-free. Expansive Living Area: An open-plan design with a fully equipped kitchen and a welcoming lounge ideal for entertaining. Bedrooms: Two ensuite bedrooms, each with terrace access. A master bedroom (family room) for ultimate comfort. Additional bunk room Convenience: Includes a guest toilet and a separate laundry room for practicality. Outdoor Spaces Terraces: Almost every room opens onto a 60 m² landscaped terrace, perfect for enjoying the surroundings. Private Access: A dedicated entrance enhances privacy and convenience. Additional Features Parking: Underground parking space with an electric car charging station. Private outdoor parking spot. Storage: A large cellar, perfect for bikes or extra equipment. A ski locker with boot warmers for ultimate winter comfort. Key Highlights Prestigious apartment with exposed beams and stone detailing. Secure and exclusive residence with only five apartments. Spacious, single-level layout—ideal for families or groups. Prime location near slopes and village amenities. Constructed in 2022, offering modern design and top-quality finishes. Luxurious and practical design with ample storage throughout. guaranteed rental returns This apartment represents a rare opportunity to own a beautifully designed apartment in one of Morzine's most sought-after buildings. Whether you're seeking a holiday retreat or a permanent residence, this exceptional home delivers on all fronts. Contact us now to arrange a viewing of this extraordinary property! Legal Mentions (in French) : Honoraires à la charge du vendeur. Les informations sur les risques auxquels ce bien est exposé sont disponibles sur le site Géorisques : www.georisques.gouv.fr .

Ref. : 37

LACOUTETE IMMOBILIER

CANNES690 000 €

Apartment for sale chalets - 3 rooms - 73

Cannes 2 bedroom apartment of 74 Sqm with a 200 Sqm garden and garage

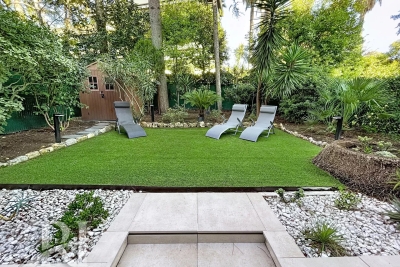
Located in a sought-after area of ??Montrose, in a quiet, green setting, we offer this splendid, fully renovated, south/north-facing, two-bedroom ground-floor apartment with a garden. With a generous living area of ??74 sqm, this apartment comprises: A spacious entrance hall with built-in wardrobes, a living room opening onto a south-facing balcony, a large fully equipped kitchen facing north and overlooking a magnificent garden/terrace of approximately 200 sqm with a wooden chalet, a south-facing bedroom with built-in wardrobes and an en-suite shower room/toilet, a second north-facing bedroom opening onto the garden with its own shower room, a guest toilet, and a laundry room. The apartment is fully air-conditioned with a ducted system, double-glazed windows with electric roller shutters, and a fully illuminated terrace/garden. A garage and a cellar complete this rare property. Agency fees of 5% payable by the buyer are included in the listed price. Information on the risks to which this property is exposed is available on the Géorisques website: www.georisques.gouv.fr

Ref. : 86586747

REICHERTS IMMOBILIER

MORZINE3 900 000 €

House for sale chalets - 8 rooms - 1164

Stunning PRIME detached 5 bedroom chalet, Morzine

SOLD by Morzine Immobilier Stunning PRIME detached 5 bedroom chalet, Morzine An outstanding detached chalet at the end of a cul de sac commanding the best views over the mountains and Morzine. Recently constructed by a leading developer in the area this is a perfect chalet for those looking for tranquility yet close to the vibrant village of Morzine. The village is under a 15 minute walk with access to the shops, bars and restaurants. This detached chalet is sat on a superb plot of 1,164sqm. To the rear of the chalet is woodland which is non constructible and classified as Agricultural land. This is really quite a retreat away from all others in the area. The chalet has been built to the highest standard with a luxury fit out. Terraces are all around the property and further garden areas situated up into the woodland area looking over the chalet. The chalet comprises around 300sq m of habitable area not including the garages and storage areas. The open plan living area with part vaulted ceiling leading round to the large modern kitchen are sublime. The views from inside are truly amazing. This leads onto a large terrace with dining, hot tub and relaxation area. The 5 ensuite bedrooms are all spacious. One double bedroom has been fitted with double bunks as a childrens room with large television. On top of this are all the accompaniments you would expect of a chalet of this standing. Spa area with shower, treatment room, cinema room, ski boot room and wine cave. It is no wonder that this chalet is currently run as a high end catered chalet. There is even a heated driveway for when it snows! The layout is as follows Ground floor -Entry hallway -Double bedroom ensuite, laid out as kids room -Cinema room -Spa with Sauna and shower -treatment room -Utility room -Guest WC -Secure garage -Technical room First floor -Open plan kitchen, dining and living area -Double bedroom ensuite -Guest WC -Main area leading onto a huge terrace with hot tub, dining and relaxation area Second floor -Three master bedrooms with ensuite bathrooms Exterior -Landscaped gardens and even a treehouse for the children This is one of the best chalets to come to the market in Morzine. For more information please contact us at Morzine Immobilier. The natural geographic risks that the property is exposed to can be found on the website www.georisques.gouv.fr

Ref. : 4148

MORZINE IMMOBILIER

TOUÊT-DE-L'ESCARÈNE990 000 €

House for sale chalets - 6 rooms - 260

Outskirt of Nice, farmhouse with pool in nature, 30 minutes from

Located on a hillside in the heart of nature with a privileged environment, this farmhouse in perfect condition enjoys a sunny position on a plot of 8000m2, a large part of which is flat. The property features a large heated swimming pool of 13m/6m, a pool house, and an outbuilding arranged as a guest suite, as well as a summer terrace. The main farmhouse comprises an entrance leading to 3 bedrooms, a bathroom, a reception lounge with wooden beams and a majestic fireplace. The dining room is located in the rounded part of the farmhouse with a visible framework that gives it an authentic character. The kitchen area adjacent to the lounge was built in 2022 and offers all the appliances for optimal comfort. An independent suite has been arranged in the main house, featuring an attic bedroom with air conditioning, a sitting area, and a bathroom with a total area of 30m2. The pool house can be converted into an office, and the presence of fiber optic internet also allows for remote work. The property is self-sufficient in water through capturing, and the installation of photovoltaic panels and heat pumps covers the energy needs, providing perfect autonomy. The panels allow for the resale of surplus electricity production to the electricity provider. This farmhouse benefits from an exceptional natural environment 30 minutes from the sea, 40 minutes from Nice airport, and 50 minutes from Monaco. A train station departing from Nice also serves this locality. Ideal as a family vacation home, for people seeking nature, or for athletes with the proximity of cycling routes and trail paths... This property enjoys a preserved environment without being isolated, with six houses sharing the access road, and the road being a dead-end protecting it from any traffic nuisance. DPE: D-186 GES: B-6 Estimated annual energy costs for the home: €2913 - €3942 Transaction fees to be paid by the seller. Information on the risks to which this property is exposed is available on the Géorisques website: www.georisques.gouv.fr The luxury real estate market on the French Riviera is one of the most attractive in the Mediterranean region. Vacation homes and secondary residences on the French Riviera not only offer an unparalleled lifestyle and quality of life but also represent, given the international economic situation, a secure investment and a smart retirement plan, especially in premium locations.

Ref. : W-02SK52

ENGEL & VÖLKERS

SEILLANS795 000 €

House for sale chalets - 6 rooms - 194

VAR SEILLANS Charming renovated house, 5 bedrooms, swimming pool

In Seillans, charming, tastefully renovated house, quiet but not isolated, 2 km from amenities. Friendly pool, easy-care garden, 5 bedrooms, Provence spirit. Highlights - Charming house tastefully renovated - Very quiet setting, privacy without isolation - 5 bedrooms, approx. 180 m², 6 rooms - User-friendly pool with several outdoor living areas - Easy-to-maintain 1,875 m² plot - Independent chalet approx. 17 m² (office, workshop, guests) - Near village, shops and schools 2 km away In a particularly quiet setting, this charming Provencal-style house has been tastefully renovated. You'll enjoy an intimate setting, with no sense of isolation, while remaining just 2 km from shops, schools and everyday services. The house spans around 180 m² and offers 6 rooms including 5 bedrooms, with generous volumes and a pleasant flow, ideal for family life or comfortable entertaining, as a primary or secondary residence. Outside, the swimming pool is at the heart of shared moments, with several areas set aside for lunching, relaxing and entertaining, in a warm atmosphere typical of the South of France. The 1,875 m² grounds are easy to maintain, so you can enjoy the place to the full without having to spend your weekends there. A separate 17 m² chalet completes the ensemble, perfect for an office, workshop or guest space as required. Visit now.

Ref. : 1182

Cannisimmo Théoule Mandelieu

MORZINE625 000 €

House for sale chalets - 8 rooms - 250

Barn renovation project in a great area of Morzine

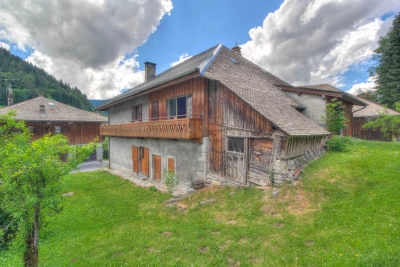
Barn renovation project in a great area of Morzine Barn renovation project in a great area of Morzine This SEMI-DETACHED barn is situated in the historic area of Udrezants which is a few minutes walk from the centre of Morzine with the bars, restaurants and shops. The barn is also on a free bus route to provide ease of access to the mountain lifts. This area has fabulous views towards the Pleney ski slopes and more importantly receives plenty of sunshine. The barn has huge potential for someone seeking a renovation project. It is possible to create 350m² of habitable space. This could be one large chalet or perhaps a chalet with a smaller apartment. It sits on a plot of 476m² so there is plenty of space to create a garden or terrace to enjoy the summer months. Currently laid out as: Entrance level -kitchen -2 cellars -2 bedrooms -1 bathroom - wc 1st floor : -2 bedrooms with balcony -large barn Please drop us and email on: for more information The natural geographic risks that the property is exposed to can be found on the website www.georisques.gouv.fr

Ref. : 3843

MORZINE IMMOBILIER

LES DEUX-ALPES2 980 000 €

House for sale chalets - 6 rooms - 193

Chalet with panoramic view

In the centre of the Deux-Alpes resort Discover your chalet perfectly located 200 m from the shops and surrounded by prestigious mountains on green background meadow. Family resort par excellence, in the Deux Alpes, you will enjoy the many activities and entertainment offered in the middle of an exceptional nature. At your disposal Jacuzzi (on the terrace of 50 m2) Table football, billiards Laundry room with washing machine and dryer Wifi access Parking (2 private spaces) Accommodation Settle in a 250 m2 architect chalet harmoniously blending luxury and authenticity. Built on 3 levels, it has five bedrooms and a beautiful bright mezzanine to accommodate up to 12 people. Enjoy a beautiful living space with a fully equipped kitchen and open to the living room. Three bathrooms, as well as three toilets are also available for the comfort of all. From the terrace of 50 m 2, the view is panoramic on the mountains. Living room with beautiful living space, TV, corner sofas Fully equipped kitchen: oven, microwave, induction hob, hood, refrigerator, freezer, filter coffee maker, squeegee, toaster 5 bedrooms and 1 mezzanine Information on the risks to which this property is exposed is available on the site Georisques www.georisques.gouv.fr

Ref. : 85244411

LIMANDAT REAL ESTATE