OK
More than Less than
  ok

Key-words : chalets

Houses and Apartments, your real estate specialist magazine offers a selection of ads that match with the keyword chalets. You can refine your search by specifying the area or price range in the navigation bar link Search for a House/Apartment.

CANNES1 095 000 €

Property for sale chalets - 8 rooms - 135

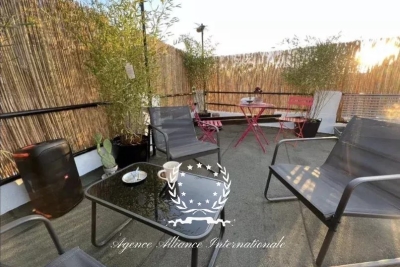
building with rooftop - meynadier street

Ideally located on Rue Meynadier, Mairie side. 135 sqm building. Composed of 4 one-bedroom apartments (one per floor), with a 40 sqm rooftop terrace. The building was previously composed of 8 studio units, with the possibility to reconfigure them. No property management, no service charges. Property tax: €2,000. On the rooftop terrace, possibility to install a structure under 20 sqm, such as a modular chalet or auxiliary studio. Very high rental yield: €86,000 per year, i.e. €7,166 net per month. Possibility to rent a parking space or garage located 100 m from the building.

Ref. : 86676508

AGENCE ALLIANCE INTERNATIONALE

MORZINE4 750 000 €

House for sale chalets - 10 rooms - 350

PRIME, luxurious new-build detached chalet – Morzine

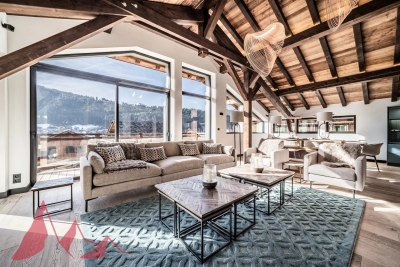
Marketed by Morzine Immobilier an international assoicate of Savills A rare opportunity to acquire one of Morzine's most luxurious new-build chalets, positioned in one of the resort's most sought-after locations. Elevated above the village, the chalet enjoys panoramic mountain views and exceptional sunshine from morning through to evening. The centre of Morzine, with its restaurants, shops and bars, is less than a 10-minute walk away. Located on Chemin Martenant du Haut, this area represents one of Morzine's most exclusive recent developments, unlocked only after many years of planning. The chalet occupies one of the finest plots within the enclave, situated at the end of a quiet cul-de-sac with no passing traffic. Surrounding chalets are currently being completed, and full details of the wider development are available. The neighbouring owners are a close-knit and welcoming group, all personally known to us. Offering approximately 350 m² of habitable space arranged over four floors, the chalet combines exceptional craftsmanship with high-end finishes throughout. Beyond the evident luxury seen in the photographs, the construction quality is outstanding. We followed the build closely and can provide full details of the specification; the entire build team is well-known to us and regarded among the very best in Morzine. The chalet has been constructed to a high ecological standard, with full details available on request. From the moment you enter, the quality and attention to detail are immediately apparent. The two-year construction timeline is fully justified by the result. The chalet is sold fully furnished, exactly as presented. Light, space and views define every level of the property. The vaulted living area frames stunning views across Morzine and the surrounding mountains, while multiple relaxation spaces — including TV snugs, a cinema room and a private spa — create an exceptional lifestyle property. While the chalet features a standout master suite, the remaining double bedrooms are equally impressive and would be considered master suites in most other chalets. Layout Entry level -Entrance hallway -Boot room with storage -Double bedroom with en-suite -Independent WC -Secure garage First floor -Master suite with private terrace -En-suite bathroom and dressing room Entry level –1 -Floating staircase linking to the main living space -Open-plan kitchen, dining and living area -Covered dining terrace -TV / sitting room separated by Crittall-style glazing -High-end kitchen with concealed pantry -Double bedroom with en-suite Garden level -Two double bedrooms opening onto the garden -Spa area with sauna, shower and massage/treatment space -Large utility room -Flexible finished room, ideal as an additional bedroom (e.g. bunk room) or wine cave -Cinema room -Landscaped garden with hot tub and summer sun deck The chalet is sold with all relevant new-build guarantees, offering complete peace of mind. Properties of this calibre, location and quality are exceptionally rare on the Morzine market. For further information or to arrange a viewing, please contact Morzine Immobilier.

Ref. : 86589722

MORZINE IMMOBILIER

BOZEL1 685 000 €

House for sale chalets - 9 rooms - 225

A vendre - Chalet with a view - Bozel

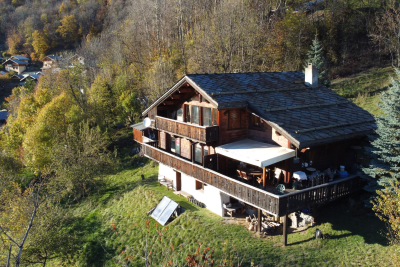
Nestled in a preserved natural setting and facing due south, this character property stands out for the quality of its construction and breathtaking panoramic views over the Vanoise Massif, Courchevel, and the ski jump in Le Praz. The main chalet, built in 1998, offers around 186 m2 of living space and comprises seven spacious rooms. You will enjoy the warm and elegant mountain atmosphere within the chalet. In addition, an independent chalet, built in 2021, provides approximately 40 m2 of extra living area. Perfect for hosting family or friends, or for rental use. The exterior includes ample outdoor parking for several vehicles. Access is restricted to 4×4 vehicles only, ensuring privacy and tranquillity. A rare opportunity, offering panoramic mountain views, high-quality finishes, and plenty of alpine character a property not to be missed.

Ref. : 1417

AGENCE RMP IMMOBILIER

MÉRIBEL895 000 €

House for sale chalets - 5 rooms - 165

SOLE AGENT - Chalet to renovate

Charming chalet in the heart of a Méribel hamlet. This Savoyard chalet boasts 165 sq m of living space and four bedrooms. A cosy living-dining room with fireplace enhances the property. The property also features a lovely outdoor area that can be customized as you wish. Ideal for nature and mountain lovers, with countless trails and hikes nearby. It's also close to the bus stop for easy access to the center of Méribel and its ski area. EPC G: Property with excessive energy consumption. To be renovated - renovation file on request.

Ref. : MER240055

Savills Méribel

MORZINE895 000 €

Apartment for sale chalets - 4 rooms - 80

Splendid, fully renovated 3-bedroom duplex apartment - Morzine town center

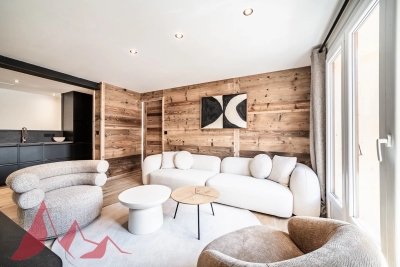
Splendid, fully renovated 3-bedroom duplex apartment - Morzine town center Situated in Morzine's most central location, this 3-bedroom duplex offers a sought-after living environment where everything is within walking distance. Completely renovated for quality and durability, this apartment combines the charm of traditional materials with modern technology. The living room boasts natural light and a breathtaking view: South-West exposure: Maximum sunshine throughout the day. Slope view: The balcony offers a direct panorama of the Pléney massif. Layout: 3 bedrooms and 2 bathrooms spread over two levels. Annexes and services: A very large cellar as well as a private outdoor parking space and a ski locker. Possibility of purchasing an additional closed garage (€20,000). The apartment has been completely renovated to guarantee optimum thermal and acoustic comfort: Insulation and Energy: External wall insulation, new roof and heat pump heating system. Characterful materials: Use of old brushed wood for ceilings and walls, creating a warm, timeless atmosphere. Mineral finishes: Bathrooms clad in large, dark, stone-look tiles, complemented by sleek fittings. Immediately available. A rare property that combines a first-class address with a high-quality, ready-to-live-in renovation. The luxury of not having to compromise between the thermal comfort of a new building and the cachet of a traditional chalet. The luxury of not having to compromise between the thermal comfort of a new building and the cachet of a traditional chalet. For more information, please contact us at

Ref. : Appt 2ème étage

MORZINE IMMOBILIER

MORZINE1 500 000 €

House for sale chalets - 12 rooms - 300

Great large detached chalet in sought after area, 10 mins walk into centre, MORZINE

A great farmhouse in this well sought after tranquil hamlet. This is one of the most popular areas of Morzine given the views, sunshine and ease of access to both Morzine and Montriond centres. This is a large detached chalet with a total of 9 bedrooms, 8 bedrooms and large living area. The chalet benefits a fabulous terrace and also a garden to the side of the property. There are also 3 garages and additional exterior parking. Situated just off the Route des Bois Venants the property benefits from being a 10 minute walk to Morzine centre and just 8 minutes to Montriond centre. This is delightful hamlet of Morzine for those who love all the benefits of Morzine centre but also want to appreciate stunning views and sunshine all day. The chalet is in the increasingly popular area called L'élé which is favoured amongst investors in the area. For those who don't fancy the 10 minute walk into the centre of town the chalet is within 20m of the free bus route which serves all of the mountain lifts in the Morzine area. It also provides very quick access to the Ardent telecabine which provides access into the heart of the Portes du Soleil ski area and more importantly Avoriaz. The chalet itself still has some of the original farmhouse features within it. It is split in 2 main parts with a chalet and self contained 2 bedroom apartment. The layout is as follows Lower ground -totally refurbished 2 bedroom apartment in fabulous condition -Open plan living area -2 double bedrooms with ensuite bathrooms Ground floor -Large kitchen area -Open plan living room -Office area -Authentic dining room -all leading onto terraces and garden (with hot tub) Top 2 floors -6 bedrooms -studio apartment -Most ensuite bedrooms with a total of 6 bathrooms Additional 3 garages and a Ski/Boot room A fabulous opportunity for someone looking for a large family home or a rental investment. For more information please contact Morzine Immobilier. The natural geographical risks to which the property is exposed can be found on the website www.georisques.gouv.fr.

Ref. : 4153

MORZINE IMMOBILIER

MORZINE3 750 000 €

House for sale chalets - 7 rooms - 267

PRIME Bespoke Luxury 5 bedoom detached chalet – MORZINE

Exclusively marketed by Morzine Immobilier an international associate of Savills A fabulous detached chalet in the Prime area of L'ele in Morzine. A stunning area within easy walking of the centre of Morzine and also Montriond with the restaurants, shops and mountain lifts. The chalet faces South West with stunning panoramic views and sunshine all day through to the late evening. This is bespoke luxury chalet offering plenty of space and 5 very well laid out ensuite bedrooms. The living area spills out onto terraces and has vaulted ceilings. The chalet was built by one of the most renowned developers in Morzine with high end finishes synonymous with quality and prestige. The chalet was built in 2024 so the 10 year warranties are still running for peace of mind for a purchaser. Currently the chalet is operated under the “Para Hotelier” scheme where the purchaser reclaimed the VAT. This is available to continue for a purchaser and represents a saving of around €410,000 to be deducted from the listed price. The chalet is built over 4 floors and is arranged as follows Lower entry level -Large entry hallway -Separate wet/ski entrance with storage and boot warmers -Cinema and Games room -Spa with sauna leading onto the exterior terrace and hot tub -Independent WC -Utility room -Technical room -There is plenty of exterior parking and a secure garage. Upper entry level -Three bedrooms with ensuite bathrooms -Large childrens room with two sets of inbuilt bunk beds. Leading onto a large terrace First floor -Large open plan kitchen, dining and living room area -Central fireplace -Vaulted ceilings -two large terraces with panoramic views Top floor -Fabulous master bedroom with clear views of Nyon to the South. -Ensuite bathroom with standalone bath, shower and double basin -Independent WC This is an amazing opportunity to purchase a stunning chalet with a rental track record presented in immaculate condition. For more information please contact us at Morzine Immobilier.

Ref. : 4182

MORZINE IMMOBILIER

COMBLOUX4 500 000 €

House for sale chalets - 8 rooms - 375

Combloux - Authentic renovated farmhouse in a unique setting

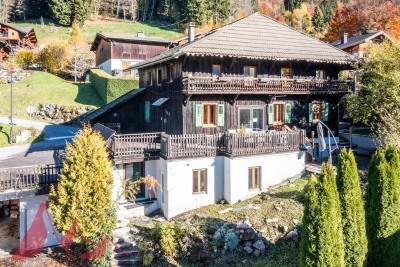
Located on a 2.8 hectare property, in an idyllic setting surrounded by nature, with no neighbors or overlooking properties, this exceptional early 19th-century farmhouse, fully restored and furnished, is a rare find. A true haven of tranquility, this charming property is composed as follows: On the ground floor: Entrance hall with dressing room, 4 spacious and comfortable bedrooms, including a master bedroom with dressing room and bathroom, technical rooms and cellars. Upstairs/garden level: large living room under the beams with open American kitchen, magnificent central fireplace, lounge, dining area giving access to sunny terrace, bedroom with shower room, laundry room, office/bedroom. In the attic: large mezzanine with TV area. On the property, you will enjoy a jacuzzi on the edge of the forest, an authentic mazot (traditional mountain chalet) as well as several relaxation areas, each offering remarkable views of the surrounding mountains. The access route, easy and quick, remains usable in all seasons. Mandate delegation no. 115 in the agency's register. Information on the risks to which this property is exposed is available on the Géorisques website: www.georisques.gouv.fr. Property not subject to co-ownership.

Ref. : 211

Ravello Immobilier - Megève

PRAZ-SUR-ARLY1 935 000 €

House for sale chalets - 5 rooms - 179

Chalet in Praz-sur-Arly for sale - 4 bedrooms - 233 m2

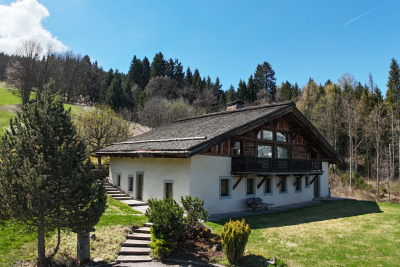
Located in a quiet and sought-after area of the town of Praz-sur-Arly, this chalet, built in 2007, has recently undergone interior renovations less than 4 years ago, offers excellent amenities and a comfortable living space, all situated on a plot of 830 m2. Ground floor This functional and practical level includes: A bedroom with shower room and toilet, A garage for two vehicles. A cellar, A laundry room, A hallway with storage spaces. Garden level A truly bright and welcoming living space: A living room with a fireplace opening onto a south/southwest-facing terrace, A warm and inviting living room, A fully equipped kitchen with a dining area opening onto a terrace and the garden, Separate toilets. Floor The sleeping area consists of: A master suite with bathroom, dressing room, toilet and shower, A room with a balcony, A dormitory room, A bathroom with a bathtub and toilet. This chalet captivates with its charm, brightness, generous proportions, and multiple living spaces that open onto the outdoors. Its south/southwest exposure guarantees optimal sunshine throughout the day. Mandate No.: 123. Property not subject to co-ownership. Information on the risks to which this property is exposed is available on the Géorisques website: 'www.georisques.gouv.fr'

Ref. : 233

Ravello Immobilier - Megève

LORGUES599 000 €

House for sale chalets - 6 rooms - 115

Charming house and rental annexes Lorgues

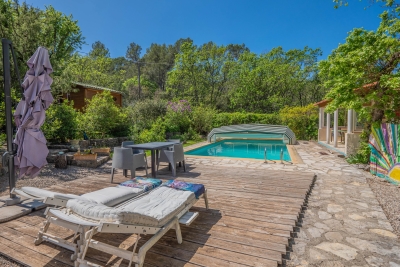
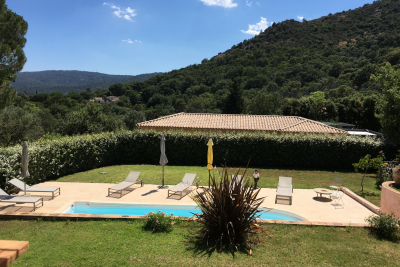
In the heart of a verdant, unspoilt environment, this villa has been carefully renovated to create a soft, welcoming atmosphere. Brightly lit thanks to a large bay window, it opens naturally onto a terrace where calm and serenity reign, in perfect harmony with the surrounding nature. The main house, measuring around 93 m², features a convivial living space organized around a wood-burning stove, the warm heart of the living room. The open-plan kitchen extends this space and encourages sharing moments with family and friends. The house has three bedrooms: two of them comfortable and bright, and a third independent with its own shower room, ideal for entertaining guests, preserving privacy or creating a quiet office. The 3,800 m² grounds provide ample space for relaxation, games or gardening. An independent 22 m² studio, with terraces, completes the ensemble and can easily become a reception area for visitors, a creative workshop or even charming seasonal rental accommodation. The property also boasts a traditional 4 x 9 m swimming pool, complete with pool house and protective dome, inviting you to take full advantage of sunny days. A well-insulated wooden hut, extended by a terrace, can be used as an extra bedroom or artistic studio, while a second hut, nestled in a peaceful corner of the garden, reinforces the bucolic character of the setting. A storage area equipped with a water point could easily be transformed into a shower room to serve these small dwellings. The lush, carefully landscaped garden is a haven of tranquillity. Sheltered from view, it reveals shady paths and nooks and crannies ideal for daydreaming, where you can already imagine meals under the trees or moments of relaxation by the water. Protected by a sliding structure, the pool lets you enjoy a swim in any season, and is accompanied by a pool-house and covered terrace, extending the art of outdoor living. Around the villa, several independent spaces enhance the possibilities offered by the property. A charming little cottage, complete with shower room, lends itself perfectly to welcoming friends or travelers. Two wooden chalets can also be used as creative spaces, complementary activities or accommodation as part of a seasonal rental project. A garage with an adjoining room completes the ensemble, opening up new development possibilities. More than just a home, this property evokes a true place to live: an elegant, soothing refuge where nature and tranquility take center stage. It lends itself equally well to a gentle family life or to the realization of a guest house or gîtes project with authentic charm. A rare place, full of character and poetry.

Ref. : 86798444

AGENCE BIRD

LE BIOT290 000 €

House for sale chalets - 6 rooms

Unique Renovation Opportunity: Authentic Farmhouse in Le Biot

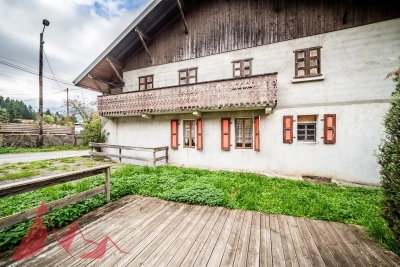
Unique Renovation Opportunity: Authentic Farmhouse in Le Biot We offer for sale this authentic farmhouse in need of renovation, a true treasure for enthusiasts of new renovation projects. The total surface area of the chalet (across two floors) is $200 m^2$. It currently features two bedrooms, one bathroom, and one separate toilet. The upper floor houses a huge barn, offering spectacular volume. This area can be entirely redeveloped to create a much larger living space (large loft, additional apartments, master suite, etc.).This farmhouse is a blank canvas awaiting your vision. It is the unique opportunity to create the house of your dreams, a character chalet, or even multiple dwellings within a preserved mountain setting.Key selling points:Major Renovation and Expansion Potential. Old-world charm: Wood, exposed beams, traditional farmhouse style. Prime location: Peaceful setting in Le Biot, while remaining close to the Portes du Soleil ski resorts and amenities. Ideal for: Investors, large families, or renovation enthusiasts looking to transform a historic building into a unique residence. Contact us without delay to arrange a viewing and explore the unlimited potential of this property! Morzine Immobilier

Ref. : 4147

MORZINE IMMOBILIER

LE PLAN-DE-LA-TOUR975 000 €

House for sale chalets - 6 rooms - 150

DOUBLE VILLA WITH POOL - 2,245 m2

Close to the village center of Le Plan de la Tour, beautiful property in a landscaped park with swimming pool and pond. Main villa with beautiful living room, professional American kitchen with marble top - 3 bedrooms - shower room - WC. Large cellar and large laundry room, large terrace to the south from the living room with dominant view on the hills and the countryside. Independent villa: living room, American kitchen, bedroom, shower room. Beautiful terrace with view to the south. Fully landscaped garden with a traditional swimming pool, a part of the garden arranged for outdoor dining with its summer kitchen BBQ. Large pond - pétanque ground with a wooden chalet. Very nice amenities. In the heart of the Gulf of Saint Tropez, with the proximity of the beaches of Sainte Maxime.

Ref. : 3_V804

FEDERAGENCES

MONTRIOND595 000 €

Building plot for sale chalets - - 953

Nestled in the heart of a high-quality natural environment, this fully serviced 953 m² plot represents a rare opportunity on the Morzine market. Perfectly flat and easily accessible, it benefits from an ideal south- and west-facing exposure, ensuring optimal sunshine throughout the day. It also enjoys spectacular, completely unobstructed views of the Ressachaux and Nantaux mountain ranges. The presence of non-buildable agricultural land in the foreground guarantees complete privacy and preserves the view over time, offering absolute peace and tranquility. Located in an authentic Savoyard hamlet, surrounded by charming traditional farmhouses, this property provides a truly unique living environment, combining alpine character with close proximity to the Morzine/Avoriaz ski slopes, at the heart of the prestigious Portes du Soleil domain. On foot or by bike, you can easily reach the banks of the Dranse River and the Parc des Dérêches promenade—a true leisure and relaxation area leading directly to the center of Morzine, with its many facilities including an ice rink, tennis courts, a skate park, and a leisure complex featuring indoor and Olympic swimming pools. From a technical standpoint, the plot offers highly sought-after features: - Land coverage ratio (CES) of 0.40 - Fully serviced land with connections to all utilities, including mains drainage - Soil composition of earth, allowing for quick and controlled excavation—an important advantage in a mountainous environment - White zone under the PPR (Risk Prevention Plan): no mining or technological risks These characteristics provide great flexibility in design, allowing for the construction of a high-end chalet or the development of two separate units, depending on your project. The plot is suitable for both a primary residence and a holiday home. A rare property combining exceptional views, ideal exposure, ease of construction, and a privileged living environment. One of the pictures has been modified by AI Legal Mentions (in French) : Honoraires à la charge du vendeur. Les informations sur les risques auxquels ce bien est exposé sont disponibles sur le site Géorisques : www.georisques.gouv.fr .

Ref. : 60

LACOUTETE IMMOBILIER

COURCHEVEL6 900 000 €

House for sale chalets - 7 rooms

Authentic Luxury in Courchevel Moriond

Courchevel Moriond, nestled in the heart of the La Rosière neighbourhood, 50 meters from the slopes, this sumptuous chalet built over four levels offers generous spaces designed to provide a perfect balance between conviviality and relaxation. On the ground floor, a large entrance hall leads to a ski room and the main bedroom with dressing room and bathroom. The reception room is on the first floor and offers two lounges with a fireplace, a dining room, and a fully equipped open kitchen. A balcony and a terrace extend these spaces. On level -1, there is a cinema room, a family suite, two en suite bedrooms, and separate toilets. On the lower level, designed for well-being, the relaxation area includes a Jacuzzi, a sauna, and an outdoor Jacuzzi. An en suite bedroom completes this level. A rare chalet in Courchevel Moriond.

Ref. : COUM260073

Savills Courchevel 1650

LE PLAN-DE-LA-TOUR2 280 000 €

House for sale chalets - 14 rooms - 430

Charming property of approximately 430 m² set in a wooded park of about 8000 m², located very close to the center of Le Plan de la Tour. This family home is designed around multiple terraces and the swimming pool. The living area includes a large living room with a fireplace, a mezzanine, a kitchen, and a spacious reception room. The sleeping area offers 8 bedrooms, each with a bath/shower and toilet. All these bedrooms open onto terraces overlooking the park or the pool. Five of these bedrooms feature independent access, allowing potential use as guest rooms. Upstairs, an apartment with independent access of 60 m² includes a fully equipped kitchen and a large terrace. Further into the park, a small cottage with a kitchen, bedroom, and bathroom offers a large covered terrace and a pool in need of renovation. Finally, a wooden chalet with a kitchenette and bathroom with toilet completes the property tour.

Ref. : 394V3090M

JAGER IMMOBILIER