OK
More than Less than
€  ok

Key-words : certificate of origin

Houses and Apartments, your real estate specialist magazine offers a selection of ads that match with the keyword certificate of origin. You can refine your search by specifying the area or price range in the navigation bar link Search for a House/Apartment.

PARIS 16EME1 053 000 €

Apartment for sale certificate of origin - 4 rooms - 101 m²

Charming family apartment in need of renovation – Chardon-Lagach

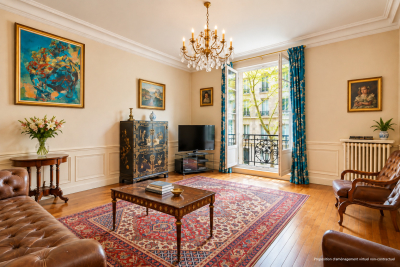
In the heart of Paris's 16th arrondissement, in the residential Chardon-Lagache district, Engel & Völkers presents this 101.66 m² Carrez-law family apartment, located on the first floor of a building with a lift. Offering generous space, this four-main-room apartment features a classic layout and high ceilings. It comprises a living room, dining room, two bedrooms and a separate kitchen. The apartment retains the charm of period features, including parquet flooring and original decorative elements. Renovation work would allow the spaces to be redesigned, the property modernised and its full potential revealed. Its layout and floor area offer numerous possibilities for creating an elegant, contemporary family apartment in the heart of the 16th arrondissement. A cellar completes the property. Energy performance certificate (DPE): E (269 kWh/m²/year) Greenhouse gas emissions (GES): E (59 kg CO?/m²/year) Estimated annual energy costs for the property: between €2,200 and €3,020 per year. Property subject to co-ownership regulations. Co-ownership comprising 115 lots. Average annual charges: €6,000 Proceedings pending: no Transaction fees, including tax, payable by the seller. Information about the risks to which this property is exposed is available on the Géorisques website: www.georisques.gouv.fr Located on Rue Chardon-Lagache in the 16th arrondissement, the apartment enjoys a sought-after residential setting in western Paris. The neighborhood offers a pleasant living environment, combining residential tranquility with immediate access to everyday shops and services. Public transport provides easy access to Paris's various districts, while the proximity of schools and green spaces is particularly appealing to families. A desirable Parisian address, valued for its living environment, residential character, and quality of life—ideal as a family primary residence.

Ref. : W-04BNTT

ENGEL & VÖLKERS

GRASSE3 200 000 €

House for sale certificate of origin - - 380 m²

Grasse – Elegant Renovated Villa with Swimming Pool and Open Views

Located in Grasse, within a private and secure estate, this elegant, fully renovated villa offers approximately 380 sqm of living space, set in beautifully landscaped, south-facing grounds of 2,300 sqm. Built on the foundations of the estate's original residence, the property enjoys open views over the surrounding hills and countryside. Its generous outdoor areas feature a heated swimming pool with a waterfall, two Jacuzzis and expansive terraces, ideal for relaxation. The villa comprises two independent apartments and offers a total of six bedrooms. The main level features a spacious reception room with a fireplace, a fully equipped contemporary kitchen and four bedrooms, each with its own shower room. The garden level accommodates a second living room with an open-plan kitchen, two bedrooms with built-in storage and a shared shower room. A sauna, hammam, laundry room, cellar and garage complete the property. Fully air-conditioned, the villa also benefits from a lift and facilities designed for guests with reduced mobility. Layout: Two living rooms Two fully equipped kitchens Six bedrooms Five shower rooms Principal suite with dressing room Sauna Hammam Laundry room Cellar Garage Loggia with barbecue Several terraces Features: Private and secure estate Landscaped grounds of 2,300 sqm South-facing Open views over the hills and countryside Heated swimming pool with waterfall Two Jacuzzis Reversible air conditioning Air-to-air heat pump Stone fireplace Lift access from the parking area Wheelchair-accessible entrance and bedroom Electric blinds and roller shutters Alarm system, video intercom and fire alarm Electronic water filtration system Energy Performance Certificate rated B

Ref. : MZIOP1349

Michaël Zingraf Christies International Real Estate OPIO

NICE329 000 €

Apartment for sale certificate of origin - 2 rooms - 58 m²

Stunning Fully Renovated 58 m² One-Bedroom Apartment with Terraces - Absolute Quiet in Downtown Nice

Abriculteurs is pleased to present this fully renovated apartment for sale, located in Nice within the Thiers / Musiciens neighborhood (06000). The vibrant spirit of Nice at the doorstep of your peaceful haven Step inside this apartment and leave the city's hustle and bustle behind you. You'll be immediately charmed by the soft, warm atmosphere and the absolute tranquility radiating from this beautiful space. Fully redesigned, it perfectly blends the preserved charm of the old with thoroughly modern comfort. Generous spaces and high-end finishes This superb 2-room apartment, measuring 58.3 m², is situated on the raised first floor overlooking lush inner courtyards--true pockets of calm. It features an optimized entrance with a deep full-height closet, leading to a bright living area equipped with a modern, fully furnished and fitted kitchen, subtly separated from the lounge by an elegant custom-made artisanal glass partition. The sleeping area, cleverly isolated by a hallway with a huge dressing room, offers a majestic 17 m² Master Bedroom, a contemporary bathroom with a large walk-in shower with a window, and independent suspended toilets. The apartment combines the best of modern comfort (air conditioning, high-end renovation) with the charm of the old (original wooden frames, traditional Nice shutters, terrazzo flooring). Absolute comfort oriented towards the outdoors The layout of this apartment is so well optimized that it feels like living in much larger volumes, enhanced by a beautiful high ceiling. Wide French doors let in remarkable natural light thanks to multiple exposures and two terraces that naturally extend the various living areas. The living room opens onto both terraces--one shared with the kitchen, the other with the bedroom--allowing a very smooth and pleasant flow from the inside to outside. The hyper-center at your feet Ideally located in the Hyper-center district of Nice, you benefit from a premium location. Just a 2-minute walk from Nice-Ville TGV station, you have immediate access to all shops, restaurants, and public transport. Enjoy the Metropolitan Sport Club & Spa at the heart of the new ICONIC complex right at the foot of the residence, fully savoring city life while living in absolute calm, a rarity in this area. A true green oasis in the city Imagine waking up gently in your spacious bedroom, preparing your breakfast in a modern, light-filled kitchen, and enjoying it on your terrace away from the city noise... with the soft feeling of being alone in the world, while the heart of Nice beats just at the end of your street. The prestige of a Niçoise Palace This exceptional apartment is set within a prestigious Niçoise Palace, a high-standard residence built between 1949 and 1954. A remarkable architectural condominium, very peaceful, perfectly maintained and secure (caretaker, code entry, elevator), which has preserved its historic charm. Property highlights: - Complete renovation - Premium location, city center at the doorstep of the building - Very low charges: €140/month including collective heating, hot water, condominium maintenance, and caretaker - Quiet - Sold with a cellar Please note: - Property tax: €1238 - Heating: Collective fuel heating + full reversible air conditioning - Condition: High-end complete renovation - Condominium status: Yes (Secure residence with caretaker and elevator) - Number of residential units: 40 / Number of secondary units (cellars and parking): 47 - Energy Performance Certificate (DPE): E - 302 kWh/m2/year - Greenhouse gas emissions (GES): D - 46 kCO2/m2/year A rare gem on the market Apartments combining such an address, such quality renovation, and such absolute calm are extremely rare in the Nice market. This undeniable coup de cœur is ready to welcome you. Sale price: €329,000 including tax (Abriculteurs fees paid by the seller) Ad written under the editorial responsibility of Ms. Camille DAGOT, commercial age

Ref. : VSCL8893_CD_2909_6

abriculteurs

PARIS 8EME1 985 000 €

Apartment for sale certificate of origin - 4 rooms - 155 m²

Paris 8 - Haussmann / Saint Augustin - Luxury Haussmannian apartment

Paris 8th Arrondissement - Haussmann / Saint-Augustin - 4th Floor In one of the most sought-after areas of the 8th arrondissement, within a prestigious Haussmannian building with elevator and concierge, we offer an exceptional apartment combining spaciousness, character, and a prime location. On the 4th floor, the property comprises an entrance hall leading to a living room and a reception room opening onto a continuous balcony, two bedrooms--with the possibility of a third--a bathroom with toilet, a shower room, a kitchen, and a separate toilet. Original parquet flooring, moldings, fireplaces, and 3. 50-meter ceiling heights--the continuous balcony extends the reception rooms on the boulevard side. Ideally located in the immediate vicinity of Saint-Augustin, Saint-Lazare, and the Madeleine church, it benefits from exceptional transport links and an elegant setting. The apartment is sold with a cellar. Energy Performance Certificate (EPC): D Viewings by appointment.

Ref. : 105H10

Terreis real estate

GAURIAC630 000 €

House for sale certificate of origin - 6 rooms - 270 m²

GAURIAC – CHARMING 19TH-CENTURY PROPERTY – APPROX. 270 SQM – 1.2

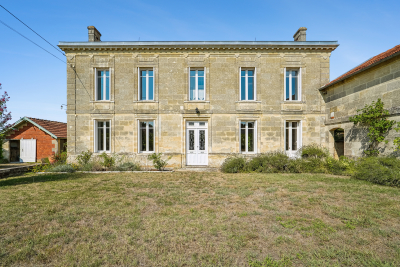
Just a few minutes from Bourg and Blaye, in the heart of a preserved setting surrounded by vineyards and nature, this elegant 19th-century property offers a rare lifestyle combining generous proportions, open views and the peaceful atmosphere of the Gironde countryside. Offering approximately 270 sqm of living space, the house stands within beautifully landscaped grounds of around 1.27 hectares, comprising gardens, meadowland and woodland, with lovely views over the surrounding vineyards and the Gironde estuary. A CHARACTER PROPERTY WITH REMARKABLE PROPORTIONS From the moment you enter, the original cement floor tiles immediately reveal the character and authenticity of the property. The ground floor features generous reception rooms, including a living room of approximately 36 sqm, a dining room and a separate, fully equipped bespoke kitchen. A utility room and separate WC complete this level. A spacious room of approximately 36 sqm, currently used as an office, could easily be converted back into a ground-floor bedroom, provide an exceptionally comfortable home office or be adapted to suit a variety of lifestyles. The first floor continues this sense of space with three generously proportioned bedrooms. Two bedrooms each benefit from a nearby shower room, while the large principal bedroom has its own private shower room. The numerous windows allow full enjoyment of the surrounding landscape, with views over the countryside, vineyards and estuary. On the second floor, the attic space provides additional potential and could be further converted. Its configuration also makes it possible to consider the installation of a concealed ducted air-conditioning system, enhancing the thermal comfort of the house while preserving the aesthetics of the living areas. AN ESTATE DESIGNED FOR OUTDOOR LIVING Outside, the house opens onto a large landscaped garden extending into a wooded area, creating an especially peaceful and private atmosphere. The property also features an impressive swimming pool measuring approximately 18 x 4.5 metres, beautifully integrated into its surroundings and complemented by generous terraced areas. OUTBUILDINGS OFFERING A WIDE RANGE OF POSSIBILITIES Two outbuildings complete the property and represent one of the estate's major assets. Subject to the necessary planning permissions, they could be reimagined as an artist's studio, leisure space, gym, storage area, car collection space or premises for a professional activity. They provide numerous possibilities while maintaining complete independence from the main residence. A PROPERTY FOR A DIFFERENT PACE OF LIFE More than simply a house, this property offers a genuine lifestyle: space, tranquillity, open views over the vineyards, an exceptionally large swimming pool and the opportunity to develop a variety of projects within one estate. Energy Performance Certificate (DPE): D / 170 Greenhouse Gas Emissions (GES): D / 30 Estimated annual energy costs for the property: €3,860–€5,270 Transaction fees including VAT payable by the seller. Information on the risks to which this property is exposed is available on the Géorisques website: www.georisques.gouv.fr. Located in Gauriac, on the right bank of the Gironde estuary, the property enjoys a particularly well-preserved environment surrounded by vineyards, countryside and rolling hills, between Bourg-sur-Gironde and Blaye. From the house, views extend over the surrounding vineyards and, from the upper floor, towards the Gironde estuary. Gauriac offers a peaceful and authentic lifestyle, appreciated for its rural setting while remaining well connected to the region's main centres. Bourg, with its shops and everyday services, can be reached in around ten minutes, while Blayeoffers a wider range of shops, schools, medical services and its traditional market. The property is approximately 40 to 45 minutes from Bordeaux and around 45 minutes from Bordeaux-Mérignac Airport, ma

Ref. : W-04AZWO

ENGEL & VOLKERS BORDEAUX

DEAUVILLE690 000 €

Apartment for sale certificate of origin - 6 rooms - 130 m²

Triplex in a private town house - Deauville golden triangle

Within an elegant Anglo-Norman style property, a 130m² triplex apartment that combines the charm of the old with an original layout, offering an intimate atmosphere evoking the spirit of a house. Accessible from the ground floor of the property, it reveals warm reception areas from the entrance. The first level houses a living room, a dining room, a kitchen, and guest toilets. Upstairs, a pleasant mezzanine converted into a bedroom overlooks the living areas and has its own dressing room as well as a shower room, creating a comfortable and characterful suite. The lower level, perfectly organized, includes two additional bedrooms, a shower room with toilets, and a landing that can accommodate storage or a generous circulation space. With its unique architecture, volumes, and triplex organization, this property offers a rare living environment, combining the charm of a character residence with the comfort of a house-like apartment. A discreet address, ideal for lovers of charming properties seeking an elegant and unconventional living space. Annual charges: €2080. Energy Performance Certificate (EPC): E (157kWh/m²/year) Greenhouse Gas Emissions: 11.9 kg CO2/m²/year Estimated annual energy costs of the dwelling: €1400 and €1900. Property subject to co-ownership status. No ongoing procedures. Transaction fees TTC payable by the seller. Information on the risks to which this property is exposed is available on the Georisques website: www.georisques.gouv.fr

Ref. : 87214721

Polo Properties

LAURIS595 000 €

House for sale certificate of origin - 6 rooms - 170 m²

170 m² Villa on 2.4 Hectares, Two Independent Units, Pool and Luberon View - Lauris

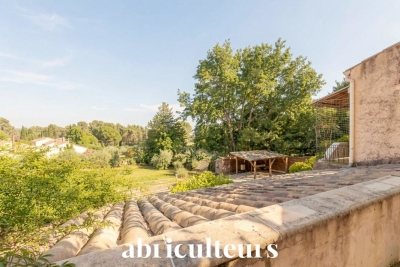
Welcome to Abriculteurs, a family-run agency committed to quality service. We are presenting a rare property, showcased with professional photographs, a detailed floor plan, and an immersive virtual tour. Nestled in the heart of a natural setting spanning 2.4 hectares (including 16,000 m² of woodland and a large clearing), this 170 m² villa offers a unique opportunity to combine harmony with nature and a major renovation project. This estate awaits its future owners to unlock its full potential. The current layout of the villa, with a living area of 170 m², is a genuine asset: it is possible to merge or separate two independent T3 units, each with its own private entrance. This flexible framework will comfortably allow you to envision a large family home, an intergenerational living arrangement, or even a guesthouse or bed and breakfast project. Upstairs, the through living room benefits from abundant natural light thanks to its generously sized windows, and opens onto a covered terrace with panoramic views of the Luberon. The living room features a wood-burning stove, and the separate kitchen connects to this central space. This level also includes two suites, each with a private shower room, combining practicality and comfort. The ground floor offers an independent 50 m² unit comprising a living area with kitchen, a bedroom, a connecting office (ideal for teleworking or a children's area), and direct access to the garden, facilitating autonomy for its occupants or seasonal rental potential. Both indoor and outdoor living arrangements benefit from enhancements to be valued: - Three terraces surround the house, allowing you to enjoy the sun at any time of day, - A private, secure, and secluded swimming pool area, perfect for summer relaxation, - An independent 18 m² chalet that can be developed into an office, artist's studio, or guest room according to your desires, - A double garage completes this property, offering secure parking for two vehicles, along with ample storage space. The villa features notable amenities: heat pump heating, reversible air conditioning, double glazing, fiber optic internet for modern comfort, and a wood stove for a cozy atmosphere in winter. Renovation work is required to restore the property's original charm and bring it up to current comfort standards. This primarily represents an opportunity to personalize the spaces and materials to your tastes within this rare natural setting. Ideally located less than 2 km from the village of Lauris, the property guarantees complete tranquility while offering immediate access to amenities: shops, schools, nearby sports facilities, and hiking trails on the edge of the Luberon, providing a multitude of outdoor activities. Summary: - Exceptional land: 24,000 m² of preserved nature, including 16,000 m² of woodland, - Living area: 170 m² adaptable (one or two independent units), - Quality features: private pool, double garage, wood stove, independent chalet, double glazing, air conditioning, fiber optic internet, - Large terraces to enjoy, guaranteed privacy, - Renovation work to customize as you wish, - Ideal for families, liberal professions, hospitality or investment projects. Sale price: €595,000 including VAT (Abriculteurs fees payable by the seller) Property tax: €2,400 Energy performance certificate: 208 kWhEP/m². year (Class D) -- GHG emissions: 8 kg CO2/m². year (Class B) Estimated annual energy cost: between €1,755 and €2,375 Sanitation: compliant septic tank. If you are looking for an exceptional living environment, we invite you to come discover the potential of this property. This advertisement is written under the editorial responsibility of Mrs. Sophie Maucotel, sales agent (EI) registered with the Avignon RSAC under number 928034008, without holding funds, acting on behalf of SARL Abriculteurs Immobilier with a capital of €5,000.00, registered under SIREN number 837 704 584, holding professional c

Ref. : QFNB1349_SM_0109_4

abriculteurs