OK
More than Less than
€  ok

Key-words : century

Houses and Apartments, your real estate specialist magazine offers a selection of ads that match with the keyword century. You can refine your search by specifying the area or price range in the navigation bar link Search for a House/Apartment.

BEAUSOLEIL2 380 000 €

House for sale century - 5 rooms - 180 m²

Belle Époque Villa at the Gates of Monaco

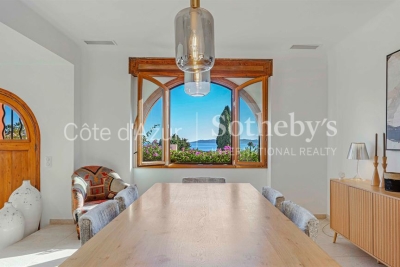
Ideally located just two streets from Monaco, this Belle Époque villa, built in the early 20th century, is set on a 315 sqm plot and offers 154 sqm of living space, harmoniously distributed over several levels. The ground floor features a beautiful living area with a bright lounge and open-plan kitchen, complemented by a pantry and a separate guest toilet. On the first floor, the sleeping area comprises a bedroom with a small balcony, a bathroom with toilet, a home cinema room (which can easily be converted back into a bedroom), a second bedroom currently used as an office, as well as a dressing room. The basement offers an independent bedroom with a shower room, ideal for guests or as an additional private space. The property therefore allows for a total of four bedrooms. Outside, the villa enjoys a large south-facing terrace, a true extension of the living space. At the rear of the house, two landscaped terraces create a unique relaxation area, featuring a golf putting practice and a cosy leisure space with a covered jacuzzi, allowing you to fully enjoy the sunshine and the surrounding tranquillity. The property also benefits from high-end technical and comfort features, including a private home cinema room, a photovoltaic system with 16 solar panels and battery, reversible air conditioning on all levels, and a comprehensive security system with videophone, alarm, 24/7 video surveillance and an external security airlock. This Belle Époque villa perfectly combines period charm, modern comfort, and an exceptional location in immediate proximity to Monaco.

Ref. : 86518099

DEPLANCHE IMMOBILIER

LES ARCS-SUR-ARGENS3 900 000 €

House for sale century - 9 rooms - 324 m²

EXCEPTIONAL - 27-HECTARE ESTATE - REMARKABLE STONE BASTIDE -

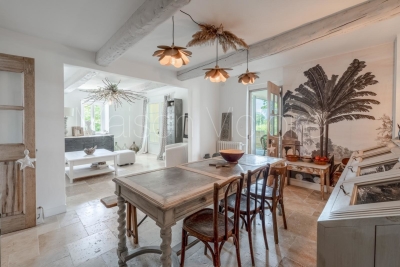
Extender Immobilier presents a remarkable Provençal Bastide with timeless charm, measuring 324m2. Recently renovated with care and with a particular affinity for noble and contemporary materials, this building is erected in the heart of a 27-hectare estate, a few minutes from the train station and amenities in the medieval village of Les Arcs Sur Argens. Timeless, commanding, luminous, intimate and authentic, this bastide is UNIQUE due to its location, its surroundings, its centuries-old trees, its olive grove, its vineyard, its high-end amenities and its numerous outbuildings... The residence consists of an entrance hall, a laundry room, a superb open-plan ceramic kitchen with high-end appliances, a 115m2 double living room flooded with light through its large bay windows and cathedral ceiling. Upstairs are two beautiful suites, including the master suite of 45m2 with bedroom, dressing room, bathroom and toilet. Three other superb suites, ranging from 20m2 to 45m2, are located on the garden level. The exterior offers a Bali 12x6 swimming pool, a 49m2 underground garage and a separate 73m2 garage (or other uses). This remarkable dry-stone building offers ultra-modern amenities: underfloor heating and cooling via heat pump, thermodynamic water heater, home automation, central vacuum system, Périgord stone flooring, large aluminum sliding doors, ceramic kitchen, designer ceramic bathrooms.... The setting is idyllic.... Come and discover this characterful bastide built at the end of the road on a dominant plateau ... a treasure that is revealed. For any information, please contact 06 18 94 06 16 or

Ref. : 428

Extender immobilier

ANTIBES269 000 €

Apartment for sale century - 3 rooms - 62 m²

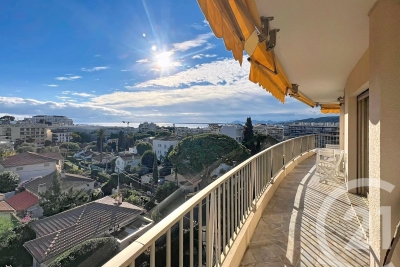
ANTIBES FONTMERLE EXCLUSIVE LISTING Nestled in a quiet, family-friendly neighbourhood, this 62 sqm apartment impresses with spaces designed for comfortable everyday living. The entrance leads to a bright 17 sqm living room opening onto an 8 sqm terrace facing south-west, with a lovely open view. The separate 8 sqm kitchen, extended by a 2 sqm loggia (easily converted into a small veranda), fits naturally into family life. Two bedrooms of 11 sqm and 12 sqm, each with a 3 sqm dressing area, offer plenty of storage space. A 4 sqm shower room and a separate WC complete this functional layout. Air-conditioned and tastefully updated, the apartment is move-in ready with no work required, and comes with a 5.4 sqm cellar. Located on the 1st floor with no lift, the property benefits from a secure residential setting, with the reassuring presence of a caretaker. Public transport is close at hand: bus line 8 just steps away, with lines 5, 30 and 31 a short walk away, making it easy to get around Antibes and the surrounding area. The neighbourhood is especially popular with families, with several schools within a ten-minute walk a nursery school, a private secondary school and primary schools offering a complete educational environment nearby. Sports enthusiasts will also appreciate a tennis-padel club just two minutes away on foot, as well as easy access to the area's green spaces. Rated D on the energy performance scale, this property represents a rare opportunity to settle into a functional, well-maintained apartment in a prime Antibes location.

Ref. : 3917

CENTURY 21 ALBERT 1ER

BIOT1 245 000 €

House for sale century - 6 rooms - 185 m²

BIOT - VILLENEUVE LOUBET - CALIFORNIAN VILLA FOR SALE - DOMAIN WITH POOL AND CARETAKER - LAND OF 1160 SQM - LUXURY SERVICES

BIOT / VILLENEUVE-LOUBET - Nestled within an exclusive private estate comprising just 24 villas spread across 4 hectares of landscaped grounds, this prestigious residence enjoys premium amenities including a caretaker, swimming pool, park, sports facilities, and a private clubhouse. This stunning Californian-style villa, built in 1970, sits on a beautifully landscaped 1160 sqm plot and benefits from exceptional natural light thanks to its southwest exposure and extensive floor-to-ceiling windows. The villa is arranged over two levels: On the garden Level, an entrance hall, four bedrooms including a principal suite with en-suite shower room, a bathroom with WC, a dressing room, a laundry room, and a separate guest WC. On the first floor, a spacious and light-filled living room opening onto a large southwest-facing terrace, an independent kitchen, an additional bedroom with direct access to the same terrace, a dressing room, and a bathroom with WC. The property is presented in immaculate condition and benefits from impressive ceiling heights throughout. Additional features include double glazing and a ducted air-conditioning system serving every room. Parking is effortless, with a garage (currently converted for alternative use) and ample additional parking space available on the property.

Ref. : C-3085

Century 21 LAFAGE TRANSACTIONS NICE CORVESY

ROQUEBRUNE-CAP-MARTIN880 000 €

Apartment for sale century - 3 rooms - 44 m²

Charming top-floor penthouse with sea views | Cap Martin

Nestled on the second and top floor of an elegant 20th-century Florentine-style villa, this superb, unique two-to-three-room attic flat immediately captivates with its charm, character and brightness. Carefully designed to be both elegant and functional, it comprises an entrance hall, a spacious, light-filled living room with an open-plan kitchen, a master bedroom, a bathroom, and a second attic bedroom with a window, ideal for a child, a study or a guest room. Two delightful French-style balconies complete this rare property, offering spectacular views of Cap Martin, the sea and the Gulf of Menton. A unique setting, between sky and sea, perfect for relaxation and getting away from it all. The property also benefits from a private parking space, the services of a caretaker, and a communal swimming pool nestled within a lush, meticulously maintained garden. A charming property, rare in the area, ideal as a main residence, a pied-à-terre or a high-quality investment.

Ref. : 86215354

Arthaud immobilier

L'ISLE-SUR-LA-SORGUE1 295 000 €

House for sale century - 9 rooms - 360 m²

Authentic mas with swimming pool near L'Isle-sur-la-Sorgue.

Located in the heart of the countryside, just a few minutes from l'Isle-sur-la-Sorgue, this charming stone mas dating back the 17th-century offers a peaceful setting in the heart of Provence. Offering approximately 360m² of living space on a fully enclosed and landscaped 0.7 acres plot, the property elegantly combines authentic charm with modern comfort. Its generous reception rooms, six bedrooms, a superb ground-floor suite, and a garden dominated by a majestic century-old oak make this a distinguished family home full of character. The ground floor comprises: spacious entrance hall with cloakroom and guest WC; bright sitting room with Provençal ceiling and exposed beams; elegant dining room with an ancient “mangeoire”; fully equipped kitchen with fireplace, dining area and adjoining pantry; spacious principal suite with dressing room and bathroom, located in the east wing of the property and opening directly onto the garden; office currently used as a guest bedroom. The first floor is organised into two distinct sections. The family wing comprises: large sitting room, currently used as a games room; en suite with fitted with a bathtub; two bedrooms sharing a shower room; separate WC. The guest wing is composed of: two additional suites, each with its own shower room. The outdoor areas have been designed to fully embrace the surrounding natural environment. The fully enclosed and beautifully landscaped garden offers numerous seating areas in the shade of mature trees. A superb 12m x 6m swimming pool, secured by a fence, forms the centrepiece of the garden. The amenities include: oil-fired central heating, with underfloor heating in the sitting room, kitchen and dining room; reversible air conditioning in most of the house; fireplace; double glazing; mains water and well water; water softener; solar panels for domestic hot water; 12m x 6m swimming pool; workshop; storage space; technical room; outdoor lighting; electric gate; visiophone; fully-enclosed garden. Combining authenticity, generous volumes and a convenient setting, this property enjoys a sought-after location just moments from l'Isle-sur-la-Sorgue and its bustling town life. Its historic architecture, large reception spaces and beautiful garden make it an outstanding primary or secondary residence in the heart of Provence. __________Information on the risks to which this property is exposed is available on the Géorisques website: payable by the seller

Ref. : V03169.01999L

Maison Victoire

AGAY11 500 000 €

House for sale century - 12 rooms - 390 m²

Prestigious waterfront property

Superb waterfront property with direct access to the sea, nestled in the heart of the red rocks of the Estérel. Located between Cannes and Saint-Tropez, this late-19th-century residence has regained all its splendour after several years of renovation. It offers high-end amenities, with a living space of 390 m², divided between the main house, featuring 5 suites, and an annex building with 2 additional suites and a double garage. The property sits on 4,250 m² of landscaped grounds bordering the sea and benefits from a rare feature: a gate providing direct launch access for a boat. Its various terraces and swimming pool offer panoramic sea views, with the Bay of Agay on the horizon. Home cinema, air conditioning, home automation system, elevator, large parking area, ... A rare opportunity for sea lovers.

Ref. : 8293

MAGREY&SONS SAINT-TROPEZ

BONNIEUX2 690 000 €

House for sale century - 15 rooms - 445 m²

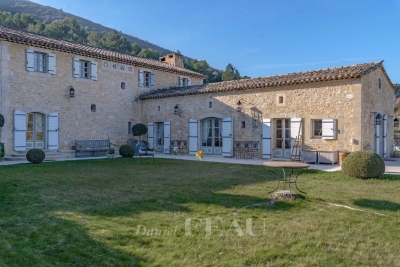
Bonnieux – An 18th century property

In a privileged location just a few minutes from hilltop Bonnieux village and 20 minutes from Gordes, this elegant and peaceful 18th century “mas” offers about 445 sqm of living space. It is set in over 1 hectare of landscaped grounds planted with olive and cherry trees, with terraces offering an exceptional panoramic view of the Luberon Valley and the neighbouring villages. Tastefully restored bringing contemporary comfort allying with authentic period charm, it includes a triple living/reception room, two kitchens, and a ground-floor bedroom. Five further bedrooms including four suites, and a boudoir are upstairs. It would be easy to divide the property into two separate houses for two families. An extensive water feature surrounded by olive trees contributes to the exceptional charm of this authentic property.

Ref. : 2655308

Daniel Feau Provence / Lourmarin

SAMOËNS494 000 €

Apartment for sale century - 3 rooms - 60 m²

Majestic LODGE B203 - 2 bedrooms

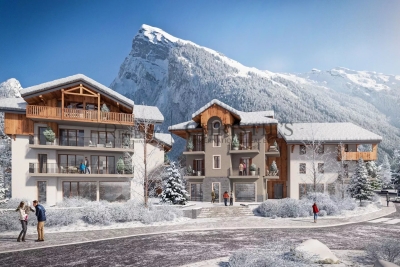
Regent alps exclusive - christie's international real estate majestic lodge: exceptional alpine living in the heart of samoëns nestled at an elevation of 720 meters in the heart of the unspoiled giffre valley, samoëns stands out as one of the most authentic savoyard villages in haute-savoie, combining centuries-old tradition with direct access to the world-class grand massif ski area (flaine, les carroz, morillon, samoëns, sixt-fer-à-cheval). As the only mountain resort to bear the “pays d'art et d'histoire” designation, it captivates visitors with its rich heritage of stonemasons, its lively medieval pedestrian village bustling year-round, and its unspoiled natural surroundings. Set within this sought-after living environment, the luxury new-construction project majestic lodge features an intimate collection of 26 high-end residences and 3 neighborhood shops, harmoniously distributed across two buildings with refined architecture that blends cut stone and reclaimed wood, true to the exacting standards of developers biotope & aspen immobilier. Located on the second floor, accessible by elevator, this beautiful three-room apartment with 60.12 m² of living space captivates with its harmonious proportions and perfectly optimized layout. The private entryway, featuring custom built-in storage, leads to a separate half-bath before opening onto a bright living area bathed in natural light. This inviting living area combines a cozy living room with a contemporary open-concept kitchen, fully fitted and equipped with high-quality appliances. The living room flows naturally outdoors onto a generous private terrace of over 11 m², offering a true open-air relaxation space with views of the surrounding ridges and hills. The sleeping area has been designed to ensure peace and privacy. It includes a comfortable first bedroom, an elegant separate bathroom with contemporary finishes, and a private master suite with its own en-suite bathroom, ensuring complete privacy for guests. Features and living environment: the building incorporates thermal and acoustic features compliant with the latest environmental standards (re 2020), an elevator connecting all levels, and high-quality interior materials (hardwood floors, porcelain tile). An ideal turnkey property for a family vacation home or a long-term rental investment at the foot of the slopes. Legal and technical information: private living area: 60.12 m² (carrez law). Delivery schedule: late 2027 (sale of a property under construction—vefa). Property subject to condominium regulations: residential complex comprising 29 main units (26 residential units and 3 commercial spaces). Estimated annual co-ownership fees: not yet known (building under construction). Pending proceedings: no proceedings have been filed under current legislation. “information on the risks to which this property is exposed is available on the géorisques website: www. Georisques. Gouv. Fr.”

Ref. : MAJB203

REGENT ALPS - Christie's International Real Estate

SAMOËNS499 000 €

Apartment for sale century - 3 rooms - 61 m²

Majestic LODGE A204 - 2 bedrooms

Regent alps exclusivity - christie's international real estate majestic lodge, exceptional alpine lifestyle at the heart of samoëns nestled at 720 meters above sea level in the preserved giffre valley, samoëns stands out as one of the most authentic savoyard villages in haute-savoie, combining centuries-old tradition with direct access to the internationally renowned grand massif ski area (flaine, les carroz, morillon, samoëns, sixt-fer-à-cheval). The only mountain resort labeled “land of art and history,” it charms with its rich heritage of stonecutters, its lively medieval pedestrian village all year round, and its preserved natural environment. In this desirable living environment, the new high-standard program majestic lodge features an intimate collection of 26 luxury units and 3 local shops, tastefully spread over two buildings with refined architecture blending cut stone and aged wood, in line with the high standards of developers biotope & aspen immobilier. Located on the second floor with elevator, this superb three-room apartment immediately appeals with its functional layout and thoughtfully designed volumes to preserve each space's privacy. The private entrance, equipped with custom-built built-in closets, opens onto a hallway ensuring perfect sound insulation of the sleeping area. This area includes separate guest toilet, a modern elegant bathroom, a comfortable first bedroom with a large window facing outside, and a private master suite with its own adjacent bathroom. The main reception room impresses with its natural light and warm atmosphere. It includes a spacious lounge and a high-end open kitchen, fully furnished and equipped with major brand appliances (included in the package). This convivial space extends directly to a beautiful private outdoor terrace, an additional open-air room to enjoy sunshine and panoramic views of the valley peaks. Features and living environment: the building includes thermal and acoustic features compliant with the most demanding environmental standards (re 2020), an elevator serving all levels, and interior noble materials (hardwood flooring, terracotta tiles). An exceptional turnkey address for a refined secondary residence or a heritage rental investment at the foot of the grand massif. Legal and technical information: delivery schedule: end of 2027 (sale in future state of completion - vefa). Subject to co-ownership status: residential complex of 29 main lots (26 housing units and 3 commercial premises). Estimated annual co-ownership charges: not known to date (building under construction). Ongoing procedures: no procedures declared under current legislation. “information on the risks to which this property is exposed is available on the georisks site: www. Georisques. Gouv. Fr”.

Ref. : MAJA204

REGENT ALPS - Christie's International Real Estate

SAMOËNS1 324 000 €

Apartment for sale century - 5 rooms - 171 m²

MAJESTIC LODGE B205 - 4 bedrooms + loft

Regent alps exclusive - christie's international real estate majestic lodge: exceptional alpine living in the heart of samoëns nestled at an elevation of 720 meters in the heart of the unspoiled giffre valley, samoëns stands out as one of the most authentic savoyard villages in haute-savoie, combining centuries-old tradition with direct access to the world-class grand massif ski area (flaine, les carroz, morillon, samoëns, sixt-fer-à-cheval). As the only mountain resort designated a “pays d'art et d'histoire” (land of art and history), it captivates visitors with its rich heritage of stonemasons, its lively pedestrian-only town center year-round, and its remarkable natural surroundings. Set within this sought-after living environment, the prestigious new-construction project majestic lodge offers an exclusive collection of 26 high-end residences and 3 neighborhood shops, harmoniously distributed across two buildings featuring refined architecture that blends stone and reclaimed wood, in keeping with the exacting standards of biotope & aspen immobilier. This sumptuous duplex apartment features a living area of 123 m² (carrez law) and a remarkable total floor area of 171 m², offering superb views and a layout designed for the absolute comfort of a large family or for entertaining guests. The first level opens onto an elegant entryway featuring two large, custom-built built-in closets. On the left side, you'll find a spacious contemporary kitchen, fully fitted and equipped with high-end appliances, as well as a first en-suite bedroom with its own private shower room and separate toilet. The bright main reception area features a spacious living room with a dedicated office space—ideal for remote work—all opening onto a pleasant outdoor balcony. A second master suite, complete with its own en-suite bathroom, also enjoys private access to a second balcony. A separate guest restroom completes this main floor. On the upper floor, enhanced by the cathedral-like heights of a superb traditional exposed solid wood roof structure, this level features: two beautiful attic bedrooms with their own sloped loft spaces for optimal storage, a private mezzanine designed as a cozy hangout for children, a separate shower room and a separate toilet, an intimate and cozy lounge area, extending onto a spectacular open-air terrace of over 36 m², a true private vantage point from which to admire the panoramic view of the surrounding peaks. Features and living environment: high-end finishes compliant with current thermal and acoustic standards (re 2020), an elevator serving the various levels, and harmonious integration into the village landscape. A rare property combining multiple outdoor spaces (balconies and a large tropezian-style terrace) with strong potential for entertaining. Legal and technical information: delivery schedule: late 2027 (sale of property under construction—vefa). Property subject to condominium regulations: a complex of 29 main units (26 residential units and 3 commercial spaces). Annual amount of common area fees: unknown at this time (building under construction). Ongoing proceedings: no proceedings have been reported under current legislation. “information on the risks to which this property is exposed is available on the géorisques website: www. Georisques. Gouv. Fr.”

Ref. : MAJB205

REGENT ALPS - Christie's International Real Estate

SAMOËNS569 000 €

Apartment for sale century - 3 rooms - 74 m²

MAJESTIC LODGE A301 - 2 bedrooms

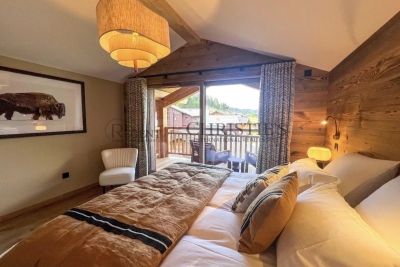
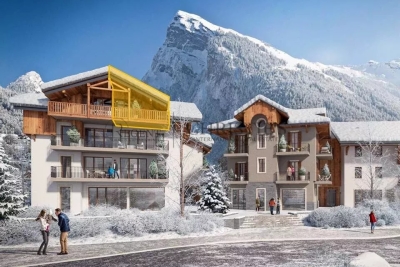
Regent alps exclusivity - christie's international real estate majestic lodge, the art of exceptional alpine living in the heart of samoëns nestled at 720 meters altitude in the preserved giffre valley, samoëns stands out as one of the most authentic savoyard villages in haute-savoie, combining centuries-old tradition with direct access to the internationally renowned grand massif ski area (flaine, les carroz, morillon, samoëns, sixt-fer-à-cheval). The only mountain resort labeled “town of art and history,” it captivates with its rich heritage of stonemasons, its lively medieval pedestrian village all year round, and its preserved natural environment. Within this sought-after lifestyle setting, the new high-end program majestic lodge welcomes an exclusive collection of 26 luxury accommodations and 3 local shops, harmoniously distributed across two buildings with refined architecture blending cut stone and old wood, true to the high standards of developers biotope & aspen immobilier. Perched on the third and top floor with elevator, this superb three-room apartment benefits from a privileged attic location, guaranteeing absolute tranquility, optimal brightness, and no neighbors above. The private entrance, equipped with custom built-in storage closets, evenly distributes all rooms: independent guest toilets, an elegant contemporary bathroom, and the sleeping area. This hosts two large comfortable bedrooms, including a true master suite with its own private bathroom. The spacious main living area impresses with its generous volumes and warm atmosphere. It includes a convivial lounge flooded with natural light and a high-end kitchen, fully equipped with major-brand appliances (included in the sale price). This reception space opens directly onto a private balcony offering breathtaking, unobstructed views of the alpine reliefs of the valley. Features and quality of life: the building incorporates thermal and acoustic features compliant with the latest environmental standards (re 2020), an elevator serving all floors, and high-quality interior materials (parquet, ceramic stone). An exceptional turnkey address for a refined secondary residence or a patrimonial rental investment. Legal and technical information: delivery schedule: christmas 2027 (pre-sale in future state of completion - vefa). Subject to co-ownership status: residential complex of 29 main lots (26 housing units and 3 commercial spaces). Estimated annual co-ownership charges: not known to date (building under construction). Ongoing procedures: none declared under current legislation. “risk information related to this property is available on the géorisques website: www. Georisques. Gouv. Fr”.

Ref. : MAJA301

REGENT ALPS - Christie's International Real Estate

AVIGNON1 175 000 €

Apartment for sale century - 14 rooms - 451 m²

Avignon 17th century mansion - Large apartment with terrace

Within the ramparts of the Papal City of Avignon, in a former 17th-century mansion, this rare property comprises five flats on two levels, centred around a beautiful, sunny private terrace. Completely renovated in keeping with the historic character of the premises and ideally located in a quiet yet central neighbourhood, this rare property enjoys plenty of sunshine and unusual volumes in the heart of the historic centre. Level 1 Apartment No. 1: 113.8m² duplex Apartment No. 2: 59m² duplex These first two apartments can be used together or separately. Level 2 Apartment No. 3: 77.2m² duplex Apartment No. 4: 37m² studio apartment Apartment No. 5: 70m² studio apartment All apartments can be independent or form a single unit of nearly 360m². Ideal for investors wishing to rent on an annual or seasonal basis, for families or even self-employed professionals wishing to have business premises. In co-ownership Total number of lots in the co-ownership: 31 Agency fees payable by the seller

Ref. : MZISR1377

Michaël Zingraf Christies International Real Estate SAINT-RÉMY DE PROVENCE

OPIO3 750 000 €

House for sale century - 7 rooms - 295 m²

Exceptional contemporary house with panoramic views in a private area : Located in the heart of a secure estate in Opio, this sublime new villa combines elegance, comfort and high-end services. Boasting an ideal exposure and a breathtaking view, it offers a unique living environment. From the entrance, you will be seduced by a large living room bathed in light, extended by a fully equipped design kitchen, designed for the most demanding. The master suite, a true private cocoon, has its refined bathroom and a custom dressing. Four other en-suite bedrooms, each with private bathroom, offer optimal comfort to the whole family or guests. An independent apartment enriches this property, perfect to host family, friends or staff. On the outside, everything has been designed for relaxation and fun: a superb mirror infinity pool, a lounge area, a petanque court and a spacious double garage. A rare property where every detail has been carefully studied to offer an exceptional quality of life.

Ref. : 690

CENTURY 21 Visa Immobilier

CABRIS1 190 000 €

House for sale century - 6 rooms - 431 m²

CABRIS - VILLA - PEACE HAVEN AND PANORAMIC VIEWS

This beautiful villa impresses with its generous volumes and bright atmosphere. It features five spacious and comfortable bedrooms, three bathrooms, and a welcoming kitchen. The large living room, bathed in natural light through wide bay windows, opens onto a sunny terrace — the perfect spot to enjoy the pleasant climate. While some modernization work is to be expected, the property offers great potential to create an elegant and inviting home. The generous spaces provide numerous possibilities for customization and design. Outside, the villa enjoys open views over the surrounding hills and the sea, in a peaceful and green setting. You'll also appreciate a lovely swimming pool for summer days and a large plot planted with century-old olive trees. A double garage and ample parking spaces complete this charming property. Energy class : C – Climat class : C / estimated annual costs for standard use : between €1 620 and €2 230 (ref year 2021) Information on the risks to which this property is exposed is available on the Geohazards website : www.georisques.gouv.fr Property located in an area subject to compulsory brush clearance. Camille CHARLES : Consultante - Agent commerciale E.I. RSAC : 977 664 762 Agency fees payable by vendor - Montant estimé des dépenses annuelles d'énergie pour un usage standard, établi à partir des prix de l'énergie de l'année 2021 : 1630€ ~ 2220€ - Les informations sur les risques auxquels ce bien est exposé sont disponibles sur le site Géorisques : www.georisques.gouv.fr - Emilie PAUL - Agent commercial - EI - RSAC 539 034 140

Ref. : 86374266

Barnes Valbonne