OK
More than Less than
€  ok

Key-words : cellar

Houses and Apartments, your real estate specialist magazine offers a selection of ads that match with the keyword cellar. You can refine your search by specifying the area or price range in the navigation bar link Search for a House/Apartment.

CANNES2 900 000 €

Apartment for sale cellar - 4 rooms - 173 m²

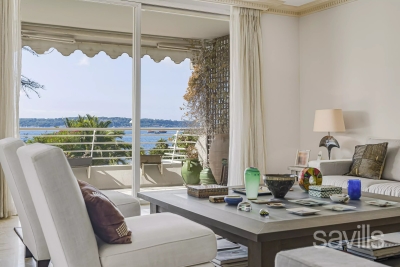
Exceptional Seafront Residence

Exclusively with Savills, discover a rare apartment set on the seafront, within the most prestigious residence of Mouré Rouge — an intimate, highly sought-after address where every detail celebrates the Côte d'Azur lifestyle. This 173 sq m, five room apartment, bathed in natural light, features a spacious reception room opening onto a spectacular 100 sq m terrace with an exceptional panoramic sea view. The kitchen with loggia elegantly complements the main living space. The property offers four refined en suite bedrooms, including one currently arranged as a study, designed to provide comfort, serenity and privacy. Each room enjoys direct access to the terrace — a true open stage overlooking the Lérins Islands and the shimmering Mediterranean. The expansive terrace, perfectly oriented, becomes an extraordinary setting for hosting: family lunches, elegant soirées, or quiet moments suspended above the sea — a rare, incomparable outdoor living space. A garage and a cellar complete this exceptional property. A singular residence within an iconic address.

Ref. : CAN260225

Savills Cannes

ROQUEBRUNE-CAP-MARTIN950 000 €

Apartment for sale cellar - 3 rooms - 80 m²

Exceptional two bredroom apartment in Roquebrune Cap Martin, in a high standing building with superb pool

Buying property on the French Riviera, ideally located in the famous Roquebrune Cap Martin peninsula. Within a meticulously maintained high standing building with caretaker, video surveillance, superb adult pool, children's pool, gym and great landscaped park, for sale exceptional dual-aspect apartment of 80 sqm, boasts magnificent outdoor spaces. Composed of : - hall - large living room extending onto a South facing terrace and garden of 71 sqm - master bedroom with wardrobes and en-suite shower room - fully equipped independent kitchen opening onto a second terrace of 28 sqm overlooking the private and peaceful inner courtyard - second bedroom with wardrobes and en-suite bathroom - cellar - enclosed garage Entirely air-conditioned, featuring video intercom, security door, double glazing, electric sun blinds and shutters, this rare product impresses with its high-quality materials, excellent comfort and tasteful furnishings. A flawless choice for anyone seeking a prestigious home in a prime, lush and absolutely peaceful setting.

Ref. : 87334332

EDOUARD VII

LA TURBIE1 795 000 €

House for sale cellar - 5 rooms - 150 m²

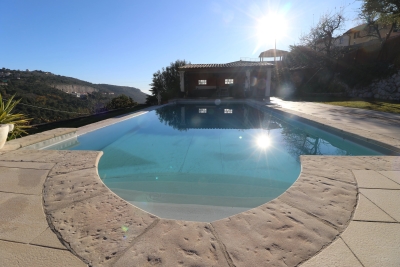
LA TURBIE - MAGNIFICENT PROVENCAL VILLA, SWIMMING POOL, SEA VIEW, GARAGE CLOSE TO THE VILLAGE CENTER

La turbie - magnificent provencal villa of 150m2 on a plot of 984m2 with swimming pool, sea view, garage, a stone's throw from the village center. This very beautiful property is composed as follows: an entrance, a cathedral living room opening onto the terrace, the swimming pool, the summer kitchen (poolhouse), a large separate kitchen, equipped, a guest wc, a large master bedroom with ensuite bathroom, shower, wc and dressing room. Upstairs: three bedrooms, one with shower room plus a bathroom. On the ground floor: a large garage, a laundry room, two large cellars, a wine cellar. A vegetable garden and a petanque ground complete this property ideally located on foot from the village. In a quiet location. Guaranteed love at first sight.

Ref. : 87167721

RIVIERA SMITH

PARIS 15EME820 000 €

Apartment for sale cellar - 4 rooms - 81 m²

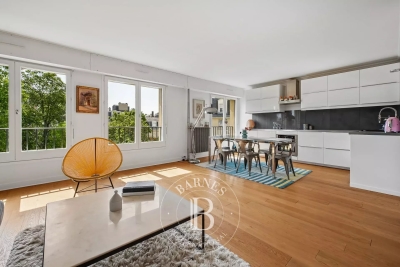
PARIS 15 - PARC GEORGES BRASSENS - 3-BED APARTMENT WITH BALCONY OVERLOOKING A GARDEN - QUIET AND BRIGHT

In the heart of a coveted area of the 15th arrondissement, near the popular Parc Georges Brassens, discover this highly functional family apartment totalling around 82m² (882 sq ft) and complete with a 7m² (75 sq ft) east-facing balcony. Located on the 6th floor of a high-end building dating from 1972. Facing entirely over the building's garden, the apartment has a well designed layout in addition to its natural light and tranquillity in central Paris. The entrance hall leads to all of the rooms and is fitted with tailor-made cupboards. The bright living room and open-plan kitchen open directly onto the 7m² (75 sq ft) balcony. The three good-sized bedrooms (10m², 10.5m² and 12.5m² - 107 sq ft, 113 sq ft and 135 sq ft) overlook the peaceful garden. A modern shower room and a separate toilet round off this ideal layout. The quality amenities have been designed to optimise comfort for the whole family. The property also includes a damp-free cellar on the basement level. A private parking space in the residence is available at an additional cost of €20,000. The shared ownership building has optimum security and the reassuring presence of a live-in concierge couple. Close to the green paths of Parc Georges Brassens, local shops, schools and public transport services. Fees payable by the seller - Number of lots in the building: 129 - Average amount of the share of charges €4,200/year - Estimated amount of annual energy costs for standard use based on 2026 energy costs: €1,430 ~ €1,940 Agency fees payable by vendor - Nombre de lots dans la copropriété: 129 - Montant moyen de la quote-part de charges courantes 4,200 €/yearly - Montant estimé des dépenses annuelles d'énergie pour un usage standard, établi à partir des prix de l'énergie de l'année 2026 : 1430€ ~ 1940€

Ref. : 87333545

BARNES CHAMP DE MARS

BORMES-LES-MIMOSAS3 730 000 €

House for sale cellar - - 217 m²

EXCLUSIVE - BORMES-LES-MIMOSAS - GAOU BENAT - NEAR THE SEA - POOL - LARGE GARDEN

Set in the heart of the private Gaou Bénat estate, just a few minutes' walk from the beach and the tennis courts, this house of approximately 220 m² stands on a enclosed, landscaped plot of 2,700 m². It features a living area opening onto the terraces and swimming pool, a kitchen with a utility room and a bioclimatic pergola, as well as a master bedroom suite, two further bedrooms and a study. On the garden level, there are two additional bedrooms, a shower room, a wine cellar and a spacious room dedicated to leisure activities. A 70 m² double garage, storage spaces and a carport complete the facilities. This property is located in an area subject to mandatory brush-clearing regulations. Information regarding the risks to which this property is exposed is available on the Géorisques website: www.georisques.gouv.fr Agency fees payable by vendor - Montant moyen de la quote-part de charges courantes 2,735 €/yearly - Montant estimé des dépenses annuelles d'énergie pour un usage standard, établi à partir des prix de l'énergie de l'année 2023 : 2050€ ~ 2820€ - Les informations sur les risques auxquels ce bien est exposé sont disponibles sur le site Géorisques : www.georisques.gouv.fr

Ref. : 87356788

BARNES SANARY LUXURY REALTY

VERSAILLES585 000 €

Apartment for sale cellar - 3 rooms - 77 m²

Versailles Ermitage – 2nd floor with lift – 77m² (829 sq ft) two-bed, dual-aspect apartment – Cellar and parking space

Your BARNES agency is listing this magnificent 2-bed apartment, situated on the 2nd floor of a beautiful, quiet and well-maintained residence. Dual-aspect east/west-facing apartment, enjoying natural light throughout the day and a well-designed layout separating the living areas from the sleeping areas. Set in a prime location in a quiet residential area of Versailles, it is within easy reach of local shops and amenities and close to Versailles Rive Droite station. Offering a surface area of 76.89m² or 828 sq ft (under the Carrez Law), this property will delight with its excellent layout and east-west orientation. The parquet flooring in the main rooms adds warmth and character to the property. District heating and hot water. All the windows are fitted with roller shutters. Composed of an entrance hall with cupboards, a large 36m² (388 sq ft) east-facing living room with open kitchen, two bedrooms with cupboards, a bathroom, and a separate toilet. A private storage unit on the basement level and a parking space complete this property, which combines practicality and everyday comfort. Shared ownership building formed of 339 lots. Charges €3,620/year. EPC rating: C (123 kWh/m²/year) / GHG: C (23 kg CO2/m²/year). Property tax: €1,748. Fees payable by the buyer at 4% incl. VAT. Net seller price: €562,500. Your BARNES contact: Vadim Souedet +33 (0)6 61 88 82 05 “Information on the risks to which this property is exposed is available on the Géorisques website: www.georisques.gouv.fr” €562,500 Agency fees not included - Agency fees: 4% incl. tax Fees payable by the buyer - Number of lots in the building: 110 - Average amount of the share of charges €3,620/year - Estimated amount of annual energy costs for standard use based on 2021 energy costs: €790 ~ €1,070 - Information on the risks to which this property is exposed is available on the Géorisques website: www.georisques.gouv.fr 562,500 € Agency fees not included - Agency commission: 4%VAT included Agency fees payable by buyer - Nombre de lots dans la copropriété: 110 - Montant moyen de la quote-part de charges courantes 3,620 €/yearly - Montant estimé des dépenses annuelles d'énergie pour un usage standard, établi à partir des prix de l'énergie de l'année 2021 : 790€ ~ 1070€ - Les informations sur les risques auxquels ce bien est exposé sont disponibles sur le site Géorisques : www.georisques.gouv.fr

Ref. : 87124521

BARNES YVELINES

ST-AYGULF1 490 000 €

House for sale cellar - 8 rooms - 250 m²

FOR SALE: VILLA WITH SEA VIEW IN SAINT AYGULF, DOUBLE GARAGE, SWIMMING POOL, 6 BEDROOMS

In Saint-Aygulf, in a sought-after area, discover this elegant 250 sq m Provençal-style villa boasting pleasant sea views and set on approximately 1,500 sq m of level land. The property opens onto an entrance hall with a guest WC, leading to a spacious, light-filled living area comprising a living room with a fireplace and an open-plan kitchen, all enjoying unobstructed sea views and providing access to a lovely terrace. Upstairs, the sleeping area offers two bedrooms, a bathroom, a separate WC, and a master suite. On the lower level, you will find a large bedroom that could easily be divided into two, a full bathroom, and a WC. The villa impresses with its generous proportions and the high ceilings in the living room with exposed beams, lending it authentic charm and a warm atmosphere. The exterior spaces have been designed to fully enjoy the good life: a large swimming pool, a covered and inviting terrace, and an outdoor bar near the pool, creating a true relaxation area. A separate apartment completes this villa, featuring a living room, an open-plan kitchen leading to the outside, a bedroom, and a shower room with WC. Ideal for hosting family or for rental purposes. A large garage accommodating up to three vehicles, spacious finished basements with a wellness area (jacuzzi, hammam), an annex of approximately 25 sqm, and a wine cellar further enhance the amenities of this characterful property. The villa offers high-quality features such as reversible air conditioning and underfloor heating/cooling. Early viewing is highly recommended!

Ref. : 4320PP

SEA VIEW PROPERTY / GROUPE AGENCE DU CAP

PARIS 17EME871 000 €

Apartment for sale cellar - 3 rooms - 63 m²

Paris 17th/Batignolles - 63.5sq m apartment - 3 rooms - 2 bedroo

In a well-maintained dressed-stone building, Engel & Völkers presents this dual-aspect 63.5 sqm apartment, located on the fourth floor with lift access. This three-room apartment comprises a bright living room, two en-suite bedrooms (one overlooking the courtyard), each with its own private shower room and ample built-in storage, a separate fitted kitchen, and separate toilets. A cellar completes the property. Building comprising 29 units – single-owner property Joint ownership from 1 November 2026 Average annual charges: €1,548.02 Pending proceeding: no ECD: D (211) – GGE: B (8) Estimated annual housing energy costs : €1,280–€1,760 Transaction fees to be paid by the seller Information about the risks to which this property is exposed is available on the Géorisques website: www.georisques.gouv.fr The Batignolles district, one of the most sought-after neighborhoods in Paris's 17th arrondissement. It has a true village atmosphere, with numerous bakeries, specialty grocery stores, cafés, and an excellent selection of restaurants. The neighborhood is especially appreciated for its quality of life, welcoming atmosphere, and balance between vibrancy and tranquility. Just a few minutes' walk away, Martin Luther King Park offers a large green space ideal for walking and sports. Travel is easy thanks to the La Fourche, Brochant, and Pont Cardinet metro stations (lines 13 and 14), as well as bus routes 28, 31, 94, and 163.

Ref. : W-04AT3D

ENGEL & VÖLKERS

SPÉRACÈDES890 000 €

House for sale cellar - 7 rooms - 272 m²

TURNKEY VILLA – OCEAN VIEW, 5 SUITES & SWIMMING POOL

Just steps from the village, in a privileged setting, discover this superb fully renovated villa enjoying magnificent sea views. Offering approximately 202 sqm of living space, the property immediately impresses with its natural light, generous proportions, and the quality of its renovation. The spacious living area opens extensively onto the outdoors and combines a lounge, dining area, and fully equipped contemporary kitchen. It flows seamlessly onto a beautiful south-facing terrace of approximately 35 sqm, offering an exceptional outlook over the Mediterranean. Designed to welcome family and guests in complete comfort, the villa features five bedrooms, each with its own private shower room or bathroom. Upstairs, the principal suite benefits from its own private terrace and superb sea views. Fully renovated, air-conditioned, and impeccably maintained, the villa requires no work and is ready to move into and enjoy. A cellar, laundry room, and ample storage complete the property. Planning permission has also been submitted for the construction of a private enclosed garage, offering additional potential. A turnkey villa combining sea views, five en-suite bedrooms, a swimming pool, and close proximity to the village, ideal as either a primary residence or a holiday home. Contactez Mélanie GUGLIELMELLI au +33698819753

Ref. : 87359058

LG PRESTIGE IMMOBILIER

PARIS 9EME1 568 000 €

Apartment for sale cellar - 5 rooms - 129 m²

Square Montholon View – Family Haussmann-Style Apartment

Engel & Völkers is pleased to present this 129 m² dual-aspect apartment, occupying the entire floor landing and offering a privileged lifestyle combining period charm with family comfort, just a 3-minute walk from Line 7 of the metro (Cadet and Poissonnière stations). Located on the second floor of a beautiful Haussmannian building dating from 1864, with a lift, the apartment enjoys unobstructed views over Square Montholon and offers the possibility of reconfiguring the layout to create a fourth bedroom. Flooded with light thanks to its triple exposure and benefiting from a generous ceiling height of 3.05 metres, the apartment opens into an entrance hall leading harmoniously to two spacious reception rooms of 26 m² and 20 m². The sleeping area comprises three large, independent bedrooms (19 m² overlooking a well-maintained, quiet courtyard; 14 m² with unobstructed views over Square Montholon; and 12.5 m²). The apartment also features a fully equipped eat-in kitchen, a bathroom with toilet, a shower room with laundry area, and a separate guest toilet. Carefully preserved period features, including original herringbone oak parquet flooring, mouldings, fireplaces and numerous bespoke built-in storage units, lend the property timeless elegance. A vaulted cellar of approximately 10 m², along with a dedicated bicycle and stroller storage room, complete the property. Energy rating: D/216 Greenhouse gas emission: D/47 Estimated annual housing energy costs: 2480€ - 3390€. Joint ownership of 18 lots. Average annual charges: 3540€. Property tax : 1813€. Pending proceeding: no. Transaction fees VAT to be paid by the seller. Information on the risks to which this property is exposed is available on the “Géorisques” website: www.georisques.gouv.fr The apartment offers unobstructed views over the historic Square Montholon. In the immediate vicinity of Rue des Martyrs and its popular shops. Cadet and Poissonnière metro stations are 3 minutes away (Line 7), providing easy access and mobility throughout Paris.

Ref. : W-04AGU9

ENGEL & VÖLKERS

LES GETS1 395 000 €

Apartment for sale cellar - 4 rooms - 100 m²

Last chance for a brand new apt with panoramic views

Last available unit in this new residence, this 105 m2 apartment on the 1st floor offers spacious rooms, plenty of natural light and a remarkable view of the mountains and the slopes of Les Gets. In a quiet location, it features a large living room with high ceilings, two large balconies facing south and west, and three en suite bedrooms. The village center, shops, and ski slopes are all within a few minutes' walk. The free shuttle bus, open summer and winter, is 50 meters away. Two underground parking spaces, a cellar, two ski lockers with boot dryers, and a shared bike storage area round out this property. Works in progress - immediate delivery. Sold off-plan, it benefits from reduced notary fees and, under certain conditions, from VAT recovery in the context of a para-hotel rental. Low condominium fees and excellent rental potential in both summer and winter. A rare opportunity in Les Gets, ideal as a second home or for a rental investment.

Ref. : LG1691_L32

AGENCE IMMO'SELECT

CANNES1 590 000 €

Apartment for sale cellar - 4 rooms - 133 m²

For Sale Cannes Sea View Apartment

Spacious 135 m² apartment with a large 45 m² terrace, double garage, and storage cellar. Located in a small condominium built in 2004, this apartment is ideal for a large family with children and grandchildren. AICI Agence de Cannes +33 0493392060 -

Ref. : 85838268

AGENCE A.I.C.I.

PARIS 16EME2 265 000 €

Apartment for sale cellar - 6 rooms - 195 m²

Family reception apartment – 4 bedrooms – Paris 16th – Argentine

In one of the most sought-after areas of the 16th arrondissement, between Avenue de la Grande Armée and Avenue Foch, within a magnificent late-Haussmann dressed-stone building dating from 1901, this elegant 195 sq m (Carrez Law) reception apartment embodies all the refinement of Parisian real estate. Located on the 2nd floor with elevator access, the apartment opens onto an elegant entrance gallery leading to a superb double reception comprising a 45 sq m living room and a 26 sq m dining room, offering very generous volumes. Bathed in light thanks to an east-west exposure, the living areas open onto a continuous balcony, providing a pleasant outdoor extension, with the possibility of setting up a bistro table. The sleeping area comprises four comfortable bedrooms and two bathrooms, two separate toilets, as well as numerous hallways and storage spaces. A separate eat-in kitchen with pantry and a laundry room complete this property. This property stands out for its perfectly preserved period features: 3.40 m ceiling height, herringbone parquet flooring, refined moldings, harmonious proportions. The electrical system, paintwork and floors were renovated in 2022. The apartment also includes a staff room fitted out as a studio with shower and kitchenette on the 6th floor, an attic, and a cellar. The building, of very high standing, features superb common areas with marble and moldings. It is secured by keypad entry, intercom and cameras. An elevator serves the floors and a bicycle storage room is available. The well-maintained condominium does not plan any works. Highly sought-after neighborhood, close to shops, transport (Line 1, RER A and E) and schools (Janson de Sailly school zoning). EPC: E/313 GHG: E/62 Estimated annual energy costs for the dwelling: between €5,060 and €6,890 Condominium of 33 units, average annual charges: €10,000 (heating and water included – collective gas heating), No proceedings in progress. Property tax: €4,435 Transaction fees incl. VAT payable by the seller Information on the risks to which this property is exposed is available on the Géorisques website: www.georisques.gouv.fr Close to the Arc de Triomphe, Avenue Foch and its gardens. The address enjoys a privileged setting, close to public transport (Line 1 – Argentine, RER at Porte Maillot and Charles de Gaulle–Étoile), shops (Ternes) and renowned schools, notably within the Janson de Sailly school catchment area. Located at 4 Avenue Alphand, in one of the most exclusive areas of Paris's 16th arrondissement, this apartment benefits from a highly sought-after residential environment, in the immediate vicinity of Avenue Foch and Place de l'Étoile. This neighborhood embodies Parisian elegance at its finest: wide tree-lined avenues, luxury buildings and a discreet atmosphere make it a sought-after address for a demanding clientele in search of calm and prestige. Just a few steps away, majestic Avenue Foch offers one of the capital's finest thoroughfares, while the iconic Arc de Triomphe and the Champs-Élysées further enhance this exceptional setting, combining international renown with the Parisian art of living. Close by, the Bois de Boulogne is a true green haven, ideal for walks and outdoor activities. Art and culture lovers will appreciate the presence of renowned institutions such as the Marmottan Monet Museum. The area also offers excellent local amenities, with many shops, restaurants and renowned schools, including the prestigious Lycée Janson-de-Sailly. Combining prestige, accessibility and an exceptional quality of life, this address provides an ideal setting for a primary residence or a high-end pied-à-terre in the heart of the capital.

Ref. : W-048TK8

ENGEL & VÖLKERS

CANNES690 000 €

House for sale cellar - 4 rooms - 95 m²

Cannes, Croix des Gardes, charming 3-bedroom house in perfect condition

CANNES / CROIX-DES-GARDES : In a peaceful, verdant setting, this charming house is in excellent condition and offers 95 sq m of living space on a 230 sq m plot. It comprises, on the ground floor: a beautiful living room, dining room, and open-plan kitchen, all opening onto a magnificent garden, as well as a ground-floor bedroom with an en-suite bathroom. Upstairs: two bedrooms, a shower room, and a separate toilet. Ample outdoor parking and a cellar. Agency fees of 5% included, payable by the seller.

Ref. : SB-11363 A

NICE PROPERTIES Cannes

CANNES1 690 000 €

Apartment for sale cellar - 4 rooms - 129 m²

Belle Epoque elegance overlooking the Bay of Cannes

Set within Le Parc Continental, one of Cannes' most historic residences, this south-facing corner apartment occupies the second floor and enjoys panoramic views across the Bay of Cannes and Le Suquet. Extending to 130 sqm, it combines exceptional natural light with a quiet position overlooking landscaped gardens, just a few minutes' walk from the centre of Cannes. Originally built as the Hôtel Continental in the late nineteenth century, the residence has recently undergone a complete restoration of its façade. Its beautiful private park dates back more than a century, with mature greenery and palms creating a peaceful setting within the secure, gated grounds. Fully renovated in 2023, the apartment combines noble materials and high-end finishes with a sensitive approach to the residence's original character. Bespoke cabinetry, a Swedish-built kitchen, marble and wide-plank oak flooring bring quality and warmth to the interiors. High ceilings and large windows accentuate the generous proportions and fill the rooms with natural light. Warm and elegant, the apartment is centred around a spacious living room and a large open-plan kitchen, thoughtfully designed as a convivial space for gathering, dining and entertaining. Accessed directly from the living area, the terrace offers panoramic coastal views and the pleasure of enjoying both sunrise and sunset. Three bedrooms, each with its own en-suite bathroom or shower room, offer comfort and privacy for residents and guests alike. The residence benefits from a caretaker and ample free parking. Shops, restaurants and everyday amenities are within easy walking distance, while a large cellar completes the property.

Ref. : V7455CA

JOHN TAYLOR Cannes