OK
More than Less than
  ok

Key-words : cellar

Houses and Apartments, your real estate specialist magazine offers a selection of ads that match with the keyword cellar. You can refine your search by specifying the area or price range in the navigation bar link Search for a House/Apartment.

LA CIOTAT1 770 000 €

House for sale cellar - 9 rooms - 225

Charming 225 m2 property in a quiet location

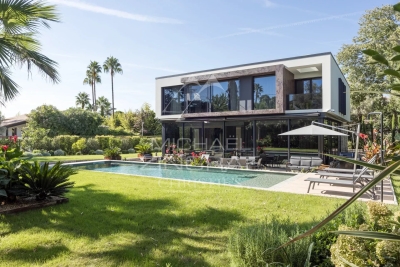
Just steps from the pedestrian path leading to the beach and in close proximity to amenities, discover this magnificent 225 m2 property set on a sumptuous 5,000 m2 landscaped garden complete with a swimming pool. A true haven of peace, this characterful residence reveals generous volumes bathed in light and benefits from a beautiful high ceiling, giving each room an incomparable charm. The ground floor offers a large entrance hall leading to an elegant 18 m2 dining room, a 44 m2 living room equipped with a wood stove, a separate fitted and equipped 20 m2 kitchen, two bedrooms, a dressing room, a shower room and a separate WC. Upstairs you will find a bedroom with its own bathroom, two other bedrooms, one of which has a balcony, a shower room and a separate WC. The top level consists of a bedroom, a storage room and an attic that can be converted according to your wishes. Five cellars in the basement, a garage and several parking spaces complete this property. This property will charm you with its spacious rooms, high-quality amenities, and magnificent landscaped surroundings.

Ref. : 2_EFVMA1633

FC AGENCE

LES ISSAMBRES2 495 000 €

House for sale cellar - 4 rooms - 220

FOR SALE: 220sqm villa with panoramic sea views in Les Issambres, with garage and swimming pool

Nestled in a commanding position, this elegant 220 sq m property boasts exceptional panoramic sea views over the Bay of Saint-Raphaël, in a secluded and private setting. Set on approximately 3,000 sq m of fully usable landscaped grounds, the villa captivates from the moment you enter with its generous proportions, abundant natural light, and high-quality finishes, where every detail has been meticulously crafted with premium materials. The living area, comprising a living room and dining room that flow seamlessly into the outdoors through expansive sliding glass doors, creating a natural continuity between interior and exterior spaces and allowing you to enjoy every aspect throughout the day. An elegant fireplace completes this inviting ensemble. The Provençal-style kitchen extends this space, opening onto a superb terrace of approximately 200 sq m, complete with a covered area and a summer kitchen with a bar, ideal for entertaining. A swimming pool with sea views harmoniously complements this outdoor space. This level also includes two lovely bedrooms, a bathroom, and a separate WC. Upstairs, entirely dedicated to the main sleeping area, is a magnificent master suite with its own private terrace overlooking the sea, a bathroom with a bathtub and WC, and a dressing room. The basement offers a double garage, a laundry room, and a space carved into the rock that could be converted into a wine cellar, further adding to the property's charm. Finally, the villa is equipped with a ducted reversible air conditioning system, ensuring optimal comfort in all seasons. Contact us for further information.

Ref. : 130316

SEA VIEW PROPERTY / GROUPE AGENCE DU CAP

PARIS 16EME2 375 000 €

Apartment for sale cellar - 4 rooms - 142

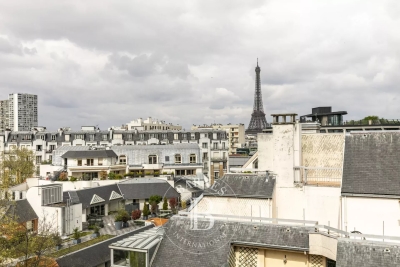
16th Chaillot – reception apartment on the 4th floor, Architect-

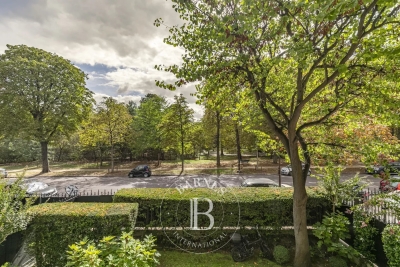
ENGEL & VÖLKERS presents this reception apartment located in one of the most prestigious addresses in the 16th arrondissement. In the immediate vicinity of the Guimet Museum and the Galliera Museum, this elegant 142 m² reception apartment benefits from an exceptional setting. The building, designed by the renowned architect Jean Ginsberg, an emblematic figure of 20th-century Parisian and Monegasque architecture, offers high-end amenities and a particularly sought-after living environment. Located on the 4th floor with elevator of a 7-story building, this dual-aspect apartment stands out for its remarkable brightness, unobstructed views with no direct overlooking, and generous volumes. It currently comprises four main rooms including two bedrooms, with the possibility of easily creating a third, or even a fourth bedroom as needed. The entrance hall, spacious and elegant with its 12.66 m², harmoniously distributes the various living areas. To the right, the reception rooms total nearly 48 m² and include a 16.06 m² dining room extended by a superb 31.46 m² living room. Facing east, this ensemble enjoys exceptional light thanks to three large picture windows opening onto the street, with no direct overlooking. A magnificent period fireplace and elegant parquet flooring throughout the apartment give these spaces rare character. The former partition between the living room and the dining room can be reinstated in order to create a third bedroom. To the left of the entrance is a first shower room of 4.46 m². A hallway then leads to the sleeping area as well as the service areas. The 15.08 m² eat-in kitchen, facing due south, enjoys an unobstructed view over the co-ownership's wooded garden, offering remarkable quiet. It connects to a second service entrance providing access to a balcony overlooking the garden. This area also has a service elevator as well as a storage room, now mainly used by the co-owners. For buyers wishing to increase the number of bedrooms, it is possible to convert the current eat-in kitchen into a fourth bedroom and to redesign an open-plan kitchen in the space of the first shower room, connected to the entrance. The sleeping area includes a first bedroom of 15.90 m² with its private shower room of 2.15 m² as well as a 2.32 m² walk-in closet. Further down the hallway is a second bedroom of 18.95 m², facing due south, particularly bright and enhanced by a fireplace. This beautiful master suite has a 7.05 m² bathroom overlooking a quiet inner courtyard. A cellar completes this property. The co-ownership is perfectly maintained and benefits from an on-site caretaker. Rare on the market, this apartment elegantly combines architectural prestige, reception volumes, exceptional brightness and great flexibility of layout, in the heart of one of the most sought-after neighborhoods on Paris's Right Bank. EPC: E / 258 kWh/m²/year - CO? emissions: E / 56 kgCO?/m²/year. Estimated annual energy costs for the dwelling: between €3,060 and €4,200 per year. Property subject to co-ownership status Co-ownership of 51 lots Ongoing proceedings: no Property tax: €728 Average monthly charges: €800 (live-in caretaker, collective gas heating, hot water, maintenance). Fees payable by the seller. Information on the risks to which this property is exposed is available on the Géorisques website: www.georisques.gouv.fr. An exceptional address in the heart of Chaillot, one of the most sought-after areas of Paris's 16th arrondissement, renowned for its elegance, prestigious buildings, and proximity to the Trocadéro, the Champs-Élysées, and Paris's major cultural institutions.

Ref. : W-04A6D1

ENGEL & VÖLKERS

PARIS 10EME1 697 000 €

Apartment for sale cellar - 6 rooms - 147

Paris 10th - Lafayette - Luxury apartment - Balconies - Private

Paris 10th La Fayette In an elegant post-Haussmann building with elevator and concierge, Engel & Völkers invites you to discover this superb 147 m² (139 m² Carrez) reception apartment, combining period charm with very high-end contemporary features. The property opens onto a magnificent, bright dual living room facing North-West, enhanced by over 3 m ceiling height, herringbone parquet flooring, mouldings and a period fireplace with mirror converted into an integrated TV. The whole leads to a 5 m² continuous balcony. The spacious, bespoke fitted kitchen, made with premium materials, can be open-plan or separate as you wish. The sleeping area offers large bedrooms, including one with a separate, naturally lit walk-in closet and access to a second continuous balcony. Exceptional asset: a separate spa area with jacuzzi, installed with the condominium's approval, offering a true private place for relaxation and well-being. As well as a sensory shower room - Hammam. Numerous bespoke built-in storage units, architectural lighting, meticulous finishes. Reversible air conditioning. Liberal professions permitted (former dental practice). Two basement cellars, one of which is secured, complete this property. Energy rating: D/219 Greenhouse gas emission: D/47 Estimated annual housing energy costs: €2,730–€3,750 Joint ownership of 27 lots Average quarterly charges: €1,626 Property tax: €2,386 per year Proceedings ongoing: no Transaction fees VAT to be paid by the seller. Information on the risks to which this property is exposed is available on the Géorisques website: www.georisques.gouv.fr Images in the Exposé may have been optimized or adapted using AI for illustrative purposes. This rare, bright, move-in-ready property with a private spa area and hammam, in the heart of a lively, central neighborhood, is at an ideal address: bus 43 at the foot of the building (Saint-Lazare, Galeries Lafayette in 15 min), metro lines 4, 5, 7 + RER B, D, E nearby. Train stations a short walk away; shops, theaters, Montmartre and the Grands Boulevards quickly accessible.

Ref. : W-049ZIA

ENGEL & VÖLKERS

PARIS 6EME758 000 €

Apartment for sale cellar - 2 rooms - 59

Nine minutes on foot from La Grande Epicerie de Paris

In a character condominium, fully renovated in 2003, Engel & Völkers is pleased to present this beautiful apartment ideally located in Paris's 6th arrondissement. Overlooking a quiet small street, between Le Bon Marché and Montparnasse Station, this property offers a sought-after living environment, combining Parisian elegance with everyday practicality. The apartment stands out for its generous volumes and 3-meter ceiling height, enhanced by solid wood flooring. It is set in a high-quality, human-scale building, fully renovated, benefiting from high-standard security features: keypad entry and electronic badge on two successive doors, intercom, video entry system, as well as a video-surveillance system connected to the building's caretaker. With a Carrez surface area of 60 m², this apartment, in perfect condition, comprises an entrance hall with a large closet, a 23 m² living room, a 13 m² bedroom with a closet, a dining area, a bathroom, and a separate WC with hand basin. The open-plan kitchen is fitted and features high-quality appliances (Miele, Bosch and Siemens). In terms of thermal performance, the apartment benefits from double glazing and thermal insulation. No work required. A basement cellar completes this apartment, and the building has a bicycle storage room and a stroller storage room, both secured. The apartment is located on the ground floor. A parking space located beneath the building, accessible by elevator, is offered as an option. EPC/ D 242 kWh/m²/year GHG/ B 7 kgCO2/m²/year Estimated annual energy costs: between €1,180 and €1,640 Energy prices indexed as of 01/01/2023 This property is subject to the condominium regime: Total number of lots in the building: 339 Annual condominium charges: €2,000. Ongoing proceedings: none Transaction fees payable by the seller Information on the risks to which this property is exposed is available on the Géorisques website: www.georisques.gouv.fr Nestled in a historic district that has been home to many notable figures, you will feel surrounded by History. Old stonework, niche statues, angels, chapels and private mansions surround the property… all with the prestige of a modern renovation. It is located a few minutes' walk from several metro stations: Duroc on Line 13, Vanneau on Line 10, Falguière on Line 12, Saint-Placide on Line 4, and Montparnasse, as well as numerous bus routes.

Ref. : W-049ZD4

ENGEL & VÖLKERS

ANNEMASSE329 000 €

Apartment for sale cellar - 3 rooms - 98

ANNEMASSE CITY CENTRE, GREATER GENEVA - Exceptional 3-Bed Ap

An exceptional oversized apartment in the heart of annemasse - homey exclusive homey exclusively presents this remarkable 3-bedroom apartment of 98m2 real living space, ideally located in the heart of annemasse city centre, just 5 minutes walk from the train station. An apartment that surprises with its generous volumes, exceptional natural light and rare amenities. A 3-bedroom apartment with the volumes of a 5-bedroom - at a price that makes it one of the most compelling opportunities in the greater geneva property market. Where is annemasse and why does it matter? Annemasse is a thriving french city in haute-savoie, located directly on the swiss border, immediately adjacent to geneva. It is one of the most strategically positioned cities in the entire greater geneva area. The léman express - the cross-border rer train connecting france and switzerland - departs from annemasse station just 5 minutes walk from this apartment and reaches geneva city centre in just 10 minutes. For international professionals working at cern (the world's largest particle physics laboratory), the united nations, the world health organisation, the international labour organisation, or any of the hundreds of multinational companies headquartered in geneva, this location offers an unmatched combination of french quality of life and swiss professional opportunity. Geneva international airport (gva) is approximately 20 minutes away, connecting you to over 120 destinations worldwide. Property details: exceptional 3-bedroom apartment of 98m2 real living space (86m2 loi carrez + loggia fully integrated into the living room) 6th floor with elevator built in 1955 - fully renovated with taste and quality modern fully equipped kitchen recent bathroom mixed flooring: parquet and tiles double glazing: optimal acoustic comfort large private cellar of 10m2 in basement energy rating D/a - collective heating included in service charges residents rooftop terrace: just eur50/year east-west facing: natural light throughout the entire day a 3-bedroom apartment unlike any other:thanks to the full integration of the loggia into the living room, this apartment offers 98m2 of real living space - an exceptional volume for a 3-bedroom apartment in the heart of annemasse city centre. Two generous bedrooms, a spacious living room, a modern equipped kitchen and a recent bathroom. Everything has been carefully renovated. Move in and enjoy immediately - no work required. The rooftop - your exclusive privilege:for just eur50/year, access the large rooftop terrace with panoramic views over annemasse, the alps and the jura mountains. An exclusive space reserved for residents - perfect for summer evenings, rooftop aperitifs or simply unwinding above the city. An incomparable privilege at this price point, and a lifestyle amenity that resonates strongly with international buyers accustomed to premium urban living. The view - an undeniable asset:from the 6th floor, enjoy an unobstructed view over the mountains and the city. East-west orientation guarantees exceptional natural light from morning to evening. No overlooking neighbours, no construction in front. Premium location - the heart of annemasse: 5 minutes walk to annemasse train station léman express: geneva city centre in 10 minutes 2 minutes from chablais parc neighbourhood: restaurants, shops, vibrant city life bus stop 50 metres from the building all shops and services within walking distance vibrant and sought-after neighbourhood for owner-occupiers and cross-border professionals:are you looking for a spacious apartment in the heart of annemasse with a genuine quality of life? This oversized 3-bedroom apartment of 98m2 real space is made for you. Generous volumes, collective heating included in service charges for a perfectly controlled budget, a rooftop terrace to enjoy the summer months, and geneva just 10 minutes away by train. All fully renovated and ready to move into im

Ref. : 042

Homey

ANTIBES895 000 €

House for sale cellar - 6 rooms - 192

ANTIBES RASTINE/CONSTANCE

Quiet, in the heart of a garden of 2100 m2 about full south planted with olive trees and fruit trees, sheltered from view without opposite, this villa offers many possibilities of development thanks to its generous volumes and a functional layout. You are a family, need a professional space to welcome clients, need a large outbuilding of 93 m2, or to make independent accommodations, it is made for you. Composed of a living room with kitchen, five bedrooms including three with shower room and private bath, a patio with barbecue area, many parking lots, large cellar, crawl space. Information on the risks to which this property is exposed is available on the website Géorisques : www.georisques.gouv.fr

Ref. : 87185546

DELATTRE IMMOBILIER SARL REUSSITE 06

NICE472 000 €

Commercial real estate for sale cellar - 6 rooms - 233

Nice - Green Corridor - FDC Bakery, caterer with terrace

// Nice - Green Corridor // Located on a prime main road, in immediate proximity to the pedestrian streets of Old Nice, the Tramway L1 station "Cathedral - Old Town," opposite the green corridor, do not miss this renowned business (bakery - pastry shop - fast food) in Nice. The premises total an area of 233.52m², including 180m² on the ground floor, with a very nice street frontage complemented by a 28-seat terrace and two roof exhausts. Inside, you will appreciate its large room with about thirty seats, its well-organized sales area, its spacious laboratory, its fully equipped kitchen, ready to use, and its accessible restrooms for people with disabilities. Regarding production, you can appreciate its equipment that complies with CHR standards, well maintained: Cold room, salad bar, display cases, electric oven, ... Open 6 days a week, mornings and midday only, this business offers great development and growth prospects thanks to its top-tier location, offering significant tourist flows. An equipped cellar and a storage room in the basement complete the offering. Lease purpose: Bakery, pastry shop, sandwich shop, salad bar, tea room, caterer, fast food, and beverage sales. Optional: The walls can be transferred, only with the business (attractive return). Transfer procedures: The current franchise brand can be renewed or modified according to the buyer's wishes. Monthly rent: 6,572 euros excluding VAT. Monthly charges: 290 euros excluding VAT. Sale price: 472,000 euros including agency fees. Availability to be agreed upon between the parties.

Ref. : 87090267

MAISON CINO Real Estate

PARIS 16EME1 170 000 €

Apartment for sale cellar - 3 rooms - 108

Paris 16 - OECD - Period charm - Possible office space for a self-employed professional

Magnificent 107m² (1,152 sq ft) family apartment located on the ground floor of a secure 1913 building with concierge, in the heart of the sought-after OECD neighbourhood. Comprising a living room, a separate kitchen with pantry, a master bedroom with bathroom and a second bedroom. Fantastic ceiling height, parquet flooring, mouldings and fireplaces. Possible office space for a self-employed professional. Cellar also included. Fees payable by the seller - Information on the risks to which this property is exposed is available on the Géorisques website: www.georisques.gouv.fr - Thomas de Frescheville - Sales agent - EI - RSAC 878644889 Agency fees payable by vendor - Montant moyen de la quote-part de charges courantes 5,500 €/yearly - Les informations sur les risques auxquels ce bien est exposé sont disponibles sur le site Géorisques : www.georisques.gouv.fr - Thomas DE FRESCHEVILLE - Agent commercial - EI - RSAC 878644889

Ref. : 86337358

BARNES PASSY-LA MUETTE

NICE680 000 €

Apartment for sale cellar - 4 rooms - 84

NICE RIQUIER – 84 SQM 4-ROOM APARTMENT FOR SALE – OPEN VIEWS – HIGH FLOOR – DUAL-ASPECT – BRIGHT – TERRACE – CELLAR STORAGE

NICE – HEART OF RIQUIER Located on the penultimate floor of a well-maintained residence with elevator, this beautiful dual-aspect apartment is fully air-conditioned and presented in impeccable condition. Currently arranged as a 3-room apartment, it can easily be converted into a 4-room property. It comprises an entrance hall with built-in storage, a spacious and bright double living room opening onto a pleasant terrace with complete privacy and unobstructed views over the park, a separate fully fitted and equipped kitchen, and two bedrooms, including a master suite with its own private bathroom. Both bedrooms benefit from ample storage space. A shower room and a separate WC complete the property. The apartment enjoys a dual South/North exposure, ensuring excellent natural light throughout the day. A cellar located in the basement is included in the sale.

Ref. : Z-26082

Century 21 LAFAGE TRANSACTIONS - Cimiez

PARIS 16EME1 650 000 €

Apartment for sale cellar - 5 rooms - 144

Located in the Passy district, on the 10th floor of a secure building with a caretaker, the flat features a large balcony and offers unobstructed views of the Seine. This 143 m² apartment comprises a living room, a dining room and a kitchen on one side; on the other, two bedrooms, a bathroom, a shower room, a cloakroom and a guest toilet. It includes two cellars and two parking spaces on the first basement level. Agency fees payable by vendor - Nombre de lots dans la copropriété: 200 - Montant moyen de la quote-part de charges courantes 14,000 € - Montant estimé des dépenses annuelles d'énergie pour un usage standard, établi à partir des prix de l'énergie de l'année 2021 2022 2023 : 1260€ ~ 1740€

Ref. : 87013882

BARNES PASSY-LA MUETTE

MARSEILLE 8EME530 000 €

Apartment for sale cellar - 5 rooms - 165

Marseille 8th District – An ideal family apartment

This family apartment on the 1st floor of a luxurious mid 20th century residence located in the immediate vicinity of the shops and the metro station. 165.72 sqm of living space as defined by the Carrez Law includes a bright double living/reception room and dining room opening onto a terrace, a kitchen benefiting from independent access, a loggia, four 13.70 to 19 sqm bedrooms, a bathroom, a shower room and a wc. Ample fitted storage space. Renovation is required to exploit the full potential. With a 10.70 sqm cellar.

Ref. : 86935727

Daniel FEAU Marseille & Littoral

VILLENEUVE-LOUBET1 895 000 €

Apartment for sale cellar - 5 rooms - 192

Exceptional apartment - 193 m² of Luxury and Serenity

VERY COMPETITIVE OFFER Located in the heart of Marina Baie des Anges, this corner apartment offers 193 m² of luxury and light. It benefits from immense outdoor spaces of around 200 m², all enjoying the rare combination of 3 exposures: east, south and west. The bright entrance hall, living room and kitchen open onto a huge rectangular terrace with a breathtaking view of the Mediterranean, the Marina and Cap d'Antibes! Comprising three bedrooms converted into an office, TV room and guest room, this apartment also includes a master suite worthy of a 5-star hotel. Laundry room, closed garage, underground parking and two cellars. Living room and kitchen photos are AI-generated for illustrative purposes only. Renovation work may be required. Don't miss this unique opportunity on the Côte d'Azur!

Ref. : V2770CO

JOHN TAYLOR SAINT PAUL DE VENCE

PARIS 18EME275 000 €

Apartment for sale cellar - Studio - 31

18th Paris: Quiet studio with no overlooking, sky and greenery view

Rue Vauvenargues, we present this charming studio of 31.20 m² in Carrez law, quiet and sunny, located on the 2nd floor with elevator in an old building of good standing secured with a guardian. Perfectly arranged, it has a lovely open view of greenery and no overlooking over an landscaped garden, in a very pleasant environment. It consists of an entrance, a living room with dressing area, a separate openable kitchen, a bathroom with toilet. Its comfort is optimal and guarantees a very peaceful living environment in a quiet street in the heart of a lively shopping district and just a few meters from the metro and tramway. Renovation work is to be expected. In the basement, a cellar. Bike storage in the courtyard. Low charges of €150/month including guardian, collective heating, water, elevator, ALUR funds, etc.

Ref. : 83523814

VANEAU SÈVRES-LECOURBE

ST-TROPEZ890 000 €

Apartment for sale cellar - 3 rooms - 66

Duplex with rooftop terrace – Panoramic view of Saint-Tropez

Ideally located just a few minutes' walk from the Port of Saint-Tropez and the legendary Place des Lices, this duplex apartment stands out for its prime address, its top-floor position, and its absolutely spectacular views. Within a secure residence with a caretaker and swimming pool, this property enjoys an exceptional panorama encompassing the sea, the Bay of Saint-Tropez, the village rooftops, its famous bell tower, as well as the Citadel. On the main level, the apartment opens onto an entrance leading to a bright living area comprising a lounge with dining area and an open-plan kitchen, extended by a 7.10 m² terrace facing this unique setting. A bedroom, a bathroom, and separate toilets complete this level. On the upper level, there is an additional bedroom with its own shower room and toilets. It opens onto a remarkable roof terrace of nearly 30 m², a true private belvedere overlooking Saint-Tropez, with a panoramic view stretching from the sea to the Citadel, and as far as the Alps on clear days. Fully air-conditioned, this property also includes an underground parking space and two cellars. In need of updating, this apartment offers rare potential to create an exceptional pied-à-terre in the heart of Saint-Tropez, combining location, outdoor space, views, and condominium amenities. Energy performance diagnosis: 169 – C Greenhouse gas emissions: 6 – B Estimated annual energy costs for the home: €1,150–€1,610. Condominium of 245 lots, average annual charges per lot: €4,136. Proceedings in progress: no. Transaction fees incl. VAT payable by the seller. Information on the risks to which this property is exposed is available on the Géorisques website: www.georisques.gouv.fr Le luxury real estate market on the French Riviera is one of the most attractive in the Mediterranean region. Holiday homes and second residences on the French Riviera offer not only an incomparable lifestyle and quality of life, but also—given the international economic situation—a safe investment and a smart retirement plan, especially at premium addresses. Saint-Tropez is a coastal town on the French Riviera, part of the Provence-Alpes-Côte d'Azur region in southern France. Long popularized by the artists who stayed there, the town attracted the international jet set in the 1960s and remains renowned for its beaches and nightlife. The cobbled “La Ponche” district recalls its past as a fishing village, although today yachts lie alongside fishing boats in the Old Port.

Ref. : W-04A18P

ENGEL & VÖLKERS