OK
More than Less than
€  ok

Key-words : cellar

Houses and Apartments, your real estate specialist magazine offers a selection of ads that match with the keyword cellar. You can refine your search by specifying the area or price range in the navigation bar link Search for a House/Apartment.

BIOT1 990 000 €

House for sale cellar - 10 rooms - 343 m²

Architect-designed house with 10 rooms- BIOT/Valbonne

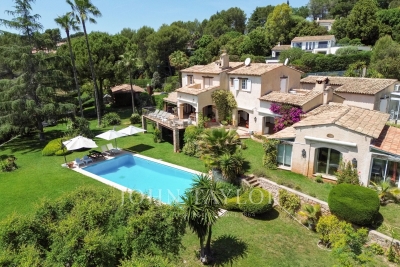
Main house with 310 m² of living space, and a secondary house on a 7,800 m² plot, 8-car garages, 5 m by 12 m swimming pool, horse stables. The main house includes 4 en-suite bedrooms, a dining room, a fitted and equipped kitchen, a beautiful terrace overlooking the garden, a living-dining room with fireplace, patio, and a gym. Ground floor mastersuite Upstairs: 3 en-suite bedrooms, balcony, and solarium. The garden-level basement includes a pool house, fireplace, shower room, boiler room, and wine cellar. The secondary house has an entrance, and an open kitchen leading to a veranda, 2 bedrooms, and a shower room. The entire property is built over a basement.

Ref. : V3657VA

JOHN TAYLOR VALBONNE

BIOT2 495 000 €

House for sale cellar - 8 rooms - 350 m²

Prestigious villa in an exclusive gated estate with panoramic views

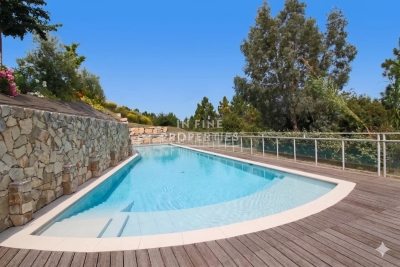
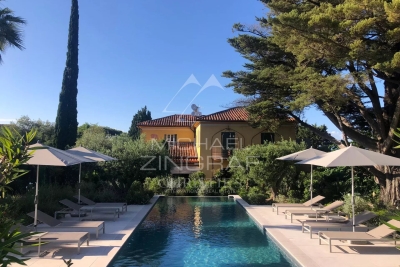
Situated within one of the French Riviera's most sought-after private estates, this exceptional property enjoys a peaceful setting at the end of a quiet cul-de-sac, offering complete privacy and beautiful open views across the surrounding countryside towards the Alps. Offering approximately 350 m² of living space, the property comprises the main villa, an independent studio apartment, a gym and a wine cellar. Designed for comfortable family living, it offers six bedrooms and six bathrooms, with generous reception areas opening onto the beautifully landscaped gardens. A charming covered entrance leads into a spacious reception hall with guest cloakroom. The bright, triple-aspect living room features an open fireplace and opens directly onto the pool terrace as well as a second private terrace, creating a seamless connection between the indoor and outdoor living spaces. The adjoining dining room enjoys lovely views towards the Alps, while the fully fitted German kitchen combines practicality with quality craftsmanship and benefits from direct access to the wine cellar. Upstairs, the principal suite and the two other guest suites each enjoy their own en-suite shower room. A small fourth room that could be used for children and a further family bathroom complete this level. On the lower garden level, the independent studio offers excellent flexibility for guests, extended family or staff. It comprises a fitted kitchen, a spacious bathroom, an open-plan living and dining area, and bedroom. The landscaped grounds have been carefully designed to make the most of the property's peaceful surroundings. An elegant infinity swimming pool with fountain forms the centrepiece of the garden, complemented by a pool house, a boules court, a sports area and ample parking, including a covered carport for several vehicles. Combining generous living spaces, quality features and an exceptional setting within a secure and highly regarded estate, this is a rare opportunity to acquire a family home in one of the Côte d'Azur's most desirable residential addresses.

Ref. : 1237

Agence Hamilton SelectionMed

BIOT694 900 €

Apartment for sale cellar - 4 rooms - 112 m²

3 BED APART IN SOPHIA ANTIPOLIS

This superb 112 sq m apartment, located near Mouratoglou Tennis Academy, in a prestigious contemporary residence completed in 2022, impresses with its high-end features, exceptional natural light, and privileged setting. It boasts a spacious 51 sq m terrace offering unobstructed views of the surrounding nature, with complete privacy, as well as access to a large swimming pool within the secure residence. The interior comprises an entrance hall with storage, an elegant 30 sq m living room opening onto the terrace, and a modern, fully equipped kitchen. The apartment also features three bedrooms, including a spacious 22.5 sq m master suite, a bathroom, a shower room, a separate WC, and a fitted laundry room. Designed for optimal comfort, the property is equipped with ducted reversible air conditioning and integrated mosquito nets on all windows and French doors. In terms of amenities, you'll benefit from a large, enclosed 23 m² garage with a Tesla charging station, direct access between the garage and the apartment, and an 8 m² cellar. Among the many advantages of this property: recent construction compliant with RT 2012 standards, a current ten-year structural warranty, solar panels on the building, fiber optic internet, no work required, furniture included in the sale, and the possibility of creating a home office in the living room. In Fine, contact us for more informations.

Ref. : 87044311

In Fine Properties

ROQUEFORT-LES-PINS1 395 000 €

House for sale cellar - 11 rooms - 289 m²

Spacious Provençal villa with a view, heated pool in a private estate - Roquefort-les-Pins

Nestled within a highly sought-after private estate, this spacious Provençal villa enjoys an exceptional location, just a short walk from the center of the village of Roquefort-les-Pins and the Collège César. Thanks to its elevated position, the property benefits from an unobstructed, south-facing view over the hills and forests. The villa is spread over three levels, offering generous and flexible living spaces. On the garden level, there is a bedroom with its own bathroom, a study/library with its own bathroom, a dressing room, a laundry room, a small cellar as well as a wine cellar, an independent studio with kitchenette and shower room, and a separate kitchen that opens directly onto a covered summer terrace providing easy access to the pool. On the first floor, which forms the main living level, a welcoming entrance leads to a spacious living room with a wood-burning fireplace and a dining area, both opening onto a balcony that fully enjoys the view, as well as an enclosed veranda. This floor also includes a separate kitchen, a bedroom with bathroom, a study/library, an additional shower room, and a guest toilet. On the second floor, there is a bedroom with its own bathroom, along with a converted attic space comprising three additional bedrooms, a shower room, and a TV room, offering a lovely space for family life and time spent together. Finally, the property also has two enclosed garages for 2 to 3 cars, a large Klafs sauna, as well as a covered heated pool of approximately 55 m², usable year-round. The property requires some renovation work. The property is part of a development managed by an Association Syndicale Autorisée (approved joint property association) — Number of lots: 51 — Average annual share of routine charges: €315 — No ongoing proceedings.

Ref. : V3750VA

JOHN TAYLOR VALBONNE

LE ROURET1 980 000 €

House for sale cellar - 8 rooms - 424 m²

Le Rouret - villa with exceptional volumes

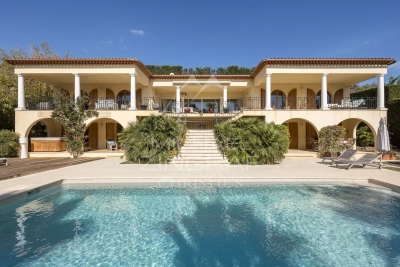
Nestled in a privileged and ????? setting, yet within easy reach of local amenities, this sumptuous neo-Provençal villa of approximately 420 sqm offers spectacular living spaces over two levels. From the moment you enter, the ground floor impresses with an exceptional reception area of approximately 120 sqm, featuring a spacious living room, a welcoming dining area, and a semi-open kitchen. Flooded with natural light, this space forms the true heart of the home, ideal for elegant entertaining. Extending from the living room, a beautiful covered terrace of approximately 70 sqm invites you to fully enjoy outdoor living throughout the year. The master suite benefits from its own dressing room and private bathroom. Three additional en-suite bedrooms provide comfort and privacy for family and guests. A study completes this level. On the garden level, the villa reveals spaces dedicated to leisure and well-being: an independent studio with kitchenette and bathroom, a games room of approximately 60 sqm, a gym, as well as a cellar. Outside, Mediterranean charm is fully expressed with a superb swimming pool and a large sunbathing area, a landscaped garden with southern species, and a carport for three vehicles. Combining generous volumes, quality features, and a privileged lifestyle, this property is ideal for a large family as well as for entertaining guests.

Ref. : MZIOP920

Michaël Zingraf Christies International Real Estate OPIO

EZE480 000 €

Apartment for sale cellar - - 76 m²

Eze bord de Mer, garden floor apartment close to the beach

Exclusive. Eze Bord de Mer, a 5-minute walk from the beach, in a small condominium with 3 residential units, garden-floor apartment measuring 76.29 m² (Carrez law). The apartment comprises a large living room with open kitchen opening onto a 45 m² terrace with a private garden of approximately 150 m² extending from it. It has one bedroom, a bathroom (bathtub and shower), a guest toilet, and an additional 8.52 m² room without windows. This room is connected to the adjoining cellar, so it would be possible to enlarge the bedroom and create access to the outside. The apartment offers great potential for remodeling and can easily be reconfigured into a three- or even four-room apartment, depending on your needs. One parking space at the apartment.

Ref. : 1367 VA G

CORNICHE GROUPE IMMOBILIER

TOURRETTES-SUR-LOUP699 000 €

House for sale cellar - 5 rooms - 158 m²

TOURRETTES SUR LOUP (PONT DU LOUP): Superb 3-bedroom Provenç

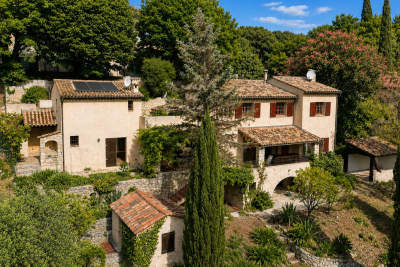
In a verdant and peaceful setting, discover this magnificent Provençal house boasting unobstructed views of the surrounding countryside. Built on a large plot of approximately 3800 m2, the terraced garden is meticulously landscaped with superb dry stone walls and planted with mature trees and citrus trees. Private access to the river completes this rare and privileged setting. Built in the 1980s, this house was designed with functionality in mind, spread over several levels: Upper level: a sleeping area comprising three bedrooms, a dressing room, and a bathroom. Garden level: the living areas with a living room featuring a fireplace, a dining room, and a separate kitchen, as well as a magnificent covered terrace, ideal for enjoying the outdoors in every season. This level also includes practical spaces for everyday use: a laundry room, cellars, and a pantry. Lower level: a large workshop that could easily be converted into a self-contained studio apartment to suit your needs. Outbuildings: a double garage and an annex currently used for storage and as a cellar complete this charming property.

Ref. : 1419

TOURRETTES SUR LOUP IMMOBILIER

GASSIN1 749 000 €

House for sale cellar - 6 rooms

Sea view Appartment within Historic house Gassin

Located just a few steps from the seafront, this beautifully renovated and unusual Appartment is found on the ground-floor of this house converted to Appartments in 2006. The Appartment offers more than 135 m of living space plus a fabulous series of terrasses that measure more than 250m and which surround the property on both sides... some facing the sea and the others overlooking a private garden offering more than 200 sq m of outdoor living space. The property is part of an exclusive 3,500 sq m estate shared by only seven co-owners. With in this unusual property, residents enjoy a 6 × 11 m heated swimming pool set within beautifully landscaped, mature gardens that are meticulously maintained, and more than 200 m of multiple private Terrasse areas on the south side of the property. Backing onto the Sinopolis Hill, this dual-aspect apartment enjoys uninterrupted, direct sea views. On the garden side, a large flat steel-framed glass partition opens into a fully fitted kitchen with an open-plan dining area, complemented by an adjoining wine cellar. A wide arched doorway leads into the inviting living room, where a beautiful working fireplace creates a warm and elegant atmosphere. The living room opens onto a 26 sq m sea-facing terrace with stunning panoramic views. Additionally a second Terrasse area on the sea front side ... offers many areas to sit and admire the view. The sleeping quarters comprise three en-suite bedrooms, each with its own private bathroom. Generous built-in storage throughout the home ensures both comfort and practicality. Today configured as two bedroom plus a room used as a reading room, the property offers scope and style to create the space you want in the way that suits you. Meticulous attention to detail including bespoke woodwork, polished concrete floors and steel architectural features gives this recently renovated residence a distinctive blend of contemporary elegance and authentic character, enhanced by high-quality finishes throughout.

Ref. : MZIST1943

MICHAËL ZINGRAF CHRISTIE'S INTERNATIONAL REAL ESTATE SAINT-TROPEZ

LES ADRETS-DE-L'ESTÉREL3 200 000 €

House for sale cellar - 8 rooms - 310 m²

12 MINUTES FROM MANDELIEU - CONTEMPORARY VILLA WITH PANORAMIC SEA AND ESTEREL VIEWS - INFINITY POOL - GUEST HOUSE

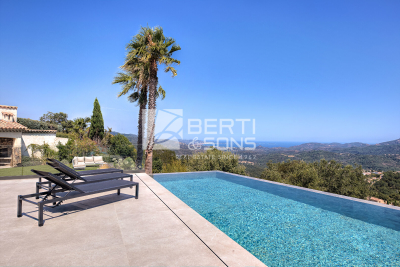
Berti and Sons Real Estate Group presents for sale this sublime contemporary villa in a commanding position within a secure estate in the heart of the Esterel mountains, 12 minutes from Mandelieu, 30 minutes from Nice Airport, and 5 minutes from the A8 motorway. Built on approximately 2,600 sqm of landscaped grounds, it offers nearly 300 sqm of living space, enhanced by spectacular views of the Mediterranean Sea and the Esterel hills. Generous volumes and large bay windows flood the living areas with natural light. The living room, extending into a contemporary open-plan kitchen, opens seamlessly onto the terraces and swimming pool. A utility room, laundry room, and wine cellar complete this space designed for optimal comfort. The villa features four suites, each with its own private bathroom and direct access to the outdoors, offering guests peace, privacy, and pleasant sea views. A separate guest house of approximately 60 sq m provides ideal accommodation for family and friends. It includes two bedrooms and allows for independent guests. The outdoor spaces have been designed to fully enjoy the Mediterranean climate: an infinity pool overlooking the sea, spacious sun terraces, a meticulously landscaped garden, a barbecue area, and a pétanque court create a living environment that is both welcoming and elegant. A large driveway with double covered parking is provided. Ample parking is available on the property. A must-see!

Ref. : NBV103

AGENCE DE LA POSTE

MANDELIEU-LA-NAPOULE698 000 €

Apartment for sale cellar - 3 rooms - 80 m²

EXCLUSIVE LISTING ? LE GRAND DUC ? MAGICAL PANORAMIC VIEWS ? EXQUISITELY RENOVATED 2-BEDROOM APARTMENT

BERTI & SONS Real Estate is proud to present this exclusive opportunity in the sought-after heights of Mandelieu: a magnificent air-conditioned 2-bedroom apartment offering 80.76 sqm of living space, located within the prestigious Le Grand Duc gated estate, featuring swimming pools, tennis courts, and a fitness club. The apartment comprises a bright 32.58 sqm open-plan living room with fully equipped kitchen, opening onto a beautiful 18.52 sqm terrace with breathtaking panoramic views of the Mediterranean Sea and the Esterel hills. The sleeping area includes a superb 27.93 sqm master suite with dressing room, en-suite shower room and separate WC, as well as a second bedroom of 10.93 sqm with built-in wardrobes, a family bathroom, and a separate WC. A private garage and a cellar complete this exceptional property. Ideally located just 35 km from Nice International Airport and 5 minutes from shops and amenities, this apartment combines an outstanding lifestyle with a prime location. A true gem not to be missed.

Ref. : JBA251

AGENCE DE LA POSTE

MANDELIEU-LA-NAPOULE490 000 €

Apartment for sale cellar - 3 rooms - 69 m²

Top-Floor 2-Bedroom Apartment with Panoramic Estérel Views

LG Prestige is pleased to present this superb top-floor 2-bedroom apartment, located within a secure private estate with 24/7 security. Presented in excellent condition, the apartment features a bright living area with open-plan kitchen, two bedrooms, a bathroom, a shower room, and a separate laundry room. The expansive, ideally oriented terrace offers breathtaking views over the Estérel mountains, creating a truly exceptional setting for outdoor living. A private garage and a cellar complete the property, with the option to purchase an additional parking space. Contactez Stéphane CARRÈRE au +33664342348

Ref. : 87143715

LG PRESTIGE IMMOBILIER

MANDELIEU-LA-NAPOULE249 000 €

Apartment for sale cellar - 2 rooms - 46 m²

Beautiful 1-Bedroom Apartment with Open Views

Discover this charming one-bedroom apartment of approximately 46 sqm, located in Mandelieu-La-Napoule within a residence with caretaker and swimming pool, enjoying pleasant open views. The apartment features a living room and kitchen opening onto a west-facing terrace, one bedroom, a bathroom, and a separate WC. A cellar and an outdoor parking space complete the property. A great opportunity not to be missed ! Contactez Franck LAVAL au +33610852295

Ref. : 87097537

LG PRESTIGE IMMOBILIER

MANDELIEU-LA-NAPOULE290 000 €

Apartment for sale cellar - 3 rooms - 69 m²

FOR SALE 2-bedroom apartment (currently rented) Mandelie

Ideally located in the heart of Mandelieu-la-Napoule, in the immediate vicinity of shops, transport and amenities, discover this 3-room apartment with an area of 69.94 m2 , sold tenanted , ideal for a secure rental investment. This property, benefiting from a dual East/West exposure , comprises: A bright living room opening onto a pleasant terrace A separate kitchen Two bedrooms A bathroom Separate WC A terrace will allow you to enjoy the outdoors, and a cellar completes this property by offering additional storage space. Investor advantages: Property already rented Sought-after location in the city center Good distribution of parts A great opportunity for a worry-free investment!

Ref. : 2677

Orion immobilier

MANDELIEU-LA-NAPOULE730 000 €

Apartment for sale cellar - 3 rooms - 70 m²

2-Bedroom Apartment in an Exceptional Beachfront Residence

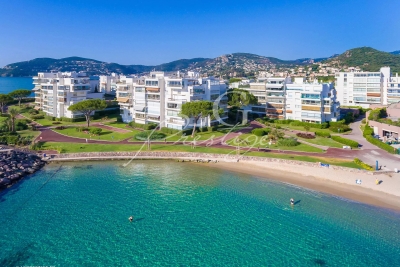
Set within one of Mandelieu-La-Napoule's most sought-after high-end residences, ideally located by the sea and just moments from the golf course, this beautiful 2-bedroom apartment offers refined finishes and a lovely glimpse of the Mediterranean. Filled with natural light, the property features an elegant living area with open-plan kitchen, two comfortable bedrooms, and a modern shower room with walk-in shower. A cellar and a private parking space complete this rare property. An exceptional address combining elegance, tranquillity, and the Riviera lifestyle — ideal as a main residence, a prestigious pied-à-terre, or a long-term investment. Contactez Franck LAVAL au +33610852295

Ref. : 87174693

LG PRESTIGE IMMOBILIER

MENTON286 800 €

Apartment for sale cellar - Studio - 39 m²

Menton town centre - Large studio with terrace - Cellar

Our agency is pleased to offer for sale, on an exclusive basis, this spacious 39.98 m² studio with a terrace, situated on a high floor within a secure, upmarket residential complex. It comprises an entrance hall with a cupboard, a lovely living room, a separate kitchen, a bathroom and a separate toilet. A pleasant 7 m² terrace adjoins the living room and kitchen, facing north-west. A cellar in the basement completes this property. Information on the risks to which this property is exposed is available on the Géorisques website: www.georisques.gouv.fr.

Ref. : W2838

IDM PROPERTIES