OK
More than Less than
€  ok

Key-words : cellar

Houses and Apartments, your real estate specialist magazine offers a selection of ads that match with the keyword cellar. You can refine your search by specifying the area or price range in the navigation bar link Search for a House/Apartment.

NEUILLY SUR SEINE2 980 000 €

Apartment for sale cellar - 6 rooms - 163 m²

Neuilly - Inkermann - Duplex apartment with terraces - 2 bedrooms and office

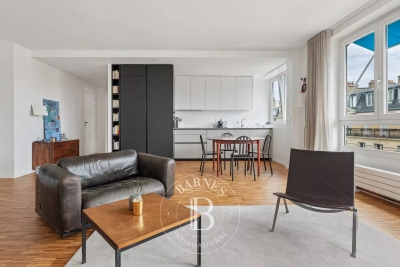
This south-facing 163m² (1,755 sq ft) duplex apartment, located on the top two floors of a recent building dating from 2006, has two fitted terraces (40m² or 431 sq ft and 150m² or 1,615 sq ft) planted with trees. This property, in immaculate condition throughout, comprises: an entrance hall with guest toilet, a wardrobe, a dumb waiter serving the terrace, a large living room opening onto a south-facing terrace, a master suite with balcony, bathroom, shower, separate toilet and large wardrobes, a second bedroom with shower room and toilet, a large Veneta Cucine kitchen with central island opening onto the terrace. Upstairs there is a 13m² (140 sq ft) recreation room opening onto a beautifully landscaped, 150m² open-air terrace. The property also has a cellar and two parking spaces. Pasteur secondary school sector. Bright and peaceful. 2 terraces. Property subject to shared ownership status. €3,269,000 agency fees not included - Agency fees: 4.01% incl. tax Fees payable by the buyer - Average amount of the share of charges €8,970/year - Estimated amount of annual energy costs for standard use based on 2023 energy costs: €2,672 ~ €3,616 2,865,000 € Agency fees not included - Agency commission: 4.01%VAT included Agency fees payable by buyer - Montant moyen de la quote-part de charges courantes 8,970 €/yearly - Montant estimé des dépenses annuelles d'énergie pour un usage standard, établi à partir des prix de l'énergie de l'année 2023 : 2672€ ~ 3616€

Ref. : 87323116

BARNES NEUILLY

EZE480 000 €

Apartment for sale cellar - - 76 m²

Eze bord de Mer, garden floor apartment close to the beach

Exclusive. Eze Bord de Mer, a 5-minute walk from the beach, in a small condominium with 3 residential units, garden-floor apartment measuring 76.29 m² (Carrez law). The apartment comprises a large living room with open kitchen opening onto a 45 m² terrace with a private garden of approximately 150 m² extending from it. It has one bedroom, a bathroom (bathtub and shower), a guest toilet, and an additional 8.52 m² room without windows. This room is connected to the adjoining cellar, so it would be possible to enlarge the bedroom and create access to the outside. The apartment offers great potential for remodeling and can easily be reconfigured into a three- or even four-room apartment, depending on your needs. One parking space at the apartment.

Ref. : 1367 VA G

CORNICHE GROUPE IMMOBILIER

PARIS 18EME495 000 €

Apartment for sale cellar - 2 rooms - 37 m²

EXCLUSIVE LISTING - PARIS 18 - CHARM - TERRACE - ONE BEDROOM

Exclusive listing Mathilde Kermoal: +33 (0)6 65 46 78 08 Delightful duplex apartment with the feel of a country house, right in the heart of Montmartre, featuring a pleasant terrace sheltered from prying eyes. This apartment comprises a living area with an open kitchen and a working fireplace, giving it the feel of a country home with its exposed stonework. Upstairs, the property features a bedroom and a shower room with toilet. High-quality renovation and materials, plenty of charm and period features perfectly showcased in a highly sought-after, lively neighbourhood. Two cellars also included. Fees payable by the seller - Number of lots in the building: 13 - Average amount of the share of charges €1,072/year - Estimated amount of annual energy costs for standard use based on 2021 energy costs: €800 ~ €1,110 Agency fees payable by vendor - Nombre de lots dans la copropriété: 13 - Montant moyen de la quote-part de charges courantes 1,072 €/yearly - Montant estimé des dépenses annuelles d'énergie pour un usage standard, établi à partir des prix de l'énergie de l'année 2021 : 800€ ~ 1100€

Ref. : 87084162

BARNES MARTYRS

PARIS 16EME850 000 €

Apartment for sale cellar - 3 rooms - 77 m²

Paris 16 - Auteuil - Upper floor - 2 bedrooms - Renovated

This 78m² (840 sq ft) apartment in immaculate condition, situated on the 7th floor of a secure and well-maintained shared ownership building dating from 1958, with concierge and lift, comprises a living room with a fitted and equipped open kitchen, two bedrooms, a bathroom with laundry area, and a separate toilet. This property delights for its completely unobstructed views and its east-facing aspect, which provides plenty of natural light. It also benefits from a prime location, close to public transport services and shops. Excellent EPC rating (C). Cellar also included. Property subject to the co-ownership regime. BARNES contact Sophie Ghazal: +33 (0)6 60 54 44 88 Fees payable by the seller - Number of lots in the building: 148 - Average amount of the share of charges €3,740/year - Estimated amount of annual energy costs for standard use: €720 ~ €1,010 - Information on the risks to which this property is exposed is available on the Géorisques website: www.georisques.gouv.fr - Sophie GHAZAL - Sales agent - EI - RSAC 921525234 Agency fees payable by vendor - Nombre de lots dans la copropriété: 148 - Montant moyen de la quote-part de charges courantes 3,740 €/yearly - Montant estimé des dépenses annuelles d'énergie pour un usage standard : 720€ ~ 1010€ - Les informations sur les risques auxquels ce bien est exposé sont disponibles sur le site Géorisques : www.georisques.gouv.fr - Sophie GHAZAL - Agent commercial - EI - RSAC 921525234

Ref. : 87088658

BARNES PIED-A-TERRE AUTEUIL

FAYENCE12 000 000 €

House for sale cellar - 16 rooms - 856 m²

An exceptional 10-hectare estate in Fayence

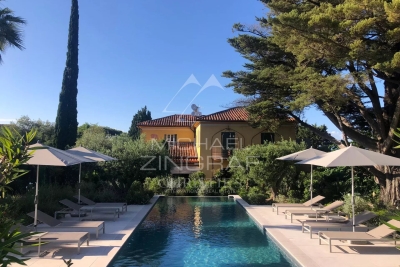
This rare property embodies the perfect harmony between Provençal elegance and a distinctly contemporary lifestyle, set within a natural environment of striking beauty. The main bastide, arranged over four levels, reveals remarkable volumes and refined amenities of the highest standard: eight spacious suites with en-suite bathrooms, expansive reception lounges, a private cinema, a billiard room, a wine cellar, as well as a wellness area featuring a fitness room and sauna. Designed for elegant entertaining, the estate offers numerous spaces ideal for sharing special moments with family and friends, in an atmosphere that is both warm and sophisticated. Outdoors, the property caters to every desire: a 20-metre swimming pool with pool house, a summer pavilion with outdoor kitchen and dining area, a tennis court, a skatepark, a children's playground, and equestrian facilities. An independent caretaker's house with private access includes a living area with kitchen, two bedrooms and two shower rooms, ensuring comfort and discretion for staff or guests. The grounds, a true signature of the estate, stand out for the richness and authenticity of their vegetation: a truffle orchard of 250 trees in their second year, cherry and apple trees, a vegetable garden with aromatic herbs, as well as extensive pastures, creating a rare and authentic Mediterranean atmosphere. Ideally located in close proximity to the prestigious Terre Blanche Golf & Hotel Resort and within easy reach of the village of Fayence, the estate offers a confidential living environment combining serenity and accessibility. A unique address, embodying the very essence of luxury in Provence and on the Riviera.

Ref. : MZIOP1318

Michaël Zingraf Christies International Real Estate OPIO

MARSEILLE 7EME1 370 000 €

House for sale cellar - 6 rooms - 127 m²

Exclusive sale - just a stone's throw from the sea - Vallon des Auffes - House - Garden - Garage

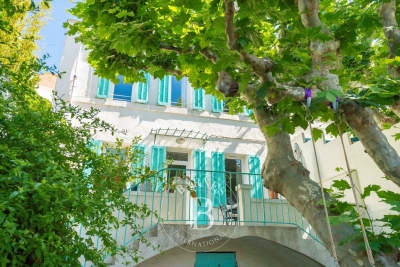
BARNES is delighted to offer, for sale on an exclusive and confidential basis, this wonderful house with undeniable charm. An absolute favourite! It is idyllically situated in a peaceful lane, a stone's throw from the port of Vallon des Auffes (whose ambiance, views, restaurants and natural swimming pool contribute to the unique, timeless atmosphere of this neighbourhood, just a few minutes' walk from all amenities). The house comprises a beautiful living room and kitchen opening onto a south-facing terrace. On the same level, a study can easily be converted into a bedroom. The magnificent staircase leads to two bedrooms sharing a bathroom, as well as a third bedroom with its own en-suite shower room. The flat, magnificent garden, graced by a majestic plane tree, is perfect for family life and/or gatherings with friends. On the same level is a cellar, which could easily be converted into a studio, workshop or outdoor kitchen. At the far end of the garden is a terrace offering unobstructed views of the sea and the sunset over the Vallon des Auffes. A garage of approximately 30m² completes this rare opportunity. In a completely peaceful setting – a rare property and a real gem. Contact : Maureen BERNARD Tél : +33 (0)6 27 33 31 27 Mail : Agent commercial EI (RSAC 912409299) Information regarding the risks associated with this property is available on the Géorisques website: www.georisques.gouv.fr Agency fees payable by vendor - Montant estimé des dépenses annuelles d'énergie pour un usage standard, établi à partir des prix de l'énergie de l'année 2021 : 1520€ ~ 2070€ - Maureen BERNARD - Agent commercial - EI - RSAC 912 409 299

Ref. : 87058969

BARNES MARSEILLE CASSIS LITTORAL

OPIO2 950 000 €

House for sale cellar - 11 rooms - 4465 m²

Walking Distance to Valbonne - Rare property in quiet closed domain, next to the golf course Opio Valbonne, swimming pool, 2 guest houses,

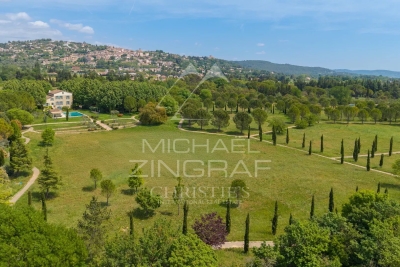
Co-exclusivity A commanding presence within a small and very quiet private gated estate, just five minutes from the village of Valbonne and next to the Golf Opio Valbonne. Set in 4,465 m² of beautifully landscaped grounds with complete privacy and a full south-facing aspect, this exceptional and spacious family property offers a principal home of 300 m² of elegantly appointed accommodation, a guest house of 93 m2 and a second guesthouse of 40 m2. The elegant and generous living spaces of the principal home include a large reception room opening to a 90 m2 covered terrace and a second sitting area with wood paneling and fireplace opening to a second terrace. Worth special mention is the well equipped bespoke kitchen with hand-painted cabinetry and a characterful fireplace opening onto a summer kitchen. The principal house has four bedrooms including a principal suite on the ground floor with dressing area and full bathroom, a bedroom that is currently used as an office, a bedroom on the first floor with adjoining sitting area and tropezian terrace and one bedroom with ensuite at the garden level, currently used as a gym. On the garden level there are also a large room that could be used as a games room or cinema and a wine cellar. A self-contained and totally separate 93 m² guest house offers two bedrooms, a reception room, a fully equipped kitchen and dining area, ample storage space, a bathroom and two terraces. A second 40 m² guest house with sitting room, bedroom and bathroom and its own terrace provides exceptional flexibility. Outside there is a large recently renovated pool 11 m by 4.5 m with fence and pool house, generous parking and covered carport sitting within gardens of real distinction, majestic trees, sweeping lawns and exterior lighting. The entire estate is presented in impeccable condition. The roofs were recently replaced. Energy class : D – Climat class : D / estimated annual costs for standard use : between €7,394 and €10,004 (ref year 2023) Information on the risks to which this property is exposed is available on the Geohazards website : www.georisques.gouv.fr Property located in an area subject to compulsory brush clearance. Catherine MACFADYEN — Consultant, Self-Employed Commercial Agent | RSAC: 820 250 199 Agency fees payable by vendor - Nombre de lots dans la copropriété: 12 - Montant estimé des dépenses annuelles d'énergie pour un usage standard, établi à partir des prix de l'énergie de l'année 2021 : 7390€ ~ 10010€ - Catherine MACFADYEN - Agent commercial - EI - RSAC 820250199

Ref. : 86820738

Barnes Valbonne

MANDELIEU-LA-NAPOULE490 000 €

Apartment for sale cellar - 3 rooms - 69 m²

Top-Floor 2-Bedroom Apartment with Panoramic Estérel Views

LG Prestige is pleased to present this superb top-floor 2-bedroom apartment, located within a secure private estate with 24/7 security. Presented in excellent condition, the apartment features a bright living area with open-plan kitchen, two bedrooms, a bathroom, a shower room, and a separate laundry room. The expansive, ideally oriented terrace offers breathtaking views over the Estérel mountains, creating a truly exceptional setting for outdoor living. A private garage and a cellar complete the property, with the option to purchase an additional parking space. Contactez Stéphane CARRÈRE au +33664342348

Ref. : 87143715

LG PRESTIGE IMMOBILIER

GASSIN1 749 000 €

House for sale cellar - 6 rooms

Sea view Appartment within Historic house Gassin

Located just a few steps from the seafront, this beautifully renovated and unusual Appartment is found on the ground-floor of this house converted to Appartments in 2006. The Appartment offers more than 135 m of living space plus a fabulous series of terrasses that measure more than 250m and which surround the property on both sides... some facing the sea and the others overlooking a private garden offering more than 200 sq m of outdoor living space. The property is part of an exclusive 3,500 sq m estate shared by only seven co-owners. With in this unusual property, residents enjoy a 6 × 11 m heated swimming pool set within beautifully landscaped, mature gardens that are meticulously maintained, and more than 200 m of multiple private Terrasse areas on the south side of the property. Backing onto the Sinopolis Hill, this dual-aspect apartment enjoys uninterrupted, direct sea views. On the garden side, a large flat steel-framed glass partition opens into a fully fitted kitchen with an open-plan dining area, complemented by an adjoining wine cellar. A wide arched doorway leads into the inviting living room, where a beautiful working fireplace creates a warm and elegant atmosphere. The living room opens onto a 26 sq m sea-facing terrace with stunning panoramic views. Additionally a second Terrasse area on the sea front side ... offers many areas to sit and admire the view. The sleeping quarters comprise three en-suite bedrooms, each with its own private bathroom. Generous built-in storage throughout the home ensures both comfort and practicality. Today configured as two bedroom plus a room used as a reading room, the property offers scope and style to create the space you want in the way that suits you. Meticulous attention to detail including bespoke woodwork, polished concrete floors and steel architectural features gives this recently renovated residence a distinctive blend of contemporary elegance and authentic character, enhanced by high-quality finishes throughout.

Ref. : MZIST1943

MICHAËL ZINGRAF CHRISTIE'S INTERNATIONAL REAL ESTATE SAINT-TROPEZ

LE CANNET650 000 €

Apartment for sale cellar - 3 rooms - 94 m²

LE CANNET - 3-ROOM APARTMENT - TERRACE

Located in Le Cannet, in a secure, very well-maintained residence with a swimming pool, a 3-room apartment with a Carrez law surface of 94.13 sqm, including: a hallway, a living/dining room, an independent equipped kitchen, two bedrooms, a shower room, and a guest WC. High-end furniture included. On the first basement level, a cellar and a parking space complete this property.

Ref. : 87302184

LILAMAND REAL ESTATE SAS

CANNES1 350 000 €

Apartment for sale cellar - 3 rooms - 100 m²

CANNES – BAS MONTFLEURY | 3-ROOM APARTMENT | PANORAMIC SEA VIEW

Located in one of Cannes’ most sought-after and prestigious residential areas, in Bas Montfleury, just a one-minute walk from the Montfleury sports complex and approximately 10 minutes on foot from Rue d’Antibes, this beautiful approximately 100 sqm apartment is situated on a high floor of a secure, high-quality residence. The apartment opens onto an elegant entrance hall leading to a spacious reception area, featuring a comfortable living and dining room together with a fully fitted and equipped open-plan kitchen. The entire living space opens onto a large terrace, creating a wonderful extension of the interior and offering stunning panoramic sea views. The sleeping area comprises two spacious en-suite bedrooms, each with its own shower room, providing comfort and privacy. Bright, peaceful and dual-aspect, the apartment has been completely renovated to a high standard. Its refined interior combines clean contemporary lines, quality materials and warm touches, creating an elegant and timeless atmosphere. A rare property combining highly sought-after features: a prestigious residential setting, absolute tranquillity, walking distance to the city centre, breathtaking sea views and the security and standing of a quality residence. The property is sold with a private garage and a cellar. A truly exceptional property, ideal as a primary residence or luxury pied-à-terre, just minutes from the Croisette.

Ref. : OS9962V1

AMANDA PROPERTIES

BIOT2 495 000 €

House for sale cellar - 8 rooms - 350 m²

Prestigious villa in an exclusive gated estate with panoramic views

Situated within one of the French Riviera's most sought-after private estates, this exceptional property enjoys a peaceful setting at the end of a quiet cul-de-sac, offering complete privacy and beautiful open views across the surrounding countryside towards the Alps. Offering approximately 350 m² of living space, the property comprises the main villa, an independent studio apartment, a gym and a wine cellar. Designed for comfortable family living, it offers six bedrooms and six bathrooms, with generous reception areas opening onto the beautifully landscaped gardens. A charming covered entrance leads into a spacious reception hall with guest cloakroom. The bright, triple-aspect living room features an open fireplace and opens directly onto the pool terrace as well as a second private terrace, creating a seamless connection between the indoor and outdoor living spaces. The adjoining dining room enjoys lovely views towards the Alps, while the fully fitted German kitchen combines practicality with quality craftsmanship and benefits from direct access to the wine cellar. Upstairs, the principal suite and the two other guest suites each enjoy their own en-suite shower room. A small fourth room that could be used for children and a further family bathroom complete this level. On the lower garden level, the independent studio offers excellent flexibility for guests, extended family or staff. It comprises a fitted kitchen, a spacious bathroom, an open-plan living and dining area, and bedroom. The landscaped grounds have been carefully designed to make the most of the property's peaceful surroundings. An elegant infinity swimming pool with fountain forms the centrepiece of the garden, complemented by a pool house, a boules court, a sports area and ample parking, including a covered carport for several vehicles. Combining generous living spaces, quality features and an exceptional setting within a secure and highly regarded estate, this is a rare opportunity to acquire a family home in one of the Côte d'Azur's most desirable residential addresses.

Ref. : 1237

Agence Hamilton SelectionMed

CANNES2 190 000 €

Apartment for sale cellar - 4 rooms - 150 m²

California Golfe-Juan

Superb luxury apartment of approximately 150 m², located in the highly sought-after California district, within a secure residence with a concierge, landscaped park, and swimming pool. The apartment includes a spacious living room with a lounge, a master suite with a private bathroom and dressing room, all opening onto a 32 m² terrace offering panoramic views of the sea and the Lérins Islands, a fully equipped kitchen, two other bedrooms each with their own ensuite bathroom, as well as a laundry room. Two cellars and two garages complete this property.

Ref. : V7289CA

JOHN TAYLOR Cannes

NICE695 000 €

Apartment for sale cellar - 2 rooms - 62 m²

Nice Mont Boron – Top floor corner 61 m² – Sea view – Terraces – Pool

Exclusive! // Nice - Mont-Boron // Rare for sale, beautiful cross-through 2-room apartment over 60m² located on the top floor with elevator, in a secure upscale residence with a caretaker, pool, and pleasant landscaped flat garden. In corner position, the apartment benefits from three exposures that bring it exceptional brightness, natural ventilation, and rare living comfort. In excellent condition, it offers a large living room of over 40 m² combining living and American kitchen fitted and equipped, extended by large glazed openings opening onto a large corner terrace with a superb panoramic view of the city of Nice and the Mediterranean. The sleeping area includes a beautiful bedroom with custom backlit dressing, opening onto a second terrace, as well as a bathroom with Italian shower and toilet. An independent toilet completes the set. The features are particularly careful: double glazing, electric roller shutters, home automation, lighting and equipment controllable via Google Home, integrated hi-fi system, home cinema, numerous storage spaces and custom fittings. A cellar is included. An underground garage can be purchased additionally. Also an option to buy the apartment fully furnished, including furniture signed B&B Italia, Cassina, and Knoll. The residence, perfectly maintained, benefits from secure access, a caretaker, a pool, and a flat garden, creating a privileged and preserved residential environment. Located in the sought-after Mont Boron area, the apartment offers easy access to the center of Nice, the coast, and main roads to Monaco. It is an ideal secondary residence on the French Riviera or a particularly suitable pied-à-terre for clients working in the Principality. Top floor, corner apartment, three exposures, two terraces, sea view, pool, and secure residence: a combination that has become rare in Nice. A must-see property that should be discovered without delay. Subject to co-ownership status: XX main lots. Annual current charges: 3079 euros. No ongoing proceedings. Seller's fees. The ERRIAL risk report for this property is available by clicking the following link:

Ref. : 87321329

MAISON CINO Real Estate

CANNES1 290 000 €

Apartment for sale cellar - 3 rooms - 98 m²

CANNES CROIX DES GARDES

Located in a secure, high-end residence with concierge service, landscaped park, swimming pool, and tennis courts, discover this superb 98 m² (Carrez Law) top-floor apartment with full southern exposure. Enjoy a magnificent 16 m² deep terrace offering an exceptional panoramic view of the sea, the Lérins Islands, and the Bay of Cannes. The apartment features a spacious and bright double living room with a fully equipped open kitchen, two bedrooms, two bathrooms (one with a WC), a guest WC, and a dressing room. Its generous spaces, abundant natural light, and contemporary amenities make it a rare property on the market. Additionally, you will benefit from a cellar, a secure garage (rare in the residence), and ample resident parking. This is an exceptional property offering a privileged lifestyle just minutes from the beaches and the center of Cannes. Les informations sur les risques auxquels ce bien est exposé sont disponibles sur le site Géorisques : www.georisques.gouv.fr. N'hésitez pas à nous contacter pour tout complément d'information ou pour toute visite David PARENT +33613147483

Ref. : 3166V

CROISETTE PROPERTIES