OK
More than Less than
€  ok

Key-words : cellar

Houses and Apartments, your real estate specialist magazine offers a selection of ads that match with the keyword cellar. You can refine your search by specifying the area or price range in the navigation bar link Search for a House/Apartment.

PARIS 16EME700 000 €

Apartment for sale cellar - 2 rooms - 61 m²

Exclusive listing Paris 16 - Faisanderie/Longchamp - 1-bedroom

On the 4th floor of a semi-recent building with concierge, this 61m² (656 sq ft) apartment offers peace and quiet and an optimised layout with no wasted space. Featuring a double-sized living room with fitted and open equipped kitchen leading onto a small balcony, and a bedroom with bathroom, wardrobe area and separate toilet. This light-filled apartment boasts an optimised floor plan, a good-sized living room and an en-suite bedroom. Cellar also included. Option to acquire a parking space at an additional cost of €50,000. Property subject to the co-ownership regime. Fees payable by the seller - Number of lots in the building: 228 - Average amount of the share of charges €4,500/year - Estimated amount of annual energy costs for standard use based on 2021 energy costs: €870 ~ €1,190 - Information on the risks to which this property is exposed is available on the Géorisques website: www.georisques.gouv.fr - Pauline du Fontenioux - Sales agent - EI - RSAC 830580429 Agency fees payable by vendor - Nombre de lots dans la copropriété: 56 - Montant moyen de la quote-part de charges courantes 4,500 €/yearly - Montant estimé des dépenses annuelles d'énergie pour un usage standard, établi à partir des prix de l'énergie de l'année 2021 : 870€ ~ 1190€ - Les informations sur les risques auxquels ce bien est exposé sont disponibles sur le site Géorisques : www.georisques.gouv.fr - Pauline DU FONTENIOUX - Agent commercial - EI - RSAC 830580429

Ref. : 86468021
BARNES PIED-A-TERRE TROCADERO

CANNES2 390 000 €

Apartment for sale cellar - 3 rooms - 77 m²

Renovated Two-Bedroom Apartment with Panoramic Sea Views – CroisetteRenovated Two-Bedroom Apartment with Panoramic Sea Views – Croisette

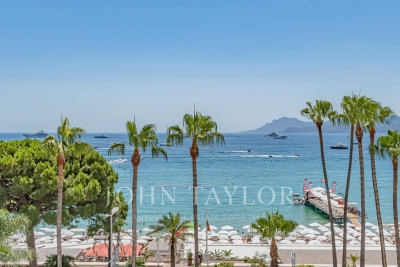
Ideally located in the heart of the Croisette, this beautifully renovated two-bedroom apartment enjoys breathtaking views over the Bay of Cannes, the Lérins Islands and the Estérel hills. Offering approximately 80 sqm of living space, it benefits from a south-facing exposure and a terrace of nearly 12 sqm. The apartment comprises a spacious living and dining area with an open-plan kitchen, a master suite with bathroom, WC and dressing room, as well as a second bedroom with its own shower room. A guest WC completes the layout. A cellar and a parking space complete this exceptional property.

Ref. : V7148CA

JOHN TAYLOR Cannes

MARCELLAZ-ALBANAIS1 395 000 €

House for sale cellar - 11 rooms - 385 m²

MONTAGNY LES LANCHES / MARCELLAZ area: exceptional residence

Just 4 minutes from the Montagny bell tower, discover this farmhouse dating back to 1689, situated on 2500 m2 of land, with a commanding view over the entire Albanais region and the Annecy foreland! This charming and authentic home offers 255 m2 of living space plus 70 m2 of additional usable space (cellars, workshop), not to mention a huge attic suitable for conversion (with a concrete slab floor). It shares a wall with a recently renovated section, which is available for purchase separately, but this arrangement is not inconvenient. The house comprises: a large living room, kitchen, dining room, office, second living room and library area on the ground floor, 4 large bedrooms upstairs, 2 bathrooms. Period features, a monumental fireplace (with insert), beams, exposed stone, patinated terracotta tiles... give it a lot of charm. Numerous outbuildings include a garage, a shaded wash house, a bread oven, and a tree-lined courtyard. The property also includes a 542 m2 plot of land suitable for building a guest house or holiday home (407 m2 building area + 135 m2 garden). The price also includes the wooded plot where the natural spring that feeds the wash house originates. The peace and quiet, the magnificent views and the proximity to Annecy and Rumilly are the other advantages of this property. Ideal for a holiday rental, a large family home... this rare property is a must-see!

Ref. : 2026 339

Ingenimmo

CABRIÈRES D'AVIGNON2 495 000 €

House for sale cellar - 9 rooms - 266 m²

Village property with exceptional garden, pool and views.

Located in the heart of the highly sought-after village of Cabrières-d'Avignon, this remarkable stone property dating back to the early 19th-century benefits from an exceptional setting. Encompassed by 0.51 acres of beautifully landscaped gardens in the very heart of the village, the property offers superb open views of the Luberon, a 12m x 6m heated swimming pool and a extraordinary sense of privacy while being just a few steps from local shops and amenities. Comprising a spacious main house, guest house and separate pool house, it elegantly combines the charm of Provençal architecture - vaulted ceilings, exposed beams, fireplaces, stone floors and traditional terracotta tiles - with modern comfort, high-quality finishes and excellent accommodation for family and friends. The main house is arranged over three levels. The ground floor comprises: elegant entrance hall with its original stone staircase; superb vaulted sitting room with fireplace and large openings onto the terraces; fully renovated kitchen/dining room with an “AGA” cooker, also opening onto the exterior; guest WC; boiler room/technical room. The first floor offers: principal suite with a spacious bathroom, enjoying pleasant south-facing views; second suite with an adjoining office or dressing room, currently used as a children's bedroom. The top floor accommodates: large suite with adjoining bathroom and WC; attic space with the alarm system and ventilation system. The fully independent guest house, with two separate entrances, comprises on the ground floor: generous suite; bright sitting room; WC. The first floor includes: second suite with exceptional volumes, a shower room and extensive storage - currently arranged as a children's dormitory. The pool house forms a third independent living space comprising: fully equipped summer kitchen with WC, extended by a large shaded pergola; guest bedroom with mezzanine and shower room; adjoining workshop. The beautifully maintained grounds are composed of formal gardens and terraces spread over several levels - creating a succession of intimate and convivial spaces. Two independent entrances serve the property, including an electric gate providing access to the garage, carport, and a large parking area. The 12m x 6m heated saltwater swimming pool, fully covered, enjoys exceptional panoramic views over the Luberon. A small vegetable garden completes the property, while Mediterranean plantings - olive trees, fig trees, vines, apple trees, medlars, palms and paper mulberry trees - give the estate its unique character. The amenities include: gas central heating; reversible air-conditioning; two fireplaces; double glazing with wooden and wrought-iron frames; mains water; mains drainage; water softener; independent guest house; covered, heated 12m x 6m saltwater pool; pool house with summer kitchen, shower room and accommodation; workshop; wine cellar; several fountains; garage with electric door; two-car carport; electric gate; video intercom; alarm system; fibre-optic internet. This outstanding property beautifully combines the privacy and generous proportions of a countryside estate with the convenience of a sought-after village setting. With its guest houses, quality finishes, uninterrupted views over the Luberon and immediate proximity to Gordes, Coustellet and l'Isle-sur-la-Sorgue, it represents an exceptional family home, an elegant Luberon retreat, or an excellent seasonal rental opportunity. __________Information on the risks to which this property is exposed is available on the Géorisques website: payable by the seller

Ref. : V03186.02013L

Maison Victoire

NICE745 000 €

House for sale cellar - 9 rooms - 317 m²

LARGE HOUSE - NICE HEIGHT 9 PIECE

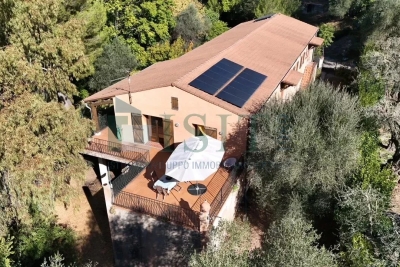
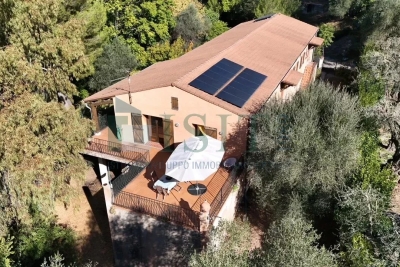
Discover this vast property of 204 m² built on a 3,600 m² land, offering 8 bedrooms, 9 rooms, and especially a particularly interesting potential for a property dealer or a real estate investor. The main asset of the property lies in its volumes and its numerous possibilities for enhancement. The 230 m² garage is an exceptional space allowing for various transformation and exploitation scenarios: creation of additional housing, division into several lots, development of independent spaces or realization of a more ambitious real estate project, subject to urban planning permissions and technical feasibility. The existing house, with its 204 m² of living space, also provides a solid base for renovation, restructuring, or reconfiguration of spaces, with the possibility of creating a real estate complex meeting different profiles of buyers or tenants. The 3,600 m² land is another key element of the potential for enhancement. Its large surface opens the door to various real estate strategies, especially according to subdivision, construction, or development possibilities which can be confirmed by an urban planning study. In addition to that, there is a large terrace, a fully fenced landscaped garden, a 30 m² cellar, as well as solar panels contributing to reducing part of the energy consumption. Air conditioning and good thermal and acoustic insulation also provide considerable comfort. A property with strong potential for a property dealer, combining a significant habitable surface, a large land area, and an auxiliary space of 230 m² offering many possibilities for value creation. A property that deserves to be studied from the perspective of subdividing, renovating, transforming, or reselling in lots, according to the applicable urban planning rules.']}]}**‹›}{

Ref. : FS4120 - Marchand

ISIT Immobilier

NICE1 195 000 €

Apartment for sale cellar - 2 rooms - 56 m²

Franck Pilatte - Le Port: SALE PENTHOUSE. TERRACE. SEA VIEW

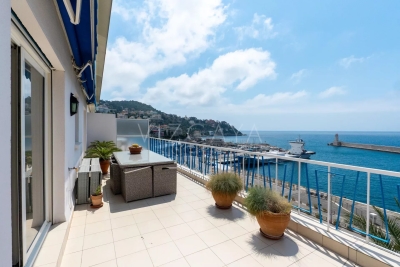
Exceptional Penthouse overlooking the Mediterranean Located on the top floor of a sought-after residence. this fully renovated 57 sqm penthouse offers a unique living experience. suspended between sky and sea. Surrounded by a spectacular 84 sqm terrace. it enjoys breathtaking views of the sea and the Château hill. visible from every room. Facing South and West. the apartment is filled with natural light from morning through sunset. offering a remarkable setting throughout the day. The interior. elegant and thoughtfully designed. comprises an entrance. a bright living room with a fully equipped open-plan kitchen. a bedroom with built-in wardrobes. a shower room. separate toilets. as well as a laundry area set within a spacious veranda at the rear of the terrace. Within walking distance of the beach, shops and the tram to the airport. A cellar and a private parking space complete this property. Possibility to buy a maid room. A rare offering. combining modern comfort. panoramic views. and seamless indoor-outdoor living. VIZCAYA, l'agence immobilière du Port de Nice

Ref. : 6609

Agence Immobilière VIZCAYA

NICE745 000 €

House for sale cellar - 9 rooms - 317 m²

LARGE HOUSE - HEIGHT OF NICE 9 PIECE

Discover this spacious 204 m² house on a 3600 m² land. Offers 8 spacious bedrooms and 9 rooms, ideal for accommodating a large family or entertaining friends and relatives in absolute comfort. The house guarantees excellent thermal and sound insulation throughout the year. Outside, enjoy a large terrace overlooking a landscaped garden that is fully enclosed, perfect to savor the tranquility offered by the property. A large 230 m² garage is also available to safely shelter your vehicles, and a 30 m² cellar is available to provide ample storage space. Solar panels installed on the roof ensure optimal energy performance and currently cover the entire house's consumption. The house has air conditioning, ensuring comfort and freshness even during the hottest summer days. The green environment and the tranquility of the area make this property a rare opportunity on the market. Perfect for balancing family life and tranquility on the outskirts of Nice.

Ref. : FS4120

ISIT Immobilier

L'ISLE-SUR-LA-SORGUE670 000 €

Apartment for sale cellar - 4 rooms - 139 m²

Elegant duplex loft with rooftop terrace.

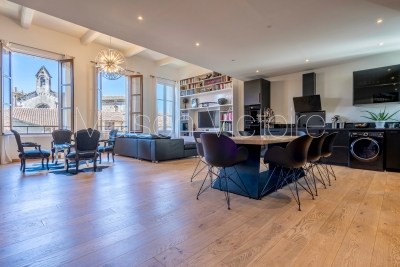
Occupying a peaceful position in the very heart of L'Isle-sur-la-Sorgue, one of Provence's most sought-after market towns, this exceptional duplex loft apartment combines the elegance of an 18th century bourgeois residence with striking contemporary design. Beautifully restored to an exacting standard, the property enjoys a coveted south-facing aspect, remarkable volumes, complete privacy and an abundance of natural light throughout. Set within an elegant period building arranged around a charming interior courtyard, the apartment offers 139m² of beautifully presented living space. The accommodation comprises, on the ground floor: impressive open-plan reception room of approximately 72m² with soaring ceilings reaching up to 4 metres in height; two generous double bedrooms, each benefiting from an en suite shower room; guest WC with wash basin. The upper floor offers: superb principal suite beneath a vaulted ceiling, comprising a spacious bedroom with twin dressing areas and extensive fitted storage; elegant shower room with walk-in shower and double vanity unit; independent WC. One of the property's most remarkable features is its magnificent 42m² rooftop terrace. Designed for effortless outdoor living, this exceptional space includes a fitted summer kitchen and enjoys complete privacy with no vis-à-vis, no notable noise disturbance and delightful open views across the rooftops of L'Isle-sur-la-Sorgue. The terrace also benefits from automated irrigation and has been structurally reinforced for the possible installation of a permanent jacuzzi, subject to final approvals. The apartment further benefits from a private 5m² cellar/storage room. Residents have access to a beautifully landscaped communal courtyard with dining area, shared by just six apartments, providing a peaceful oasis in the centre of town. Amenities include: reversible air-conditioning throughout; oak parquet flooring; traditional mullioned double-glazed windows; solid fraké wood internal doors; secure aluminium pocket sliding door; alarm and remote monitoring system; existing chimney flue with potential for fireplace installation; heated anti-fog bathroom mirror; automated irrigation system on the terrace; mains water and drainage. A particularly rare advantage is the transferable rental agreement for a secure underground parking space located just 200 metres from the property. Renowned for its celebrated antiques fairs, picturesque waterways, excellent restaurants and vibrant year-round atmosphere, L'Isle-sur-la-Sorgue remains one of the most desirable addresses in Provence. Combining the convenience of a central location with unusually generous living volumes, a superb rooftop terrace and elegant contemporary finishes, this unique property would serve equally well as a full-time residence, a refined lock-up-and-leave home or an attractive rental investment in the heart of the Luberon region. __________Information on the risks to which this property is exposed is available on the Géorisques website: payable by the seller

Ref. : V03322.02023L

Maison Victoire

ST-PAUL-DE-VENCE1 690 000 €

House for sale cellar - 7 rooms - 215 m²

BEAUTIFUL FAMILY VILLA IN A DOMINANT POSITION WITH POOL AND PANORAMIC VIEWS OVER THE HILLS — SAINT-PAUL-DE-VENCE

In a sought-after residential neighbourhood of Saint-Paul-de-Vence, this elegant Provençal villa sits in a dominant position with panoramic views over the surrounding hills. Set on a 1,520 m² plot, the villa offers 215 m² of living space spread over three levels. On the main level, the bright and well-oriented living spaces comprise an entrance hall, a generous living room opening onto a terrace, a fully equipped kitchen and a study. On the first floor, four bedrooms are served by two shower rooms with WC. On the garden level, a large games room that could be converted into a fifth bedroom, a separate WC, a wine cellar, a workshop and a large double garage complete the layout of the house. The large overflow pool and its sunny terrace provide a perfect setting for relaxation, overlooking a well-positioned kitchen garden and a pétanque court, perfect for year-round outdoor living. Equipped with solar panels and a clever rainwater harvesting system, the property combines contemporary comfort with responsible energy management. A carport for two vehicles completes the amenities of this home.

Ref. : 87276129

Coldwell Banker Art Realty

ST-RAPHAËL2 690 000 €

House for sale cellar - 8 rooms - 430 m²

Outstanding property full of charm and privacy in Valescure area.

Neo-classical villa nestled in the greenery in the residential area of ??Valescure, between the golf courses and the city center, in absolute calm and without the slightest overlook. With a living area of ??370m², it is composed on the ground floor of a majestic entrance hall, living room with fireplace extended by a dining room, large fitted kitchen with scullery, an office, 1 bedroom with its bathroom . Upstairs 2 en-suite bedrooms with bathroom and dressing room including the master bedroom which also has a balcony with a view of the garden and the swimming pool. On the ground floor: a laundry room, a games room, a wine cellar, a guest apartment consisting of a living room, kitchen, 2 bedrooms and a bathroom, a garage for 2 cars. Magnificent flat landscaped grounds of 1500m² with olive trees, palm trees and various Mediterranean plants. 15x5 swimming pool. High quality services and superb volumes reminiscent of the master villas of yesteryear.

Ref. : 01942

AGENCE BIRD

GRASSE4 500 000 €

House for sale cellar - 9 rooms - 458 m²

Superb bastide with open views in a sought-after setting

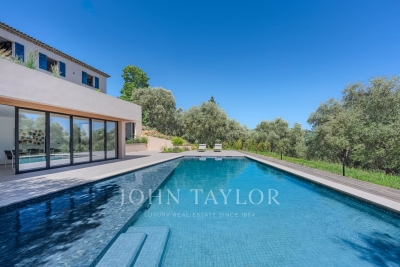
Fully renovated with meticulous attention to detail, this character bastide perfectly blends the charm of Provençal architecture with high-end contemporary features. Ideally located in the sought-after area of Saint-Jean in Grasse, it enjoys panoramic views stretching from the surrounding hills all the way to the sea. From the moment you enter, a spacious hall leads into a bright living area, widely open to the outdoors thanks to large bay windows opening onto a south-facing terrace. The bespoke kitchen, designed in a sleek and modern style, flows naturally into the dining area. A second, more intimate lounge offers the perfect space to relax and is currently used as a TV room. Upstairs, accessed via an elegant marble staircase, the principal suite provides a refined setting with a full bathroom (bathtub and shower), a fitted dressing room, and access to an additional room that can be used as an office or a child's bedroom. A further en-suite bedroom, along with two additional bedrooms sharing a shower room, complete this level, designed with comfort and privacy in mind. The lower level offers several functional spaces, including a charming climate-controlled wine cellar, a laundry room, a technical room, and ample storage. In the contemporary extension, you will find a truly exceptional independent studio, distinguished by its 6-meter-wide sliding doors, offering stunning views over the pool and garden. This space includes its own shower room and toilet, with the possibility to create a superb fitness and sauna area. Outside, the approximately 5,000 m² grounds provide a lush, typically Mediterranean setting, enhanced by olive trees, beautiful natural areas, and a superb 12 m x 6 m swimming pool. A large pool house, featuring a lounge, dining area, and shower, can be complemented by a beautiful summer kitchen, creating the perfect space to enjoy the Côte d'Azur lifestyle. Designed down to the finest detail, the property benefits from a three-car garage, several parking spaces, and carefully planned lighting that enhances the volumes and creates an elegant, warm, and serene atmosphere, both day and night. There is also the possibility to build on the plot, with an additional footprint of approximately 150 m². A rare property combining authenticity and modernity in an exceptional setting, just 30 minutes from Nice Airport.

Ref. : V3749VA

JOHN TAYLOR VALBONNE

CANNES990 000 €

Apartment for sale cellar - 4 rooms - 123 m²

Top-floor apartment with sea, Suquet and Esterel views

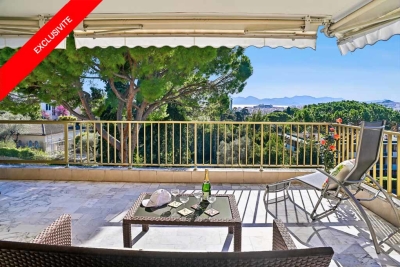
Discover this superb top-floor apartment, located in an exceptionally quiet neighborhood and offering rare features together with an outstanding view. It currently comprises two bedrooms and two bathrooms, with the possibility of creating a third bedroom according to your needs. The separate kitchen has its own balcony and an adjoining utility room. The bright and spacious double living room opens onto a pleasant terrace offering breathtaking views of Le Suquet, the sea and the Esterel massif: a true living tableau on a daily basis. This exceptional property also includes a very large cellar. A rare home combining comfort, elegance and an exceptional panorama. Energy performance rating: 236 – D Greenhouse gas emissions: 9 – B Estimated annual energy costs for the property: €2,685–€3,633. Co-ownership of 58 lots; average annual charges for the lots: €7,556. Proceedings underway: no. Transaction fees of 6% including VAT, payable by the purchaser. Net seller price: €930,600. Information about the risks to which this property is exposed is available at the Géorisques website: www.georisques.gouv.fr The luxury real estate market on the French Riviera is one of the most attractive in the Mediterranean region. Holiday homes and second residences on the French Riviera offer not only incomparable style and quality of life, but also, given the international economic climate, a secure investment and a smart retirement plan, particularly at premium addresses. La Californie is one of Cannes' most exclusive residential areas. It is known for upscale residences with parks and swimming pools, magnificent villas and exceptional properties. This district is both close to the Croisette, its beaches, restaurants and luxury boutiques, while retaining peace and tranquillity.

Ref. : W-048GXX

ENGEL & VÖLKERS

CANNES650 000 €

Apartment for sale cellar - 2 rooms - 92 m²

CANNES GALLIA Set within a prestigious, secure and guarded residential complex, featuring extensive grounds and ideally situated just a 5-minute walk from Rue d'Antibes, discover this beautiful flat measuring 78 m² (Loi Carrez) (92 m² of living space). It comprises a spacious living room with very high ceilings, opening onto a balcony. A mezzanine, converted into a bedroom, completes this living space. The flat also features a separate kitchen opening onto a large 17 m² terrace, a bedroom with its own shower room and toilet, as well as a second shower room with a guest toilet. This property is sold with a cellar. Residents also have access to a large communal car park within the estate.

Ref. : 7253

CENTURY 21 ADHERE TRANSACTIONS

CANNES650 000 €

Apartment for sale cellar - 3 rooms - 92 m²

CANNES GALLIA Set within a prestigious, secure and guarded residential complex, featuring extensive grounds and ideally situated just a 5-minute walk from Rue d'Antibes, discover this beautiful flat measuring 78 m² (Loi Carrez) (92 m² of living space). It comprises a spacious living room with very high ceilings, opening onto a balcony. A mezzanine, converted into a bedroom, completes this living space. The flat also features a separate kitchen opening onto a large 17 m² terrace, a bedroom with its own shower room and toilet, as well as a second shower room with a guest toilet. This property is sold with a cellar. Residents also have access to a large communal car park within the estate.

Ref. : 7253

CENTURY 21 ADHERE TRANSACTIONS

LA LONDE-LES-MAURES870 000 €

House for sale cellar - 6 rooms - 230 m²

FOR SALE VILLA WITH SEA VIEW, 6 ROOMS, GARAGE, SWIMMING POOL

For sale, 6-room house with swimming pool and garage in a quiet area not overlooked at Domaine de Valcros, in La Londe les Maures. On the fragrant heights of La Londe, where the cicadas are having a field day and the sea breeze caresses the cork oaks and mimosas, there is a Villz that is unlike any other. You can spot it around the corner, nestled in a Mediterranean garden of more than four thousand square meters, gazing out towards the sea and the hills as if to better enjoy the spectacle. It's a large house, generous as we like them here, with its two floors and its 230 m2 which breathe light and space. You enter through a vast hall, and already, the living room welcomes you with its high ceilings, its brightness, and this fireplace insert which, in winter, tells beautiful stories by gently crackling. The kitchen, independent and well-equipped, extends into a back kitchen and a pantry, because here, we like things well organized. Then comes the veranda, facing south, with its built-in barbecue... an invitation to lunches that last until nightfall. On this level, a master suite awaits you: large dressing room, bathroom, and a terrace where you could spend hours watching the garden and the landscape stretch to the horizon. A spiral staircase leads to the lower floor, which houses two bedrooms, a bathroom, a sauna, and even a 35 m2 games room ready to become a separate living space. A cellar and large storage spaces complete the property. And that's not all: an independent studio, furnished in a Zen atmosphere, awaits guests or passing vacationers. Outside, your heart will beat a little faster: the swimming pool, hidden from view, with its pool house, dining area, and kitchenette, promises long summer days punctuated by dives and naps in the shade. Three covered parking spaces and a garage complete the picture. Here, everything exudes calm, serenity, and eternal Provence. It could be turned into a large family home or several independent dwellings, but whatever you do, it will remain what it already is: a little piece of happiness suspended between the sea and the hills. To see it, to smell it, to adopt it: Call 06 76 54 04 03 / 06 70 14 34 84

Ref. : 1043

AGENCE DE VALCROS