OK
More than Less than
€  ok

Key-words : cellar

Houses and Apartments, your real estate specialist magazine offers a selection of ads that match with the keyword cellar. You can refine your search by specifying the area or price range in the navigation bar link Search for a House/Apartment.

ANTIBES184 500 €

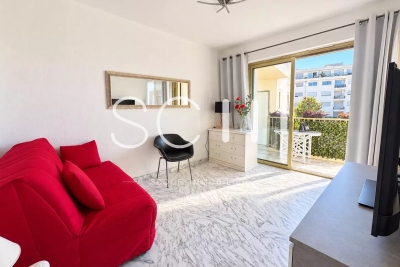
Apartment for sale cellar - Studio - 21 m²

Studio avec cave et parking chemin des sables

Discover this charming 21 sq m studio apartment located on the first floor of a quiet, secure building. The studio comprises a living area with a semi-open kitchen, a bathroom with toilet, and a storage cupboard. You'll also enjoy a west-facing terrace. A real bonus: a large 13 sq m cellar and a parking space. Close to shops and beaches.

Ref. : 87312238

SCOOP IMMOBILIER

PARIS 16EME950 000 €

Apartment for sale cellar - 3 rooms - 82 m²

Paris 16 - Auteuil - 2 bedrooms - Balconies - Quiet and bright

This beautiful, 82m² (883 sq ft) renovated, dual-aspect apartment is in a very quiet location, on the 4th floor of a well-maintained 1930 building with lift and concierge, in a private square planted with trees. Its perfectly optimised floor plan comprises an entrance hall with storage space opening onto a double-sized living room with balcony, a semi-open fitted and equipped kitchen, a first bedroom with a second balcony and en suite bathroom and toilet, a second bedroom overlooking the courtyard and a separate toilet. Option to fit out a third bedroom in the current dining room. Its natural light and peaceful surroundings, combined with its proximity to metro stations and shops, make it a very pleasant and sought-after property. School sector: Jean-Baptiste Say Metros: Mirabeau and Eglise d'Auteuil A maid's room on the 7th floor and a cellar with concrete floor on the basement level complete this offer. Property subject to the co-ownership regime. A parking space is available near the apartment at an additional cost. Fees payable by the seller - Number of lots in the building: 350 - Average amount of the share of charges €5,991.84/year - Estimated amount of annual energy costs for standard use: €1,590 ~ €2,220 913,725 € Agency fees not included - Agency commission: 3.97%VAT included Agency fees payable by buyer - Nombre de lots dans la copropriété: 350 - Montant moyen de la quote-part de charges courantes 5,991.84 €/yearly - Montant estimé des dépenses annuelles d'énergie pour un usage standard : 1590€ ~ 2220€

Ref. : 86153671

BARNES PIED-A-TERRE AUTEUIL

STE-MAXIME3 200 000 €

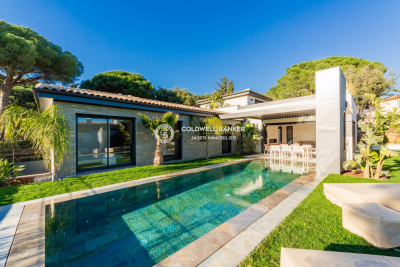
House for sale cellar - 6 rooms - 300 m²

Sainte-Maxime La Nartelle. Walk to the beach, contemporary vil

**Jager Immobilier** offers you this charming new villa with contemporary architecture, featuring a small sea view. The three-level villa has approximately 220 m² of living space, plus an underground garage of about 80 m² for 4 cars. Laundry room. Cellar. Double exposure facing south and west. It includes a living room opening onto the terrace and pool, a dining room with an open kitchen, three ground-floor en-suite bedrooms, and a master suite upstairs with its own terrace and jacuzzi, offering a small sea view of the Sardinaux point. Landscaped garden with a 10m x 3m mirror saltwater pool, heated. High-end features. Home automation. Alarm system with video surveillance. Reduced notary fees and recoverable VAT.

Ref. : 394V2784M

JAGER IMMOBILIER

NICE515 000 €

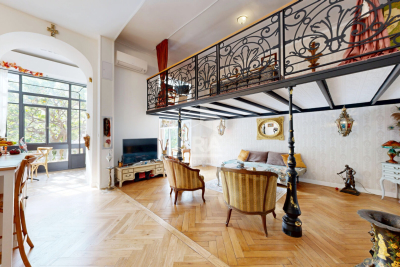
Apartment for sale cellar - 2 rooms - 66 m²

NICE - FLOWERS: LOVELY SOUTH-FACING LOFT IN A QUIET LOCATION OVERLOOKING A SOUTH-FACING GARDEN

Nice - fleurs: in the heart of the fleurs district, in a superb elegant building, a lovely loft overlooking a garden in absolute peace and quiet. With a surface area of approximately 66 sq M including the veranda, this loft comprises an entrance hall, a living room overlooking a magnificent garden, a fitted and equipped open-plan kitchen, a mezzanine with a bedroom area, an office, ample storage, and a shower room with wc. The apartment is bright and quiet, facing south. It boasts impressive 3.80m high ceilings with moldings and solid wood flooring, and has a lot of character. A cellar completes this property. A garage is available for purchase separately. Close to all shops and amenities, a stone's throw from the tram station and just minutes from the promenade des anglais and the beaches. Contact our real estate agency, nice era gambetta. Real estate specialists in the gambetta/fleurs/musiciens/carré d'or districts. For more information (sales, purchases, appraisals, real estate advice), contact us at 04 92 07 87 52!

Ref. : n980

ERA GAMBETTA

NICE1 195 000 €

Apartment for sale cellar - 3 rooms - 94 m²

Mont Boron – 3-room apartment – Top floor – Panoramic sea view

NICE - MONT-BORON : In the heart of the highly sought-after Mont Boron, on the top floor of an elegant residence with a caretaker, lies a unique 84 m² apartment, completely redesigned with a contemporary and exclusive spirit. From the moment you enter, the generous volumes open onto a vast sun-filled living room, enhanced by a refined custom-made open kitchen. High-end materials, clean lines, and impeccable finishes create an atmosphere that is both sophisticated and timeless. A large picture window naturally extends the living space onto a magnificent 11 m² terrace, a true suspended balcony overlooking the Mediterranean and offering an exceptional panoramic sea view, unique in Nice. The night area features two elegant bedrooms, including a sumptuous master suite with an Italian-style shower room. Every detail has been carefully designed for absolute comfort: built-in storage, calming ambiance, noble materials. Secure and impeccably maintained residence. A dry cellar complements the apartment. An enclosed underground garage is also available for purchase separately for €50,000. Ideally located just a 5-minute walk from local shops, the apartment enjoys a sought-after location: - 10 minutes from Nice city center - 20 minutes from Nice International Airport - 15 minutes from Monaco A must see

Ref. : 86466230

Coldwell Banker Standing Realty

GRIMAUD395 000 €

Apartment for sale cellar - 2 rooms - 43 m²

Elegant recent one-bedroom apartment with large terrace and op

Exclusive - Grimaud village Be charmed by this modern apartment of approximately 43 m², nestled within a prestigious and peaceful residence, just steps from the historic village of Grimaud. A true haven combining contemporary style, comfort, and Provençal charm. From the entrance, you'll appreciate the efficient layout. The bright living area brings together a cozy lounge and a fully equipped open-plan kitchen, opening onto a beautiful terrace of about 13 m² with unobstructed views-perfect for enjoying the sunny days. The sleeping area includes a light-filled bedroom with built-in wardrobes, as well as a modern bathroom with a toilet and laundry corner. A secure residence with a swimming pool, perfectly quiet and within walking distance of all amenities. Included in addition to the price: an underground secure parking space and a cellar. Key features: terrace of 13 m² with open views, prestigious residence with pool, absolute tranquility within walking distance of the village, ducted reversible air conditioning, no renovation needed. Water costs included in the fees. Parking and cellar optional. A guaranteed favorite!

Ref. : 394V900A

JAGER IMMOBILIER

MOUANS-SARTOUX1 950 000 €

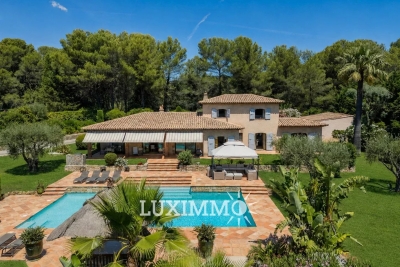
House for sale cellar - 10 rooms - 278 m²

CHARM VILLA 6 BEDROOMS - PREMIUM AREA

Mouans-Sartoux - Castellaras - Located in a dominant position, this property of approximately 278m² is built on a wooded land of 8397 m² with pool and jacuzzi. Ground floor: a large living/dining room, 1 equipped kitchen, 2 bedrooms and 2 bathrooms, including a master bedroom with dressing rooms, bathroom, and office. Upstairs: 2 bedrooms and 1 bathroom. Additionally: 2 dependencies of 30m² with bathroom, 1 garage for 3 cars, 1 workshop, and 1 cellar of about 30m². Many parking spaces complete this property. « Information on the risks to which this property is exposed is available on the Georisks website: www.georisques.gouv.fr »

Ref. : 85947974

Luximmo

PARIS 4EME2 900 000 €

Apartment for sale cellar - 5 rooms - 123 m²

Reception apartment facing the Seine – Île de la Cité

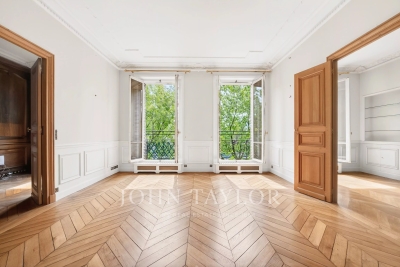
Paris 4 – Île de la Cité In the heart of Île de la Cité, facing the Seine and in immediate proximity to Notre-Dame, we present a 123 sqm apartment located on the 3rd floor of a prestigious building with elevator. Occupying the entire floor, this dual-aspect apartment boasts generous volumes (3.20 m ceiling height) and retains the charm of period features, including herringbone parquet flooring, moldings, and a fireplace. It is composed as follows: - entrance - spacious reception area with open views over the Seine - bedroom - study - separate kitchen - master suite with dressing room and bathroom with toilet - second shower room with toilet A rare property offering an exceptional location, open views over the Seine and the Saint-Michel Fountain, along with beautiful natural light. Flexible layout. Two cellars complete this property.

Ref. : V4098PA

JOHN TAYLOR PARIS

PARIS 16EME2 095 000 €

Apartment for sale cellar - 6 rooms - 190 m²

Renovated Family Apartment - Auteuil

Within a remarkable ashlar stone building erected in 1938, a recently renovated apartment that harmoniously combines the charm of classic Parisian architecture with the comfort of high-quality contemporary renovations. From the entrance, the generous volumes and omnipresent light reveal the exceptional character of the premises. The triple west-facing reception area of more than 62m² offers magnificent perspectives and extends into a splendid round salon with a fireplace, a true signature piece of the apartment. Large openings reveal privileged views over the confidential gardens of Villa de la Réunion and Villa Molitor, creating a rare atmosphere of calm and greenery in the heart of Paris. The sleeping area, designed for the comfort of the whole family, features four rooms with harmonious volumes. Two elegantly renovated bathrooms and separate toilets complete this set with careful attention to detail. The apartment has recently been tastefully renovated, highlighting the original architectural elements while meeting contemporary living standards. A cellar completes this exceptional property. A sought-after address, combining Parisian elegance, leafy views, and quality of life, in one of the most coveted areas of the capital. EPC: E (290 kWh/m²/year) Greenhouse Gas Emissions: 64 kg CO²/m²/year Estimated annual energy costs: between €4,360 and €5,940. Property subject to co-ownership. No ongoing proceedings. Annual charges: €9,600. Total transaction fees borne by the seller. Information on the risks to which this property is exposed is available on the Georisques website: www.georisques.gouv.fr.

Ref. : 87087743

Polo Properties

ANTIBES1 495 000 €

House for sale cellar - 11 rooms - 309 m²

Residential Antibes

ANTIBES – Close to all amenities Two independent houses on a beautiful 1,558 m² south-facing land Discover this rare property located in a peaceful and lush environment, while remaining in immediate proximity to shops, schools, transportation, Sophia Antipolis, the center of Antibes, and motorway access. Situated on a magnificent landscaped and flowered 1558 m² plot, the property consists of two independent houses totaling over 300 m², currently organized into three separate dwellings. The first house of 144 m² includes a stunning single-story 2-room apartment of 87 m², with a 24 m² veranda open to the pool and garden, as well as a living room with fireplace and cathedral ceiling. It also offers an independent 3-room apartment of 67 m², with two bedrooms featuring Tropezian terraces. The second house of 166 m², bright and family-oriented, offers a large living space with fireplace and open kitchen, five bedrooms, several outdoor areas, and a pleasant terrace with a pergola. The outdoor spaces are particularly well-maintained and feature a 9 x 4 meter swimming pool, an equipped pool house, a barbecue area, a pétanque court, a vegetable garden, and fruit trees. Features include air conditioning, double glazing, two fireplaces with inserts, anti-break-in bay windows, garage, cellar, numerous parking spaces, and two separate entrances. This property offers multiple possibilities: large family home, intergenerational project, rental of a dwelling, or subdivision project, subject to necessary authorizations. A rare property in Antibes, offering space, comfort, independence, and remarkable potential. Information on the risks to which this property is exposed is available at

Ref. : 87306502

RIVIERA REALISATION ANTIBES

CANNES2 995 000 €

Apartment for sale cellar - 4 rooms - 145 m²

Renovated 145 sqm apartment with three suites and sea views near La Croisette in Cannes

Located just a few steps from La Croisette, in a highly sought after area of Cannes, this exceptional apartment of approximately 145 sqm enjoys open views over the Grand Hôtel gardens and the Mediterranean Sea. Set within an elegant period residence with concierge service, the property has undergone a meticulous renovation combining generous proportions and impressive ceiling heights with high quality contemporary amenities. The spacious reception areas benefit from views over the gardens and the sea, creating an elegant environment for both everyday living and entertaining. The high technology kitchen features integrated appliances and is complemented by a dedicated bar area and a connected wine cellar with automatic opening. The sleeping accommodation comprises three independent suites. Each features an illuminated dressing room, a television and its own private bathroom. The primary suite enjoys sea views and benefits from a bathroom equipped with both a shower and a bathtub. The apartment can be controlled remotely and features a Sonos audio system, integrated Wi-Fi access points, reversible air conditioning and a dual flow ventilation system. High quality acoustic and thermal insulation further enhances comfort throughout the property. Security features include two secure access points operated by a single key, an intrusion alarm and a digital video entry system. A separate storage room and a large basement cellar complete the property. The apartment is also fully furnished with Roche Bobois furniture. Its location just steps from La Croisette provides convenient access to the beaches and the principal addresses of Cannes, while offering generous interiors and a particularly comprehensive level of equipment. With approximately 145 sqm of living space, three suites, Mediterranean views, a high quality renovation and a privileged location near La Croisette, this property brings together some of the most desirable features of the Cannes luxury real estate market. For further information or to arrange a confidential private viewing, contact Côte d'Azur Sotheby's International Realty, specialists in luxury real estate in Cannes and across the French Riviera.

Ref. : CA6-3165

COTE D'AZUR SOTHEBY'S INTERNATIONAL REALTY

PARIS 9EME2 100 000 €

Apartment for sale cellar - 5 rooms - 155 m²

Martyrs - Renovated 3 bedroom apartment

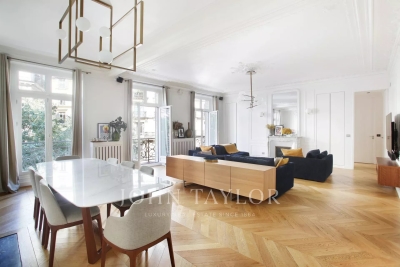
Sole agent. Rue de Maubeuge. On the second floor with elevator and caretaker of an old building of good standing, we propose a perfectly renovated apartment of 155sqm with 7sqm of balcony running along its length. It is composed as follows: entrance with storage spaces, spacious double living room of 60sqm with long balcony, semi-open kitchen luxury equipped with glass roof, a master suite with dressing rooms and bathroom with wc, a children's area with two large bedrooms overlooking the courtyard of 18sqm and 16sqm and a spacious bathroom, a laundry room and a guest toilet. Apartment offering superb volumes, very bright with its pleasant views and having retained all the charm of the old. Plenty of made-to-order storage spaces. A cellar completes this property. Sought after location.

Ref. : V4125PA

JOHN TAYLOR PARIS

VERSAILLES1 995 000 €

House for sale cellar - 8 rooms - 307 m²

Versailles Clagny-Glatigny - 248m² (2,669 sq ft) house to renovate with garden - Garage - Studio apartment - Greenhouse - Sought-after location.

Exclusive listing. Your Barnes estate agent in Versailles – Damien Portail – is listing this beautiful ‘Mansart'-style residence, set on a 585m² (6,297 sq ft) plot in the Clagny-Glatigny district. Located close to reputed schools (Saint Jean Hulst, Blanche de Castille, les Châtaigniers), shops and Rive-Droite station (line L to Paris-La Défense / Saint Lazare). Offering 250m² (2,690 sq ft) of living space (307m² or 3,304 sq ft of floor space), this house boasts a full basement featuring a huge 50m² (538 sq ft) family room, a fully fitted studio apartment, a triple garage and even an Eiffel-style metal-frame greenhouse! A rare opportunity on the market in Versailles in need of high-quality renovation to restore its prestige. Bright and in quiet surroundings, it is laid out as follows: Garden level: entrance hall, lounge with fireplace and access to the terrace and garden, dining room, eat-in kitchen also opening onto the terrace and garden, office (bedroom possible), shower room and toilet. Upstairs: landing and corridor leading to 4 bedrooms, 2 of which have shower rooms and one opening onto a terrace, a large bathroom with toilet, and a walk-in wardrobe. Full basement featuring a good-sized family room, a studio apartment with kitchenette and shower room, and a large cellar. A double garage and ample storage space complete this beautiful house, which is sure to delight discerning families looking for an elegant home with character, great volume, plenty of natural light and a peaceful setting, all whilst offering great potential for renovation and a prime location. Slate and zinc roof. Some interior renovation work required. Mains gas individual heating and hot water. EPC: in progress. Fees at 4% payable by the buyers (€1,918,300 net seller price). Your BARNES contact: Damien Portail +33 (0)6 60 42 72 23 “Information on the risks to which this property is exposed is available on the Géorisques website: www.georisques.gouv.fr” €1,918,300 Agency fees not included - Agency fees: 4% incl. tax Fees payable by the buyer - Damien Portail - Sales agent - EI - RSAC 892 234 196 1,918,300 € Agency fees not included - Agency commission: 4%VAT included Agency fees payable by buyer - Damien PORTAIL - Agent commercial - EI - RSAC 892 234 196

Ref. : 86804313

BARNES YVELINES

SANREMO890 000 €

Apartment for sale cellar - 4 rooms - 120 m²

VILLA FLAVIA

Sanremo, located in the most exclusive residential area of Corso degli Inglesi, magnificent large 120 m² three-bedroom apartment with 70 m² of terraces and a stunning SEA VIEW, completely and elegantly renovated. Situated in a prestigious building with a shared garden and concierge service, the apartment enjoys a panoramic view of the sea and surrounding gardens. Fully renovated in 2025, it features three bedrooms, two bathrooms (one en-suite in the master bedroom), a living room with an open-plan kitchen, and large glass windows providing access to a 20 m² enclosed terrace, as well as an adjacent 50 m² terrace with a bioclimatic pergola. The property is equipped with a home automation system and video surveillance. The independent heating and cooling system is powered by a heat pump and air conditioning, without the need for gas. It includes a spacious underground parking spot and a cellar. The apartment is sold fully furnished.

Ref. : VILLA FLAVIA

ITALGEST GROUP INTERNATIONAL REAL ESTATE

VILLENEUVE-LÈS-AVIGNON870 000 €

House for sale cellar - 14 rooms - 350 m²

Villeneuve-lès-Avignon — Rare property, with secret garden in the heart of the village

In the heart of the historic centre of Villeneuve-lès-Avignon, hidden behind walls steeped in history, this rare property reveals an almost secret spot: a superb garden of around 900 m², a true haven of peace right in the centre of the village. In this unspoilt setting, the property offers remarkable potential for an exceptional family home. The house, of approximately 350 m², immediately captivates with its generous proportions and the warm atmosphere it exudes. The reception rooms are elegantly arranged around light-filled spaces, where the charm of the past blends with a timeless quality of life. A spacious entrance hall leads to the central staircase and opens onto the light-filled reception room, centred around a fireplace, offering a setting that is both warm and refined—ideal for entertaining or sharing special moments. The kitchen, situated on the garden level and also featuring a fireplace, naturally extends the living space outwards towards the garden. The sleeping quarters comprise six bedrooms, including a superb master suite, offering comfort and privacy. The property also features spaces full of character: a studio, perfect for creative pursuits or as an inspiring workspace, as well as a magnificent vaulted cellar, ideal for wine enthusiasts or for creating an intimate reception area. Outside, the landscaped garden is one of the property's most unique features. Three majestic, century-old plane trees cast their welcome shade, providing the perfect setting for enjoying long summer lunches with family or friends. A true haven of nature in the heart of the village, equipped with two boreholes, the garden is adorned with numerous fruit trees — cherry, plum, medlar, fig and pomegranate — as well as olive trees, which lend the place an authentic and distinctly Mediterranean atmosphere. A charming pond completes the picture, adding an extra touch of serenity to this exceptional outdoor space. Potential for extension in line with the house. Combining heritage charm, an exceptional garden in the town centre and unique potential, this property embodies the spirit of Villeneuve-lès-Avignon's finest homes.

Ref. : VP938

Von Peerc Real Estate