OK
More than Less than
  ok

Key-words : cellar

Houses and Apartments, your real estate specialist magazine offers a selection of ads that match with the keyword cellar. You can refine your search by specifying the area or price range in the navigation bar link Search for a House/Apartment.

CANNES6 200 000 €

House for sale cellar - 16 rooms - 445

Cannes Luxury Villa sea view for sale

Located in one of the most sought-after residential areas of Cannes, just a few minutes from the city center and the Palais des Festivals. This property offers approximately 450 sqm of living space set on 1,800 sqm of landscaped grounds, with a remarkable panoramic sea view over the Estérel hills and stunning sunsets. The villa is spread over three levels and features generous volumes with a fluid layout. From the moment you enter, a spacious, light-filled living room opens onto a large sea-view terrace, creating a seamless connection between indoor and outdoor living. The reception area is complemented by a dining room and a TV lounge, designed for both everyday living and entertaining. The independent kitchen, modern and fully equipped (American fridge, wine cellar, high-end appliances), is complemented by a functional back kitchen. The property offers 7 en-suite bedrooms, including two master bedrooms with sea views, dressing rooms, and bathrooms. Several bedrooms benefit from direct access to terraces or the garden, ensuring comfort and privacy for family and guests. The outdoor areas are designed to fully enjoy the setting, featuring an infinity pool with sea view, large terraces, and a fully fitted rooftop with jacuzzi and solarium. Additional features include a gym, laundry room, large garage, and multiple parking spaces. Quiet and residential environment, in immediate proximity to amenities and the center of Cannes. A complete property combining volume, sea views, and a prime location.

Ref. : 2249 CD

Agence IMPACT

VALLAURIS890 000 €

House for sale cellar - 7 rooms - 160

Vallauris Magnificent villa with swimming pool

In Vallauris , nestled between Mediterranean charm and residential tranquility, this characterful villa unveils a unique atmosphere, where each level creates a subtle harmony of space, light, and lifestyle. Built on three distinct levels, the property reveals itself gradually, offering a residential experience that is elegant, functional, and profoundly inspiring. On the main level, the villa opens onto a welcoming entrance, like an invitation to step into a warm and authentic living space. The living room, bathed in natural light, becomes the vibrant heart of the house, a space where moments of sharing and quiet contemplation intertwine. The functional and inviting kitchen extends this spirit, while a separate WC completes this level, designed for both everyday use and entertaining. Here, the spaciousness breathes, creating a gentle atmosphere conducive to serenity. On the lower level, the main sleeping area unfolds with elegance and simplicity. Three well-proportioned bedrooms offer each resident an intimate, tranquil haven. A bathroom and a separate toilet complete this floor dedicated to rest, where the fluid layout meets the needs of harmonious family life. Each room seems to have been designed to combine comfort and privacy in a soothing atmosphere. On the garden level, the villa reveals its full richness and potential. This more private level opens up a world of possibilities with an ideal office for remote work or personal projects, an additional bedroom for hosting family and friends, a bathroom, a dressing room, and a wine cellar. A separate, almost independent space that can easily be reinvented as desired, serving as a guest suite, a creative space, or additional living quarters. Outside, the charm is immediate. The adjoining grounds extend the house into a verdant setting where the azure light enhances every moment. The swimming pool invites relaxation, punctuating summer days with swims and convivial gatherings. The generous, sun-drenched outdoor spaces become the stage for elegant receptions or moments of tranquility. A carport and a utility room complete the amenities, while a two-story outbuilding, in need of renovation, offers a rare opportunity to create an independent space: a guest house, an artist's studio, or a private studio. This property embodies a certain idea of the French Riviera, a place where time seems to stand still, where a taste for beautiful things and the pleasure of entertaining are cultivated. Close to amenities and beaches, it will appeal to lovers of authentic properties, seeking a lifestyle that is refined, adaptable, and deeply inspiring. A confidential address, a villa full of promise, a place to live in as much as to feel.

Ref. : 5584

AGENCE DES REMPARTS

CANNES1 990 000 €

Apartment for sale cellar - 5 rooms - 213

Cannes Basse Californie magnificent duplex penthouse

Magnificent, fully renovated duplex penthouse located within walking distance of the Croisette and shops, with a beautiful view of the sea and the Lérins islands. It boasts 50 m² of terraces. South-facing, it has a floor area of over 200 m² (173.49 m² Loi Carrez) and comprises: an entrance hall with guest toilet, a double living room with open-plan fitted kitchen, a master bedroom with en suite shower room, study area and dressing room, all opening onto the terrace, two other bedrooms each opening onto a balcony and sharing a shower room. On the mezzanine are a games room, an office/bedroom, a shower room and a technical/storage room. Two basement garages, one with wine cellar.

Ref. : V1791MGS

JOHN TAYLOR MOUGINS

GOLFE JUAN468 000 €

Apartment for sale cellar - 3 rooms - 63

GOLFE-JUAN - TWO BEDROOMS WITH GARAGE

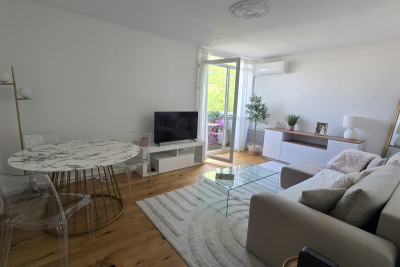
200 METERS FROM THE BEACHES Superb apartment of two bedrooms fully renovated, american kitchen, large bathroom, living room opening on the terrace with nice views, calm. High quality building very close to the city center and the beaches. Sold with a garage and a cellar.

Ref. : 86357467

AGENCE DU COLOMBIER

MARSEILLE 8EME665 000 €

Apartment for sale cellar - 5 rooms - 183

FOR SALE – MARSEILLE 13008 – PÉRIER DISTRICT – 4-BEDROOM APARTMENT – BALCONIES – PARKING

EXCLUSIVE LISTING – Located in an elegant early 20th-century bourgeois building with elevator, this magnificent dual-aspect apartment offers approximately 176 sqm (Carrez Law) and has retained all the charm of period architecture: impressive ceiling heights, original moldings, marble fireplaces, and generous living spaces. The property exudes a refined and welcoming atmosphere, enhanced by the exceptional preservation of its original features. Filled with natural light, the apartment benefits from two delightful balconies. The first is accessed from the kitchen, while the second opens from both the dining room and the master suite. Both enjoy unobstructed views over peaceful interior gardens. South-facing and completely private, they offer absolute tranquility. The apartment comprises a spacious reception room, an elegant dining room, an intermediate room that can serve as a study, library, or TV lounge, a separate kitchen that could easily be opened onto the dining room, four bedrooms, two shower rooms, a dressing room, three toilets, and ample storage space throughout. The property enjoys open views on both sides, overlooking the gardens to the south and the street to the north, with no direct overlooking neighbors. The quality of the volumes, abundant natural light, open views, and preserved period features give this apartment a rare elegance and timeless appeal. Two maid's rooms and a cellar complete this character-filled property. A covered parking space is available at an additional cost. Condominium charges: approximately €173 per month. Property subject to co-ownership status. Number of residential units: 8 No ongoing legal proceedings. Information regarding potential risks to which this property is exposed is available on the Géorisques website: www.georisques.gouv.fr Commercial Agent (EI) registered with the Marseille Trade and Companies Register under number 520 857 293. CONTACT – Marie-Christine STEFFANETTI +33 (0)6 28 01 98 18 Agency fees payable by vendor - Montant moyen de la quote-part de charges courantes 2,076 €/yearly - Montant estimé des dépenses annuelles d'énergie pour un usage standard, établi à partir des prix de l'énergie de l'année 2021, 2022, 2023 : 1990€ ~ 2750€ - Les informations sur les risques auxquels ce bien est exposé sont disponibles sur le site Géorisques : www.georisques.gouv.fr

Ref. : 87076513

BARNES MARSEILLE CASSIS LITTORAL

GIF SUR YVETTE949 000 €

House for sale cellar - 6 rooms - 275

Gif sur Yvette - 217m² (2,336 sq ft) custom-built house - 2,700m² (29,063 sq ft) divisible plot

217m² (2,336 sq ft) custom-built house dating from 1970, set on a 2,700m² (29,063 sq ft) wooded plot, comprising: - Ground floor: Entrance hall with closet, fitted kitchen with access to an east-facing terrace, pantry, dining room with cathedral ceiling opening onto a lovely south-facing terrace, living room with fireplace, winter garden, first master suite with shower room/toilet and office area, second suite with bathroom and walk-in wardrobe and access to the south-facing terrace, separate toilet, room for conversion into a playroom or gym - First floor: mezzanine overlooking the dining room, bedroom with wardrobe, shower room/toilet, room that could be used a boudoir/relaxation lounge, and room with washbasin, accessible via an external entrance, that can be fitted out as required. An apartment connected to the first floor, but also with a separate entrance, includes a kitchen, two bedrooms and a bathroom with toilet. - Basement level: boiler room, workshop, wine cellar and storeroom Plenty of outdoor parking spaces Estimated annual energy costs for standard usage, based on 2021 energy prices: €2,170 ~ €2,940 - Sandrine Dechaux - Sales agent - EI - RSAC 907 642 177 Agency fees payable by vendor - Montant estimé des dépenses annuelles d'énergie pour un usage standard, établi à partir des prix de l'énergie de l'année 2021 : 2170€ ~ 2940€ - Sandrine DECHAUX - Agent commercial - EI - RSAC 907 642 177

Ref. : 86749041

BARNES YVELINES

PARIS 15EME1 390 000 €

Apartment for sale cellar - 4 rooms - 96

EXCLUSIVE LISTING - Paris 15 - Cambronne - Duplex apartment on the top floors with terraces

Paris 15 - Cambronne Duplex apartment situated on the top two floors (10th and 11th) of a semi-recent building, comprising, on the first level, a fully fitted separate kitchen, a double-sized living room opening onto a large south-facing terrace with trees, and a guest toilet. Upstairs, there are two good-sized bedrooms opening onto a terrace, each of which has a shower room, and a separate toilet. Cellar and parking space included. Bright apartment with the feel of a house – Large terraces planted with trees, with no overlook. €1,425,000 Agency fees not included - Agency fees: 5.26% incl. tax payable by the buyer - Number of lots in the building: 170 - Average amount of the share of charges €6,800/year - Virginie LLURENS - Sales agent - EI - RSAC 831925185 1,336,539 € Agency fees not included - Agency commission: 4%VAT included Agency fees payable by buyer - Nombre de lots dans la copropriété: 170 - Montant moyen de la quote-part de charges courantes 6,800 €/yearly - Montant estimé des dépenses annuelles d'énergie pour un usage standard, établi à partir des prix de l'énergie de l'année 2021, 2022, 2023 : 2160€ ~ 2990€ - Les informations sur les risques auxquels ce bien est exposé sont disponibles sur le site Géorisques : www.georisques.gouv.fr - Virginie LLURENS - Agent commercial - EI - RSAC 831925185

Ref. : 87000090

BARNES CHAMP DE MARS

LE CANNET685 000 €

Apartment for sale cellar - 3 rooms - 92

LE CANNET - TOWNSHIP AREA - 3 ROOMS APARTMENT IN A BOURGEOIS MANSION

Near Le Cannet Mairie, in a haven of peace, in a former mansion is a 3-room apartment of 92 sqm, alone on the floor with elevator, and a nice square terrace. It consists in a living room with equipped American kitchen of approximately 54 sqm, opening onto the terrace, 2 bedrooms with cupboards, 2 shower rooms, one with toilet, a separate toilet. The apartment is air-conditioned and renovated with taste and selected materials. A cellar in the basement and a numbered outdoor parking space accompany this property.

Ref. : 85670105

LILAMAND REAL ESTATE SAS

ANTIBES294 000 €

Apartment for sale cellar - 2 rooms - 59

Spacious One-Bedroom Garden Apartment – Cellar and Parking

Located in the residential area of Les Prugnons in Antibes, within a well-maintained and secure residence renowned for its pleasant living environment, this attractive one-bedroom garden-level apartment with a floor area of 59 m². Bright and dual-aspect, the apartment enjoys a peaceful setting with open views over greenery and no direct overlooking neighbours. The property comprises an entrance hall, a spacious living room and a separate kitchen, both opening onto the outdoor area, a bedroom, a shower room and separate WC. Numerous storage spaces add to the apartment's practicality. Its generous private outdoor area of approximately 80 m² is a true extension of the living space, offering the perfect place to enjoy the surrounding tranquillity and the region's sunny climate. The property is sold with a large 9 m² cellar and a private parking space. Heating and hot water are provided by an individual boiler. Ideally located just 2 km from the town centre, 1.5 km from the TGV train station and 3 km from motorway access, the apartment benefits from excellent connectivity while remaining close to all amenities. A rare opportunity in the area, ideal as a primary residence, a holiday home or a quality investment, combining peace and quiet, natural light and everyday convenience.

Ref. : 87104885

Les Chasseurs Immobilier

PARIS 5EME1 875 000 €

Apartment for sale cellar - 5 rooms - 122

Apartment for sale Paris 5 - Family duplex apartment - 4 bedrooms

BARNES Panthéon is listing an elegant family duplex apartment, situated on the first and second floors of a well-maintained building with character dating from 1840, with a live-in concierge, just a stone's throw from Jardin du Luxembourg. Accessible by lift, the first level features an entrance hall with a fitted kitchen, a pleasant east-facing living room, a bedroom and a shower room with toilet. The second level, which has a separate entrance, features three good-sized bedrooms (14m² or 151 sq ft each), a bathroom with shower and a separate toilet. This family property, within the Henri IV school sector, is perfectly suited as a main residence or a pied-à-terre, and benefits from a prime location in the heart of the 5th arrondissement, within easy reach of shops and the main cultural attractions of the 5th and 6th arrondissements. This rare property also comes with two cellars. Fees payable by the seller - Number of lots in the building: 44 - Average amount of the share of charges €4,700/year - Estimated amount of annual energy costs for standard use based on 2023 energy costs: €2,750 ~ €3,770 - Information on the risks to which this property is exposed is available on the Géorisques website: www.georisques.gouv.fr Agency fees payable by vendor - Nombre de lots dans la copropriété: 44 - Montant moyen de la quote-part de charges courantes 4,700 €/yearly - Montant estimé des dépenses annuelles d'énergie pour un usage standard, établi à partir des prix de l'énergie de l'année 2023 : 2750€ ~ 3770€ - Les informations sur les risques auxquels ce bien est exposé sont disponibles sur le site Géorisques : www.georisques.gouv.fr

Ref. : 86592947

BARNES PANTHEON

LES GETS430 000 €

Apartment for sale cellar - 2 rooms - 40

BOULE DE NEIGE 101 - 1 bedroom + cabin

Regent-alps exclusivity - christie's international real estate an exceptional location in les gets the boule de neige residence blends authenticity and modernity. Delivered in 2023, this quality development benefits from a privileged and sought-after location within the resort. It is just steps from the slopes and the turche ski lift, offering immediate, smooth access and remarkable comfort for ski and mountain enthusiasts in the heart of the portes du soleil area. From the property, you enjoy a breathtaking view of mont chéry as well as the entire surrounding ski area. This strategic location makes it an ideal place to fully enjoy the vibrant atmosphere of les gets, a lively and attractive resort both in winter and summer. An architecture inspired by mountain chalets inspired by wooden mountain chalets, the boule de neige residence is entirely built with authentic materials that scrupulously respect the identity, alpine lines, and charm of our mountains. The meticulous attention to exterior finishes is reflected in the use of noble, durable, and traditional materials: the façade is made of weathered wood, the drainage channels are made of copper, and the bases are built in local stone. This exceptional architectural ensemble ensures a perfect integration into its natural environment. A smooth layout favoring living and reception spaces located on the 1st floor of the residence, this type t2 cabin apartment develops a living area of 40 m², with a fluid layout specifically designed for everyday comfort. The spacious and bright main living area includes a fitted and equipped kitchen, creating a convivial place for gatherings and receptions. This living room opens directly onto a private balcony to fully enjoy the outdoors and the surrounding nature. The sleeping area has been rigorously structured to preserve everyone's tranquility and privacy. It is particularly well-sectorized, offering a separate bedroom with a wardrobe, and a closed cabin with a wardrobe, the latter having direct and privileged access to the balcony. A functional bathroom equipped with a shower, a washbasin unit, and a toilet completes the interior layout of this property with contemporary finishes. Standards of luxury and modern comfort to guarantee total thermal and living comfort on the resort, this apartment, available immediately, comes with essential mountain living equipment. Private and secure annexes are fully included with the property: a parking space, an individual cellar, and a functional ski locker. Legal and financial information: co-ownership: property subject to co-ownership status comprising 14 main lots. Charges: annual co-ownership charges: €999. Procedures: no ongoing procedures within the co-ownership. Ai virtual layout suggestion to illustrate decorating potential, scrupulously preserving architectural integrity and real volumes. Risks: information on risks to which this property is exposed is available on the géorisques website: www. Georisques. Gouv. Fr.

Ref. : BDN101

REGENT ALPS - Christie's International Real Estate

LES GETS490 000 €

Apartment for sale cellar - 2 rooms - 47

BOULE DE NEIGE 005 - 1 bedroom + cabin

An exceptional location in Les Gets The Boule de Neige residence combines authenticity and modernity. This upscale development, completed in 2023, blends harmoniously into its environment and is just steps from the slopes and the Turche ski lift, in the heart of the Portes du Soleil ski area. It offers winter sports enthusiasts immediate and exclusive access to the ski slopes. From the property, you can enjoy breathtaking views of Mont Chéry and the surrounding ski area. Its strategic location makes it an ideal place to fully enjoy the lively and attractive station of Les Gets, both in winter and summer. An architecture inspired by high-altitude chalets Inspired by mountain chalets, the Snowball residence is entirely built with authentic materials that strictly respect the identity, alpine lines, and charm of our mountains. The meticulous attention to exterior finishes is reflected in the use of noble, durable, and traditional materials: the facade is made of reclaimed wood, the gutters are crafted in copper, and the foundations are built in local stone. This exceptional architectural ensemble ensures perfect integration into its natural environment. A fluid layout conducive to living and reception spaces This T2 mountain corner apartment offers a generous and optimized living space of 47 m², with a layout specifically designed for everyday comfort. The main living room, spacious and bright, includes a fully equipped kitchenette, creating a convivial space for gatherings. This living area opens directly onto a large private terrace of over 14 m², an outdoor living space ideal for relaxing in nature. The sleeping area is designed to preserve tranquility and privacy. It includes a large, comfortable bedroom with built-in storage, and a separate mountain corner also equipped with a closet, perfect for children or guests. A modern and functional bathroom with a shower, a vanity unit, and a toilet completes the interior layout of this property with contemporary finishes. Upscale amenities and modern comfort To ensure complete thermal comfort and mountain living standards, this immediately available apartment includes essential equipment and features. The private and secure annexes are fully included: private parking spaces, an individual cellar, and a functional ski locker. Legal and financial information: Condominium: Property subject to co-ownership status, including 14 main units. Charges: Annual co-ownership charges amount to €1,005. Procedures: No ongoing procedures within the co-ownership. Virtual decoration suggestion by AI to illustrate decorating potential, strictly preserving architectural integrity and actual volumes. Risks: Information on risks associated with this property is available on the Géorisques website: www.georisques.gouv.fr.

Ref. : BDN005

REGENT ALPS - Christie's International Real Estate

STE-MAXIME1 890 000 €

House for sale cellar - 5 rooms - 180

New modern villa

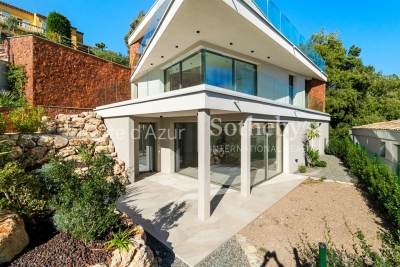
Just 350 m from the commercial area of Sainte-Maxime, this elegant new modern property offers a beautiful open view of the hills, nature, and the sea in the background. Built in 2023 with high-quality finishes and noble materials, this modern villa of approximately 180 sqm, spread over three levels, features a spacious living area opening onto a sunny terrace, as well as four en-suite bedrooms. The property, filled with natural light thanks to its south-facing exposure, is set on a 511 sqm plot with a swimming pool and a summer kitchen area. The villa offers great amenities: reversible air conditioning, a fitness room or home cinema to be fitted, a real wine cellar, a large laundry room, a large double garage, alarm system, surveillance cameras, fitted dressing room, hammam… Reduced notary fees. Located in a quiet and residential environment, this well-designed villa with many advantages is set in nature while being very close to shops and the cinema of Sainte-Maxime.

Ref. : 83455

MAGREY&SONS SAINT-TROPEZ

BEAUSOLEIL950 000 €

Apartment for sale cellar - 4 rooms

ALTA MARE - BEAUSOLEIL - THREE-BEDROOM APARTMENT - NEW DEVELOPMENT ON THE BORDER OF MONACO

In Beausoleil, just a few metres from the Principality of Monaco, discover this new luxury residential development offering a selection of three-bedroom apartments for sale. The development comprises several units spread across the 2nd to 5th floors, each with a spacious outdoor terrace. Prices start from €950,000 depending on the unit and floor. Breakdown of available 4-room flats: 2nd floor: 2 units 3rd floor: 1 unit 4th floor: 1 unit 5th floor: 2 units Panoramic sea views from the 4th and 5th floors. A secure underground double parking space is included with each flat. Option to purchase a cellar in addition. A rare investment opportunity in one of the most sought-after areas of the Côte d'Azur. Reduced notary fees. The seller is responsible for the fees unless otherwise stipulated in the mandate. The property is subject to the co-ownership regime, comprising a total of 206 units, of which 62 are residential units (excluding social housing). The property is subject to a natural hazards and pollution risk assessment, which can be viewed on the Géorisques website:

Ref. : 87090181

VALERI AGENCY BY JM BAREI

CANNES2 995 000 €

Apartment for sale cellar - 4 rooms - 160

Stunning apartment facing the sea in the Palm Beach residential neighborhood

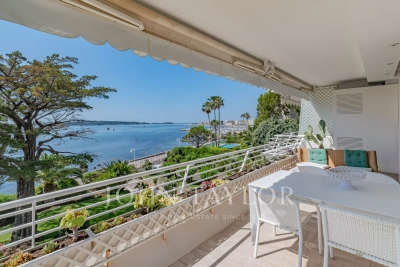
Located within one of the most beautiful residences in the Palm Beach sector, on a high floor, this magnificent corner apartment of approximately 160 m² (142.04 m² Carrez Law), extended by beautiful terraces, offers a superb view of the sea and the islands. It consists of an entrance hall with guest toilets, a large living room, a dining room opening onto a veranda, a kitchen, a master bedroom with access to a balcony and a full en-suite bathroom, two other bedrooms each with their own shower room, as well as a dressing room. A garage and a cellar in the basement complete this property.

Ref. : V7374CA

JOHN TAYLOR Cannes