OK
More than Less than
€  ok

Key-words : cellar

Houses and Apartments, your real estate specialist magazine offers a selection of ads that match with the keyword cellar. You can refine your search by specifying the area or price range in the navigation bar link Search for a House/Apartment.

ROQUEBRUNE-CAP-MARTIN330 000 €

Apartment for sale cellar - 2 rooms - 42 m²

Plateau du Cap – Top floor one bedroom with sea & greenery view

In the heart of the highly sought-after Plateau du Cap in Roquebrune-Cap-Martin, on the 3rd and top floor of a secure residence with caretaker and shared garden, discover this charming, bright one-bedroom apartment, dual-aspect and south-facing, offering a peaceful and green living environment. The living room, filled with natural light, opens onto an unobstructed view of the sea and greenery, with no overlooking. The independent fully equipped kitchen, the bedroom, the shower room, and the separate toilets form a functional layout with excellent potential for enhancement and reconfiguration. The apartment is sold furnished and benefits from a balcony. A cellar is included in the price. Possibility to acquire an outdoor parking space for an additional €20,000. The residence enjoys an ideal location, with immediate access to all amenities: supermarket, bus stop, butcher, and shops within walking distance. Ideal for various projects: rental investment, seasonal rental, second home, couples working in Monaco, retirees. A bright, quiet and perfectly located one-bedroom apartment, offering a rare quality of life on the Plateau du Cap.

Ref. : 2P COTTAGE
ITALGEST GROUP INTERNATIONAL REAL ESTATE

CAP D'ANTIBES790 000 €

House for sale cellar - - 101 m²

Rare property in Cap d'Antibes: a beautiful 1920s house. It features on the ground floor a large triple living room of over 39m², a lovely kitchen of more than 10m², one bedroom (with the possibility of adding a second bedroom in the space of the triple living room), a bathroom, and a separate toilet.On the first floor, there is a spacious attic room with a bedroom (it's possible to divide this space into two bedrooms, as it measures 16m² under the Carrez law and 26m² of living area) and a shower room with WC.A terrace/garden, a cellar, and a garage complete this property. Full of charm and great potential. Contact us to arrange a viewing.

Ref. : 800V33M

PITOIS IMMOBILIER INTERNATIONAL

PARIS 8EME998 000 €

Apartment for sale cellar - 3 rooms - 74 m²

Paris 8th – Elegance and tranquility steps from Parc Monceau

Engel & Völkers exclusively presents this beautiful 85.30 sqm apartment, ideally located just steps from Parc Monceau, in the heart of one of the most sought-after areas of the 8th arrondissement. Set within a remarkable, well-maintained period building of the highest standing, offering sought-after services—including a live-in concierge, coded entry system and intercom—this apartment provides a particularly privileged living environment. Located on the ground floor and enjoying absolute peace overlooking two spacious inner courtyards, it stands out for its tranquil atmosphere, excellent natural light and generous proportions. Sheltered from the bustle of the street, this property offers a true haven of serenity in the heart of Paris. The apartment opens onto an elegant entrance hall leading to a spacious reception area comprising a living room and dining room with harmonious proportions, both opening widely onto an inner courtyard. This welcoming and warm space is equally suited to everyday living and entertaining, while enjoying a pleasant connection with the outdoors. Extending from this area, a separate eat-in kitchen, fully fitted and equipped, also benefits from direct access to the inner courtyard. Functional and convivial, it offers ample storage and quality appliances. The sleeping area comprises two beautiful, light-filled bedrooms and a tastefully finished shower room with toilet. One of the bedrooms also has direct access to the inner courtyard, creating a pleasant sense of space and tranquillity. A guest toilet completes the layout. A sound cellar in the basement completes this property. A parking space within the building, particularly valuable in this sought-after neighbourhood, is available at an additional cost. The perfect combination of period charm, contemporary comfort and an exceptionally peaceful setting, this apartment enjoys a prestigious address in the immediate vicinity of Parc Monceau, quality shops and the neighbourhood's finest schools. A rare property in the prestigious Monceau district. Energy performance certificate: D / 210 kWh/sqm/year. Greenhouse gas emissions: B / 8 kg CO?/sqm/year. Estimated annual energy costs for the property: between €1,470 and €2,040. Energy prices indexed as at 01/01/2023 Co-ownership comprising 191 lots. Average annual service charges: €2,016. Property tax: €2,135. Legal proceedings pending: no. Transaction fees payable by the seller. Information on the risks to which this property is exposed is available on the Géorisques website: www.georisques.gouv.fr. In the immediate vicinity of Parc Monceau, this prime location in Paris's 8th arrondissement is appealing for its elegant, residential setting, combining distinctive Haussmann-style buildings with former private mansions. The neighborhood offers a rare balance between tranquillity and centrality: - Secure and highly sought-after environment - Refined atmosphere, particularly appreciated for its peace and quiet - Immediate proximity to major thoroughfares such as Boulevard Haussmann Ideally served by public transport, it is just a few minutes from Monceau, Villiers and Miromesnil stations, providing quick access to the entire capital. Both residential and lively during the week, the neighborhood benefits from numerous offices, quality shops and restaurants, while retaining a more peaceful atmosphere at weekends. Finally, its strategic location provides easy access to: - Saint-Lazare and its major connections - The Champs-Élysées and several iconic neighborhoods in western Paris School catchment area: - Monceau Public Primary School - Chaptal Middle School - People & Baby Galipette Nursery

Ref. : W-04ATUO

ENGEL & VÖLKERS

VALBONNE3 490 000 €

House for sale cellar - 10 rooms - 630 m²

Property for sale in Valbonne with tennis and hélipad

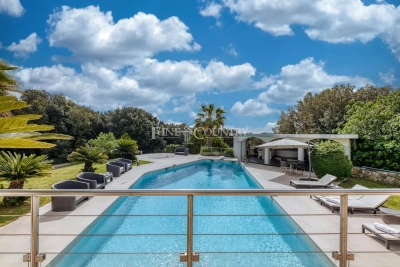
032026 425 Sole agent – Ideally located in immediate proximity to Valbonne, this remarkable contemporary architect-designed villa enjoys a dominant position, set in absolute peace and privacy while remaining just minutes from amenities and renowned international schools. Set within a beautifully landscaped park of approximately 12,000 sqm, the property offers a rare lifestyle enhanced by premium features: tennis court, 14 x 6 m swimming pool, pool house with outdoor kitchen and BBQ area, jacuzzi, expansive reception terraces, helipad, and a rooftop terrace with panoramic views. Offering approximately 630 sqm of living space (over 720 sqm total floor area), the villa immediately impresses with its generous volumes and natural light, particularly in the spacious living room, with an independent dining area, and independent kitchen, all opening onto large covered terraces designed for seamless indoor-outdoor living. The sleeping accommodation is arranged over three levels and comprises a total of 9 bedrooms, along with several additional rooms currently configured as offices or children's playrooms. The first floor hosts several bedrooms, including the master suite with its dressing room and bathroom with both bath and shower, enjoying direct access to the panoramic terrace that surrounds this level. The lower level is entirely dedicated to comfort and entertainment, featuring a large reception area currently used as a gym, complete with a bar and dedicated DJ space, ideal for hosting. It also includes a home cinema. This level further offers an independent guest suite, a spacious laundry room, a wine cellar, and extensive storage areas. The property also benefits from several outbuildings, including an independent caretaker's house and a separate apartment to renovate, offering excellent potential for guests, staff, or rental use. Just a few minutes away, Valbonne is renowned for its charming and lively atmosphere, vibrant streets, and Provençal lifestyle. The location is ideal for families, close to prestigious institutions such as CIV Valbonne, Mougins School, and International School of Cannes. A rare opportunity combining contemporary architecture, generous volumes, high-end amenities, and a strategic location, at the gateway to Valbonne and Sophia Antipolis. Information on the risks to which this property is exposed is available on the Géorisques website: www.georisques.gouv.fr

Ref. : 032026-425

FINE AND COUNTRY

NÎMES345 000 €

Apartment for sale cellar - 5 rooms - 85 m²

NÎMES REVOLUTION DISTRICT / JARDINS DE LA FONTAINE LA MA

DIAZ IMMOBILIER offers you exclusively this pleasant through apartment of approximately 85 m2 , located on the 4th and top floor with elevator of the sought-after La Marseillaise residence, with access via rue d'Albenas. Bathed in light thanks to its south-facing exposure, this apartment offers an unobstructed view and a privileged living environment just a few minutes' walk from the famous Jardins de la Fontaine, the Halles de Nîmes and the historic centre. The apartment comprises an entrance hall leading to a spacious open-plan living area including a living room, lounge, and dining room, opening onto a first south-facing balcony. There is also a separate kitchen with access to a second balcony, two comfortable bedrooms, a renovated shower room, and a separate WC. The services include: - Marble flooring in the main rooms; - Wooden joinery with double glazing; - Electric roller shutters; - Central gas heating; - Elevator ; - Apartment with windows on both sides and very bright. A private storage room and a cellar of approximately 5 m2 complete this property. Additional information: - Energy Performance Certificate (EPC): D - Condominium fees: approximately EUR800 per quarter (including heating and water) - Property tax: EUR1,800 per year The condominium: The La Marseillaise residence is a well-regarded condominium in the area, appreciated for its maintenance, strategic location, and the quality of its residential environment. It benefits from secure access and an elevator serving all floors. The neighborhood: The Révolution district Jardins de la Fontaine is one of the most sought-after areas in Nîmes. Its appeal lies in its immediate proximity to the covered market, shops, schools, public transport, and the city's iconic green spaces. An ideal location allowing residents to fully enjoy the city center while benefiting from a pleasant, residential living environment. A great opportunity for a primary residence or a quality real estate investment. For further information or to arrange a visit, please contact Nicolas DIAZ at DIAZ IMMOBILIER on 06 12 96 45 44 .

Ref. : 205

Diaz IMMOBILIER

PARIS 5EME900 000 €

Apartment for sale cellar - 3 rooms - 70 m²

Apartment for sale Paris 5 – Claude Bernard – Charming shared ownership building

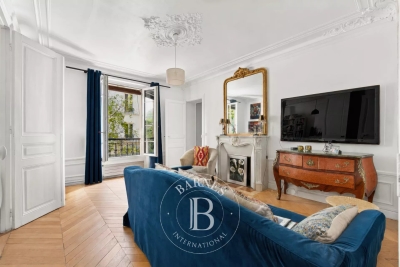
BARNES has the exclusive listing of this characterful apartment on the first floor of a building dating from 1880 with a lift and a live-in concierge. Offering a surface area of 68.86m² (741 sq ft) under the Carrez Law (70.21m² or 756 sq ft of floor space), it comprises an entrance hall, a separate toilet, a fitted kitchen, a living room currently used as an office, a lounge, a good-sized bedroom and a bathroom. Option to fit out a second bedroom. The original fireplace, mouldings and period parquet flooring create an authentic ambience. Facing north-west, the apartment overlooks a courtyard planted with trees. Ideal as a main residence or a charming pied-à-terre. A large 9m² (97 sq ft) cellar completes this rare property located just a stone's throw from the Jardin du Luxembourg, Rue Mouffetard and the Panthéon. Bicycle parking authorised in the courtyard. Information on the risks to which this property is exposed is available on the Géorisques website: www.georisques.gouv.fr Property subject to shared ownership status. €857,143 agency fees not included - Agency fees: 5% incl. tax Fees payable by the buyer - Average amount of the share of charges €2,739.88/year - Estimated amount of annual energy costs for standard use: €1,480 ~ €2,070 - Information on the risks to which this property is exposed is available on the Géorisques website: www.georisques.gouv.fr 857,143 € Agency fees not included - Agency commission: 5%VAT included Agency fees payable by buyer - Montant moyen de la quote-part de charges courantes 2,739.88 €/yearly - Montant estimé des dépenses annuelles d'énergie pour un usage standard : 1480€ ~ 2070€ - Les informations sur les risques auxquels ce bien est exposé sont disponibles sur le site Géorisques : www.georisques.gouv.fr

Ref. : 87177479

BARNES PANTHEON

STE-MAXIME3 580 000 €

House for sale cellar - 7 rooms - 500 m²

SAINTE-MAXIME - RECENT VILLA WITH SEA VIEW

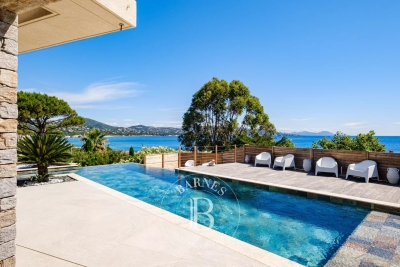
BARNES Exclusive — Just a few steps from the beaches of La Nartelle in Sainte-Maxime, built in 2022. Designed with meticulous attention to detail, this property perfectly combines modernity, elegance, and high-end amenities, while offering a pleasant sea view. The living area opens onto a spacious entrance hall leading to a bright, generously proportioned living room, a welcoming dining area, and a fully equipped contemporary kitchen. The villa features five suites, each with its own bathroom, toilet, and dressing room, ensuring comfort and privacy for all occupants. Additional features include a large garage, a laundry room, an extra dressing room, and a cellar. Outside, expansive terraces extend the living spaces and invite relaxation. A 13-meter heated infinity pool blends seamlessly into a beautifully landscaped garden, all set within a fully enclosed plot. Agency fees payable by vendor - Montant estimé des dépenses annuelles d'énergie pour un usage standard, établi à partir des prix de l'énergie de l'année 2023 : 1978€ ~ 2675€

Ref. : 87014563

BARNES Sainte-Maxime

MOUGINS2 650 000 €

House for sale cellar - 8 rooms - 390 m²

NEW CONTEMPORARY VILLA 4BED - PREMIUM AREA

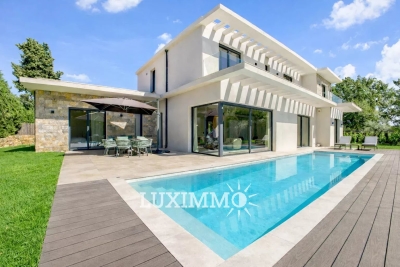
MOUGINS - Situated close to international schools, in absolute calm, this modern villa of approx. 390m2 is built on a 1418m2 plot with a swimming pool. Main level: A large 80m2 living room opening onto a fitted kitchen, 1 master bedroom with dressing room and shower room. First floor: 3 en-suite bedrooms, including 1 master bedroom with dressing room and bathroom. Basement: 1 wine cellar, 1 gym, 1 wellness area with massage table and sauna. Additional features: Numerous parking spaces on the property. We are a real estate agency that focuses on the needs of its customers. Our team of experienced professionals works rigorously to facilitate each step of the transaction. « Information on the risks to which this property is exposed is available on the Géorisques website: www.georisques.gouv.fr »

Ref. : 85001449

Luximmo

ANTIBES339 000 €

Apartment for sale cellar - 4 rooms - 80 m²

Antibes St Claude 4-room apartment in excellent condition

Antibes St Claude. Within a secure residence, discover this spacious, bright, and quiet 4-room apartment with generous living spaces. The apartment features a living room, a bright dining area, a separate fully equipped functional kitchen, 3 bedrooms including one with its own shower room, a bathroom, and a separate toilet. Its cross-ventilated layout and generous 16.2 m² terrace, along with a balcony in one of the bedrooms, provide excellent natural light and ventilation. Its location is also a real advantage. You will be very close to major highways and the city center, enjoying convenient access to amenities, shops, public transport, and schools. For added comfort, a closed garage and a cellar come with the apartment, while the residence also offers about ten visitor parking spaces. Renovation work was carried out in 2023: electrical system up to standard, replacement of window frames, roller shutters, and awnings, as well as upgrades to the kitchen, bathroom, shower room, and toilet. Charges 287€ (Including cold & hot water, heating)

Ref. : 284V2828A

COTE IMMOBILIER

PARIS 16EME1 190 000 €

Apartment for sale cellar - 3 rooms - 103 m²

Paris 16 - Chaillot - 2 bedroom apartment - Large balcony with Eiffel Tower view

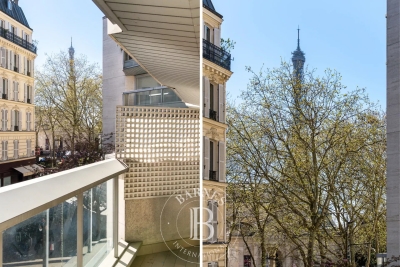
Ideally located between the Palais Galliera and the Place des États-Unis, very close to the Trocadéro, this apartment is on the 2nd floor of a beautiful 1980s building with 24/7 concierge service. Quiet and bright, this 103.90 sq m (Carrez law) property offers a through layout with no wasted space and significant renovation potential (possibility of creating 3 bedrooms). The property comprises: an entrance hall, a double living room of approximately 40 sq m opening onto a large balcony/terrace with a lovely view of the Eiffel Tower. On the side overlooking the tree-lined courtyard are: a separate kitchen, a first bedroom opening onto a balcony, a shower room, a separate toilet, and a second bedroom also opening onto a balcony, featuring a large dressing room and a shower room with toilet. A cellar completes this offer. A parking space in the building's basement (directly accessible by elevator) is available as an option for €46,000. Property subject to the condominium ownership regime. 1,133,333 € Agency fees not included - Agency commission: 5%VAT included Agency fees payable by buyer - Montant moyen de la quote-part de charges courantes 8,324 €/yearly - Les informations sur les risques auxquels ce bien est exposé sont disponibles sur le site Géorisques : www.georisques.gouv.fr

Ref. : 86827562

BARNES TROCADERO

NEUILLY SUR SEINE1 615 000 €

Apartment for sale cellar - 6 rooms - 129 m²

Neuilly - Pont de Neuilly - 3-bed duplex apartment - Balconies - Panoramic views

On the top floors of an old building, this elegant apartment on two levels, totalling 130m² (1,400 sq ft) has all the feel of a penthouse. The apartment is dual aspect and full of light, with 18m² (194 sq ft) of outdoor spaces. The entrance on the 6th floor leads to a vast double-sized reception/dining room with a continuous balcony affording entirely unobstructed views of the Seine and La Défense and extended by a large fitted kitchen with a dining area and contemporary workshop window that also opens onto a balcony, a master bedroom with wardrobe, a bathroom and an adjoining office, as well as a guest toilet. The 7th floor, accessed via a staircase, has two bedrooms, one of which has a wardrobe, a shower room with toilet, and a second shower room with a separate toilet. Plenty of custom-built cupboards. Ideal location, close to transport services, shops and schools. Three cellars included. Option of renting a parking space nearby. Property subject to shared ownership status. €1,663,000 Agency fees not included - Agency fees: 4.03% incl. VAT Fees payable by the buyer - Estimated amount of annual energy costs for standard use: €3,860 ~ €5,260 - Sophie Imbert - Sales agent - EI - RSAC 501209910 1,550,400 € Agency fees not included - Agency commission: 4.17%VAT included Agency fees payable by buyer - Montant moyen de la quote-part de charges courantes 3,600 €/yearly - Montant estimé des dépenses annuelles d'énergie pour un usage standard : 3860€ ~ 5260€ - Sophie IMBERT - Agent commercial - EI - RSAC 501209910

Ref. : 86640118

BARNES NEUILLY

CANNES6 490 000 €

House for sale cellar - 8 rooms - 500 m²

ARCHITECT VILLA - PANORAMIC VIEW OF HILLS AND SEA

Situated on the heights of Cannes, in the heart of a privileged residential environment and in absolute tranquility, this contemporary villa is attractive due to its unique architecture, blending minimalist lines, wood, and metallic structures. Facing southwest, it benefits from remarkable brightness and a splendid panoramic view of the hills and the sea. Developing about 500 m², the property offers generous volumes with a large double living room largely open to the outside, an entirely equipped contemporary kitchen, five en-suite bedrooms, including a superb master suite, as well as an office. Designed for a true art of living, it also has a cinema area, a wine cellar, a gym. Built on landscaped land of about 2,000 m², the villa opens onto magnificent outdoor spaces facing the panorama: a heated pool of 14 x 3.5 m, an equipped summer kitchen, a basketball court, a pétanque court, and a golf green. A large triple garage as well as numerous parking spaces complete this property. A resolutely contemporary villa, offering space, light, and quality services in a privileged setting in the heights of Cannes.

Ref. : 87031105

LIMANDAT REAL ESTATE

PARIS 4EME519 000 €

Apartment for sale cellar - 3 rooms - 42 m²

Paris 4th – 42 m² property with high potential – Hôtel de Ville

Ideally located at the foot of the Hôtel de Ville metro station, in the heart of an iconic and highly sought-after neighborhood, this property complex with a total surface area of 42 sq m under the Carrez Law offers numerous layout possibilities. It currently comprises two separate units: - a 10 sq m studio room with its own shower room and toilet; - a one-bedroom apartment comprising a living room, a bedroom, a bathroom with toilet, and a pleasant small balcony currently used as a laundry area. The entire property overlooks the courtyard exclusively, providing a particularly quiet environment. Located on the 3rd floor of a beautiful late-19th-century period building, accessible by stairs, the property also includes an approximately 7 sq m cellar in the basement and an approximately 2 sq m attic room, fitted with a Velux window, on the 5th floor. Entirely in need of renovation, this property complex represents an excellent opportunity to create a character apartment or make a quality rental investment. Its excellent energy performance rating of D, rare for an older property, is an additional asset. A flexible property offering strong potential for value appreciation in one of the capital's most sought-after neighborhoods. Energy rating: D/5234 Greenhouse gas emission: B/9 Estimated annual housing energy costs: 960 - 1340 €. Joint ownership of 100 lots. Average annual charges: 1460 €. Pending proceeding : No Transaction fees VAT to be paid by the seller Information on the risks to which this property is exposed is available on the Géorisques website: www.georisques.gouv.fr In the heart of historic Paris, in the highly sought-after Hôtel de Ville–Le Marais district, this property offers an exceptional lifestyle surrounded by heritage, culture and the French art of living. Just steps from the banks of the Seine, Notre-Dame, BHV Marais, the Centre Pompidou and the Marais's iconic lanes, you will enjoy an unrivalled selection of shops, restaurants and galleries. Public transport (Hôtel de Ville and Châtelet metro stations) provides easy access to all areas of the capital.

Ref. : W-04ALDB

ENGEL & VÖLKERS

PARIS 7EME6 500 000 €

Apartment for sale cellar - 6 rooms - 271 m²

Exceptional Apartment – Champ de Mars – Eiffel Tower View

Paris 7th — Gros Caillou — Champ de Mars Exceptional — Just steps from the Champ de Mars, this exceptional, turnkey 271 m² apartment is located on the third floor of a prestigious 1930s building, accessible by lift. Bright and dual-aspect, it features magnificent proportions and views of the Eiffel Tower. Fully renovated by an architect using top-of-the-range materials and finishes, it comprises an entrance gallery, a vast living/reception room with dining area, a fitted and equipped kitchen with a laundry area, and a television room. The sleeping quarters comprise a spacious master suite with bathroom, shower and dressing room, together with three beautiful en-suite bedrooms, each with its own shower room. This turnkey reception and family property, offering views of the Eiffel Tower, is ideal for entertaining. It also includes a cellar. Its prime location, in the immediate vicinity of shops and schools, together with its high-quality features, make it a rare property on the market. Fees payable by the seller. Energy performance rating D (216 kWh/m²/year). CO2: D (44 kg CO2/m²/year) Co-ownership of 37 lots — Co-ownership charges: €14,000.00/year. Estimated annual energy costs for the property: €3,700–€5,000 No proceedings currently pending. Information on the risks to which this property is exposed is available on the Géorisques website: www.georisques.gouv.fr

Ref. : W-04BHY2

ENGEL & VÖLKERS

PARIS 7EME12 600 000 €

Apartment for sale cellar - 8 rooms - 436 m²

EXCLUSIVE LISTING - PARIS 7 - BELLECHASSE GRENELLE - Top-floor duplex apartment to convert with a separate studio apartment - 4/5 bedrooms

This duplex apartment, situated in a high-end corner building on Rue de Bellechasse, with a lift and concierge, occupies the entire top two floors, and faces south-west and north-east. Offering a total Carrez Law surface area of 436m² (4,693 sq ft) and 465m² or 5,005 sq ft of floor space, a rare find in this part of the 7th arrondissement, to be completely redesigned following to the future owner's wishes. On the 5th floor, offering generous volumes, the entrance hall leads to a light-filled double-sized living room and eat-in kitchen, extended by a balcony offering beautiful views over the rooftops of Paris, and the capital's landmarks. The current layout comprises three bedrooms, with two full bathrooms and a shower room, as well as a separate toilet, wardrobes, cupboards and hallways. This level would be ideal for a spectacular reception room with views, extended by one or two master suites set back slightly, each of which with a bathroom and their own walk-in wardrobes. On the 6th floor, a 170m² (1,830 sq ft) space and the adjoining attic can also be converted, allowing for the creation of up to 3 or 4 bedrooms with a separate 21m² or 226 sq ft (Carrez Law surface) and independent studio apartment, or up to 4 or 5 bedrooms if incorporating the entire floor, with each bedroom able to accommodate a bathroom and toilet. Option of a parking space nearby, in addition to the two cellars. Enjoy a unique way of life at the heart of the Left Bank, between the Musée d'Orsay and Matignon: ministries, institutions and galleries abound in this neighbourhood renowned for its understated elegance, where history and power coexist with local community life. Few properties offer such a unique quality, a stone's throw from the Seine. This project is aimed at buyers wishing to create a truly unique home over two complete top-floor levels, in the heart of this neighbourhood. The images associated with this listing combine actual photographs of the property in its current condition with illustrations of its potential layout, for information only: the duplex apartment and adjoining studio are to be fully renovated. Fees payable by the seller - Number of lots in the building: 42 - Average amount of the share of charges €21,600/year Agency fees payable by vendor - Nombre de lots dans la copropriété: 42 - Montant moyen de la quote-part de charges courantes 21,600 €/yearly

Ref. : 86686316

BARNES SAINT-GERMAIN-DES-PRES