OK
More than Less than
€  ok

Key-words : cares

Houses and Apartments, your real estate specialist magazine offers a selection of ads that match with the keyword cares. You can refine your search by specifying the area or price range in the navigation bar link Search for a House/Apartment.

ROQUEFORT-LES-PINS2 490 000 €

House for sale cares - - 421 m²

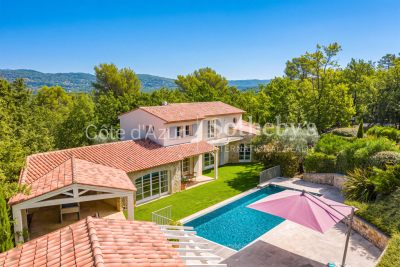
Elegant Provençal Property with Swimming Pool, Olive Grove and Excellent Rental Potential

In the heart of a peaceful residential area, this character villa, situated in a dominant position, boasts unobstructed views and ideal exposure. Spanning approximately 452 m² in total, the property stands out with five independent accommodations offering generous volumes, providing both privacy and versatility. Completely renovated with care while respecting noble materials, the residence subtly combines the charm of the old with an elegant contemporary design. The main apartment consists of a spacious living room bathed in light, extended by a mezzanine under a remarkable ceiling height, a fully equipped American kitchen, four suites – each with its own bathroom and WC – a music room, as well as a laundry room. Additionally, there is a T3 apartment designed for everyday comfort, and three independent T2 apartments, each with an open kitchen, a bedroom, and a shower room, perfect for seasonal or annual rental. A massage space completes the property, adding a valuable wellness dimension. The entire estate rests on a flat plot of approximately 3,590 m², beautifully landscaped with numerous olive trees, and features a swimming pool area inviting relaxation. Ample parking spaces complement this place where the sweetness of Provençal living is fully expressed.

Ref. : MZIOP1360

Michaël Zingraf Christies International Real Estate OPIO

PARIS 11EME595 000 €

Apartment for sale cares - 2 rooms - 46 m²

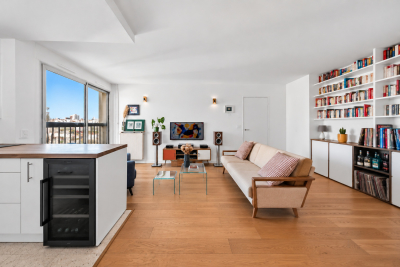
High floor – Unobstructed view – Bright

Engel & Volkers presents this beautiful recently renovated 46.24 m² apartment, located in the heart of Rue Amelot, offering particularly unobstructed views from the 8th floor, with no overlooking neighbours and exceptional natural light throughout the day. From the apartment, the view extends over the rooftops of Paris and the Cirque d'Hiver, creating an elegant and privileged Parisian atmosphere. Recently and carefully renovated, and presented in very good condition, the apartment offers a pleasant, light-filled living room, along with a charming bedroom featuring its own dressing room. An elegant shower room, finished with high-quality materials, completes the sleeping area. The toilet is separate, providing additional everyday comfort. A bright apartment offering peace, unobstructed views and no overlooking neighbours, in the heart of a sought-after Parisian neighbourhood. Energy performance rating: C (140 kWh/m²/year) Greenhouse gas emissions: C (29 kg CO?/m²/year) Estimated annual energy costs for the property: between €510 and €740 Co-ownership comprising 249 lots Average annual service charges: €2,700/year Proceedings pending: No Transaction fees, including tax, payable by the seller Information on the risks to which this property is exposed is available on the Géorisques website: www.georisques.gouv.fr Ideally located on rue Amelot, at the gateway to the Haut Marais, the property enjoys a sought-after location in the 11th arrondissement, in the immediate vicinity of the Cirque d'Hiver and the Oberkampf district. The area charms with its typically Parisian lifestyle, offering a privileged balance between residential tranquillity and lively surroundings. Cafés, restaurants, food shops and cultural venues shape daily life, including the Carreau du Temple. Close to Bastille and Place des Vosges, the property also benefits from excellent transport links. A prime Parisian address combining tranquillity, neighbourhood life and immediate proximity to the Marais.

Ref. : W-04BGZF

ENGEL & VÖLKERS

NICE159 000 €

Apartment for sale cares - 2 rooms - 22 m²

Nice - Old Nice - Cozy 2-room apartment fully renovated

// Nice - Old Nice / Green Corridor // In the heart of one of the most sought-after neighborhoods in Nice, in the coveted part of Old Nice near the Green Corridor, discover this rare property, designed to appeal to both local and international clients. Located on an intermediate floor of a Nice building, this apartment has been completely renovated with elegant and contemporary codes, inspired by the world of high-end hotel suites. Each detail has been carefully considered to offer a refined, functional living environment that is immediately usable, while benefiting from a quiet setting thanks to its courtyard side. The property has a particularly sought-after asset: dual use (residential and professional local), offering great flexibility of use. It will suit a primary or secondary residence, a liberal activity, or a seasonal rental investment. The interior features a custom fully equipped kitchen, an optimized living space, a bathroom with shower, vanity unit and mirror, as well as separate toilets. Comfort is ensured by reversible air conditioning and double-glazed windows. Another interesting feature: the presence of a private adjacent corridor offering potential for expansion (request to the co-ownership), a real opportunity for additional value. Its location is simply exceptional: very close to the tramway, restaurants, shops, and just a few steps from the sea. A unique living environment, combining historic charm and urban dynamism. Also worth noting: very low co-ownership charges and a particularly advantageous property tax, enhancing the attractiveness of this property, both for personal use and for investment. A confidential and versatile property, ideal for a strategic investment on the French Riviera. Property subject to co-ownership status: XX main lots. Annual running costs: €372 (approximately €31/month). Property tax: very low. No ongoing procedures. Fees borne by the seller. The ERRIAL report on the risks to which this property is exposed is available on the site:

Ref. : 87354347

MAISON CINO Real Estate

TOURRETTES2 700 000 €

House for sale cares - 4 rooms - 208 m²

Tourrettes, villa with heated infinity pool in the Terre Blanche estate

In the heart of the Terre Blanche estate in Tourrettes, this villa offers an address particularly suited to French and international buyers seeking a residential environment shaped by nature and the golf lifestyle. The property provides approximately 208 sqm of living space and stands within around 2,756 sqm of landscaped grounds. Its layout places particular emphasis on natural light and the relationship between the interiors, terraces and garden. The spacious living room with fireplace forms the principal reception area. Large glazed openings connect the room directly with the outdoor spaces, bringing views of the surrounding greenery into the heart of the home. A contemporary kitchen complements the reception areas, providing a setting suited to both everyday living and entertaining. The ground floor also comprises an office and a suite with its own shower room, offering bedroom accommodation on the main level. Upstairs, a large principal bedroom with its own bathroom enjoys a more independent position within the villa. The landscaped garden is one of the property's defining features. Extending across approximately 2,756 sqm, it surrounds the villa with carefully maintained vegetation and provides the setting for a range of outdoor living spaces. At its heart is the heated infinity pool, accompanied by a pool house and shaded terrace. Together, these areas create a natural setting for enjoying the Mediterranean climate throughout the day. A pétanque court adds another leisure space while reinforcing the Provençal character of the property. A closed double garage of approximately 50 sqm, together with several additional parking spaces, completes the property. The villa's position within Terre Blanche is naturally one of its principal attributes. Extending over 266 hectares, the estate brings together residential properties, natural surroundings and the world of golf in a preserved environment in Tourrettes. For international buyers looking for a residence in the South of France with a strong connection to golf and nature, the property combines substantial outdoor space with a comfortable and flexible interior configuration. With approximately 208 sqm of living space, 2,756 sqm of landscaped grounds, a heated infinity pool, pool house, pétanque court and double garage, this villa offers a particularly complete lifestyle within the Terre Blanche estate. Presented by Côte d'Azur Sotheby's International Realty, your specialist in luxury real estate on the Côte d'Azur and its hinterland. Contact our team to arrange a private viewing.

Ref. : CA15-398

COTE D'AZUR SOTHEBY'S INTERNATIONAL REALTY

MOUGINS4 600 000 €

House for sale cares - 9 rooms - 422 m²

Exceptional villa in a private gated estate

Nestled in the heart of a renowned gated estate, close to Mougins School, this fully renovated villa is charming with the quality of its materials and the care taken in every finish. The large sunlit living room, 85 sqm, sets the tone for spaces designed for hosting as well as everyday living. The villa includes four en-suite bedrooms, a fitness room, and a separate apartment, offering real versatility of use. Outside, the swimming pool and its pool house (kitchen and dining room) invite you to enjoy the sunny days in a peaceful and preserved setting.

Ref. : V1617MGS

JOHN TAYLOR MOUGINS

PARIS 6EME3 140 000 €

Apartment for sale cares - 6 rooms - 170 m²

Paris 6 - Théâtre de l'Odéon - Exceptional property - 4 bedrooms

We are listing a 170m² (1,830 sq ft) dual-aspect apartment, fully renovated by an architect with high-quality finishes and a carefully designed layout, located in a high-end, mid-19th century building on one of the most prestigious streets of the 6th arrondissement. Bathed in sunlight thanks to its dual east-west exposure and offering stunning volumes with a 3.1m (10 ft) ceiling height, this property features an entrance hall, a reception room, a dining room with a fitted and equipped open kitchen, a main suite with a separate walk-in wardrobe and full bathroom, three more en suite bedrooms, each of which has a shower room and toilet, and a lounge. The materials have been carefully selected for their elegance and refinement, striking a balance between a resolutely contemporary style and classic Parisian charm, with Aremberg parquet flooring and period fireplaces. A spacious converted cellar completes this exceptional property. A maid's room on the top floor, accessible by lift, with water supply and direct views of the Church of Saint-Sulpice is available at an additional cost. Exceptional D energy performance rating. Property subject to shared ownership status. Fees payable by the seller - Number of lots in the building: 31 - Average amount of the share of charges €8,183/year - Estimated amount of annual energy costs for standard use based on 2023 energy costs: €2,850 ~ €3,900 - Information on the risks to which this property is exposed is available on the Géorisques website: www.georisques.gouv.fr - Charlotte NEBBOT - Sales agent - EI - RSAC 841 754 930 Agency fees payable by vendor - Nombre de lots dans la copropriété: 48 - Montant moyen de la quote-part de charges courantes 8,183 €/yearly - Montant estimé des dépenses annuelles d'énergie pour un usage standard, établi à partir des prix de l'énergie de l'année 2023 : 2850€ ~ 3900€ - Les informations sur les risques auxquels ce bien est exposé sont disponibles sur le site Géorisques : www.georisques.gouv.fr - Charlotte NEBBOT - Agent commercial - EI - RSAC 841 754 930

Ref. : 86076390

BARNES SAINT-GERMAIN-DES-PRES

LE LAVANDOU405 000 €

House for sale cares - 3 rooms - 60 m²

Saint Clair Le Lavandou, Charming small cottage for sale with open views and a glimpse of the sea. This beautiful apartment, carefully renovated, will captivate you with its spacious interiors and outdoor areas. Fully air-conditioned, it features a living room opening onto the terrace, a modern equipped kitchen, two bedrooms, two bathrooms, and a relaxation area.Outside, the large terraces overlook the hills with stunning open views and the sea as a backdrop.A rare property in Le Lavandou where family and friends can gather and enjoy wonderful moments less than 2 km from the beach.

Ref. : 1085V22M

CELLIER & COATES

PARIS 8EME890 000 €

Apartment for sale cares - 4 rooms - 60 m²

Paris 8 – Saint-Augustin – Elegant, light-filled apartment overlooking a peaceful courtyard

Discover this charming two-bed apartment situated on the first floor of an elegant, perfectly maintained building with a lift, in the heart of one of the most sought-after areas of the 8th arrondissement, between Saint-Augustin and Villiers, a few minutes from Parc Monceau. Fully renovated with high-end fittings, this property delights with its timeless elegance, immaculate condition and warm atmosphere. Boasting a south-facing aspect overlooking a large interior courtyard, it offers complete peace and quiet, a real privilege in this lively neighbourhood, while also enjoying abundant natural light. The renovation tastefully combines period charm (parquet flooring, mouldings, ceiling rosettes and fireplaces) with custom-built contemporary fittings and home automation systems, offering the comfort of modern living without compromising the apartment's character. Its harmonious, perfectly optimised floor plan comprises a bright living room, an open kitchen with dining area, a comfortable bedroom, a second bedroom, ideal as a home office or child's bedroom, a shower room, and a separate toilet. Plenty of built-in storage space in the property. Every detail has been carefully designed to create an elegant, comfortable and functional living space, ideal both as a main residence and as a Parisian pied-à-terre. Cellar also included. BARNES Saint-Honoré exclusive listing. Fees payable by the seller - Average amount of the share of charges €2,000/year - Estimated amount of annual energy costs for standard use based on 2021 energy costs: €1,020 ~ €1,420 - Information on the risks to which this property is exposed is available on the Géorisques website: www.georisques.gouv.fr Agency fees payable by vendor - Montant moyen de la quote-part de charges courantes 2,000 €/yearly - Montant estimé des dépenses annuelles d'énergie pour un usage standard, établi à partir des prix de l'énergie de l'année 2021 : 1020€ ~ 1420€ - Les informations sur les risques auxquels ce bien est exposé sont disponibles sur le site Géorisques : www.georisques.gouv.fr

Ref. : 87232620

BARNES PIED-A-TERRE SAINT-HONORE

NICE300 000 €

Apartment for sale cares - 3 rooms - 68 m²

Apartment for sale in Nice, 3 rooms, Parc Californie

Your ERA Côte d'Azur Immobilier agency offers this superb 2-bedroom apartment for sale: Beautiful 68.91 sq m apartment, Rue Léon Bertrand. Ideally located on Rue Léon Bertrand, this 70 sq m apartment offers a pleasant, unobstructed view of a garden, a real asset for enjoying peace and greenery in the heart of the city. Delivered completely new: the property is currently undergoing a complete renovation, from floor to ceiling, with carefully selected high-end materials. Buyers, you will move into a fully renovated apartment, with no work required - a turnkey, high-quality service. The building is served by an elevator for easy and comfortable daily access. The property is sold with a designated parking space, automatically assigned to each apartment in the residence. For viewings/information: Adrien Torres ( 33 6 52 74 08 77)

Ref. : 12136AT

ERA Côte d’Azur Immobilier

BEAUSOLEIL370 000 €

Apartment for sale cares -

Experience Monaco and its Lifestyle — BLUEMONT, an exceptional residential development in Beausoleil

Living in Monaco means embracing a lifestyle like no other: elegance, security, world-class services and an unparalleled quality of life. BLUEMONT, currently under development, fully reflects this universe. Located in Beausoleil, on the natural border between France and the Principality, the project enjoys a rare, prestigious and highly sought-after position just steps away from Monaco's vibrant centre. Only 50 metres from Boulevard des Moulins and the Carré d'Or, within immediate reach of the Casino, the Hôtel de Paris and the Larvotto beaches, BLUEMONT offers daily access to the Monaco lifestyle: luxury boutiques, renowned restaurants, exclusive services and an international atmosphere. Generous terraces and deep loggias open onto panoramic views over the Mediterranean and the Principality, creating a seamless connection between interior spaces and the horizon. The architecture is refined and contemporary, favouring clean lines, bright volumes and carefully selected materials for everyday comfort. The development fully complies with RE2020, ensuring next-generation energy performance, thermal comfort and air quality. Parking spaces available from €130,000 and storage rooms from €40,000, in addition. Available typologies: Studios from €370,000 1-bedroom units from €650,000 2-bedroom units from €850,000 3-bedroom units from €1,900,000 Penthouse from €3,600,000 Construction start planned between January and February 2027, estimated delivery end of 2029. Given the rarity of the location and the strong demand, we recommend contacting us as soon as possible for further information or to arrange a visit.

Ref. : BLUEMONT

ITALGEST GROUP INTERNATIONAL REAL ESTATE

LES GETS2 550 000 €

House for sale cares - 6 rooms

Luxurious splendid 4-bedroom chalet (possible 5) - Les Gets

Exceptional chalet with panoramic views – Les Gets (4 Bedrooms) Morzine Immobilier agency is proud to present this magnificent recently built prestigious chalet, ideally located in the highly sought-after resort of Les Gets, in the heart of the prestigious Portes du Soleil area. Blending with subtlety the authenticity of Savoyard architecture (marriage of old wood and stone) with high-end contemporary amenities, this exceptional property built over 3 levels will appeal to the most demanding buyers seeking an intimate and luxurious alpine setting in one of the most sought-after and sunniest neighborhoods of Les Gets. ? A majestic and luminous living space From the entrance, you will be charmed by the generous volumes and exceptional brightness of the living room. The spacious living-dining room, with its high ceiling and warm fireplace, opens onto a large terrace ideally exposed. This offers an unobstructed and breathtaking view of the surrounding summits. The open kitchen, equipped with premium appliances and a central island, has been designed to combine design, conviviality, and high functionality. ?? The sleeping area: absolute comfort and privacy This chalet has 4 beautiful bedrooms carefully furnished. You will find a splendid master suite with a private bathroom and custom closets. The three other bedrooms, spacious and filled with light, have modern bathrooms with impeccable finishes. Every space has been designed to accommodate your family and guests in hotel-level comfort. Possibility to convert into a 5th bedroom. ? Ancillary amenities designed for the mountain To perfect this rare property, you will benefit from all the essential annexes for successful ski stays: A ski-room equipped (with boot warmers and technical storage). A large private and secure double garage. A laundry area and numerous integrated storage solutions. ? A privileged location Nestled in a quiet and sought-after neighborhood of Les Gets, the chalet offers absolute tranquility while maintaining strategic proximity to the ski lifts and the village center's entertainment (gourmet restaurants, shops, and services). ? Listing price: €2,550,000 (Fees at the expense of the seller) A rare opportunity on the Les Gets real estate market. Don't miss this Alpine jewel. To arrange a private visit or obtain the complete file of this chalet, contact your Morzine Immobilier advisor today. For more information, please contact Morzine Immobilier at Geological risks affecting the property are available on www.georisques.gouv.fr.']}]}ntentionaljson' }]}1202Given the above instructions, return only the JSON object. Do not include any additional text. Do not include markdown. Do not include explanations or warnings. The output must strictly match the schema and should contain exactly 5 items in the

Ref. : 4204

MORZINE IMMOBILIER

GORDES2 400 000 €

House for sale cares - 9 rooms - 295 m²

Iconic property with panoramic views and pool in Gordes.

Ideally situated in the heart of the countryside, just 1.5 km from the renowned village of Gordes, this remarkable architect-designed house enjoys an exceptional location in the heart of the Luberon. Designed by the architect Émile Sala, whose work was directly influenced by his experience in Le Corbusier's studio, the property is characterised by its organic design, soft curved lines and a privileged position overlooking the Luberon valley. Renovated in 2003, the house now offers approximately 295 m² of living space, four bedrooms and four bathrooms, together with generous living areas that open onto the surrounding landscape. Its numerous floor-to-ceiling windows and openings frame panoramic views spanning nearly 300° over Gordes, the Luberon, the Monts de Vaucluse, the surrounding villages and vineyards. The property has also been featured in several specialist publications, notably Arts & Décoration and Provence Magazine. The ground floor comprises: vast, light-filled central living space, with a Breton slate fireplace and wide openings onto the garden; fully equipped open-plan kitchen, extended by a utility room; principal suite with dressing room and adjoining bathroom which includes a bathtub, shower, double vanity and sauna; guest WC. The particularly fluid layout of this floor is entirely free of corridors, making the most of the generous volumes while allowing for multiple aspects and perspectives across the surrounding landscape. The first floor offers, with unobstructed views: two additional bedrooms; two bathrooms; large office that can easily be reconfigured according to needs; storage room. The second floor, within its iconic tower, comprises a fourth suite with a small sitting area - once again benefiting from superb views. The house is set within 5.5 acres of magnificent enclosed and landscaped grounds, offering exceptional privacy and numerous spaces ideal for relaxation and outdoor dining. The garden is home to approximately 120 olive trees, capable of producing up to 400 kg of olives, as well as oaks, cypresses, pines, boxwood, junipers and a fig tree, among others. Flower gardens, sculptures and expansive lawns surround the house, while several terraces provide the perfect setting from which to fully enjoy the exceptional views. An elegant covered glasshouse of approximately 38 m², arranged as an outdoor dining room, provides a particularly pleasant extension of the reception areas. Overlooking the panorama, the pool area is a key highlight of the property, with a 12.5m x 6m swimming pool equipped with an automatic cover and surrounded by terraces. The outbuildings are completed by a garage-workshop of approximately 25 m² and a carport. Amenities include: heat pump system, with underfloor heating and cooling on the ground floor and air-conditioning units on the upper floors; fireplace; double glazing; automatic insulated shutters; mains water and canal water for the garden; automatic irrigation system; 12.5m x 6m swimming pool, with electric cover; garage; carport; fibre-optic internet; electric gates; video intercom; alarm and video surveillance system; exterior lighting; enclosed grounds. This rare architect-designed property combines a distinctive identity, carefully considered volumes and an exceptional landscaped setting. Its spectacular panorama, extensive wooded grounds and immediate proximity to Gordes make it a particularly unique home, offering peace and privacy while remaining just minutes from the village's shops, restaurants and markets. An exceptional setting for those who appreciate design, nature and the iconic landscapes of the Luberon. __________Information on the risks to which this property is exposed is available on the Géorisques website: payable by the seller

Ref. : V03348.02031L

Maison Victoire

SIX-FOURS-LES-PLAGES898 000 €

House for sale cares - 5 rooms - 185 m²

House with Garden, Swimming Pool, and Parking for Sale in Six-Fours-les-Plages (83140)

Abriculteurs is pleased to present this house with a swimming pool and garden for sale, located in Six-Fours-les-Plages (83140). Ideally situated in Six-Fours-les-Plages, in the highly sought-after Brusc area, discover this contemporary villa nestled on the heights, just a 5-minute drive from the port. It enjoys a privileged setting with beautiful unobstructed views of the sea and surrounding hills. Offering a total area of 185 m², including 140 m² of living space plus an independent apartment of 45 m², this property impresses with its architecture designed to fully benefit from the light and panorama. Upstairs, the main living room has been cleverly positioned to maximize the views. It features a stunning ceiling with exposed beams and two openings providing complementary perspectives: one overlooking a large terrace, perfect for enjoying the sunsets, and the other opening onto a pleasant loggia arranged as a winter garden. The layout is very well thought out: - Upstairs, the Reception area: an entrance leading to a spacious living room with an open kitchen under a cathedral ceiling, extended by a terrace with partial sea view and a winter garden. A guest WC. - On the ground floor, the Private area: three beautiful bedrooms opening onto a wide sheltered terrace/loggia, an office, a bathroom with one bathtub and one shower, and a separate WC. - On the garden level, the independent 45 m² apartment with bedroom, kitchen, shower room and separate WC, opening onto a large terrace, ideal for hosting relatives independently, running a profession from home, or generating rental income. Outside, the 1,180 m² plot is carefully planted and arranged with a swimming pool, a summer kitchen, and a pétanque court -- a true invitation to enjoy the summer. A spacious 60 m² garage and 19 m² of cellars complete this property. Property highlights: - Elevated position with sea view and sunsets - Cathedral ceiling and volumes bathed in light - Independent 45 m² apartment offering great flexibility - Large 60 m² garage and 4 parking spaces - Beautiful swimming pool with summer kitchen - Reversible air conditioning and excellent energy performance (DPE B / GES A) Additional information: - Condition: Very good condition - Year built: 2000 - Property tax 2025: €3,274 / year - Heating: Individual electric heating / Reversible air conditioning / Fireplace - Sanitation: Connected to main sewer with a lift pump Energy consumption: - Conventional consumption: 98 kWh/m²/year (B) - Estimated emissions: 3 kg CO2/m²/year (A) Sale price: €960,000 (excluding agency fees) Fees charged to the buyer of €38,000 representing a total of €998,000 (Agency Fees Included), equivalent to 3.96% of the sale price. Listing prepared under the editorial responsibility of Mr. Mathieu HERROU, EI, commercial agent, registered with the Nice RSAC under number 520 322 926, without holding funds, acting on behalf of SARL Abriculteurs immobilier, with a capital of €5,000, registered under SIREN no. 837 704 584, holder of professional card no. CPI 7501 2018 000 025 842 issued by the Paris Île-de-France Chamber of Commerce, whose legal representative is Mr. Adrien Piot, with head office at 12 rue des Halles, 75001 Paris.

Ref. : ITEB3119_MH_3108_4

abriculteurs

GOULT2 200 000 €

House for sale cares - 9 rooms - 255 m²

GOULT – AN EXCEPTIONAL FAMILY ESTATE IN THE HEART OF PROVENCE

Some places possess a timeless soul. Just a short walk from the heart of Goult, one of the Luberon's most sought-after villages, this exceptional estate enjoys a truly privileged location, combining complete peace and privacy with the convenience of village life within walking distance. From the property, the views unfold across one of Provence's most iconic landscapes: the hilltop village of Goult with its château, the majestic Mont Ventoux rising in the distance, and rolling hills planted with vineyards, lavender fields and ancient olive groves. A landscape that changes beautifully with the seasons, offering an ever-changing palette of colours and light. THE PROPERTY : Lovingly cared for by the same family for six generations, this authentic 18th-century stone farmhouse embodies the timeless charm and heritage of Provence. Offering approximately 200 sqm of living space, the house has preserved its original character, featuring thick stone walls, vaulted cellars, generous reception rooms and windows opening onto the surrounding countryside. The ground floor comprises an elegant sitting room, a spacious country kitchen with dining area, a cosy TV lounge, a guest bedroom with shower room, and a generous principal bedroom with adjoining space offering excellent potential for the creation of a luxurious en-suite bathroom and dressing room. On the garden level, a charming library, a family bathroom and a third bedroom with direct access to the gardens provide an ideal and independent guest area. Beneath the house, several beautiful vaulted stone cellars, once at the heart of the property's agricultural life, now offer extensive storage and further possibilities for conversion. THE ESTATE : Extending over 3,7 hectares, the estate forms an exceptional natural setting. Its vineyards, still cultivated today, reinforce the authentic Provençal identity of the property. The 12 x 5-metre swimming pool blends perfectly into the landscape, inviting peaceful moments while enjoying uninterrupted views over the surrounding countryside. An independent outbuilding comprising a garage and a games room further enhances the property's versatility. COMMENTS : Its exceptional location within walking distance of Goult, breathtaking views of the village, its château and Mont Ventoux, its vineyard set among lavender fields and olive groves, and the remarkable history of a home cherished by the same family for five generations combine to create an estate of rare authenticity and enduring appeal. Far more than a country house, this is a unique Provençal family estate — an invitation to embrace a refined lifestyle where heritage, nature and tranquillity come together in perfect harmony.

Ref. : V2611

YOUR PROVENCE

PARIS 12EME879 000 €

Apartment for sale cares - 3 rooms - 63 m²

Place de la Nation - Renovated apartment - Unobstructed views - 1-bed

This 64m² (689 sq ft) corner apartment, situated on the fifth floor of an elegant stone building with a lift, has been carefully renovated to a high standard. Comprising a double-sized living/dining room with separate kitchen, a bedroom, a bathroom, and a separate toilet. It would be easy to create a second bedroom thanks to its optimised floor plan (3 rooms). The apartment has retained its period charm with parquet flooring, mouldings and fireplaces, while also benefiting from a refined renovation. Basement storage unit and bike storage also included. Exceptional, unobstructed views over Place de la Nation, the Eiffel Tower and the Sacré-Cœur, and plenty of natural light. Plenty of transport services and shops nearby. €859,000 Agency fees not included - Agency fees: 4.19% incl. tax Fees payable by the buyer - Number of lots in the building: 16 - Average amount of the share of charges €2,160/year - Estimated amount of annual energy costs for standard use: €670 ~ €960 - Information on the risks to which this property is exposed is available on the Géorisques website: www.georisques.gouv.fr - Lucile SAVATTIER - Sales agent - EI - RSAC 838 502 961 850,000 € Agency fees not included - Agency commission: 3.41%VAT included Agency fees payable by buyer - Nombre de lots dans la copropriété: 16 - Montant moyen de la quote-part de charges courantes 2,160 €/yearly - Montant estimé des dépenses annuelles d'énergie pour un usage standard : 670€ ~ 960€ - Les informations sur les risques auxquels ce bien est exposé sont disponibles sur le site Géorisques : www.georisques.gouv.fr - Lucile SAVATTIER - Agent commercial - EI - RSAC 838 502 961

Ref. : 87106913

BARNES PARIS EST