OK
More than Less than
€  ok

Key-words : c windows

Houses and Apartments, your real estate specialist magazine offers a selection of ads that match with the keyword c windows. You can refine your search by specifying the area or price range in the navigation bar link Search for a House/Apartment.

ST-RAPHAËL1 050 000 €

House for sale c windows - 7 rooms - 154 m²

Spacious 7-Room Villa for Sale in Valescure, Saint Raphael

Discover this beautiful 7-room villa for sale in the sought-after Valescure area of Saint Raphael, France. Priced at €1,050,000, this 154 m² home sits on a generous 1486 m² plot with a south-facing exposure and lovely vegetative views. Built in 1993 with solid parpaing construction, the villa is in good condition and features double-glazed wooden and aluminum windows, wooden shutters, and an insulated roof with 30 cm glass wool added three years ago. The interior includes 4 bedrooms, a spacious 40.98 m² living room, air pulsé heating with reversible air conditioning and electric heating, and an electric water heater. Security is ensured with an alarm system and cameras connected to telephone assistance. Enjoy outdoor living with a 12 x 5 m Difazur chlorine pool (convertible to salt), automatic 8-circuit irrigation system, one terrace, one garage, and parking for 4 cars behind an electric gate. Additional amenities include a cellar and no direct overlooking neighbors. The villa is conveniently located near various amenities such as bakeries, restaurants, butchers, supermarkets, pharmacies, doctors, and schools including École primaire Liberté. This property is offered by Agence du Cap - Immogolf. Don't miss the opportunity to own this charming villa in a prime location.

Ref. : 9951

IMMOGOLF

NICE299 000 €

Apartment for sale c windows - 2 rooms - 63 m²

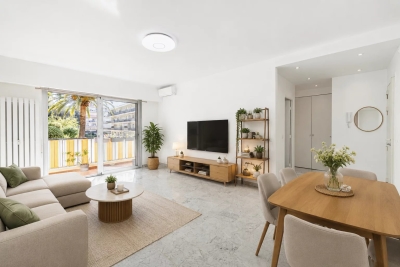
Bright 1-Bedroom Apartment in Rimiez, Nice

Discover this charming 1-bedroom apartment in the desirable Rimiez neighborhood of Nice. Spanning 50.94 m², it offers a spacious and luminous living area, enhanced by large sliding aluminum double-glazed windows that open onto a generous balcony with beautiful garden and palm-filled views. The sleek, modern kitchen is fitted with quality appliances and enjoys plenty of natural light. The apartment features contemporary amenities, including internet access, an intercom system, and secure electric gate entry. Comfort is a priority with lift access, and the building is well-maintained by a professional caretaker for added peace of mind. Double glazing and aluminum windows ensure excellent insulation and tranquility. Set in a well-kept residence, this property combines convenience and comfort in a sought-after location close to all amenities. Whether you're seeking a serene primary residence or an elegant pied-à-terre in Nice, this bright apartment is an ideal choice ready to welcome you home.

Ref. : 87321792

MAISON CINO Real Estate

PARIS 18EME735 000 €

Apartment for sale c windows - 3 rooms - 63 m²

Rare - 3-Room Apartment in Montmartre (75018)

Abriculteurs is pleased to present this beautiful apartment for sale just steps from the Sacré-Cœur (75018). In the heart of Montmartre, on Rue Yvonne Le Tac, between Abbesses and Sacré-Cœur, in a well-maintained charming building, discover this elegant apartment on the 3rd floor with no elevator, featuring all the character of the old style (parquet flooring, moldings, and a generous ceiling height of 2.70m). The layout centers around the entrance, which leads directly to a spacious, bright, and sunny living room of approximately 25m², including a dining area and lounge. The two separate, comfortable bedrooms, each equipped with custom storage, offer appreciated privacy and are accessible from the living room. The larger bedroom benefits from dual exposure on the corner of the building. These three rooms enjoy ideal natural light (East/South exposure) with a total of 5 street-facing windows allowing sunlight to flood the apartment. The upper floor (3rd of 6) offers a very pleasant unobstructed view overlooking the street and reveals the vibrant atmosphere of the neighborhood. The independent and functional kitchen opens onto a small interior courtyard. There is a bathroom and a separate toilet with a window. The layout is perfectly optimized without any wasted space (renovated by an interior architect). Ideal for a couple with one child or as a pied-à-terre in the heart of this authentic Parisian neighborhood. The apartment benefits from immediate access to Montmartre hill and the Sacré-Cœur Basilica. Many transport options and amenities are nearby: Abbesses and Anvers metro stations are 250m away, Pigalle metro is 340m away, plus bus lines. Primary and nursery schools are less than 400 meters away, as well as Yvonne Le Tac middle school, local shops, supermarkets, and the covered market on Rue Lepic all within walking distance. Key features: - Sunny - Triple-glazed windows throughout - Fiber optic internet - Basement cellar and bicycle storage Please note: - Property tax: €1,301 - 63 m² (61.3m² Carrez law) - Quarterly service charges: €682 - Individual gas heating: Not specified - Condition: needs refreshing - Property under co-ownership status - 36 lots in total - Apartment lot 7: Share including cellar: 88/1000 - No ongoing legal proceedings Energy consumption (kWhEP/m2.year): 324 (E) Estimated emissions (kg CO2/m2.year): 18 (C) Energy cost min/max: not communicated Price reference year: 2021 Sale price: €735,000 VAT included (Abriculteurs fees paid by the seller) Advertisement written under the editorial responsibility of Ms. Stephanie ANRIOT, sales agent (EI), registered with the Paris RSAC under number 804 987 933, no funds held, acting on behalf of SARL Abriculteurs Immobilier, capital €5,000, registered under SIREN number 837 704 584, holder of professional card No. CPI 7501 2018 000 025 842 issued by the Paris Île-de-France CCI, whose legal representative is Mr. Adrien Piot, with headquarters at 12 rue des Halles, 75001 Paris.

Ref. : FBRT2631_SA_2309_3

abriculteurs

NICE379 000 €

Apartment for sale c windows - 2 rooms - 45 m²

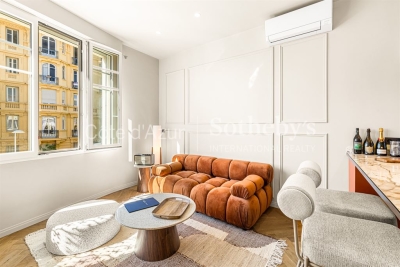
Nice Baumettes, renovated one bedroom apartment with study in an Art Deco building

In the heart of the Baumettes district of Nice, close to the Musée des Beaux Arts, this 45.02 sqm Carrez Law apartment is located on the second floor without lift of an Art Deco building. Entirely redesigned by a designer and presented in excellent condition, the property combines contemporary interiors with a practical and versatile layout. The apartment comprises an entrance hall, a living room with open plan kitchen, one bedroom, a separate study and a bathroom with WC. The renovation has been completed with particular attention to materials and finishes, including a Plum Living kitchen, Orac mouldings and skirting boards, solid brass Corston switches, handles and sockets, and Cortizo windows. Ready to move into, the apartment enjoys a residential location with convenient access to the Promenade des Anglais, central Nice, public transport and local shops. A cellar completes the property. Presented by Côte d'Azur Sotheby's International Realty, this apartment combines a carefully considered renovation, Art Deco character and a sought after address in Nice Baumettes. For further information or to arrange a viewing, contact Côte d'Azur Sotheby's International Realty.

Ref. : CA14-827

COTE D'AZUR SOTHEBY'S INTERNATIONAL REALTY

STE-MAXIME3 990 000 €

House for sale c windows - - 310 m²

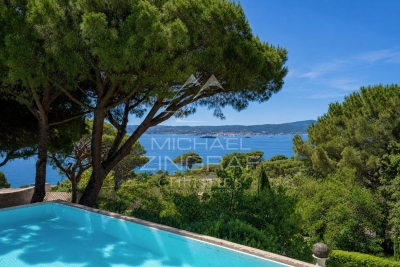
Luxury villa in an exclusive setting in Sainte-Maxime

Exclusive Listing. In the heart of Sainte-Maxime's most exclusive and prestigious residential area, this exceptional property enjoys an address that only a privileged few will ever have the opportunity to call home. Commanding its surroundings with elegance, it unveils a breathtaking panoramic view over the Mediterranean Sea, the legendary Gulf of Saint-Tropez and one of the French Riviera's most iconic coastlines. A truly rare setting, where every sunrise and sunset becomes a spectacular daily masterpiece, transforming everyday life into an extraordinary experience. Set within beautifully landscaped grounds, this elegant villa immediately captivates with its generous proportions, fluid living spaces and the serene atmosphere that defines every corner of the property. Conceived equally as a prestigious primary residence or an exceptional holiday retreat, it harmoniously combines elegance, comfort and the timeless Mediterranean lifestyle. Flooded with natural light through its expansive floor-to-ceiling windows, the main reception area extends effortlessly onto magnificent terraces overlooking the infinity pool and the endless azure horizon. At every moment, the interior appears to merge seamlessly with the surrounding landscape, creating the unique sensation of living suspended between sky and sea. The independent kitchen, both functional and elegantly appointed, also enjoys remarkable views that elevate even the simplest moments of daily life. The sleeping quarters include a magnificent principal suite, a true private apartment featuring its own balcony, rooftop terrace, dressing room and refined shower room. From these intimate spaces, the panoramic Mediterranean views create a breathtaking backdrop, inviting you to begin each day contemplating an endless horizon in complete tranquillity. Designed to welcome family and guests in absolute comfort, the property offers six bedrooms arranged across several independent living areas, ensuring privacy, freedom and well-being for everyone. Numerous bathrooms complement the accommodation, while an elegant guest house with its own living room and kitchenette provides complete independence for family, friends or staff. A vast multi-purpose space further enhances this exceptional residence, offering endless possibilities: private cinema, wellness area with spa and fitness room, wine tasting cellar, games room, artist's studio or independent apartment. A space ready to be tailored to every lifestyle and every aspiration. More than simply a villa, this property embodies an exceptional way of life. A confidential address, breathtaking views, remarkable volumes, complete privacy and outstanding amenities combine to create one of Sainte-Maxime's truly unique properties. A rare opportunity for discerning buyers seeking a residence where every detail celebrates prestige, emotion and the exclusivity of the French Riviera.

Ref. : MZIST1932

MICHAËL ZINGRAF CHRISTIE'S INTERNATIONAL REAL ESTATE SAINT-TROPEZ

CAGNES-SUR-MER425 000 €

Apartment for sale c windows - 3 rooms - 87 m²

apartment with garden

In a quiet area, very nice 3-room apartment of 87.30m² fully renovated, with a 100m² flat garden including a very well-integrated above-ground pool. Part of a 2-story villa, with each apartment facing opposite directions. It consists of a beautiful living room with a fireplace/insert, a semi-open kitchen fully equipped. One en-suite bedroom of 16m² with its own bathroom and WC, a second bedroom of 14.5m². An independent bathroom with a walk-in shower and WC. A laundry room, a cellar, and a parking space complete this property. The apartment, perfectly renovated, can be moved into without any work. It has double-glazed windows, electric roller shutters, and reversible air conditioning. It is located on the border of La Colle-sur-Loup and Saint Paul de Vence, close to the Shopping Promenade (formerly Polygone Riviera) and has many shops nearby.

Ref. : 87323182

SUN SEA HILLS REAL ESTATE

LES GETS1 550 000 €

House for sale c windows - 6 rooms - 282 m²

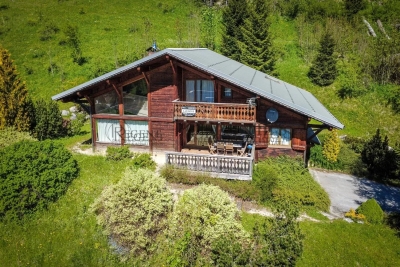
A Beautifully Appointed Family Chalet in One of Les Gets' Most Desirable Settings

REGENT ALPS – CHRISTIE'S INTERNATIONAL REAL ESTATE A Peaceful Alpine Retreat Just Moments from the Village Centre Just an eight-minute walk from the vibrant and historic centre of Les Gets, this beautifully presented detached chalet offers the perfect balance of privacy, tranquillity and refined mountain living. Set in an elevated position, the property enjoys breathtaking panoramic views across the village and the surrounding mountain ranges, with a spectacular outlook that changes throughout the seasons. Beautifully Designed for Family Living Arranged over three levels, the chalet has been thoughtfully designed to combine generous living spaces with practical family accommodation. Garden Level – Practicality & Wellness A practical entrance hall provides access to a spacious enclosed garage, ideal for secure parking as well as mountain bikes and outdoor equipment. Designed with alpine living in mind, this level also features a dedicated wellness area with a sauna, separate shower and a well-equipped utility room – the perfect place to unwind after a day on the slopes. A ski room with dry and secure ski storage completes this floor. First Floor – The Heart of the Chalet A wide staircase leads to the impressive open-plan living area, flooded with natural light through large picture windows. The fully fitted kitchen flows seamlessly into the dining area and inviting sitting room, where a recently installed wood-burning stove creates a warm and welcoming atmosphere for entertaining family and friends. This floor also offers a family bathroom, separate WC and two generously sized bedrooms, including a beautiful en-suite guest bedroom. Second Floor – Principal Suite & Family Accommodation Occupying the upper floor beneath the exposed roof structure, the spacious principal suite enjoys its own private bathroom and a secluded balcony with magnificent panoramic mountain views. Also on this level is a charming children's sleeping area with reduced ceiling height, creating a cosy cabin-style atmosphere, together with a fourth bedroom with twin beds, a contemporary shower room, separate WC and a versatile mezzanine overlooking the living area. An Exceptional Alpine Investment With easy access to the village centre and the vast Portes du Soleil ski area, this popular family chalet represents an outstanding lifestyle property with excellent rental investment potential. *"Information regarding the natural and technological risks to which this property may be exposed is available on the Géorisques website: [www.georisques.gouv.fr](

Ref. : 31ANI

REGENT ALPS - Christie's International Real Estate

NICE236 000 €

Apartment for sale c windows - 2 rooms - 44 m²

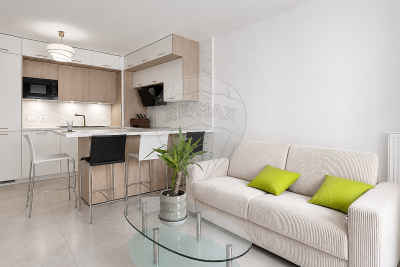
Located in the new Simone Veil district in Nice, close to all amenities and transport links, within a modern residential complex due for completion in 2025, discover this magnificent one-bedroom flat of approximately 45 m², situated on the 5th floor of a 6-storey building with a lift. As soon as you enter, you'll be charmed by a beautiful, light-filled living area, perfectly laid out, with a fully equipped, high-end kitchen, tastefully fitted and opening onto the living room. The space has been optimised with contemporary furniture, includingall-mounted storage units that combine style and functionality living room opens onto a pleasant 11 m ² terrace, accessible via two large french windows, ideal for making the most of the outdoors. The sleeping area comprises a comfortable separate bedroom, also with access to the terrace. A large bathroom with a toilet completes this property. This brand-new property, in immaculate condition, requires no work: modern fittings, high-quality finishes, optimal comfort. A garage in the building's basement can be offered as an additional option, depending on your needs. A turnkey property, ideal as a main residence, a second home or a quality investment. Legal Mentions (in French) : Honoraires à la charge du vendeur. Les informations sur les risques auxquels ce bien est exposé sont disponibles sur le site Géorisques : www.georisques.gouv.fr .

Ref. : 424

RE/MAX SUNSET

CAP D'ANTIBES5 970 000 €

House for sale c windows - 6 rooms - 1010 m²

Modern villa with sea view

Located on the western part of Cap d'Antibes, this stunning villa has been fully renovated. Facing southwest, it offers exceptional sea views. The garden extends over a 1,010 m² plot, while the villa's living area covers 320 m² across three levels. Garden Level: A spacious entrance hall opens onto the garden and swimming pool, leading to a bright living room that extends onto a flower-adorned terrace. The fully equipped kitchen, with sea views, provides direct access to the garden and pool, creating a pleasant outdoor living space. First Floor: The master suite, featuring a dressing room and large bay windows, is bathed in natural light and offers panoramic views of the sea. Its en-suite bathroom, with shower and bathtub, completes this elegant and comfortable space. Lower Ground Floor: This level comprises three bedrooms with bathrooms, including one shared. A large additional bedroom, opening onto the garden, has its own bathroom and dressing room. A spacious office and a games room with a view of the pool complete this level. For parking, the villa includes a covered garage for one vehicle and three outdoor parking spaces.

Ref. : 87021681

CENTRAL OFFICE

CANNES1 690 000 €

Apartment for sale c windows - 4 rooms - 129 m²

Renovated Belle Époque apartment with view over the bay of Cannes

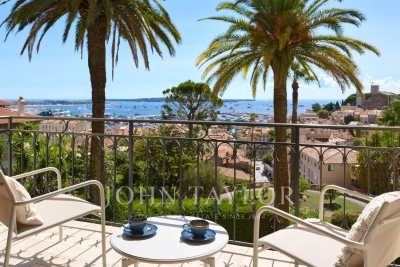
Located within an iconic Belle Époque residence with its own park, this fully renovated apartment of approximately 130 sqm enjoys beautiful views over the Bay of Cannes and Le Suquet. The renovation, carried out using noble materials and high-end finishes, respects the original character of the residence while providing contemporary comfort. The high ceilings and large windows enhance the generous volumes and provide abundant natural light. A terrace also allows you to fully enjoy the views. Warm and elegant, the apartment features a spacious living room with a large open-plan kitchen designed as a convivial living space. It also comprises three en-suite bedrooms, each with its own bathroom or shower room. The residence benefits from a caretaker and numerous free parking spaces. Its location provides easy walking access to Cannes city centre and all amenities within just a few minutes, while enjoying a particularly peaceful setting. A large cellar completes the property.

Ref. : V7455CA

JOHN TAYLOR Cannes

LA COLLE-SUR-LOUP1 420 000 €

House for sale c windows - 5 rooms - 165 m²

Single-storey villa facing Saint Paul de Vence village

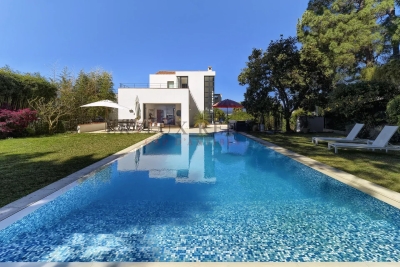
Situated in the heart of a sought-after residential neighbourhood, combining absolute tranquillity with a high quality of life, this elegant single-storey villa enjoys a prime location within walking distance of local amenities. Upon entering, the property captivates with its light-filled spaces, enhanced by large bay windows offering a harmonious view of a superb, perfectly flat landscaped garden, adorned with Mediterranean plants. Outside, a beautifully crafted swimming pool blends discreetly into a lush, intimate setting, inviting you to relax in complete serenity. The villa offers three comfortable bedrooms, including a refined master suite with direct access to the garden, a truly private space dedicated to well-being. A separate apartment completes the property, ideal for accommodating family, friends or staff with complete independence. Designed for a lifestyle firmly focused on the outdoors, the property offers a fluid flow between spaces and a perfect balance between indoors and outdoors. Flat land, optimal exposure on the pool and living areas, and a peaceful atmosphere make this property a rare opportunity on the market, combining elegance, light and the gentle Mediterranean way of life.

Ref. : MZISP2021

Michaël Zingraf Christies International Real Estate SAINT-PAUL DE VENCE

FAYENCE790 000 €

House for sale c windows - 5 rooms - 150 m²

Gorgeous property with pool and mediterranean garden - Fayence

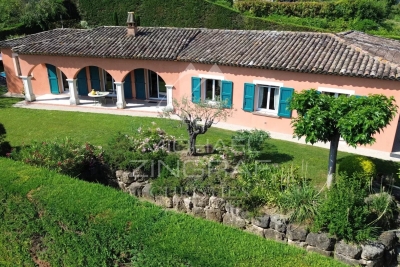
EXCLUSIVITY Set in a peaceful and charming location in Fayence, this beautiful property is a rare find. Offering around 4,700 square meters of fully fenced grounds, a stunning 6x12 meter swimming pool and a gorgeous Mediterranean garden that's both beautiful and easy to maintain. Inside, the house feels spacious and light, with high ceilings, generous openings, and a wonderful flow throughout. The entrance leads to a beautiful salon with high ceilings and a fireplace, opening through numerous double doors and windows onto the garden and terraces. The open-plan kitchen is perfectly positioned alongside a practical pantry cellar. The spacious master bedroom has generous built-in wardrobes, leading through to a large bathroom with both bathtub and shower, as well as a beautiful window overlooking the garden. Both the bedroom and salon open onto a lovely covered terrace overlooking the garden, a wonderfully peaceful and cool place to enjoy the summer. Upstairs, there is a bedroom with its own bathroom and a private balcony, while at the far end of the courtyard, a separate bedroom with private bathroom and its own small terrace provides additional independent accommodation. There is also a garage currently partly converted into an office, as well as a beautiful pool house with covered terrace, perfect for long summer lunches and relaxed evenings by the pool. With its exceptional grounds, magnificent pool, beautiful Mediterranean setting, and wonderfully charming layout, this is a rare property that speaks for itself.

Ref. : 87404951

WRETMAN ESTATE & CONSULTING

PARIS 6EME995 000 €

Apartment for sale c windows - 3 rooms - 77 m²

Paris 6 - Cherche-Midi - Duplex apartment – Top floors – Lift – Quiet and bright

This upper floor duplex apartment, located on one of the most sought-after streets in the 6th arrondissement, within easy reach of shops and transport services, offers both practicality and an exceptional location. Situated at the top of a perfectly maintained 1970s building with a lift, this 50.72m² or 532 sq ft (Carrez Law) apartment (77.75m² or 883 sq ft of floor space) offers stunning views of the Eiffel Tower and the Panthéon. On the 7th floor, the entrance hall leads to a master suite with wardrobes and bathroom, as well as a separate toilet. On the upper floor, the apartment comprises a spacious and bright double-sized living room, enhanced by large windows, and a welcoming kitchen. A second bedroom with a shower room and toilet, and plenty of storage space, rounds off this perfectly laid-out property. A rare find, ideal for those who love light, peace and quiet, and spectacular views. A cellar completes this offer, and a parking space can be purchased at an additional cost. Fees payable by the seller - Average amount of the share of charges €2,900/year - Estimated amount of annual energy costs for standard use based on 2021 energy costs: €1,230 ~ €1,680 - Information on the risks to which this property is exposed is available on the Géorisques website: www.georisques.gouv.fr - Alexandre Millo - Sales agent - EI - RSAC 829 467 786 Agency fees payable by vendor - Montant moyen de la quote-part de charges courantes 2,900 €/yearly - Montant estimé des dépenses annuelles d'énergie pour un usage standard, établi à partir des prix de l'énergie de l'année 2021 : 1230€ ~ 1680€ - Les informations sur les risques auxquels ce bien est exposé sont disponibles sur le site Géorisques : www.georisques.gouv.fr - Peter LAWSON - Agent commercial - EI - RSAC 795 281 864

Ref. : 86950058

BARNES PIED-À-TERRE SAINT-GERMAIN-DES-PRÉS

MARSEILLE 10EME337 995 €

House for sale c windows - - 86 m²

Spacious 5-Room Family Home with Terrace -- Secure and Sought-After Area in Marseille (13010)

Abriculteurs is pleased to present this 5-room family home with terrace and garage for sale, located in Marseille (in the Timone, Saint-Pierre neighborhood, 13010). Ideally situated between La Timone and Saint-Pierre (Marseille 10th district), this pleasant 86 m² 5-room house is located within a secure and peaceful residence. Semi-detached on only one side, it perfectly combines absolute tranquility with immediate proximity to all amenities. Its true asset? A healthy, bright, well-maintained home, ready to live in right away, with no work required before moving in. A layout designed for family living On the ground floor, you will discover a pleasant living area combining the lounge and dining room, warmed by a fireplace that creates a cozy atmosphere. An independent kitchen, a WC, and direct access to the garage complete this level, making everyday life easier. A peaceful outdoor space The living area naturally extends to a terrace equipped with a barbecue and a wood storage space. Without any overlooking neighbors and shielded from noise, this outdoor area is a true haven to enjoy the nice weather in complete peace. A floor dedicated to rest The sleeping area features four light-filled bedrooms as well as a functional bathroom. The layout was designed to offer everyone their own space and preserve family privacy. Comfort and features The house benefits from appreciated amenities: double-glazed windows, PVC shutters, a fireplace, and reversible air conditioning ensuring optimal comfort in both summer and winter. Visitor parking is also available within the estate. A practical and sought-after address You will enjoy a privileged location close to the Timone university campuses, hospitals, and main highways, while benefiting from the quiet of a gated and residential community. Key highlights of the property: - Recently painted interiors and refreshed facade - Garage with direct access to the house and visitor parking - Secure and small-scale residence with only 15 units - Intimate terrace with no overlooking neighbors and a particularly quiet environment - Property tax: €2,156 / year - Annual common charges: €245 / quarter - Annual heating cost: €730 to €1,030 / year - The property is subject to co-ownership regulations - 15 residential units - Apartment No. 14, share: 515/1000 and 721/10000 of common areas - Connected to the public sewer system - No ongoing legal proceedings Conventional energy consumption (kWhEP/m².year): 169 (C) Estimated emissions (kg CO2/m².year): 5 (A) Energy cost min / max: between €1,130 and €1,590 Reference year for prices: 2021 Sale price: €337,995 including all taxes (fees payable by the seller) This real estate listing was written under the editorial responsibility of Mr. Johan VIDARTE, RSAC 831 700 604, commercial agent registered in the special register of commercial agents at the Marseille Commercial Court. SARL Abriculteurs Immobilier - Share capital €5,000 - SIREN: 837 704 584 - Legal representative: Mr. Adrien Piot

Ref. : WEEP0508_JV_2309_7

abriculteurs

MENTON799 000 €

House for sale c windows - 5 rooms - 160 m²

Charming 3-Bedroom House with Garden in Menton

Discover this beautiful 160 m² house for sale in the picturesque town of Menton, offering a perfect blend of tranquility and accessibility. Set amidst lush greenery, this spacious home features three comfortable bedrooms and a total of five bright, well-proportioned rooms—making it ideal for family living or entertaining guests. The expansive living area seamlessly connects to a sunlit dining room and opens onto a generous terrace, providing ample opportunities to relax and enjoy the scenic views. Large windows throughout the property fill the interiors with natural light, creating an inviting and warm atmosphere. The kitchen is functional and positioned conveniently for family meals and gatherings. The outdoor spaces are equally enticing, with a large private garden, stone terrace, and attractive landscaping for outdoor activities and al fresco dining. This property offers a serene lifestyle surrounded by nature, yet remains close to local amenities, making it a rare opportunity in the sought-after Menton area. Arrange your viewing today to experience the charm and comfort for yourself!

Ref. : L17234

AGENCE MARTINI