OK
More than Less than
€  ok

Key-words : c hotels

Houses and Apartments, your real estate specialist magazine offers a selection of ads that match with the keyword c hotels. You can refine your search by specifying the area or price range in the navigation bar link Search for a House/Apartment.

COURCHEVEL2 901 240 €

Apartment for sale c hotels - 6 rooms - 158 m²

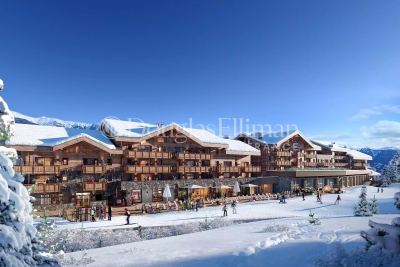
Snow Front, luxurious duplex ski-in ski-out chalet-apartment 5 rooms Cabin, Courchevel

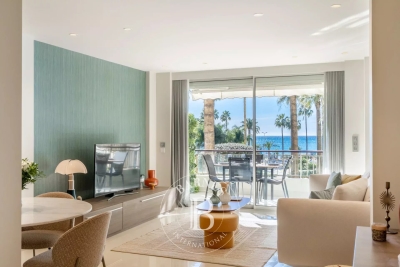
Magnificent duplex chalet-apartment with 5 bedrooms, covering 159m2 with an incredible view of the majestic mountains and snowy ski slopes. Located on the top floor of a brand new prestigious ski-in ski-out residence. The layout of this majestic place will captivate you! Fully furnished and decorated by Atelier Griffon, it consists of a beautiful entrance with storage, a hallway opening onto the other rooms. A spacious living room-kitchen of 55m2 opening onto a 12m2 terrace with a full south view over the ski slope. 2 en-suite bedrooms opening onto a large 22m2 terrace with views of the majestic mountains. Upstairs, you will reach a landing serving 2 en-suite bedrooms, a sleeping area, a bathroom, and separate toilets. To relax after skiing, your own sauna space is available. In this cozy chalet, you have two beautiful terraces with breathtaking views! To complete this property, you will benefit from two ski lockers, two cellars, and two covered and secure parking spaces. The residence, located in front of the slopes, offers a wellness area with a pool, jacuzzi, sauna, hammam, and salt cave. You will also have access to hotel services such as concierge, laundry, daycare, ski shop, as well as a restaurant and a bar. The location is ideal: direct access to the slopes "ski-in ski-out" and connection to Courchevel 1850 by cable car, only 100 meters from the residence. *Price excluding VAT, VAT transfer for French residents. *VAT recovery for non-French residents. *Management mandate with para-hôtelier services. *Furniture optional.

Ref. : 11559
DOUGLAS ELLIMAN CANNES

ST-JEAN-CAP-FERRAT15 250 000 €

House for sale c hotels - 9 rooms - 356 m²

Provençal villa with sea views, flat land and 150 meters from Four Seasons Hotel and Club Dauphin

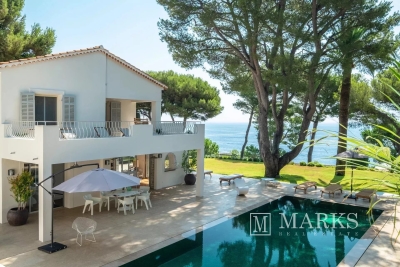
Set second line from the sea on one of the most sought-after streets in Le Cap and within 150 meters short walk to the Four Seasons Hotel and the famous pool club 'Club Dauphin', this Provencal villa enjoys a privileged position in Saint-Jean-Cap-Ferrat, with open sea views from every floor of the house and throughout the garden. The property benefits from excellent privacy, with very limited overlooking, and sun exposure from morning until evening. The villa offers 267 m² of habitable space and approximately 356 m² in total area, including annexes, on a flat landscaped plot of around 2,225 m². The main house is arranged over two levels. The ground floor includes a spacious living room of approximately 47.5 m², a separate kitchen, a TV lounge, one bedroom and shower rooms. The first floor provides an additional sitting area, three bedrooms and three bathrooms or shower rooms, with access to a large terrace enjoying views over the garden and the sea. In addition to the main house, the property includes a separate guest apartment with living area and kitchenette, bedroom and shower room. A garage situated next to the guest apartment accommodates one large car, while additional outdoor parking allows space for several vehicles. The outdoor areas are a defining feature of the property. The flat garden is arranged around a heated swimming pool with a separate children's section, complemented by generous terraces, several covered outdoor areas attached to the house, and a pool house with summer kitchen and shower room. These covered terraces extend the use of the main living areas and provide ample shade when needed, creating a natural connection between the interiors, the garden and the pool. The pool, terraces and pool house were entirely renovated around five years ago. The pool house is equipped with underfloor heating, lighting and a bio-climatic roof that can open and close, making it a comfortable and practical space throughout much of the year. The house has been lived in regularly and has been well maintained throughout, allowing the next owner to enjoy the property immediately. Additional features include air conditioning, underfloor heating in the pool house, double glazing, electric shutters, alarm system, electric gate, outdoor lighting, fibre internet, storage room and outdoor parking.

Ref. : 87113678

Marks Real Estate

BEAULIEU-SUR-MER659 000 €

Apartment for sale c hotels - 3 rooms - 68 m²

Elegant 3-Room Apartment in a Former Historic Hotel Pension

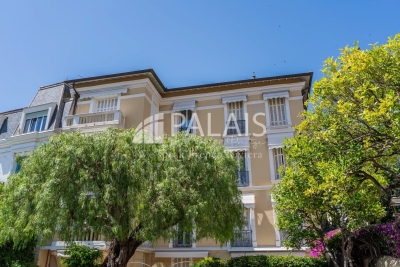
In a charming residence that once operated as a hôtel-pension, this elegant 3-room apartment combines historic character with contemporary comfort. The building forms part of a small, well-kept copropriété with low charges, just a short walk from the market square and the sea. Set on a raised 1st floor while benefiting from a private entrance at garden level, the apartment opens with a spacious hall offering generous built-in storage and a dressing area. An internal staircase leads to the main living space. With 66.85 m² of living area and a 2 m² balcony, the apartment includes a bright living room with a fully equipped kitchen. The balcony offers a pleasant outdoor corner with a glimpse of the sea. The night area features 2 bedrooms, each with its own shower room and built-in wardrobes, ensuring comfort and privacy. Additional storage is provided throughout, along with a guest WC with a sink. The residence offers a private parking area secured by an electric gate, with the possibility of renting a parking space. Set in peaceful surroundings and within easy walking distance of shops, the town centre, and the beach, this apartment is ideal as a main residence, a pied-à-terre, or a rental investment. A rare opportunity in a sought-after historic setting. * Agency fees paid by the seller * Subject to co-ownership status: 13 main lots * No ongoing legal procedures The official ERRIAL risk report for this property is available via the following link:

Ref. : 87129179

Palais immobilier Beaulieu-sur-Mer

FAYENCE1 550 000 €

House for sale c hotels - 4 rooms - 160 m²

Domaine de Terre Blanche - Beautiful Villa - Secured

Located in the famous 'Domaine de Terre Blanche - Golf Resort', only 1h15 away from Monaco or 18min by helicopter, charming villa of about 160SQ.M nestled on a plot of about 123SQ.M. It is composed, on two levels, of: entrance hall, large living/dining room open onto a covered terrace, independent kitchen, one bedroom with shower room. On the first floor, a bedroom with ensuite bathroom, cupboards, a bedroom with ensuite shower room. The property benefits from a garage of approx. 62SQ.M and a beautiful landscaped garden. Permission to create a swimming pool has been accepted. The property benefits from year round access to the golf course and benefits from advantages to use the hotel facilities. It also benefits from the security of the estate.

Ref. : VF296

Dotta Immobilier

BONNIEUX5 900 000 €

House for sale c hotels - 23 rooms - 722 m²

Impressive 18th-century bastide in the heart of the Luberon.

This timeless 18th-century bastide presents a rare opportunity to own a property of remarkable scale and elegance in the heart of the Luberon countryside, within immediate proximity of its most beautiful and sought-after villages. Benefiting from a panorama of exceptional beauty, this fantastic estate has been entirely reimagined to seamlessly combine authentic Provençal charm with contemporary volumes. With a solid structure and thoughtfully designed floorplans, this property is poised to become either an opulent boutique hotel or a spectacular country retreat, tailored to its future owner's vision. Spanning nearly 1,100m² of usable interior space, the property's harmonious layout is arranged over three levels served by an elevator and accommodates 13 generously proportioned bedrooms, along with 11 bathrooms, providing exceptional living comfort. Vast reception and entertaining areas complement the accommodation, together with indoor and outdoor swimming pools. The ground floor comprises: spectacular double-height sitting room with ceilings soaring over six metres high, featuring a superb five-metre-wide opening on the south façade that reveals breathtaking views of the surrounding landscape and creates an exceptional sense of volume; fully equipped kitchen extended by terraces and an intimate courtyard, creating a seamless connection between indoor and outdoor living; dining room overlooking the grounds and outdoor swimming pool; vaulted stone dining room of warm and authentic character, ideal for entertaining family and guests; suite with shower room and private veranda; majestic indoor swimming pool sheltered beneath striking timber beams and surrounded by a travertine terrace; changing room; cloakroom; storage area; large room that could be converted into a cinema room. The first floor accommodates: six en suite bedrooms with private bathrooms; sitting room; superb landing completed by a mezzanine overlooking the exquisite living space, offering an additional perspective on its impressive volumes; large dressing room adjoining the principal suite of this floor. The second floor is composed of: sumptuous principal suite offering over 100m2 of usable space, which benefits from a second adjoining bedroom and a vast south-facing bay window flooding the interiors with natural light; triple bedroom with en suite shower in the west wing of this floor. An adjoining caretaker's house, currently occupied by the owners, comprises on the ground floor: sitting/dining room; kitchen; shower room; workshop; utility room. The first floor consists of: three bedrooms; shower room. Set on over 10 acres of private grounds, the property is surrounded by expansive terraces, tranquil courtyards, and a mature cedar forest to the east. The grounds include a natural freeform swimming pool nestled in the wooded landscape and a newly installed 12m x 6m swimming pool positioned at the front of the property, offering panoramic views of the Luberon. An impressive sense of arrival is created by stone pillars and ornate wrought-iron gates, leading to a cypress-lined driveway. The property is further adorned with authentic stone fountains, basins, and archways that bring charm the charm of the courtyard and terraces. Amenities include: reversible air conditioning; double glazing with wood and wrought-iron joinery; mains water; mains drainage; indoor and outdoor swimming pools; natural swimming pool; walk-in fridge; electric gate. Whether envisioned as a prestigious family residence, a holiday retreat, or a high-end hospitality project, this exceptional bastide offers a unique opportunity to continue the legacy of an iconic Provençal estate, blending timeless elegance with modern luxury in one of the most iconic settings in the Luberon. __________Information on the risks to which this property is exposed is available on the Géorisques website: payable by the seller

Ref. : V02542.01820L

Maison Victoire

STE-MAXIME2 650 000 €

House for sale c hotels - 6 rooms - 110 m²

Building plot on the seafront in Sainte-Maxime 2,641 m2 wi

Sainte-Maxime Seafront Buildable property of 2,641 m2 with panoramic sea view In a sought-after area of Sainte-Maxime, along the seafront road, rare land opportunity of 2,641 m2, including an old house of approximately 110 m2, which may be renovated, extended or demolished and rebuilt depending on the project, subject to the necessary authorisations. Privileged location with panoramic sea view, in immediate proximity to the beach, restaurants and beach clubs. According to the preliminary information available, the land could allow for a low-density high-end residential development, with an estimated buildable potential of approximately 640 m2, subject to administrative and technical approval. Ideal for an exceptional contemporary villa, a heritage property project, a high-end residence, an investor, a family office or a real estate operator. A hotel or para-hotel project may also be considered, subject to feasibility. Price: EUR2,650,000 agency fees included Confidential file available upon qualified request.

Ref. : 2026STEMAX05001

SHOWROOM IMMOBILIER DE SAINT-TROPEZ

EZE895 000 €

Apartment for sale c hotels - 3 rooms - 77 m²

Unique apartment 300 m from the beach - Eze-sur-Mer

House/apartment on the garden level with a spacious terrace, quietly located in a small condominium with a swimming pool 300 m from the beach. This property, fully renovated in 2011 with great taste, gives the impression of living in a small beach house as there are no neighbors above. The interior area of 77.19 m² (Carrez law) is perfectly optimized with a living room and fully equipped open-plan kitchen, 2 bedrooms each with its own shower room, WC and bidet, a walk-in closet and cupboards, plus a partially covered relaxation area with a laundry room and another shower room. All rooms open onto a terrace of about 175 m², fitted with large awnings covering the entire terrace and surrounded by plants and flowers. It is equipped with reversible air conditioning, underfloor heating, an indoor and outdoor sound system, double glazing, mosquito screens integrated into the windows, Whirlpool appliances, a summer kitchen, outdoor ambient lighting, automatic watering, and 3 private parking spaces at the entrance to the property complete this offer. EPC: 225 (D) - Greenhouse gas emissions: 7 (B) Estimated annual energy costs: between €1,368 and €1,850. Annual service charges: €3,920. Number of lots: 14. Ongoing procedure: no. Transaction fees incl. VAT payable by the seller. Information on the risks to which this property is exposed is available on the Géorisques website: www.georisques.gouv.fr The luxury real estate market on the French Riviera is one of the most attractive in the Mediterranean region. Located just 15 minutes from Monaco, the town of Èze is among the most sought-after places. Holiday homes and second homes on the French Riviera offer not only an unparalleled lifestyle but also, in view of the international economic situation, a safe investment and a smart retirement plan, especially at premium addresses. The high-end real estate market on the French Riviera is independent of individual economies and always offers great stability for prestigious and unique properties. Èze is a renowned and exclusive area. This famous French Riviera destination is known worldwide for its breathtaking views of the Mediterranean Sea from the tops of its hills. The medieval village of Èze is known for its beauty and charm. Its many boutiques, art galleries, hotels and restaurants attract a large number of visitors.

Ref. : W-02P1D3

ENGEL & VÖLKERS

MARRAKECH800 000 €

House for sale c hotels -

Résidence Ultra Luxe – 26 Villas Privées aux Portes de Marrakech

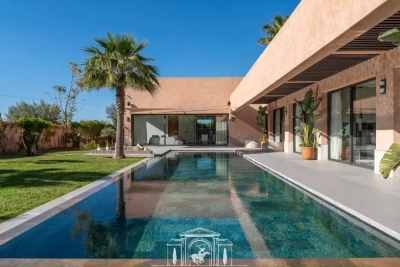
Just minutes from the vibrant bustle of Marrakech, on the prestigious Route de l'Ourika, lies a secluded address where luxury reaches its purest expression. In this preserved haven, between azure skies and lush gardens, time seems to stand still. Here, all is calm, elegance, and harmony—an invitation to experience Marrakech differently, in absolute privacy. Conceived as an exceptional private estate, Les Jardins de Noli comprises 26 independent villas, veritable contemporary sanctuaries nestled within a meticulously landscaped setting. Each property embodies refined architecture, where clean lines, spectacular volumes, and noble materials interact with natural light. The villas, offering generous living spaces from 374m² to 744m², are situated on expansive plots ranging from 1,134m² to 2,960m², providing a rare sense of space and freedom. The majestic, light-filled living spaces open onto expansive terraces, blurring the lines between indoors and outdoors. Every detail has been meticulously designed for discerning guests: elegantly proportioned reception rooms, sumptuous suites with hushed atmospheres, bathrooms worthy of the finest hotels, and kitchens equipped with top-of-the-line appliances. A perfect balance between sophistication and absolute comfort. Outside, each villa reveals its own unique world: a private pool with crystal-clear reflections, landscaped gardens featuring Mediterranean and exotic plants, and intimate lounge areas. A true private resort experience, where every moment becomes a privilege. The residence offers impeccable service, with premium facilities and top-tier 24/7 security, guaranteeing discretion, serenity, and absolute tranquility. Four villa types have been designed to meet the highest expectations: Type I Villa; Type II Villa; Type III and Type IV Villas. A rare and exclusive address, these villas embody the ultimate vision of luxury: a place where aesthetics, space, and emotion converge to create more than just a residence—a signature.

Ref. : 86990878

Polo Properties

NICE830 000 €

Apartment for sale c hotels - 3 rooms - 79 m²

3-room top-floor with terraces, small sea view - Nice / lower Ba

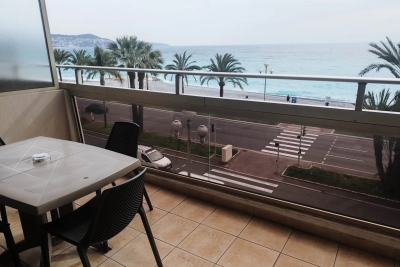
Apartment with windows on both sides offering a panoramic view over the city, the hills of Nice and a glimpse of the sea. Located on the top floor of a very well-maintained residence with elevators and a 2-minute walk from the Promenade des Anglais, close to shops and the tramway. The 79 m2 living area comprises a large dual-aspect living room opening onto a terrace of about 23 m3 facing north and a south-facing balcony with a small sea view through the rooftops. The entrance hall leads to 2 bedrooms with built-in closets, a shower room, separate toilet, a laundry room and, at the far end, a kitchen with an enclosed veranda used as a dining room. Light-colored tiled flooring, central heating, heated towel rail in the shower room, reversible air conditioning, fitted and equipped kitchen, double glazing, electric blinds and a good-sized cellar complete this offer. Unassigned parking spaces available (first come, first served). View without delay! Only 10 minutes from the airport and a 10-minute walk from Place Masséna / city center. Energy performance diagnosis: 231 (D) Greenhouse gas emissions: 31 (D) Estimated annual energy costs for the dwelling: between €1,618 and €2,190 Condominium of 81 lots, average annual charges per lot: €2,508. Ongoing procedure: no. Transaction fees incl. VAT payable by the seller. Information on the risks to which this property is exposed is available on the Géorisques website: www.georisques.gouv.fr The luxury real estate market on the French Riviera is one of the most attractive in the Mediterranean region. Holiday homes and second residences on the French Riviera offer not only an incomparable lifestyle and quality of life but also, given the international economic situation, a safe investment and a smart retirement plan, especially in prime locations. Nice, the capital of the French Riviera and France's 5th-largest city, shines brightly. It has the charm of Mediterranean towns where the gentle pace of life owes as much to the beauty of the city and its colorful facades as to its exceptional climate, with over 300 days of sunshine a year. A city of art and culture, it is, after Paris, the city with the greatest number of museums. Flavors and traditions, the charm and authenticity of Old Nice and its flower market, the splendor of the Bay of Angels, its beaches and luxurious hotels, the historical richness of its many monuments, parks and bourgeois palaces—Nice, a city both elegant, dynamic and welcoming, lives to the rhythm of its two thousand cultural, festive and sporting events. Its international airport, spectacular thanks to its unique approach along the coastline, serves more than 100 direct destinations.

Ref. : W-049UKY

ENGEL & VÖLKERS

NICE350 000 €

Apartment for sale c hotels - - 47 m²

Apartment in Apart Hotel ADAGIO Promenade des Anglais

Two-room apartment with breathtaking sea views in excellent condition. The apartment is located in the Adagio hotel residence on the Promenade des Anglais, which offers their guests breakfasts, WIFI, air conditioning and a magnificent view of the sea and the mountains on its roof. The buyer has a right of enjoyment of 3 weeks per year under a commercial lease signed with the Apart Hotel, outside the following periods: July/August/Christmas/new year/carnival/grand prix/pâques/festif/festif/diferié/other important events. Perfect for an investment project. +33626428834

Ref. : 86796481

JOHN ROYCE REAL ESTATE

CANNES2 150 000 €

Apartment for sale c hotels - 3 rooms - 82 m²

CANNES CROISETTE - 2 BEDROOMS - TERRACE - SEA VIEW

In the heart of La Croisette, in a prestigious residence, fully renovated 2 bedrooms apartment of approximately 82 sqm. It offers a unique living environment, just a few steps from the beaches, luxury boutiques, and the city center. The apartment opens onto a bright living room with a semi-open kitchen, creating a friendly and elegant space. The sleeping area includes two en suite bedrooms. A south-facing terrace extends the living space, ideal for enjoying the Mediterranean sunshine. A cellar completes this property. Located on the prestigious Croisette, this property benefits from a sought-after address along the famous emblematic boulevard of Cannes, bordering the Mediterranean for nearly 3 kilometers. Close to private beaches, Palm Beach, the Palais des Festivals, Port Canto, as well as the iconic Carlton, Majestic, and Martinez hotels, the neighborhood is known for its refined atmosphere and privileged seaside lifestyle. Renowned worldwide for its elegance and way of life, Cannes is attractive for its iconic beaches, La Croisette, its renowned restaurants, and luxury boutiques. Considered the best global destination for hosting festivals and events, the city hosts prestigious events each year at the Palais des Festivals such as the Cannes Film Festival, MIPIM, and Cannes Lions. Ideally located between Monaco and Saint-Tropez, near Nice International Airport and Cannes-Mandelieu aerodrome, Cannes offers an exclusive living environment in the heart of the French Riviera. As a major player in high-end real estate and an ambassador of the French art of living, Maison BARNES operates a network of 159 agencies across 21 countries and 75 destinations, assisting clients in all their life projects. The property is subject to joint ownership regime. The co-ownership includes 264 residential lots. Agency fees payable by vendor - Montant moyen de la quote-part de charges courantes 2,904 €/yearly - Montant estimé des dépenses annuelles d'énergie pour un usage standard, établi à partir des prix de l'énergie de l'année 2021 : 670€ ~ 920€ - Sarah DUCROIX - Agent commercial - EI - RSAC 822360533

Ref. : 86738241

BARNES Cannes

CANNES925 000 €

Apartment for sale c hotels - 3 rooms - 64 m²

2 BED | CROISETTE | MARTINEZ | HIGH FLOOR | BALCONY

In the immediate vicinity of the Croisette and the Martinez hotel, in an Art Deco residence, renovated 2 Bed apartment on a high floor of 63m2, very bright with balcony enjoying a beautiful unobstructed view of the city. The apartment consists of a fitted and equipped kitchen open to the living/dining room and 2 en-suite bedrooms. Very rare for sale due to its location in the very center, very sought after,

Ref. : 87103667

MELLONE et GASTALDI PROPERTIES

MAGAGNOSC529 000 €

Apartment for sale c hotels - 4 rooms - 111 m²

3-room apartment - parking - sea view and private garden

3-room apartment, approx. 111 m², located Grasse, in a renovated former hotel dating from the early 20th century. The property comprises an entrance hall, a living room with open kitchen and dining area, and two bedrooms, each with en-suite shower room and toilet. A private garden of approx. 447 m² completes the property, offering an unobstructed view with a glimpse of the sea. The residence benefits from a shared outdoor space and an elevator. Reversible air conditioning. Close to shops, schools, transport and services. Suitable for both primary and secondary residence. Two private parking spaces complete this property.

Ref. : 1179

Cannisimmo

CANNES1 290 000 €

Apartment for sale c hotels - 4 rooms - 97 m²

EXCLUSIVE – CANNES – CITY CENTRE – FULLY RENOVATED 3-BEDROOM APARTMENT WITH TERRACES, PARKING AND CELLAR

Exclusive unit, ideally located in the heart of Cannes, just a short walk from the Croisette, the Miramar beaches and the Carlton Hotel, this beautifully renovated apartment offers a prime location combined with high-end finishes. With a total living area of 97 sqm (approximately 83 sqm under Carrez Law), this elegant apartment is situated on the 4th floor and benefits from a bright and functional layout. The property features a spacious living room with a fully equipped open-plan kitchen, three en-suite bedrooms, each with its own bathroom or shower room, as well as custom-made storage throughout. Outdoor spaces include a pleasant south-facing terrace of approximately 7.5 sqm and a second north-facing terrace of approximately 3 sqm. The apartment is undergoing a complete high-quality renovation and will be sold fully furnished and equipped. A secure indoor parking space and a cellar complete this property. Within immediate proximity to shops, restaurants, beaches and all amenities, this property represents an ideal primary residence, holiday home or investment in one of Cannes' most desirable locations.

Ref. : 87089679

MELLONE et GASTALDI PROPERTIES

LE BAR-SUR-LOUP1 790 000 €

House for sale c hotels - 7 rooms - 741 m²

Magnificent Bastide - Ideal bed and breakfast

At the foot of the charming village of Le Bar-sur-Loup, discover this magnificent former 17th-century monastery, converted into a restaurant in 1978. Offering approximately 650 sq m of living space and set on grounds of around 1,245 sq m, this historic property enjoys superb open views over the surrounding hills. Steeped in history, this characterful property captivates with its timeless charm and remarkable potential. Arranged over two levels, this magnificent Provençal residence reveals, from the moment you enter, spacious reception rooms with generous proportions. High ceilings, abundant natural light and direct access to a delightful sun-drenched terrace create a warm and welcoming atmosphere, ideal for entertaining. Formerly a renowned restaurant and events venue, the property offered extensive reception facilities: the restaurant dining room accommodated 85 guests, the banqueting room 160 guests, while the terrace could accommodate approximately 100 guests. It also featured a 170 sq m professional kitchen, two cold rooms and a walk-in freezer. Upstairs, an approximately 220 sq m apartment with a covered terrace completes the property, together with a large office and a workshop. A private car park with six spaces, as well as a public car park with approximately 30 spaces directly opposite the property, provides convenient parking for guests and visitors. Some refurbishment would allow this exceptional property to reveal its full potential. It would lend itself perfectly to the creation of a boutique hotel, events venue, guest house or restaurant, in an authentic setting in the heart of the Côte d'Azur hinterland. Equally, it could be transformed into a superb family home for those with a passion for historic properties, traditional stone architecture and places steeped in history.

Ref. : 5180

MAGREY & SONS VALBONNE