OK
More than Less than
€  ok

Key-words : c 0

Houses and Apartments, your real estate specialist magazine offers a selection of ads that match with the keyword c 0. You can refine your search by specifying the area or price range in the navigation bar link Search for a House/Apartment.

ROQUEBRUNE-CAP-MARTIN9 450 000 €

House for sale c 0 - 5 rooms - 196 m²

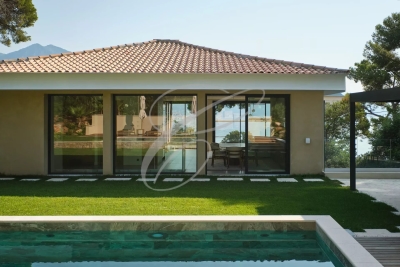
CAP MARTIN - LUXURIOUS VILLA

on Cap Martin, in a quiet area, in the heart of a garden with a swimming pool, a luxuriously renovated villa on two levels consisting of a living-dining room with a fully equipped kitchen, 4 spacious ensuite bedrooms. Several parking spaces. Information on the risks to which this property is exposed is available on the Géorisques website: www.georisques.gouv.fr

Ref. : 86831467

CAP MARTIN PROPERTIES

STE-MAXIME1 499 000 €

House for sale c 0 - 6 rooms - 182 m²

PRESTIGE VILLA-SAINTE MAXIME

In the highly sought-after PINS PIGNONS 2 neighborhood, near the Sainte Maxime Golf Course, this elegant 182m2 villa benefits from a rare and sought-after environment and offers an incredible unobstructed view of the hills and Golf. Facing SOUTHWEST, it offers good brightness and consists of 4 bedrooms, including a master suite, 2 bathrooms, an open double living room opening onto the terraces, a swimming pool, and landscaped land. The property also features a double garage as well as more than 100m2 of convertible annexes.. The villa is located close to the beaches and the town center, while enjoying absolute silence and perfect privacy without any overlooking. To visit ..

Ref. : 87432230

Agence Riviera Real Estate

PARIS 8EME1 942 000 €

Apartment for sale c 0 - 5 rooms - 125 m²

Beautiful apartment in the Golden Triangle - 8th arrondissement

Located in the prestigious Golden Triangle, this apartment is set in a beautiful Haussmann building. Overlooking Rue Marbeuf, it boasts a total surface area of 126 m², including all the attributes of Parisian charm such as high ceilings, original parquet flooring, moldings and fireplaces. Renovated and designed by Alberto Pinto, it perfectly combines modern equipment (air conditioning, sound system, dimmer) with respect for Parisian style, and will appeal to Paris lovers. It comprises a large double living room, adjoining dining room and separate kitchen. A dressing room and guest toilet make up the entrance gallery. A suite with dressing room and bathroom. Further conversion work could easily create a second bedroom with en-suite bathroom.

Ref. : PRD61

MAGREY AND SONS PARIS

CAVALAIRE-SUR-MER5 300 000 €

House for sale c 0 - 7 rooms - 410 m²

Contemporary property of exceptional quality! Sea view! Beac

Ideally located in one of the most sought-after areas of Croix Valmer/Cavalaire-sur-Mer, just 500 meters from the beaches and a few minutes from the town center and the port, this contemporary architect-designed villa embodies contemporary elegance and seaside luxury. Built on a landscaped plot of over 1,870 m2, this exceptional contemporary property is bathed in light and offers over 410 m2 of living space on three levels, all served by a private elevator. The villa boasts a spectacular 180-degree panoramic view of the sea, the port and Cap Lardier, visible from all reception rooms... imbued with luxury with its extraordinary volumes, harmonious curves, refined materials and high-tech equipment. On the main level: a majestic entrance opens onto a vast, light-filled living room of over 100m2, comprising a lounge with a fireplace, a spacious dining area, and a designer kitchen with curved bay windows, fully equipped and including a pantry. This level also houses a sumptuous master suite with a dressing room and bathroom, extending onto a huge terrace overlooking the Mediterranean. On the garden level: three en suite bedrooms, each with an adjoining shower room, a laundry room and a fully equipped summer kitchen with direct access to the terraces and the heated swimming pool. On the top floor: a single garage, a double garage, numerous storage spaces and technical rooms, all directly connected to the upper floors by an elevator. The exteriors are in perfect harmony with the villa: landscaped garden with trees, vast sunny terraces, 13m heated swimming pool with sea view... an idyllic setting in a highly sought-after area of Cavalaire-sur-Mer. Luxury, refinement, a premium location and large volumes are the hallmarks of this exceptional property.

Ref. : VPR10002684

Riviera Immobilier Real Estate

VEIGY-FONCENEX770 000 €

Apartment for sale c 0 - 4 rooms - 104 m²

Apartment - 4 rooms - 104.53 m2

Located in the town of Veigy-Foncenex, come and discover your new intimate residence, exclusively available at Stone Invest. This high-end completed condominium consists of 9 apartments and features electrified underground garages with individual automatic doors. From 3 to 5 rooms, each apartment offers large terraces of over 16m2. The apartment is composed as follows: An entrance with closets, a large living room with a fully equipped kitchen that opens onto a spacious 34m2 terrace. A sleeping area including a large master suite with a closet, a walk-in shower, a vanity unit, and a toilet. Two additional bedrooms, one with a closet, a bathroom with a bathtub and a double vanity unit. A laundry room, a storage room, and a separate toilet. In addition, an underground garage and a private outdoor parking space are included. Please note that the images are not contractual. Information regarding the risks associated with this property can be found on the Géorisques website: www.georisques.gouv.fr. Discover our other properties at !

Ref. : Clefs_des_champs_B21

UBI TRANSACTIONS

MOUGINS2 150 000 €

House for sale c 0 - 6 rooms - 246 m²

Mougins – Elegant Property in a Peaceful Green Setting with Caretaker's House and Workshop

Join-sole agent. Nestled in a sought-after residential environment in absolute tranquility, this elegant property of around a total of 246 m² offers a privileged lifestyle in the heart of beautifully landscaped grounds entirely fenced of approximately 2,500 sqm, benefiting from a southwest exposure and pleasant open views over the surrounding greenery. Set over two levels, the villa impresses with its harmonious volumes and fluid layout. The garden level features a bright reception area comprising a living room with fireplace and an open-plan kitchen, all seamlessly opening onto terraces and the garden. A master suite on this level ensures comfort and privacy. Upstairs, the sleeping area includes several bedrooms as well as a study and shower rooms, providing ideal accommodation for family and guests. Outdoors, the carefully landscaped garden hosts a swimming pool with pool house, inviting relaxation in a preserved natural setting. The property also benefits from a caretaker's house of around 40 m² and a workshop with a gym, offering remarkable flexibility for hosting or creating dedicated spaces according to needs. The villa features quality amenities including air conditioning, alarm system, fiber optic internet, electric shutters and automatic irrigation, as well as additional annexes including a garage for two cars and additional parking spaces. A charming and complete property, ideal as both a main residence or a holiday home, just minutes from the most sought-after addresses in Mougins.

Ref. : 3816

MAGREY & SONS MOUGINS

PARIS 7EME1 430 000 €

Apartment for sale c 0 - 3 rooms - 83 m²

For sale - Apartment - 2 bedrooms - Balcony - View of the Eiffel Tower - Paris 7

RUE SEDILLOT - 83.18 sq.m (895 sq ft) apartment (Carrez Law surface) on the 5th floor via a lift, on an exclusive street near shops and public transport services. Floor plan: large living room and eat-in kitchen opening onto a wide balcony affording a view of the Eiffel Tower, and two bedrooms each with their own bathroom. Light-filled apartment offering an excellent floor plan. 11.70 sq.m (126 sq ft) independent studio apartment (Carrez Law surface) included in the sale price, on the 6th floor with a shower and toilet.

Ref. : 6694

AGENCE VARENNE PARIS 6E

ANTIBES190 000 €

Apartment for sale c 0 - Studio - 25 m²

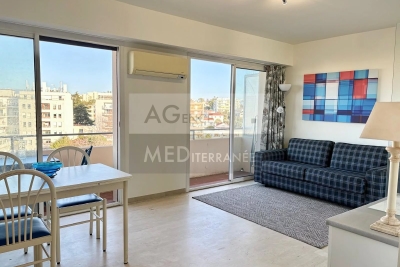
STUDIO with GARAGE

Juan les Pins - close to beaches: On a high floor with elevator, beautiful 25.51 m² STUDIO + 5 m² balcony enjoying a beautiful unobstructed view. Very bright and in good condition inside, it has reversible air conditioning. Low charges. Garage included. Ideal for a pied-à-terre or a rental investment!

Ref. : 1222

AGENCE MEDITERRANEE

VEIGY-FONCENEX1 090 000 €

Apartment for sale c 0 - 5 rooms - 150 m²

Apartment - 5 room(s) - 150.91 m2

Located in the town of Veigy-Foncenex, come and discover your new intimate residence, exclusively at Stone Invest. This high-end condominium is made up of 9 apartments and has electrified garages in the basement with individual automatic doors. From T3 to T5, each apartment offers large terraces of more than 16m2. The apartment is composed as follows: An entrance with cupboards, a large living room with a fully equipped kitchen which opens onto a large terrace of 55m2. A sleeping area including a large master suite with a dressing room, a walk-in shower, a vanity unit and a toilet. A second suite with cupboards, a walk-in shower, a vanity unit and a WC. Two other bedrooms with fitted wardrobes, a bathroom with a bathtub and a double sink unit. A laundry room, a pantry and a separate WC. Attached is a large garage in the basement and a private outdoor parking space. Information on the risks to which this property is exposed is available on the Georisques website: www.georisques.gouv.fr??Discover our other properties on ! Non-contractual images

Ref. : Clefs_des_champs_B22

UBI TRANSACTIONS

ROQUEBRUNE-CAP-MARTIN680 000 €

Apartment for sale c 0 - 5 rooms - 104 m²

Exclusive Listing – Superb 104 m² Duplex with Large Terrace, Garage and Cellar

Discover this superb 104 m² duplex apartment, located in Roquebrune-Cap-Martin, in a prestigious residence in an exceptionally quiet setting. The property offers generous living spaces, plenty of storage and a spacious terrace of 65m2 overlooking the surrounding greenery and hills, making it ideal for family living. On the main level, you will enjoy a large, bright living room with direct access to the terrace, as well as a fully equipped kitchen. This level also includes a separate WC, a storage cupboard and two dressing rooms. Upstairs, an entrance area leads to the sleeping quarters. The property features a first bedroom with access to the terrace, as well as three additional bedrooms, offering a variety of possibilities for family living or for creating a home office, guest bedroom or spacious walk-in wardrobe. The upper level also includes: a bathroom with bathtub, washbasin and space for a washing machine; a shower room with washbasin and WC; numerous storage spaces. The property is completed by a private enclosed garage and a cellar, providing valuable additional storage space. A spacious, functional and welcoming property, which will appeal to those looking for a comfortable family home with a large terrace, four bedrooms and ample storage. Current tenancy: The property is currently rented under an unfurnished residential lease running until 12 August 2028. Monthly rent: €1,630.50 Monthly service charges: €119 Total monthly payment: €1,749.50

Ref. : 87445907

DEPLANCHE IMMOBILIER

CANET PLAGE650 000 €

House for sale c 0 - 6 rooms - 160 m²

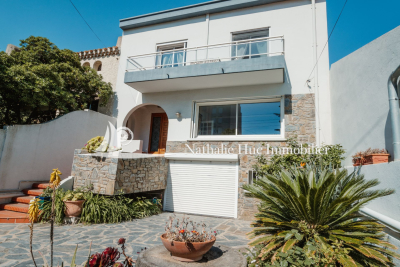
CANET PLAGE 66140 EXCLUSIVE in the heart of the resort, a beautiful bourgeois house featuring a spacious entrance hall, a bright, dual-aspect living room with a fireplace opening onto a large terrace and a private garden, a separate kitchen, guest toilet. Upstairs, a large landing leads to 4 lovely bedrooms with built-in closets including a master suite, a bathroom, and a toilet. On the garden level, a garden, garage, and outbuilding, plus a covered terrace with barbecue. Close to the beach and amenities.

Ref. : 433V2505M

Nathalie Huc Immobilier

CANNES1 800 000 €

Apartment for sale c 0 - 6 rooms - 152 m²

CANNES MONTFLEURY 152m² DUPLEX RENOVATED

Cannes residential area, walking distance from the famous rue d'Antibes, located in a quiet area and in a private residence, exceptional penthouse with fabulous terrace of 130m² on the roof, renovated with refined services, located on the top floor. Entrance hall opening onto an open-plan kitchen and large double living room with dining area and office. A master bedroom with en-suite bathroom. Two bedrooms sharing a shower room. Magnificent staircase leading to the first floor an extraordinary and rare terrace offering 130m² in the middle of nature, with summer kitchen. Property subject to co-ownership regulations. Information regarding potential risks to which this property is exposed is available on the Géorisques website: georisques.gouv.fr.

Ref. : 118A H

SCC VENDÔME

ANSOUIS975 000 €

House for sale c 0 - 6 rooms - 185 m²

Luberon South – A restored 19th century water mill

Sole Agent. This former 19th century water mill offering 185 sqm of living space is set at the foot of one of France's most beautiful villages. Featuring exposed stone and vaulted ceilings, it was entirely restored in 2007 and includes a living/reception room, a kitchen, five bedrooms and five bathrooms. Set in 5700 sqm of peaceful leafy grounds enjoying a view of the village, and with stone-paved terraces, a 10 x 5 metre salt-filter swimming pool with a heat pump, and a boules pitch.

Ref. : 87020796

Daniel Feau Provence / Lourmarin

LES ARCS-SUR-ARGENS895 000 €

House for sale c 0 - 6 rooms - 177 m²

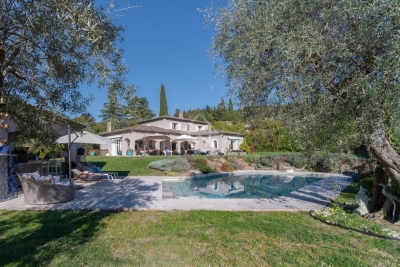
LOVELY STONE PROPERTY - 6 ROOMS - LES ARCS SUR ARGENS

Extender Immobilier presents an authentic 177mm2 single-storey stone farmhouse built in the pure Provençal tradition in the heart of an ultra-popular area of Les Arcs sur Argens, just a few minutes from the village centre, the train station and motorway access. The fully fenced 4000m2 property features two gates; the main entrance is bordered by a cypress-lined driveway and illuminated by elegant lampposts. The landscaped grounds are planted with olive trees, maples, palm trees, and other Mediterranean species, and are surrounded by pines and oaks. The stunning 15m x 7m infinity pool, the centerpiece of the property, is encircled by beautiful south-facing terraces. The main villa consists of an entrance with storage, a semi-open-plan fitted Provençal kitchen, a double living room with its stone fireplace, its robust framework and its sliding glass doors which open onto the terraces and the pool area. The master suite comprises a spacious 23m2 bedroom, a dressing room, a bathroom with a whirlpool bath and shower, double stone sinks, and a separate toilet. Opposite this suite are two bedrooms of 12m2 and 13m2 with built-in wardrobes, a shower room, and a guest toilet. A fully equipped, independent 30m2 studio (living room, kitchenette, shower room, and toilet) extends the villa. The lower part of the villa houses a tiled double garage, a games room, a workshop, storage rooms and the technical room for the swimming pool, i.e. 121m2 of basement. The amenities are equally high quality... French-style ceiling, open stone fireplace, stained glass windows in the living room, aged tiles, stone floors, magnificent oak living room door, sliding glass doors in the living room, double glazing, electric heating with stone inertia, split air conditioning in the main rooms, fiber optics.... Come and discover this elegant Provençal farmhouse and its unique surroundings, 40 minutes from the sea. For any further information, please contact Valérie Boutemy at 06 18 94 06 16 or

Ref. : 461

Extender immobilier

LES ISSAMBRES1 290 000 €

House for sale c 0 - 7 rooms - 165 m²

7-ROOM VILLA WITH 2 INDEPENDENT APARTMENTS OVERLOOKING THE GULF OF SAINT-TROPEZ, IN LES ISSAMBRES

Located in Les Issambres, in absolute tranquility at the end of a cul-de-sac, this charming Provençal villa enjoys a beautiful south/southwest exposure and offers superb views of the Gulf of Saint-Tropez. Built in the 1980s by the architect Beaumont, this property of approximately 165 sq m of living space sits on a magnificent 1,650 sq m Mediterranean plot. Its layout as two independent apartments provides great flexibility, ideal for both a family residence and for hosting family and friends. The house has retained all the authenticity and charm of Provençal architecture of its era: light-colored walls, terracotta tiles, Salerno bathrooms, a fireplace, wooden shutters, and warm materials create an atmosphere full of character. The garden level, renovated in 1995, comprises a living room, two lovely bedrooms, a shower room, and a separate WC. The living room benefits from double glazing, an electric blind, and electric roller shutters. The main apartment, located on the ground floor, retains most of the villa's original features. It comprises a living room with a fireplace, a kitchen, a utility room/laundry room, a bedroom, a bathroom, and a separate WC with a washbasin. Upstairs, a mezzanine, an additional bedroom, and a shower room with a WC complete the living space. Outside, the property boasts approximately 250 sqm of terraces, a pleasant Mediterranean garden, and a stunning infinity pool, the true centerpiece of the property. Its location allows one to fully enjoy the sea views, the sunny aspect, and the privileged setting of Les Issambres. A carport completes the ensemble. Some minor renovations will reveal the full potential of this charming villa. A rare property indeed, thanks to its architecture, spaciousness, authenticity, sea views, swimming pool, and its layout as two independent living spaces. A property with character in Les Issambres, ideal for lovers of Provençal charm and the Mediterranean lifestyle.

Ref. : 4542

SEA VIEW PROPERTY / GROUPE AGENCE DU CAP