OK
More than Less than
€  ok

Key-words : by

Houses and Apartments, your real estate specialist magazine offers a selection of ads that match with the keyword by. You can refine your search by specifying the area or price range in the navigation bar link Search for a House/Apartment.

ANNECY1 350 000 €

House for sale by - 4 rooms - 100 m²

Annecy house 4 rooms 100 m2

Located in one of Annecy's most desirable areas, this 1930s house boasts an exceptional location, halfway between Galeries Lafayette and the lake, while being nestled on a quiet and peaceful street. This ideal location allows you to enjoy both the dynamism of the city center and the serenity of a sought-after residential neighborhood, in close proximity to shops, schools, and transport. The house's functional layout is appealing. It features a pleasant, bright living room, designed to provide a warm and friendly atmosphere. This living space is organized around an open kitchen that encourages interaction and moments of sharing with family or friends. The home also offers three comfortable bedrooms, as well as an office that can be converted into an extra bedroom or a teleworking space. The exterior is equally attractive: the flat, fully enclosed grounds offer a secure and easy-to-maintain environment. Access is facilitated by an electric gate, providing practicality and comfort on a daily basis. To complete these amenities, a separate garage meets parking and storage needs, offering additional comfort that is rare in the city center. This house combines old-world charm, functional amenities, and a prime location in Annecy. It represents a unique opportunity for families or city lovers looking to combine the charm of a characterful house with immediate proximity to the center and the lake.

Ref. : 2250
Vallat Immobilier

PARIS 8EME375 000 €

Apartment for sale by - Studio - 24 m²

Paris 8 – Elysées – BParis 8th – Élysée – Bright, renovated studio – High ceilings

On Rue de Duras, close to the Élysée Palace and Rue du Faubourg Saint-Honoré, this studio is located on the second floor, accessed by stairs, of a building with a caretaker. Both the apartment and the building have recently been renovated, in a sought-after part of the 8th arrondissement between the Élysée Palace and Madeleine. The apartment features high ceilings and large southeast-facing windows, bringing generous natural light into the living area. The windows and the room's proportions create a pleasant interior, while the recent renovation provides a welcoming setting for a new home or a Parisian base. The layout comprises an entrance hallway, a living room with an open-plan kitchen and a shower room with a macerating toilet. The open-plan kitchen forms part of the living area, bringing everyday activities together in one space. A cellar completes the property, providing useful additional storage for both a main residence and a pied-à-terre. The address offers a neighbourhood that combines residential life with a varied selection of restaurants, food shops, boutiques and art galleries around Rue du Faubourg Saint-Honoré. Historic private mansions and institutions contribute to the area's distinctive character. Place de la Madeleine, Rue Royale and the Champs-Élysées gardens are within walking distance, offering opportunities to enjoy the local shops and green spaces. Transport connections include Miromesnil station, served by metro lines 9 and 13, and Madeleine station, served by lines 8, 12 and 14. These routes provide direct access to destinations including Saint-Lazare, Opéra and Gare de Lyon, making the location convenient for everyday journeys and visits to the capital. A bright, renovated studio, ideal as a Parisian pied-à-terre, a first home or an investment. Presented by Barnes Saint-Honoré. Renan Giraud +33 6 62 63 64 44. Agency fees payable by vendor - Nombre de lots dans la copropriété: 52 - Montant moyen de la quote-part de charges courantes 1,160 €/yearly - Montant estimé des dépenses annuelles d'énergie pour un usage standard, établi à partir des prix de l'énergie de l'année 2021 : 542€ ~ 735€ - Les informations sur les risques auxquels ce bien est exposé sont disponibles sur le site Géorisques : www.georisques.gouv.fr - Renan GIRAUD - Agent commercial - EI - RSAC 953 749 249

Ref. : 87438806

BARNES PIED-A-TERRE SAINT-HONORE

CANNES2 490 000 €

Apartment for sale by - 3 rooms - 111 m²

Sole agent - Magnificent apartment Sea and park view

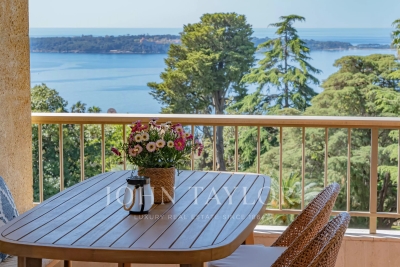
Located on the 2nd floor of a prestigious residence in the highly sought-after Californie district, in absolute tranquility and surrounded by lush greenery, this elegant apartment of approximately 110 sqm opens onto a 20 sqm terrace offering pleasant, unobstructed views of the sea and the park. Fully renovated by a renowned architect, the property stands out for the exceptional quality of its finishes and carefully selected high-end materials. It exudes a refined and contemporary atmosphere, combining elegance with comfort. The apartment comprises an entrance hall, a bright living room opening onto the terrace, a separate kitchenfully fitted and equipped kitchen with Gaggenau appliances with dining area, a master bedroom with en-suite shower room, dressing room and separate toilet, as well as a second bedroom with its own shower room. Guest toilet. The residence, meticulously maintained and highly secure, offers an exclusive lifestyle with 24/7 concierge service, a swimming pool, tennis court, and fitness room. A garage equipped with an electric vehicle charging station and a cellar complete this exceptional property, ideally located just 10 minutes from the city center.

Ref. : V6964CA

JOHN TAYLOR Cannes

VEYRIER-DU-LAC691 600 €

Apartment for sale by - 2 rooms - 60 m²

VEYRIER-DU-LAC ¦ NEW 1-BEDROOM APARTMENT 60.53 SQM ¦ LAKE VIEW ¦ GARDEN 106 SQM ¦ TERRACE ¦ FNR

VEYRIER-DU-LAC - A PRIVATE ADDRESS WITH LAKE VIEWS New 1-bedroom apartment off-plan? 60.53 sqm - Private garden 106 sqm - Terrace 14 sqm In Veyrier-du-Lac, discover La Villa Veri, a private development of only 6 apartments. Within this intimate residence, unit A1 offers an elegant 1-bedroom apartment of 60.53 sqm, extended by a 14 sqm terrace and a remarkable private garden of 106 sqm. Benefiting from lake views, this property offers an exceptional living environment, with the latest standards of contemporary comfort and close to shops, allowing you to fully enjoy everyday life in a sought-after residential setting. AN INTERIOR DESIGNED FOR COMFORT The apartment benefits from a functional and harmonious layout: An entrance hall A living room with direct access to the terrace and garden A bedroom A dressing room A shower room A WC The terrace and garden form a true extension of the living space, ideal for enjoying sunny days and the lake view. QUALITY CONTEMPORARY AMENITIES This new residence meets the requirements of the RE 2020 environmental regulations and offers modern amenities: Underfloor heating Individual air-to-water heat pump 60 x 60 cm porcelain stoneware tiles Engineered wood flooring in the bedroom Elevator Small, intimate condominium of only 6 units Option to purchase a garage separately A PRIVILEGED LIVING ENVIRONMENT Renowned for its natural surroundings and residential character, Veyrier-du-Lac is appealing thanks to its prime location on the shores of Lake Annecy. The proximity to shops is an added advantage. The combination of a small residence, a generous private garden, and a lake view gives this apartment a unique character. KEY INFORMATION Unit: A01 Type: New 1-bedroom apartment Living area: 60.53 sqm Terrace: 14 sqm Private garden: 106 sqm View: Lake Residence: 6 units with elevator Construction: Off-plan purchase - RE 2020 Estimated delivery: 2028 Garage: Available at an additional cost Reduced notary fees (FNR). Contact us to discover the project and obtain more information.

Ref. : 3265

Vallat Immobilier

LE CANNET449 000 €

House for sale by - 4 rooms - 92 m²

Le Cannet, near Croix des Gardes

In Le Cannet, near Croix des Gardes, close to shops and a supermarket, a 5-minute drive from the centre of Cannes, in a completely peaceful setting within a small, secure development of four semi-detached villas connected by the garage via a private lane. A lovely townhouse in perfect condition, featuring a garage with direct access into the property; a front door opening onto a hallway with a cupboard, leading to a new, fitted kitchen with windows, a guest toilet, and a comfortable, very light-filled living and dining room opening onto a terrace and a lovely outdoor area where you can enjoy the sun and have barbecues Upstairs there are 3 bedrooms with fitted wardrobes, a bathroom with a toilet, and a shower room with a toilet

Ref. : 87218135

ERIC LABOURÉ IMMOBILIER

PARIS 16EME2 550 000 €

Apartment for sale by - 6 rooms - 191 m²

Paris 16 - Victor Hugo - Family apartment - 4 bedrooms - Exceptional volume

This 190m² (2,045 sq ft) apartment, situated in a beautiful, high-end Haussmann-style building in a prime location on Avenue Victor Hugo, will delight with its generous volumes, fine proportions and genuine renovation potential. Fantastic period charm in the parquet flooring, mouldings and original fireplaces, all architectural features that lend it character and elegance. The property is currently used by a law firm but could easily be converted into a family and reception apartment comprising an entrance hall leading to a double-sized living room with dining area, a beautiful master bedroom and three children's bedrooms. A family home full of character, offering remarkable volume – a wonderful opportunity to create a unique living space in the heart of a sought-after Parisian neighbourhood. Cellar also included. Property subject to shared ownership status. Fees of €98,077 payable by the buyer i.e. €2,451,923 net seller. €2,451,923 Agency fees not included - Agency fees: 4% incl. tax Fees payable by the buyer - Number of lots in the building: 14 - Average amount of the share of charges €9,076/year - Estimated amount of annual energy costs for standard use based on 2025 energy costs: €4,230 ~ €5,730 - Juliette Chavane - Sales agent - EI - RSAC 538 737 354 2,451,923 € Agency fees not included - Agency commission: 4%VAT included Agency fees payable by buyer - Nombre de lots dans la copropriété: 14 - Montant moyen de la quote-part de charges courantes 9,076 €/yearly - Montant estimé des dépenses annuelles d'énergie pour un usage standard, établi à partir des prix de l'énergie de l'année 2025 : 4230€ ~ 5730€ - Juliette CHAVANE - Agent commercial - EI - RSAC 538 737 354

Ref. : 87477501

BARNES AUTEUIL

LA COLLE-SUR-LOUP1 790 000 €

House for sale by - 6 rooms - 162 m²

La Colle sur Loup - New Provencal villa - 292 m2 - 4 bedrooms -

In a quiet environment and close to shops, discover this property built in 2017 on a plot of 1365 m² Built with quality materials it has an area of 292m²: 162m² of living space and 130m² of basement, all on a carefully landscaped flat plot, the property has a pool area with jacuzzi, a wooded and fenced garden with electric gate, a petanque court, a vehicle shelter, many parking lots, automatic watering and a water reserve. It consists of: At the garden level: Large living room with open kitchen of 56 m² extended by a large covered terrace, as well as a back kitchen, a laundry room, two bedrooms, a bathroom Upstairs, two bedrooms with fitted wardrobes open onto a beautiful terrace, a bathroom The fully equipped basement has a cinema room, a games room with a storage room The villa benefits from high-end equipment: underfloor heating, reversible air conditioning, home automation and solar panels. Fees paid by the seller. Energy class A, Climate class A Estimated average amount of annual energy expenditure for standard use, based on 2021 energy prices: between 846.00 and 1145.00 euros. Information on the risks to which this property is exposed is available on the Géorisques website: www.georisques.gouv.fr.

Ref. : 87180507

LIMANDAT REAL ESTATE

VILLEFRANCHE-SUR-MER185 000 €

Apartment for sale by - Studio - 21 m²

Renovated studio with panoramic sea views in Villefranche-sur-Mer

The beautiful bay of Villefranche-sur-Mer and the Saint-Jean-Cap-Ferrat peninsula form the backdrop to this fully renovated, south-facing studio apartment of approximately 21 sqm. Located within a small residential building, the property enjoys abundant natural light and open Mediterranean views without overlooking neighbours. The interior features a main living area with a fully equipped open-plan kitchen and a bathroom, providing a practical layout for a holiday home on the French Riviera. A shared garden enhances the peaceful surroundings, while low condominium charges offer an additional advantage. With its remarkable coastal outlook, renovated interior and sought-after Mediterranean location, this studio presents an appealing opportunity to acquire a pied-à-terre or investment property in Villefranche-sur-Mer. The apartment is accessible by stairs. Contact Côte d'Azur Sotheby's International Realty to arrange a private viewing.

Ref. : CA7-1330

COTE D'AZUR SOTHEBY'S INTERNATIONAL REALTY

CAVALAIRE-SUR-MER499 200 €

Apartment for sale by - 3 rooms - 71 m²

PETITE COPROPRIETE PLEINE DE CHARME POUR CE T3 71M2 DE 2019

EXCLUSIVE LISTING WITH AGNES MALECKI AGENCY - Just 800 meters from the beaches and shops, in a very recent 2019 residence with a swimming pool and small communal area, this 71 sq m (764 sq ft) 2-bedroom ground-floor apartment features a private parking space and two terraces. It comprises an entrance hall leading to a living room with an open-plan fitted and equipped kitchen and access to a lovely terrace and small garden, two good-sized bedrooms with garden access, a bathroom, a separate WC, and a shower room. Private parking is included. A garage in the basement is available for an additional EUR32,000. NO WORK REQUIRED AND SMALL CONDOMINIUM!

Ref. : 1_V10007627

AGENCE AGNES MALECKI - GOLFE DE SAINT TROPEZ

MARSEILLE 8EME1 680 000 €

House for sale by - 5 rooms - 134 m²

Marseille 8th – Pointe Rouge – 135 m² house – Swimming pool – 250m from the beach

Barnes presents this 135 m² house, located just a few minutes' walk from the seafront and enjoying a prime location in the heart of Pointe Rouge—one of the most sought-after areas in Marseille's 8th arrondissement. Set on a plot of approximately 450 m², the home centers around a beautiful, light-filled reception area that opens widely onto the garden. Outside, Mediterranean vegetation ensures complete privacy and creates a lovely setting around the swimming pool, perfect for making the most of sunny days. The house offers four additional rooms, providing comfortable and functional accommodation for family and guests. Adjacent to the main living area are a spacious kitchen, a dining room, and a ground-floor suite with a bathroom. Upstairs, there are two bedrooms and a shower room with a toilet; their south-facing orientation allows for year-round sunshine. The property is well-equipped with features including reversible air conditioning, a fireplace, double glazing, fiber-optic internet, electric roller shutters, outdoor awnings, an intercom system, and an automated gate. A private garage and additional private parking complete the property. Its immediate proximity to beaches, the Pointe Rouge marina, shops, schools, and public transport ensures a truly convenient lifestyle. This property is equally suitable as a primary residence or as a "pied-à-terre" in Marseille. Properties of this type rarely come onto the market in this neighborhood. Early viewing is highly recommended. Contact : Marie-Mathilde Delahaye du Courtieux +33 (0)6 34 41 29 27 Consultante BARNES Marseille/Cassis Agent commercial RSAC 504460981 Les informations sur les risques auxquels ce bien est exposé sont disponibles sur : www.georisques.gouv.fr Honoraires à la charge du vendeur Agency fees payable by vendor - Montant estimé des dépenses annuelles d'énergie pour un usage standard, établi à partir des prix de l'énergie de l'année 2026 : 1370€ ~ 1870€ - Les informations sur les risques auxquels ce bien est exposé sont disponibles sur le site Géorisques : www.georisques.gouv.fr - Marie-Mathilde DELAHAYE DU COURTIEUX - Agent commercial - EI - RSAC Marseille 504460981

Ref. : 86010824

BARNES MARSEILLE CASSIS LITTORAL

PARIS 16EME375 000 €

Apartment for sale by - 2 rooms - 24 m²

Paris 16 - Auteuil - Studio - Terrace - Upper floor and unobstructed view

On the 6th floor of a secure shared ownership building dating from 1973 with concierge, this charming 24m² (258 sq ft) studio apartment comprises an open-plan living room and kitchenette, a small bedroom area with wardrobe, and a bathroom with toilet. The icing on the cake is the superb 20m² (215 sq ft) terrace extending the living spaces and affording an entirely unobstructed view to the west. Close to shops and public transport services (metro lines 9 and 10). Rare opportunity on the market, ideal for first-time buyers, as a pied-à-terre or as a rental investment. Large cellar with a concrete floor also included. Property subject to the co-ownership regime. Contact BARNES for further information and to arrange a viewing: Sophie Ghazal +33 (0)6 60 54 44 88 Fees payable by the seller - Number of lots in the building: 64 - Average amount of the share of charges €2,500/year - Estimated amount of annual energy costs for standard use: €660 ~ €920 - Information on the risks to which this property is exposed is available on the Géorisques website: www.georisques.gouv.fr - Sophie Ghazal - Sales agent - EI - RSAC 921525234 Agency fees payable by vendor - Nombre de lots dans la copropriété: 64 - Montant moyen de la quote-part de charges courantes 2,500 €/yearly - Montant estimé des dépenses annuelles d'énergie pour un usage standard : 660€ ~ 920€ - Les informations sur les risques auxquels ce bien est exposé sont disponibles sur le site Géorisques : www.georisques.gouv.fr - Sophie GHAZAL - Agent commercial - EI - RSAC 921525234

Ref. : 87171713

BARNES PIED-A-TERRE AUTEUIL

ROQUEFORT-LES-PINS1 190 000 €

House for sale by - 6 rooms - 190 m²

ROQUEFORT LES PINS : EXCLUSIVITY Nestled in the quiet residential enclave of RoquefortlesPins, this family home welcomes you with a generous entry hall that opens onto a bright dining area and a spacious living room, perfect for relaxed evenings or entertaining guests. The wellequipped kitchen of 12m² flows seamlessly into a practical cellier, while the four bedrooms range from a comfortable 12m² to a master suite of 23m², complemented by a dedicated 15m² office space that can serve as a study or creative studio. A modern bathroom, a separate showerroom with WC, and an additional WC complete the main level, and an independent 31m² apartment offers flexible accommodation for guests or extended family. Step outside to enjoy a private 15m² terrace that leads to a sparkling swimming pool, creating an inviting outdoor oasis for summer days and quiet evenings alike. A sizable 25m² cellar provides ample storage, while the surrounding garden enhances the sense of space and serenity that defines this property. The home is movein ready, requiring no immediate work, and benefits from a calm, familyfriendly environment that feels removed from the bustle of the town centre. Conveniently situated, the property is just a short 2minutes walk to bus stops serving lines650 or bus for school. Families will appreciate the proximity of a primary school within a 3minutes walk, making daily routines effortless. This combination of generous living space, private outdoor amenities, and a peaceful setting makes the house a true haven for those seeking a balanced lifestyle in RoquefortlesPins.

Ref. : 5385

CENTURY 21 Visa Immobilier

MOUGINS3 600 000 €

House for sale by - 6 rooms - 290 m²

Mougins – Elegant Contemporary Provençal Villa in a Private Estate

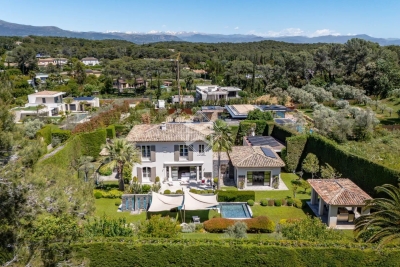
Sole agent. Nestled within a small private and secure estate in Mougins, this superb contemporary Provençal-style villa of approximately 290 sqm impresses with its high-end features, generous volumes and refined atmosphere. Set on beautifully landscaped grounds of 1,800 sqm facing south, the property enjoys a privileged setting in absolute peace and quiet, with pleasant open views over the garden and outdoor areas. The villa offers cosy and light-filled living areas including an elegant lounge, a convivial dining room and a fully equipped kitchen opening onto the terraces and swimming pool, creating a seamless indoor-outdoor lifestyle. The property features 4 en-suite bedrooms, including a beautiful ground-floor suite with bathroom, while the upper level hosts three additional en-suite bedrooms with private shower rooms. Outside, the relaxation areas have been carefully designed around an elegant swimming pool, offering an intimate and perfectly maintained Mediterranean ambiance. Built in 2010 and presented in excellent condition, the villa benefits from modern high-end amenities including reversible air conditioning with heat pump, solar panels, borehole, alarm system, electric gate, fibre optics, double glazing and garage. Only a few minutes from the centre of Mougins and approximately 30 minutes from Nice International Airport, this property is an ideal primary or secondary residence on the French Riviera.

Ref. : 3822

MAGREY & SONS MOUGINS

MORZINE268 000 €

Apartment for sale by - 2 rooms - 32 m²

PERFECTLY RENOVATED ONE BEDROOM JUST 5 MINUTES ON FOOT FROM THE CENTRE

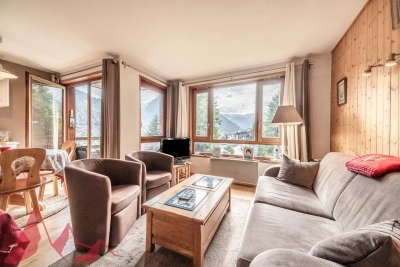
A spacious one bedroom apartment just 5 minutes from the centre of Morzine The apartment has been recently renovated, bringing it up to todays standards. It enjoys a comfortable, south facing, open plan kitchen living and dining room, opening onto the balcony, a beautiful renovated bathroom, new kitchen and charming bedroom. For more information please contact us at Morzine Immobilier. The natural geographic risks that the property is exposed to can be found on the website www.georisques.gouv.fr The property includes a cave, ski locker and covered parking, and is approximately 200 metres from the Pleney's piste B.

Ref. : 4076

MORZINE IMMOBILIER

MARSEILLE 8EME735 000 €

Apartment for sale by - 3 rooms - 98 m²

FOR SALE - MARSEILLE 8TH (SAINTE-ANNE) - EXCEPTIONAL 100 SQM DUPLEX WITH SEA VIEWS & 180 SQM OF GARDEN TERRACES

Ideally located in a highly sought-after central, this magnificient contemporary duplex apartment, occupying the 7th and 8th floors of a residence with elevator, offers a unique lifestyle between sky, sea, and greenery. Completely redesigned and renovated by an interior architect, this exceptional property impresses with the elegance of its finishes and the outstanding levle of comfort it provides. The genrous living spaces, abundant natural light flooding through the large floor-to-ceiling windows, and contemporary features create a reined yet welcoming atmosphere. The reception areas seamlessly connect with the outdoor spaces, making this home equally suited to everyday living and entertaining. The spacious open-plan living area opens ontosuperb landscaped garden terraces that surroung the apartment, naturally extending the interior living spaces outdoors. With a total outdoor surface area of approximately 180 sqm,these exceptional terraces form a true suspended oasis of greenery, perfect for entertaining guests or enjoying peaceful moments in complete provacy. A jacuzzi further enhances this exceptional lifestyle. The outdoor areas are thoughtfully arranged into several distinct living spaces, including lounge areas, outdoor dining spaces, and relaxing corners, all benefiting from open views and a pleasant sense of space. The duplex features two comfortable bedrooms, an elegant shower room, and carefully designed interios where aesthetics and functionality blend harmoniously. Each level enjoys its own private garden terrace, reinforcing the feeling of openness and freedom. The layout ensures a fluid circulation throughout the property, while the contemporary interior design, with its clean lines and quality finishes, perfectly highlights the generous volumes and meticulous renovation. A secure enclosed garage with space for two vehicles completes this rare property. The duplex may be sold fully furnished or unfurnished, according to the purchaser's preference. For further information or to arrange a private viewing, please contact me directly. CONTACT – ELSA CORTEY +33 (0)6 12 20 46 40 Commercial Agent (EI) – RSAC 935 066 191 Agency fees payable by vendor - Montant estimé des dépenses annuelles d'énergie pour un usage standard, établi à partir des prix de l'énergie de l'année 2021 : 920€ ~ 1250€

Ref. : 87145373

BARNES MARSEILLE CASSIS LITTORAL