OK
More than Less than
€  ok

Key-words : by

Houses and Apartments, your real estate specialist magazine offers a selection of ads that match with the keyword by. You can refine your search by specifying the area or price range in the navigation bar link Search for a House/Apartment.

BANDOL2 990 000 €

House for sale by - 8 rooms - 415 m²

Port of Bandol

Located right next to the harbor and shops in Bandol, this south-facing townhouse of approximately 415 m² is spread over several levels, all accessible by elevator, offering spacious rooms and comfortable living areas. The first floor features four bedrooms, each with its own shower room, an office, and a 58 m² master suite with a walk-in closet and bathroom. On the top floor, a spacious living room with an open kitchen features high ceilings and opens onto a 90 m² terrace with a pool. The home also features a laundry room, two garages, and parking. A spacious and functional home, centrally located in Bandol, just a short walk from the harbor and the bustling downtown area. Agency fees payable by vendor - Montant estimé des dépenses annuelles d'énergie pour un usage standard : 1263€ ~ 1709€ - Les informations sur les risques auxquels ce bien est exposé sont disponibles sur le site Géorisques : www.georisques.gouv.fr - Martin SABIN - Agent commercial - EI - RSAC 879 704 690

Ref. : 87491814

BARNES SANARY LUXURY REALTY

BELCODENE945 000 €

House for sale by - 5 rooms - 180 m²

Belcodène - Contemporary 2015 villa, 180 m², 4,000 m² plot, EPC rating A

Welcome to Abriculteurs, the family-run agency committed to providing outstanding service. Discover a carefully prepared presentation of this property, featuring professional photographs, a detailed floor plan and an immersive virtual tour to help you picture yourself here. Trust our expertise to turn your property plans into remarkable achievements. In Belcodène, in a peaceful, leafy residential setting, discover this contemporary villa built in 2015 and set on a 4,000 m² plot suitable for a swimming pool. The house stands out for its generous proportions, large windows opening onto the outdoors and carefully selected features. It also benefits from an excellent energy rating of A. On the main level, a spacious, light-filled 60 m² living area comprises a lounge and a fully fitted and equipped open-plan kitchen with a central island and pantry. Large sliding glass doors extend this space onto a generous terrace with a bioclimatic pergola, offering pleasant views of the surrounding greenery. The sleeping area comprises three bedrooms, including a principal suite with a shower room and a fully fitted walk-in wardrobe. A separate bathroom with a bathtub, a toilet and a pantry complete this level. On the garden level, an additional room of approximately 60 m² offers a wide range of possible uses to suit your needs: a leisure room, professional space, gym or workshop. This level also includes a laundry room, a toilet and a double garage with motorised doors. An indoor lift provides easy access between the two levels, a particularly useful feature in everyday life. Outside, the tree-lined 4,000 m² plot offers a leafy setting and attractive areas to landscape. Suitable for a swimming pool, it offers scope for a range of landscaping projects. An electric gate completes the property's features. For comfort, the house has underfloor heating powered by an air-to-water heat pump, double-glazed windows and good insulation. Its A energy rating is an additional asset. Property highlights: Contemporary villa built in 2015. Peaceful residential setting and a 4,000 m² plot suitable for a swimming pool. Large terrace with a bioclimatic pergola. Versatile 60 m² room, indoor lift and double garage (60 m²) - reference floor area: 240 m². Excellent energy performance: EPC rating A. A property particularly well suited to a family seeking space, a leafy setting and comfortable features in Belcodène. Additional information: Price: €945,000 (Abriculteurs' fees payable by the seller) Estimated annual energy costs for standard use: between €1,010 and €1,410 (average prices indexed for 2021, 2022 and 2023). Please note: - Property tax: €3,044 / year - Septic tank Standard energy consumption (kWhEP/m²/year): 53 (A) Estimated emissions (kg CO2/m²/year): 1 (A) Minimum / maximum energy cost: €1,010 to €1,410 / year Reference year for prices: 2021 Listing prepared under the editorial responsibility of Ms Annabelle LEOTIER, commercial agent (EI), registered with the Aix-en-Provence Trade and Companies Register (RSAC) under no. 513542035, not holding client funds, acting on behalf of SARL Abriculteurs immobilier, with share capital of €5,000, registered under SIREN no. 837 704 584, holder of professional licence no. CPI 7501 2018 000 025 842 issued by the Paris Île-de-France Chamber of Commerce and Industry (CCI), whose legal representative is Mr Adrien Piot, with registered office at 12 rue des Halles, 75001 Paris.

Ref. : IQSL9554_DAL_0411-1

abriculteurs

LES HOUCHES1 950 000 €

House for sale by - 5 rooms - 194 m²

LES HOUCHES - Beautiful modern chalet with epic views

Chalet Splendid is a beautifully renovated 4-bedroom chalet with a separate studio, set in a sunny and peaceful position in Coupeau, Les Houches. At almost 200m² this turnkey property combines high-quality materials and tasteful interiors with exceptional views of the Mont Blanc massif. The chalet benefits from excellent natural light even on the shortest winter days, a rarity in the Chamonix Valley. The main living area is spacious and filled with natural light, with large windows framing an uninterrupted 180-degree panorama of the surrounding mountains. The open-plan kitchen, dining area and comfortable lounge create a welcoming space for entertaining, while two adjoining terraces – one largely covered – provide a natural connection between the interior and exterior. The ground floor also includes a ski room and comfortable office. The 4 bedrooms and 2 bathrooms are located on the first floor. On the garden level, there is a common area, large sauna, laundry and storage spaces, with an outdoor hot tub and further terraces in the garden. This level also offers potential for further extension, subject to architectural interpretation, creating additional accommodation or a gym, children's play area or spa. A separate fully equipped studio provides additional flexibility for guests, with its own living area, sleeping area, shower room and kitchen. The property also benefits from a 25m² private garage, additional storage areas totalling 16m² and two outdoor parking spaces. Key features - A fully renovated 4-bedroom chalet with a separate studio in Coupeau, Les Houches - Elevated south-facing position delivering year-round sunshine, a rare asset in the Chamonix Valley - Turnkey property, recently renovated using high-quality materials, with very good B/A energy ratings - Exceptional 180-degree views of the Mont-Blanc massif - Large sauna, outdoor hot tub, multiple terraces and garden - Flexible garden-level spaces offering potential to expand into a gym, spa or extra accommodation Our opinion Chalet Splendid offers an appealing combination of spectacular views, excellent natural light, modern comfort and a peaceful setting. The sunny position is a particular strength, while the separate studio provides useful additional accommodation for guests or family. The large sauna, outdoor hot tub and extensive terraces make the property well suited to enjoying the mountain lifestyle throughout the year. The potential for further extension also gives the property additional flexibility for future owners. Location Situated in Coupeau, on the sunny slopes above Les Houches, the chalet enjoys an elevated position with far-reaching views across the Mont Blanc massif. The centre of Chamonix is less than 15 minutes away by car, while the Les Houches ski areas can be reached in less than 10 minutes. The placement offers a balance of tranquillity, sunshine and convenient access to the wider Chamonix Valley.

Ref. : Splendid

Douglas Elliman France

LE CANNET699 000 €

Apartment for sale by - 4 rooms - 110 m²

4 ROOMS SEA VIEW RENOVATED

Located in a quiet, prestigious building in Le Cannet with a concierge, swimming pool, tennis court, and offering incredible views of the Bay of Cannes, the Lérins Islands, the Esterel Mountains, the old town of Mougins, and the snow-capped mountains. The apartment spans approximately 110 m² and features a 57 m² terrace. You'll enjoy an entryway, living room, kitchen, and a reception area of approximately 50 m² opening onto the terrace. The sleeping area consists of three bedrooms, walk-in closets, two shower rooms, and a half-bath. A garage, a parking space, and a storage.

Ref. : 4-1402VA

MARLY PRIVILEGE CANNES CROISETTE

ST-ANDRÉ-DE-LA-ROCHE169 600 €

Apartment for sale by - 2 rooms - 35 m²

SAINT ANDRE DE LA ROCHE - 2 ROOM APARTMENT OF 35SQM FOR SALE - WITH BALCONY - PARKING - CLOSE ALL AMENITIES

SAINT ANDRE DE LA ROCHE In a recently built building that meets accessibility standards and features an elevator, a charming 2-room apartment measuring 35 m² in a completely quiet location. The apartment features a large living room with a spacious, fully equipped kitchen area that opens onto a deep, east-facing balcony. It also includes a bedroom and a bathroom with a toilet. Sold with one parking space. Option to purchase an additional parking space. Located right next to shops and public transportation. Ideal as a first home or a rental investment.

Ref. : P-12017

Century 21 LAFAGE TRANSACTIONS - LE PORT

MOUGINS3 490 000 €

House for sale by - 9 rooms - 377 m²

Contemporary Villa in a domain near a Golf Course

Set in a privileged environment close to a golf course, this elegant contemporary villa of approximately 334 sqm stands out for its generous volumes, natural light and unobstructed panoramic views. Arranged over three levels and served by a lift, the property offers seamless circulation and optimal comfort, with easy access throughout the villa. The villa features five bedrooms, as well as a spacious basement offering numerous possibilities for customisation, including a gym, cinema room, laundry room and storage areas. Its multiple entrances allow for the independence of certain areas to be preserved, while an independent studio of approximately 40 sqm provides an ideal space for accommodating family, guests or staff. Outside, a large swimming pool invites relaxation in this privileged setting, enhanced by magnificent panoramic views. A contemporary property combining comfort, functionality and flexibility, ideally located near a golf course to fully enjoy the Côte d'Azur lifestyle.

Ref. : MZIMO3201

MICHAËL ZINGRAF CHRISTIE'S INTERNATIONAL REAL ESTATE MOUGINS

MOUY650 000 €

House for sale by - 13 rooms - 423 m²

Napoleon III Character Residence - 423m2 - 1h15 from Paris

Only 1 hour from Paris, in a sought-after village in Oise offering shops, schools, and train station accessible on foot, this elegant bourgeois residence of Napoleon III style develops 283 sqm of living space and benefits from remarkable development potential thanks to its convertible attic. Built on a fenced and wooded land of over 2,100 sqm, the property immediately captivates with its generous volumes, ceiling height over 3 meters, and the preservation of all attributes of old heritage: original parquet floors, refined moldings, period fireplaces, and a character staircase. The layout of the spaces is as follows: Ground floor: - a spacious entrance hall with a character staircase - a double reception area comprising: - a TV lounge - a lounge with fireplace - a dining room - an office (or ground-floor bedroom) - a fitted and equipped dining kitchen - a laundry room and separate toilets First floor: - a master suite with bathroom and toilets - 4 bedrooms - a dressing room - a shower room connecting two bedrooms Second floor – great renovation potential: With an area of about 140 sqm, this fully exploitable level offers exceptional potential. It includes a 70 sqm room with exposed framework, ideal for creating a cinema room, a game room, or others. Other rooms can be converted into additional bedrooms. Exteriors and annexes: - Fenced and wooded land of 2,100 sqm - a carport - a garage - a garden shed A charming property in Oise, ideal for a main residence close to Paris, a family home, or a character secondary residence. Rare property in the sector accessible from Paris via the A1 motorway and the TER in a quiet and privileged environment.

Ref. : V0028APA

JOHN TAYLOR AROUND PARIS

STE-MAXIME1 050 000 €

Building plot for sale by - - 2392 m²

In Sainte-Maxime, close to the sea, discover this serviced, buildable plot of 2392?m² with a very gentle slope. Beautiful trees give this land its unique character and provide a lush setting for your future villa. Building possibilities are subject to urban planning regulations and administrative approvals.

Ref. : 152V78T

SAS MALUWI AGENCE LEONIE LELIEVRE

CANNES390 000 €

Apartment for sale by - 2 rooms - 56 m²

CANNES BANANA - 2P WITH MEZZANINE - 5TH AND TOP FLOOR WITH ELEVATOR

EXCLUSIVE – CANNES CITY CENTER Exceptional apartment under the roofs | Top floor & Sea view In the heart of vibrant Cannes life, just steps from the legendary Rue d'Antibes, the train station, the beaches and the Palais des Festivals, discover this superb atypical apartment nestled on the 5th and top floor of an elegant, impeccably maintained bourgeois period building. Bathed in light thanks to its ideal Southwest orientation, this large two-room apartment immediately charms with its unique character, generous volumes and warm atmosphere under exposed beams. Its sun-filled living room offers an unobstructed view enhanced with a beautiful sea glimpse, while its optimized mezzanine easily allows creating an additional sleeping area or a custom office space. Thanks to its highly coveted location at the center of the convention center and the beaches, this heartfelt property constitutes a rare heritage opportunity with very high rental income potential for seasonal rental, holidays or the high-end market of congresses and seminars. A rare gem to visit without delay. Information on the risks to which this property is exposed is available on the Géorisques website: www.georisques.gouv.fr.

Ref. : GC6476

MARCLÉ Real Estate Cannes

LES GETS1 130 000 €

House for sale by - 8 rooms - 125 m²

Chalet with a view for sale in the Chavannes area of Les Gets

Located in the sought-after Chavannes area, near the center of the resort town of Les Gets, this chalet enjoys a prime location and magnificent views of the surrounding mountains. Offering spacious rooms and great potential, it features a cozy living room with a fireplace—perfect for enjoying warm moments with family or friends—a separate kitchen, four bedrooms, and a TV room, which serves as an additional relaxation area. A garage completes this property. You can add your personal touch by carrying out some modernization work, which offers the opportunity to redesign the spaces while making the most of its prime location. A property with strong rental potential, ideal for creating a true mountain retreat in one of the most sought-after areas of Les Gets. Translated with (free version) Fees to be paid by the seller. Property with excessive energy consumption : Energy class G, Climate class G Estimated amount of annual energy expenditure for standard use: between 7140.00 € and 9720.00 € for the years 2021, 2022, and 2023 (including subscriptions). Information on the risks to which this property is exposed is available on the Geohazards website: www.georisques.gouv.fr.

Ref. : 1092-ACMIMMO

ACM IMMOBILIER

NICE665 000 €

Apartment for sale by - 3 rooms - 85 m²

NICE AVENUE DESAMBROIS - DUBOUCHAGE - 2 BEDROOM APARTMENT OF 85 SQM FOR SALE - FULLY RENOVATED - PENULTIMATE FLOOR

Nice - Avenue Désambrois / Dubouchage. Located at the corner of Avenue Désambrois and Boulevard Dubouchage, within a beautifully maintained residence with a lift, this charming apartment occupies the 5th floor (out of 6) and enjoys exceptional peace and quiet throughout. With approximately 85 sqm of living space, the apartment offers a harmonious layout and particularly generous proportions. Upon entering, you are welcomed into a spacious living room with an open-plan kitchen measuring over 35 sqm. The room is filled with natural light thanks to large sliding pocket doors, creating a seamless connection between the interior living space and the outdoors. The sleeping area consists of two beautiful bedrooms, each measuring over 15 sqm and each benefiting from its own bathroom, providing comfort and privacy for everyone. A laundry room, separate WC and generous circulation areas complete the property. The high-floor position, complete absence of noise disturbance and excellent upkeep of the residence give the apartment a particularly peaceful atmosphere, while its central location in Nice places it just moments from Boulevard Dubouchage and all amenities. A rare property combining exceptional tranquillity, generous volumes and an ideal layout, perfect for those seeking the comfort and serenity of a high-floor apartment while remaining right in the heart of Nice.

Ref. : N-41426

Century 21 LAFAGE TRANSACTIONS Nice

NÎMES155 000 €

Apartment for sale by - 3 rooms - 74 m²

Charming apartment near the Arena

Ideally located a few steps from the Arena, discover this 3-room apartment of 74.69 m2 , benefiting from a privileged location in the heart of Nîmes. This property offers numerous development possibilities: primary residence or professional space , depending on your project. A change of use can also be considered. Its location and configuration make it a particularly attractive property for a personal or professional project. Discover it now! Contact me! Nejma Djari DIAZ REAL ESTATE 0659000834

Ref. : 212

Diaz IMMOBILIER

NICE1 990 000 €

House for sale by - 8 rooms - 217 m²

NICE MONT BORON - HOUSE OF 218 SQM FOR SALE - TO RENOVATE - GREAT POTENTIAL - SUPERB PANORAMIC SEA VIEW - TERRACE

In the heart of the highly sought-after Mont Boron district, discover this charming property arranged over three levels, offering exceptional potential following renovation. The ground floor consists of a one-bedroom apartment. The first floor features a two-bedroom apartment with a double living room opening onto a spacious terrace offering panoramic views of the sea and the Bay of Angels, two bedrooms, a bathroom and a separate kitchen. The second floor also consists of a two-bedroom apartment, with a double living room enjoying panoramic views, two bedrooms, a bathroom and a kitchen opening onto a garden with additional storage areas. A rare property to reimagine, ideal for a family home or for creating several independent living spaces in one of Nice's most desirable neighbourhoods. A property with remarkable potential. Agency fees payable by the buyer (5%) Price excluding fees: €1,890,500

Ref. : N-41471

Century 21 LAFAGE TRANSACTIONS Nice

NICE1 290 000 €

Apartment for sale by - 3 rooms - 67 m²

NICE PORT - 2 BEDROOM APARTMENT OF 67 SQM FOR SALE - 27 SQM OF TERRACES - TOP FLOOR - SUPERB VIEW - FULLY RENOVATED

Nice Port - On the top floor of a recent, high-end residence ideally located on the Port of Nice, this superb 67 sqm 2 bedroom apartment offers exceptional views over the sea and the Port of Nice. Dual-aspect and fully renovated, it benefits from nearly 29 sqm of terraces. The apartment consists of a very bright living room with generous volumes, including a bespoke open-plan kitchen fully fitted and equipped, opening onto a deep east-facing terrace with breathtaking views. The night area, west-facing, comprises two en-suite bedrooms, each with its own shower room (one with WC), both opening onto a large, quiet terrace overlooking the greenery of Castle Hill. Ample storage space and a separate guest WC complete the layout. High-end features and refined finishes throughout. A cellar complete this exceptional property. Option to purchase two garages in addition to the sale price.

Ref. : N-41291

Century 21 LAFAGE TRANSACTIONS Nice

MOUGINS2 175 000 €

House for sale by - 7 rooms - 220 m²

Mougins – Elegant Renovated Property with Swimming Pool and Landscaped Garden

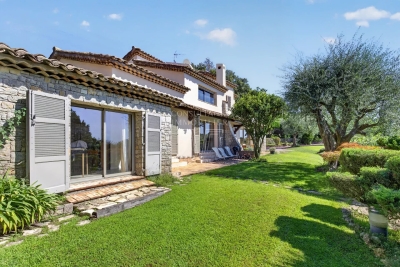
In Mougins, set within a sought-after residential area, this elegant neo-Provençal villa of approximately 220 sqm, fully renovated in 2025, stands in 1,850 sqm of beautifully landscaped grounds with a swimming pool and attractive views over the surrounding hills. The property combines generous proportions with a high-quality renovation and a seamless connection between indoor and outdoor living. The bright living room with fireplace opens directly onto the garden and pool area, while the dining room and contemporary kitchen provide both elegant and highly functional living spaces. The villa offers four bedrooms, complemented by an independent studio, providing a total of five sleeping areas, as well as three shower rooms. Outside, the mature landscaped garden offers several inviting areas in which to relax and entertain around the swimming pool. Its south-western exposure ensures excellent natural light and allows the outdoor spaces to be enjoyed throughout the day. A particularly valuable feature in Mougins, the property enjoys a residential setting largely sheltered from the area's main sources of noise, while remaining within easy reach of shops, amenities and major transport links. Air conditioning, fireplace, double glazing, electric blinds, fibre-optic internet and parking complete the amenities of this turnkey property, equally well suited as a primary residence or an elegant second home. A beautifully renovated family property combining generous living spaces, landscaped grounds, a swimming pool and an excellent quality of life in Mougins.

Ref. : 87321013

Consultants Immobilier