OK
More than Less than
€  ok

Key-words : building

Houses and Apartments, your real estate specialist magazine offers a selection of ads that match with the keyword building. You can refine your search by specifying the area or price range in the navigation bar link Search for a House/Apartment.

NEUILLY SUR SEINE4 635 000 €

Apartment for sale building - 7 rooms - 241 m²

Neuilly Chézy – Top floor with roof terrace – 5 bedrooms – Immaculate condition

This 241m² (2,594 sq ft) apartment, situated alone on the top floor of a semi-recent, high-end stone building is surrounded by balconies offering unobstructed views. It comprises an entrance hall, a triple-sized living room bathed in light with balconies, a fitted and equipped semi-open kitchen, a laundry room, three suites, one of which is a master suite bedroom with a full bathroom, and two additional bedrooms sharing a large shower room. Exclusive use of the 240m² (2,583 sq ft) roof terrace (to be fitted out). It is accessed by a beautiful stone staircase. Possibility to build a 40m² (431 sq ft) room (planning permission granted by the Town Hall and authorised by the owners' association). Two parking spaces in the courtyard complete this property. Great volume with 3m (9.8ft) ceiling height, quiet, bright, dual-aspect views, and leafy surroundings. Apartment fully renovated with fantastic fittings. Views on four sides. Maurois middle school and Pasteur high school sector. Property subject to shared ownership status. Fees payable by the seller - Number of lots in the building: 25 - Average amount of the share of charges €12,000/year Agency fees payable by vendor - Nombre de lots dans la copropriété: 25 - Montant moyen de la quote-part de charges courantes 12,000 €/yearly - Montant estimé des dépenses annuelles d'énergie pour un usage standard, établi à partir des prix de l'énergie de l'année 2025 : 4390€ ~ 5950€

Ref. : 87090176

BARNES NEUILLY

NICE339 000 €

Apartment for sale building - 3 rooms - 64 m²

NICE - MONT GROS - 2-BEDROOM APARTMENT OF 64 SQM FOR SALE - TO BE RENOVATED - SEPARATE KITCHEN - 11 SQM TERRACE - DUAL-ASPECT - PARKING SPACE AND CELLAR

NICE – MONT GROS In a building located in the heart of the sought-after Mont-Gros neighborhood, discover this 64 m² two-bedroom apartment in need of complete renovation. Located on the 4th floor, this dual-aspect apartment enjoys a south-west/north-east orientation. It features a bright living room opening onto a spacious 11 m² terrace, a separate kitchen with a dining area, two bedrooms, a bathroom, and a separate half-bath. A large 10 m² storage unit and a parking space complete this property.

Ref. : P-11054

Century 21 LAFAGE TRANSACTIONS - LE PORT

NICE525 000 €

Apartment for sale building - 3 rooms - 83 m²

NICE CITY CENTER - DUAL-FACING APARTMENT FOR SALE: 2 BEDROOM, 83 SQM - CLASSIC BUILDING - DOUBLE LIVING ROOM - MAID'S ROOM (9 SQM)

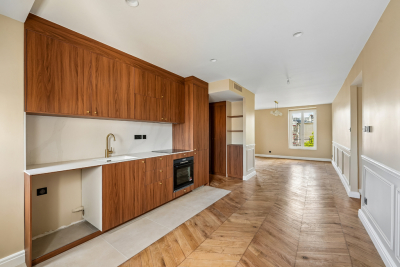
NICE - DOWNTOWN: In a beautiful, elegant building with an elevator, ideally located in the heart of Nice, discover this magnificent 2 bedroom apartment measuring 83 sqm, with cross-ventilation, plenty of natural light, and in perfect condition, offering all the charm of a historic home. Located on the 3rd floor, the apartment features an entryway, a hallway with storage, a large custom-built walk-in closet, a fully fitted and equipped separate kitchen, a bathroom with a toilet, two large, quiet, air-conditioned bedrooms, and a spacious south-facing double living room. You'll be charmed by its distinctive features: high ceilings, moldings, herringbone-patterned hardwood floors, and mosaic flooring in the hallway. An elegant, bright, and charming property, ideally located right next to shops, amenities, and public transportation. The apartment comes with a 9 sqm maid's room located on the top floor, offering welcome additional space.

Ref. : A-23339

Century 21 LAFAGE TRANSACTIONS - PROMENADE

PARIS 16EME625 000 €

Apartment for sale building - 3 rooms - 71 m²

Paris 16 - South Auteuil - 2 bedrooms - Upper floor - Panoramic view

Located in South Auteuil, on the 7th floor of a well-maintained building dating from 1968 with a concierge, this bright 71.16m² (766 sq ft) apartment is currently laid out as follows: entrance, spacious 27.66m² (344 sq ft) living room with dual exposure and opening onto a long full-length balcony, separate kitchen, two bedrooms also opening onto the full-length balcony, shower room, wardrobe and plenty of cupboard space. This apartment to renovate affords an outstanding panoramic view stretching from Parc de Princes stadium to the Eiffel Tower and Issy-les-Moulineaux. Near Boulogne Billancourt. This apartment also comes with a cellar. Property subject to the co-ownership regime. BARNES contact: Nicolas Emelien +33 (0)6 29 71 33 26 Fees payable by the seller - Average amount of the share of charges €5,012/year 593,750 € Agency fees not included - Agency commission: 5.26%VAT included Agency fees payable by buyer - Nombre de lots dans la copropriété: 290 - Montant moyen de la quote-part de charges courantes 5,012 €/yearly

Ref. : 85944786

BARNES PIED-A-TERRE AUTEUIL

CANNES279 900 €

Apartment for sale building - 2 rooms - 53 m²

Apartment in Cannes with Optimal Comfort

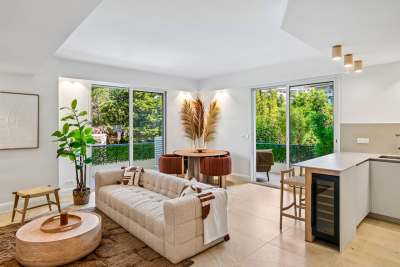
Discover this charming 53 m² apartment in Cannes, offering a contemporary and functional living space. Comprising a living room with a beautiful open kitchen and access to the terrace, a bedroom with dressing room, shower room and cellar. It promises a pleasant living environment. Equipped with large sliding windows, the apartment is bathed in natural light, accentuating its modernity. The apartment's equipment guarantees maximum comfort. You'll appreciate the air conditioning for refreshing summer days, and the electric shutters to ensure your privacy. Double-glazing ensures impeccable sound and heat insulation, contributing to daily well-being. The building has an elevator for easy access to the apartment. Located in a sought-after neighborhood, this property is a rare opportunity to acquire a pied-à-terre in Cannes, where you can enjoy the relaxed lifestyle of the Côte d'Azur. Garage available at extra cost.

Ref. : 86879323

AGENCIA

CANNES795 000 €

Apartment for sale building - 3 rooms - 82 m²

Cannes Lower California: 3-room apartment 5 min from the beaches

Only a 5-minute walk from La Croisette in Cannes, this superb 82.19 m² Carrez Law apartment offers 3 rooms: a living room with open-plan kitchen, 2 en-suite bedrooms with walk-in closets, and a guest toilet, all within a building with elevator built in 1961 and fully modernized in 2025. From the moment you enter, the atmosphere is refined and bright, with perfectly controlled volumes and smooth circulation, ideal for elegant everyday living as well as for entertaining. Stone and parquet floors reflect a high-end finish, while built-in storage, fixed furniture, and a bespoke fitted kitchen provide immediate comfort. A lovely terrace extends the space and offers an unobstructed view. 24/7 security and a reinforced secure door enhance peace of mind. A rare Cannes address, combining prestige, modernity and the art of living, ready to welcome your finest seasons on the French Riviera. Energy performance diagnosis: 161 – D Greenhouse gas emissions: 34 - D Estimated annual home energy costs: 1060-1500 euros. Condominium of 158 lots, average annual charges for the lots: 1987 euros. Proceedings in progress: no. Transaction fees incl. VAT payable by the seller. Information on the risks to which this property is exposed is available on the Géorisques website: www.georisques.gouv.fr The luxury real estate market on the French Riviera is one of the most attractive in the Mediterranean region. Holiday homes and second residences on the French Riviera offer not only an incomparable lifestyle and quality of life, but also—given the international economic situation—a secure investment and a smart retirement plan, especially at premium addresses. In Cannes, in the highly sought-after residential area of Basse Californie, this address is designed for lovers of elegance and discretion, seeking the Riviera art of living amid prestigious villas and exceptional views. Daily life is seamless thanks to shops and services in the town center reachable in approx. 5 minutes on foot, as well as excellent regional connections: Cannes train station about 5 minutes by car, Nice Côte d'Azur Airport about 30 minutes by car (traffic permitting). For leisure, enjoy the beaches and coastline in approx. 5 minutes on foot, La Croisette and the Palais des Festivals in approx. 15 minutes, and the French Riviera's golf courses in approx. 25 minutes. The neighborhood appeals with its calm, greenery, and prestige, while remaining within immediate reach of Cannes' vibrant energy. A rare location, perfect for combining serenity, refinement, and international appeal.

Ref. : W-049GQU

ENGEL & VÖLKERS

PARIS 6EME4 875 000 €

House for sale building - 10 rooms - 415 m²

Paris 14 - House designed like a loft, incredible potential

Just off Rue Daguerre and Denfert-Rochereau, this freehold house totals approximately 400 sq.m (4,305 sq ft) laid out around a patio, offering incredible potential as a residence and workplace. The main building on the street side is the residential part, extending over 200 sq.m (2,153 sq ft) and including a spectacular living room with a fitted and equipped open kitchen bathed in light thanks to the window running the length of the room and extending onto a wide balcony/terrace, three bedrooms, an office that could easily become a fourth bedroom, a bathroom, and a 75 sq.m (807 sq ft) full basement, ideal as a recreational space, for storage or additional development opportunities. The garden level has a delightful patio/garden, as well as a 20 sq.m (215 sq ft) central hall connecting the two buildings, the house on the street side and the commercial premises at the far end of the parcel. The latter spans 184 sq.m (1,980 sq ft) on two levels currently fitted out as offices - ideal for a freelance or private practice occupation, a company, or a co-working space. The 55 sq.m (592 sq ft) exterior space create an atmosphere of privacy and the feel of a home in a VIP setting. A rare, extremely bright and modular property, perfect for combining personal and professional life.

Ref. : 6494

AGENCE VARENNE PARIS 7E

GOULT1 125 000 €

House for sale building - 5 rooms - 210 m²

EXCEPTIONAL VIEWS - GOULT

SETTING: Just one kilometre from the heart of the village of Goult, this property enjoys a perfect south-facing orientation and breathtaking views over the Luberon. THE HOUSE: Offering 150 m² of living space over two levels, the house features a beautiful living area with an open-plan kitchen and central island. A mezzanine provides a pleasant office space. Extending from this, the dining room opens onto a superb terrace overlooking the landscape. A guest toilet completes this level. On the garden level, two bedrooms each benefit from their own shower room. A spacious dressing room and a sauna complete the sleeping quarters. A large garage, a utility/technical room and generous storage areas add everyday convenience. Outside, a 5 x 3 metre swimming pool invites relaxation on warm summer days. THE LAND: The 3,500 m² gently sloping plot is attractively planted with olive trees and Mediterranean species. Secure access via an electric gate, the garden benefits from automatic watering. COMFORT & FEATURES: Mains water, compliant septic system, underfloor heating, air conditioning, double glazing, stone floors, quality materials and high-end technical equipment. An extension, or even the addition of an extra building, is a possible option. COMMENTS: An immaculate and light-filled property with stunning Luberon views — a rare find.

Ref. : V2530

YOUR PROVENCE

GORDES4 200 000 €

House for sale building - 9 rooms - 322 m²

Exceptional stone house, 5 suites, pool and Luberon views.

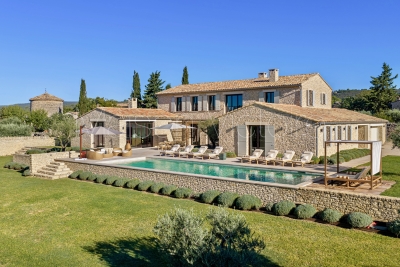
This superb stone house, built in 2022, enjoys a dominant position just a 5-minute walk from the centre of the village of Gordes. Combining the region's iconic stone with a distinctly contemporary style, it offers generous proportions, high-end materials and an exceptional build quality. The property enjoys spectacular panoramic views over the Luberon, Alpilles and the village, together with a superb heated 16-metre swimming pool - all set within quintessential Provençal surroundings of mature olive trees, lavender and stone terraces. Floor-to-ceiling French doors open onto the terraces, pool and surrounding landscape, creating a seamless connection between the interior and exterior spaces. The ground floor comprises: at the heart of the house, a vast 100 m² light-filled living space with exposed beams, including a sitting room with fireplace, dining area and superb bespoke oak kitchen with central island, stone countertops, extensive storage and high-end Miele appliances; utility kitchen with laundry facilities; two elegant suites, each with its own bathroom; additional living space, also with its own bathroom, which could easily be converted into an independent studio, gym or additional living space according to requirements. The first floor accommodates: principal suite, complete with office space and a large dressing room; two additional spacious suites, each benefiting from its own bathroom and far-reaching views over the village and valley. The lower ground floor offers: wine tasting room; wine cellar; a home cinema. These spaces could also be easily reconfigured according to individual requirements.A large double garage, together with additional storage and technical areas completes the property. The landscaped gardens extend to approximately 0.6 acres and feature magnificent mature olive trees, lavender and vast stone terraces, with a superb heated saltwater swimming pool measuring 16 metres and enjoying wonderful views over the Luberon. Sun drenched terraces, shaded dining area and pétanque court complete the outdoor spaces. Amenities include: underfloor heating and cooling via heat pump; ducted reversible air-conditioning throughout; mains water and mains drainage; fibre-optic internet; double glazing; comprehensive home automation with integrated sound system; alarm and security system; video intercom; remotely operated gates and access; double garage with electric door; heated 16-metre saltwater swimming pool; automatic irrigation; exterior lighting. This elegant contemporary stone property combines, with rare distinction, a privileged location, refined architecture, high-end amenities and spectacular views over the iconic landscapes of the Luberon. Just minutes from Gordes, it offers an exceptional setting in which contemporary comfort blends harmoniously with the timeless charm of Provence. A rare property, equally suited as a primary or secondary residence, and designed to fully embrace the Provençal art of living with family and friends. __________Information on the risks to which this property is exposed is available on the Géorisques website: payable by the seller

Ref. : V03338.02029L

Maison Victoire

NICE1 200 000 €

Apartment for sale building - 4 rooms - 161 m²

Nice Coulée Verte luxury apartment with exceptional volumes near the sea

Nice Coulée Verte, exceptional apartment with remarkable volumes just moments from the sea Located in one of the most sought-after areas of central Nice, overlooking the iconic Coulée Verte and only a short walk from the Mediterranean Sea, this exceptional apartment embodies a rare Riviera lifestyle combining contemporary elegance, impressive volumes and a prime city-centre location. Occupying the penultimate floor of an elegant building with elevator access, the property benefits from a dominant position ensuring natural light, tranquillity and open urban perspectives. From the entrance, the apartment immediately impresses through its exceptional proportions. Featuring ceiling heights of approximately 3.40 metres, the interiors offer a remarkable sense of space rarely found in the heart of Nice. The reception room forms the true centrepiece of the property. Extending over nearly 70 sqm, it benefits from abundant natural light and elevated positioning, creating an elegant and contemporary living environment perfectly suited for both daily living and entertaining. The apartment has been designed with refined contemporary finishes and fluid circulation between spaces. Designed for refined city living The sleeping quarters comprise three bedrooms, each benefiting from its own shower room, ensuring comfort, privacy and functionality for both family living and guests. An independent guest toilet located near the reception area represents an additional highly desirable feature. A dedicated laundry area with washer and dryer installations further enhances everyday comfort. The apartment is fully air-conditioned and benefits from carefully maintained modern amenities throughout. One of Nice's most desirable addresses Within immediate proximity to tramway connections, restaurants, boutiques and beaches accessible on foot, this property enjoys an exceptional location allowing residents to fully experience the Riviera lifestyle while benefiting from tranquillity and comfort. Exceptional volumes, impressive ceiling heights, contemporary elegance and a prime central location make this apartment an ideal opportunity for a luxury primary residence or premium investment on the French Riviera. Côte d'Azur Sotheby's International Realty For further information or to arrange a confidential private viewing, please contact Côte d'Azur Sotheby's International Realty, your trusted expert in luxury real estate on the French Riviera.

Ref. : CA14-727

COTE D'AZUR SOTHEBY'S INTERNATIONAL REALTY

PARIS 8EME2 105 000 €

Apartment for sale building - 5 rooms - 96 m²

Paris 8th ¦ Friedland Gardens ¦ Peaceful haven ¦ Five-room ¦ Ren

Paris 75008 – Champs-Élysées/Roule – The apartments in the “Les Jardins de Friedland” development are located in the highly sought-after Cité Odiot, in the immediate vicinity of the Avenue des Champs-Élysées. A true green haven, thanks to its large tree-lined square, enhanced with lawns and trees. A private and exceptional living environment, a secure haven of peace with a caretaker, sheltered from the hustle and bustle of the city. Engel & Völkers offers you a fully renovated, air-conditioned five-room apartment of 101.20 m² floor area and 96.34 m² Carrez Law area, nestled on the 5th floor of a beautiful high-end period building, with common areas renovated in 2024 and 2025. The apartment is laid out as follows: an entrance hall, a fitted kitchen opening onto the dining room, a spacious living room; on one side, two bedrooms with their shower room and a guest toilet; on the other side, two bedrooms with a shared shower room and a guest toilet. The property features high-end fittings and built-in, bespoke storage. Very fine luxury features, ideal as a pied-à-terre or an investment. A rare property in the area. Other apartments from 2 to 5 rooms are also offered for sale in this development. Property subject to co-ownership status. Co-ownership of 16 lots. Average quarterly charges: €1,160. Ongoing proceedings: No. EPC: C (164 kWh/m²/year) - GHG: B (5 kg CO2/m²/year). Estimated annual energy costs: €1,310 to €1,840. Transaction fees incl. VAT are payable by the seller. Information on the risks to which this property is exposed is available on the Géorisques website: www.georisques.gouv.fr.

Ref. : W-047380

ENGEL & VÖLKERS

PARIS 8EME4 500 000 €

Apartment for sale building - 6 rooms - 253 m²

Renovated apartment in Paris 8th arrondissement, Madeleine/Saint Augustin area - 3rd floor with balcony and unobstructed view - 4 bedrooms

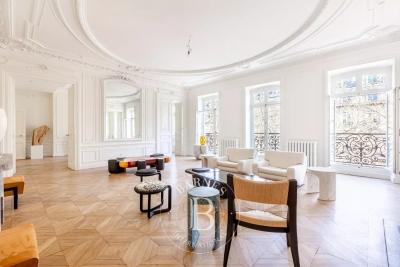
Spacious renovated apartment with balcony in Paris' 8th arrondissement, Madeleine/Saint Augustin area - Bright - 4 bedrooms. On the 3rd floor of a prestigious Haussmannian building, this magnificent 253.4 sq m (Carrez law) apartment is ideally located near the Place de la Madeleine. Completely renovated, it boasts generous proportions (3.40 m ceiling height) and abundant natural light, thanks to its numerous floor-to-ceiling windows and unobstructed views. It features air conditioning, and the main original features have been preserved (moldings, herringbone parquet flooring, fireplaces). This property includes an entrance gallery, large reception rooms (living room and dining room) opening onto a balcony, a separate kitchen, four bedrooms, a bathroom, and three shower rooms. A cellar. Agency fees payable by vendor - Nombre de lots dans la copropriété: 19 - Montant moyen de la quote-part de charges courantes 8,354 €/yearly - Montant estimé des dépenses annuelles d'énergie pour un usage standard, établi à partir des prix de l'énergie de l'année 2021, 2022, 2023 : 5715€ ~ 7733€

Ref. : 86827380

BARNES SAINT-HONORE

GRASSE1 595 000 €

House for sale building - 5 rooms - 164 m²

5 rooms apartment, huge garden, sea, mountain and village views

In an elegant residence of beautifully renovated apartments in a historic building in the hills of Grasse, offering unobstructed views of the town, hills and sea. This luxury residence with concierge service features landscaped grounds with a swimming pool, a fully equipped gym, a sauna and a hammam. Magnificent 5-room duplex apartment, south-west facing, comprising : -On the garden level : entrance, a living room, dining room, open-plan kitchen, laundry room, bedroom, bathroom and separate toilet -Upstairs, 1 bedroom with bathroom, 2 bedrooms with shower room, separate toilet. The apartment is sold with a parking space. Delivery scheduled for October 2026.

Ref. : V3516VA

JOHN TAYLOR VALBONNE

PARIS 7EME525 000 €

Apartment for sale building - Studio - 30 m²

Paris 7 - Rue du Bac - Apartment in need of renovation - Great potential - Spacious rooms - Luxury condominium

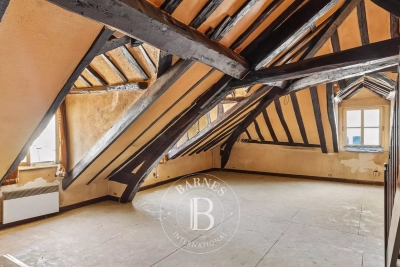
Located in a sought-after area in the heart of the Saint-Thomas d'Aquin neighborhood, we are offering this apartment in need of complete renovation. It is situated on the 4th floor (accessible by stairs) of a luxury condominium dating back to 1650 with a remarkable history. Located within the Hotel de Salm-Dyck (formerly the Hotel de Ségur), a building listed as a Historic Monument, this property overlooks a beautiful courtyard filled with trees and flowers. This property, with a Carrez area of 30.08 m² and a floor area of 50.98 m², consists of an entryway, a spacious corner living area with numerous windows—ideal for a beautiful living space with an open kitchen—as well as a bedroom, a mezzanine, a shower room, and a separate toilet. It features generous proportions with 3. 80m-high ceilings and plenty of natural light thanks to its dual exposure. This charming, historic property with great potential is an ideal pied-à-terre or investment opportunity in the heart of one of the capital's most sought-after neighborhoods. Agency fees payable by vendor - Nombre de lots dans la copropriété: 33 - Montant moyen de la quote-part de charges courantes 946 €/yearly - Montant estimé des dépenses annuelles d'énergie pour un usage standard, établi à partir des prix de l'énergie de l'année 2021 : 1940€ ~ 2630€ - Les informations sur les risques auxquels ce bien est exposé sont disponibles sur le site Géorisques : www.georisques.gouv.fr - Lucas DEROIN - Agent commercial - EI - RSAC 844 239 426

Ref. : 86843848

BARNES Pied-à-terre Bac-Varenne

LA CELLE ST CLOUD1 200 000 €

Apartment for sale building - 6 rooms - 153 m²

BARNES - Exclusive listing - 153m² (1,647 sq ft) apartment in La Celle-Saint-Cloud - 90m² (969 sq ft) of terraces - Built in 2019

Barnes has the exclusive listing of this superb penthouse apartment, bathed in natural light, in immaculate condition and thoughtfully laid out (two apartments combined) situated on the third floor of 2019 building with a lift. This rare property comprises: an entrance hall, a large 48m² (517 sq ft) living room with open kitchen leading onto two tree-lined terraces measuring 57m² (614 sq ft) and 35m² (377 sq ft) each, four bedrooms including a 46m² (495 sq ft) master suite with wardrobe, an office area (potential for a fifth bedroom), a bathroom and a shower room with toilet and access to the terrace, a pantry, a bathroom with shower and bath, a laundry area, and a guest toilet. Four indoor parking spaces (can be enclosed) and a cellar complete this property A sky view terrace facing south-west (with motorised awning) A south-facing terrace (partially covered) Automatic sprinkler system throughout the grounds Motorised and manual roller shutters Alarm Apartment partially on the top floor of the residence. Renovation work in 2022 and 2025. Plenty of cupboard space. Quick access to the A13 and A86 motorways, easy access to Paris and Saint-Germain-en-Laye (78100) and Rueil-Malmaison (92500). 15 minutes from Celle-Saint-Cloud train station, 5 minutes from the EIB school in Celle-Saint-Cloud - Bougival, 11 minutes from Blanche de Castille in Le Chesnay (78150) and 15 minutes from the Lycée International de Saint-Germain-en-Laye. Shops, media library, swimming pool, town hall, theatre, forest, etc. – all within walking distance. Annual charges €5,510. Communal heating gas boiler heating and hot water. 2 residential lots and 4 ancillary lots. Property subject to shared ownership status - 150 lots, 60 of which are for residential use. Excellent EPC: C/C - All windows have recently been fitted with double glazing – Communal gas boiler. 4.90% fees incl. tax payable by the buyers, i.e. €57,000 incl. VAT and €1,143,000 net seller price. Your BARNES contact: Alexandre CHARLET +33 (0)6 68 08 88 99 Information on the risks to which this property is exposed is available on the Géorisques website: www.georisques.gouv.fr €1,143,000 Agency fees not included - Agency fees: 4.99% incl. tax Fees payable by the buyer - Average amount of the share of charges €5,512/year - Estimated amount of annual energy costs for standard use based on 2021 energy costs: €1,120 ~ €1,530 1,143,000 € Agency fees not included - Agency commission: 4.99%VAT included Agency fees payable by buyer - Nombre de lots dans la copropriété: 61 - Montant moyen de la quote-part de charges courantes 5,512 €/yearly - Montant estimé des dépenses annuelles d'énergie pour un usage standard, établi à partir des prix de l'énergie de l'année 2021 : 1120€ ~ 1530€

Ref. : 86998114

BARNES YVELINES