OK
More than Less than
€  ok

Key-words : building

Houses and Apartments, your real estate specialist magazine offers a selection of ads that match with the keyword building. You can refine your search by specifying the area or price range in the navigation bar link Search for a House/Apartment.

VERSAILLES700 000 €

House for sale building - 5 rooms - 107 m²

Versailles Mairie - 3-bed house in the city centre

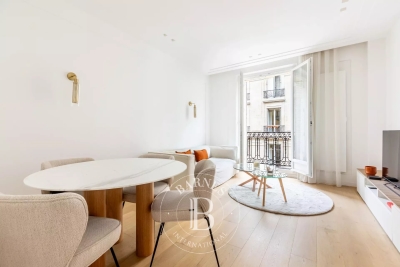
Barnes invites you to discover this 96.27m² or 1,036 sq ft (Carrez Law surafce) 3-bed house (107.72m² or 1,159 sq ft of floor space) in the heart of Versailles, close to Rive Gauche and Chantiers stations. Just a stone's throw from the town hall you'll discover a private courtyard, closed to the public, where time seems to stand still. No noise, no hustle and bustle of the city: just the peace and quiet of a natural, wooded and planted setting, meticulously maintained. A shared oasis within a small shared ownership complex. Once inside, you step into a whole new atmosphere. You feel as though you have been transported far from Versailles, to a holiday home, lulled by birdsong and the shade of the trees. Built in 2009, the house combines privacy and charm with all the comforts of a modern construction. On the ground floor, a living room with an open kitchen overlooks an 18m² (194 sq ft) private courtyard, a true haven of peace where you can forget the city. Upstairs, two bedrooms and a bathroom with toilet offer a cosy refuge. On the second floor, a large bedroom, a shower room and a storage area complete this rare property. A cellar and a double parking space (available at an additional cost of €35,000) round off the property. A VIP location and a unique atmosphere: the lifestyle of Versailles, with the feel of the countryside. Shared ownership complex formed of 30 lots. Charges €4,000/year. EPC rating: D/B Property tax: €1,100 Fees payable by the buyer at 5% incl. tax. Net seller price: €700,000. Your BARNES contact: Vadim Souedet +33 (0)6 61 88 82 05 “Information on the risks to which this property is exposed is available on the Géorisques website: www.georisques.gouv.fr” €700,000 Agency fees not included - Agency fees: 5% incl. tax fees payable by the buyer - Number of lots in the building: 10 - Average amount of the share of charges €4,000/year - Estimated amount of annual energy costs for standard use based on 2021 energy costs: €1,850 ~ €2,520 667,000 € Agency fees not included - Agency commission: 4.95%VAT included Agency fees payable by buyer - Nombre de lots dans la copropriété: 10 - Montant moyen de la quote-part de charges courantes 4,000 €/yearly - Montant estimé des dépenses annuelles d'énergie pour un usage standard, établi à partir des prix de l'énergie de l'année 2021 : 1850€ ~ 2520€

Ref. : 87004042
BARNES YVELINES

PARIS 16EME5 100 000 €

Apartment for sale building - 6 rooms - 235 m²

Paris 16th - Avenue Raphaël - Fabulous apartment with terrace and Eiffel Tower view, to be renovated

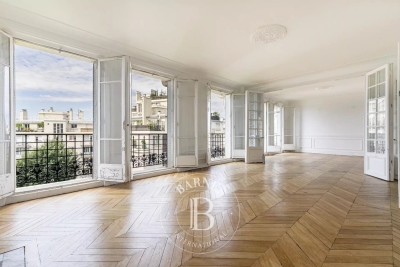
Situated at an exceptional address on Avenue Raphaël, on the 5th floor of a high-standard, 24/7 security-guarded building built in 1965, we are offering this fabulous 235.96 sq.m (Carrez law) apartment offering breathtaking views of the Ranelagh gardens and the Eiffel Tower, as well as a 16 sq.m terrace. To be renovated, this property boasts generous volumes (over 3 meters / 9.8 ft of ceiling height), is bathed in light with its dual East-West exposure, and is laid out as follows: - A vast entrance hall with a cloakroom - A double living room opening onto the terrace, the Eiffel Tower, and the greenery - A dining room (potential 4th bedroom) - A separate kitchen - A master suite also opening onto a balcony, featuring a walk-in closet, bathroom, and WC - Two additional suites with their own shower rooms / WCs - Two guest WCs - A cellar completes this offer. - An independent 20 sq.m studio on the 1st floor as well as two parking spaces in the building are available at an additional cost. Its exceptional address, Eiffel Tower and garden views, terrace, volumes, and the potential it offers after renovation make this apartment an exceptional property for sale!

Ref. : V4339PA

JOHN TAYLOR PARIS

PARIS 3EME935 000 €

Apartment for sale building - 2 rooms - 44 m²

Apartment for sale - Paris 3 - Rue des Francs Bourgeois - Private mansion - Renovated

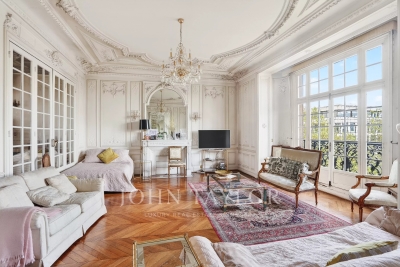
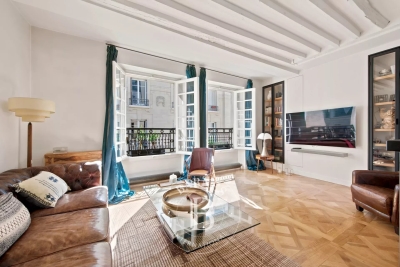
This elegant duplex apartment is situated in the Hôtel d'Almeyras, a listed 17th-century historic building equipped with a lift, on Rue des Francs-Bourgeois, in the heart of the Marais area. Situated on the second floor and overlooking a quiet interior courtyard, the apartment has been fully renovated by an architect. The living room is bathed in light thanks to its south/west-facing aspect, and combines period charm with contemporary amenities: restored Versailles parquet flooring, good ceiling height, open-plan kitchen with a central island and custom-built storage. An integrated office area completes the living space. A few steps lead up to the quiet bedroom, which overlooks the courtyard, offering plenty of storage space and an elegant, bright shower room. A property boasting great character, renovated with high-quality materials, in one of the most sought-after neighbourhoods of Paris. Parking space available at an additional cost. Fees payable by the seller - Number of lots in the building: 32 - Average amount of the share of charges €3,317.44/year - Estimated amount of annual energy costs for standard use based on 2021 energy costs: €1,110 ~ €1,540 - Information on the risks to which this property is exposed is available on www.georisques.gouv.fr - Andrea Brehant - Sales agent - EI - RSAC 902944305 Agency fees payable by vendor - Nombre de lots dans la copropriété: 32 - Montant moyen de la quote-part de charges courantes 3,317.44 €/yearly - Montant estimé des dépenses annuelles d'énergie pour un usage standard, établi à partir des prix de l'énergie de l'année 2021 : 1110€ ~ 1540€ - Les informations sur les risques auxquels ce bien est exposé sont disponibles sur le site Géorisques : www.georisques.gouv.fr - Andrea BREHANT - Agent commercial - EI - RSAC 902944305

Ref. : 87119624

BARNES LE MARAIS

PARIS 4EME1 100 000 €

Apartment for sale building - 4 rooms - 74 m²

Apartment for sale - Paris 3 - Rue Vieille du Temple - 3 bedrooms - Parking

Located in a beautiful and secure co-ownership building on Rue Vieille du Temple, this magnificent duplex on the 1st and 2nd floors measures 73m² (786 sq ft). It is composed of a living area with a sitting room and open kitchen, 3 bedrooms, a shower room with toilet, another bathroom, and a separate toilet. This property also features a parking space on the building's upper basement level. Quiet. No overlook. West-facing. Caretaker. Agency fees payable by vendor - Nombre de lots dans la copropriété: 1 - Montant moyen de la quote-part de charges courantes 3,200 €/yearly - Montant estimé des dépenses annuelles d'énergie pour un usage standard, établi à partir des prix de l'énergie de l'année 2021 : 1664€ ~ 2252€ - Les informations sur les risques auxquels ce bien est exposé sont disponibles sur le site Géorisques : www.georisques.gouv.fr

Ref. : 86098790

BARNES LE MARAIS

PARIS 18EME774 995 €

Apartment for sale building - 3 rooms - 77 m²

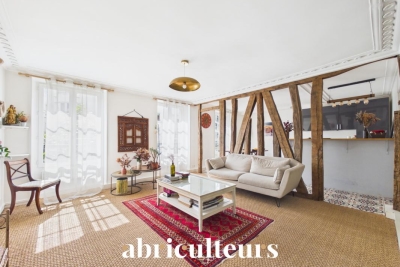
Cross-through 2-Bedroom Apartment with Original Moldings and Half-Timbering for Sale in Paris 18th (

Abriculteurs is pleased to present this apartment for sale located in Paris 18th (75018). At the gateway to the 17th arrondissement and the sought-after Batignolles district, this 3-room cross-through apartment is situated on the 2nd floor of a charming historic building. Its 36 m² living space, west-facing and very bright, has retained all the charm of the old thanks to its restored original half-timbering and moldings. This open and flowing area combines a generous living room, a dining space, and an open kitchen. In absolute quiet, the sleeping area overlooks the courtyard entirely and offers two bedrooms, a bathroom with a bathtub, and a separate WC. An 8 m² individual cellar and a stroller storage room complete this property. Residents also enjoy a tree-lined inner courtyard with a fig tree, perfect for sunny days. Strategic location: at the junction of the 18th, 17th, and 9th arrondissements. Immediate proximity to La Fourche metro station (line 13) and Place de Clichy (lines 2 and 13), shops, and green spaces in the neighborhood (Square des Batignolles, Parc Martin Luther King). Highlights: - 36 m² living room - Carrez law area: 76.05 m² (floor area: 77.57 m²) - Old-world charm, bright (west exposure) - Energy rating D / GHG rating D - Plenty of storage space Additional information: - Property tax: €1,473 - Quarterly charges: €856 - Individual electric heating - Condominium of 10 units, no ongoing legal proceedings Price: €774,995 including fees. Announcement drafted under the editorial responsibility of Ms. Stéphanie ANRIOT, sales agent (EI), registered with the Paris Trade and Companies Register under no. 903 609 949, without holding funds, acting on behalf of SARL Abriculteurs Immobilier, capital of €5,000, registered under SIREN no. 837 704 584, holder of professional card no. CPI 7501 2018 000 025 842 issued by the Paris Île-de-France Chamber of Commerce, whose legal representative is Mr. Adrien Piot, headquartered at 12 rue des Halles, 75001 Paris.

Ref. : RNNM5320_SA_1709_2

abriculteurs

PARIS 17EME2 850 000 €

Apartment for sale building - 7 rooms - 240 m²

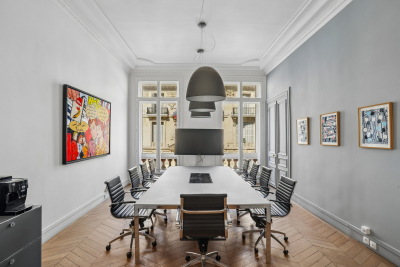
Steps from Parc Monceau – Elegant, prestigious offices convertib

Just a few steps from Parc Monceau, within a superb late-19th-century bourgeois building constructed of dressed stone and brick, characteristic of the emblematic Plaine Monceau area, Engel & Volkers invites you to discover remarkable spaces measuring 240.27 sq m under the Carrez Law, currently used as offices and offering significant potential for conversion into a family residence. From the moment you enter, this property will charm you with its harmonious proportions, high ceilings, period mouldings, herringbone parquet flooring and broad windows that allow abundant natural light to flood in. Spread over three levels connected by a private lift and an internal staircase, these premises currently comprise several independent offices, an open-plan area, two meeting rooms, a break area with kitchen, two bathrooms and several toilets. They could accommodate a self-employed professional, a registered office or representative offices seeking a prestigious address. Behind this professional layout, the property has all the assets required for conversion into a prestigious residence. Its mixed-use designation, generous volumes and perfectly preserved period features make it possible to envisage a sumptuous family home with spacious reception rooms, an open-plan kitchen adjoining the living areas and up to four or five bedrooms, offering a rare quality of life in the heart of Paris. The impeccably maintained building benefits from superb common areas, secure access via keypad and intercom, and no works have been approved within the co-ownership. Key features · Exceptional address just steps from Parc Monceau. · Characterful bourgeois building dating from the late 19th century. · 240.27 sq m under the Carrez Law, spread over three levels. · Private lift. · Superb period features: herringbone parquet flooring, mouldings and high ceilings. · Numerous layout possibilities. · Potential to create a family residence with four or five bedrooms. · Well-maintained co-ownership, with no approved works. · Vibrant neighbourhood, shops, transport links and renowned schools in the immediate vicinity. Properties offering such potential in this area are exceptionally rare. This property will appeal equally to a self-employed professional seeking an iconic address and to a buyer wishing to create a unique Parisian residence tailored to their preferences. A rare opportunity to envision and redesign an exceptional family residence at such a prestigious address! Property subject to co-ownership regulations. Number of lots in the building: 66 lots No legal proceedings pending. Average annual charges: €1,226 per quarter (€4,904 annually). Energy performance certificate: F/456 Greenhouse gas emissions: C/20. Estimated annual energy costs for the property: between €17,250 and €23,350. Average energy prices indexed to the years 2024–2025. Property with excessive energy consumption: F Transaction fees including VAT payable by the seller. Information on the risks to which this property is exposed is available on the Géorisques website: www.georisques.gouv.fr Located in the heart of the highly sought-after Plaine Monceau, this property enjoys a prestigious address in one of the most elegant residential areas of Paris's 17th arrondissement. Just a few metres from Parc Monceau, a true green oasis designed in the 18th century, the surroundings are appealing for their rare balance of residential tranquillity, architectural refinement and lively neighbourhood atmosphere. Renowned for its elegant Haussmannian buildings and private mansions, Plaine Monceau embodies a coveted Parisian way of life. Its wide, tree-lined avenues, dressed-stone façades, gardens and peaceful atmosphere make it a privileged residential setting for French and international clients seeking discretion, prestige and quality of life. Just steps from Rue de Prony, Parc Monceau is one of the capital's fine

Ref. : W-04APBW

ENGEL & VÖLKERS

PARIS 15EME2 150 000 €

Apartment for sale building - 5 rooms - 153 m²

PARIS 15 - St CHARLES/PARC ANDRE CITROEN - FAMILY APARTMENT - 4 BEDROOMS - TERRACES - PARKING SPACE

Barnes is listing a family apartment on the 5th floor of a building dating from 1995, offering a surface area of 137.42m² (1,479 sq ft) under the Carrez Law and over 60m² (646 sq ft) of outdoor space. Quiet location overlooking a private lane and a garden, just a stone's throw from St Charles Market and Parc André Citroën. The property comprises a good-sized entrance hall, a living room with triple exposure, opening onto two terraces and a full-length balcony, a fitted semi-open kitchen, a master bedroom with wardrobe, shower room and office (or bedroom), and a toilet. Each room has access to a balcony. A separate area features two additional bedrooms, one of which has a terrace, a bathroom, a separate toilet and a laundry room. Functional floor plan and plenty of storage space. Air conditioning. Cellar also included. Two parking spaces one behind the other available at an additional cost. Fees payable by the seller - Number of lots in the building: 24 - Average amount of the share of charges €4,800/year - Estimated amount of annual energy costs for standard use: €1,080 ~ €1,520 - Stéphanie Faurisson - Sales agent - EI - RSAC 900 028 739 Agency fees payable by vendor - Nombre de lots dans la copropriété: 24 - Montant moyen de la quote-part de charges courantes 4,800 €/yearly - Montant estimé des dépenses annuelles d'énergie pour un usage standard : 1080€ ~ 1520€ - Stéphanie FAURISSON - Agent commercial - EI - RSAC 900 028 739

Ref. : 87352561

BARNES CHAMP DE MARS

PARIS 16EME2 340 000 €

Apartment for sale building - 5 rooms - 170 m²

Barnes Exclusive - Paris 16th arrondissement - La Muette - 3/4 bedrooms

Barnes Exclusive - Paris 16th arrondissement - La Muette - 3/4 bedrooms Barnes Exclusive. In the heart of the highly sought-after La Muette neighborhood, in a beautiful historic building, this apartment is located on the 5th floor, facing southwest, with unobstructed views. It features an entryway leading to a triple living area, a separate kitchen, three bedrooms, two bathrooms, and two half-baths. Spacious rooms with old-world charm. A basement completes this rare property currently on the market. The property is subject to condominium regulations. Agency fees payable by vendor - Nombre de lots dans la copropriété: 14 - Montant estimé des dépenses annuelles d'énergie pour un usage standard, établi à partir des prix de l'énergie de l'année 2021 : 3420€ ~ 4680€ - Marion CONSTANT - Agent commercial - EI - RSAC 530821040

Ref. : 87113717

BARNES PASSY-LA MUETTE

PARIS 3EME2 450 000 €

Apartment for sale building - - 205 m²

Ideally located in the heart of a vibrant and sought-after area of the 3rd arrondissement, on the 4th floor with elevator of an elegant, high-end Haussmannian building with concierge, this 205.45 sqm (Carrez law) apartment is distinguished by its generous volumes, natural light, and authentic charm. It comprises: A spacious entrance hall, A superb living room featuring a glass roof and coffered ceiling, A large double reception room with open views, A bar area, A master bedroom with en-suite shower room and WC, Two additional quiet courtyard-facing bedrooms, An independent kitchen, A bathroom, A separate WC. Additional features include a 9 sqm maid's room, a storage room, and two cellars. In immediate proximity to shops, restaurants, and public transport, in a lively and highly desirable setting, this property combines elegance and character and offers strong potential for further customization.

Ref. : V4336PA

JOHN TAYLOR PARIS

PARIS 7EME1 450 000 €

Apartment for sale building - 6 rooms - 88 m²

Paris 7th - Invalides - Reception apartment

Ideally located between the Esplanade des Invalides and the Seine, in the immediate vicinity of the shops on Rue Saint-Dominique, within a beautiful early 20th-century building, quietly overlooking a courtyard on the 2nd floor with an elevator, we are offering a 88,69 sq.m (Carrez law) attractive reception apartment. Having been entirely renovated with taste and refinement, while retaining its original charm (parquet flooring, moldings, wood panelling, etc.), the apartment is dual-aspect and bright, featuring a dual South and West exposure. Offering generous volumes with its 3. 3-meter (10.8 ft) high ceilings, it is laid out as follows: - An entrance hall - An independent kitchen - A living room - A dining room (possible 3rd bedroom) - A suite with a walk-in closet and a shower room - A second suite with walk-in closet, and a bathroom / WC - Guest WC A large cellar completes this property. Its location, volumes, tranquility, and pristine condition make this address a rare find.

Ref. : V4338PA

JOHN TAYLOR PARIS

PARIS 17EME850 000 €

Apartment for sale building - 3 rooms - 62 m²

Paris 17 - Batignolles - Elegant renovated two-bedroom apartment on 3rd floor

BARNES is listing this charming 62.42m² (672 sq ft) dual-aspect apartment, fully renovated with high-quality materials, situated on the third floor of an elegant stone building with concierge, in the heart of the highly sought-after Batignolles district. This property comprises an entrance hall, a bright living room with a fitted and equipped kitchen, two bedrooms, each of which has a bathroom, and a separate toilet. With its 3m (9.8ft) ceiling height, this apartment is sure to delight with its generous volumes, natural light and perfectly optimised layout. A lift will be installed in the building by the end of the year, offering additional convenience and adding more value to this property. This apartment, in a prime location, in one of the most sought-after neighbourhoods of the 17th arrondissement, within easy reach of food shops, restaurants and transport services, elegantly combines the charm of a period property with the comfort of a contemporary renovation. Fees payable by the seller - Average amount of the share of charges €1,500/year Agency fees payable by vendor - Montant moyen de la quote-part de charges courantes 1,500 €/yearly

Ref. : 87032997

BARNES PIED-A-TERRE COURCELLES

SALERNES1 200 000 €

House for sale building - 11 rooms - 315 m²

SUPERB ESTATE WITH EQUESTRIAN FACILITIES SALERNES

Extender Immobilier presents a Unique and Exceptional 2-hectare Estate in the heart of Green Provence in the commune of Salernes. This property is dedicated to lovers of space, nature and animals... Come and discover this superb, perfectly maintained, single-storey neo-Provençal building of 315m2 which houses 2 villas connected by a majestic entrance, a double garage, a summer kitchen, a stone pool house, a superb 11x4 swimming pool, all on a perfectly landscaped park, full of flowers and maintained by passionate gardeners... The estate offers a near-professional equestrian property with its private entrance, its boxes that can accommodate up to 7 horses with direct access to different paddocks, a 20mx30m demountable training arena with lighting and watering and a geotextile floor which extends onto a 15mx20m arena, a tack room, a hay shed, meadows as far as the eye can see surrounded by oak forests? When does a dream become reality? The main house opens onto a sumptuous entrance hall with storage and a guest toilet; the view extends over the beautifully landscaped park and then to the surrounding forest. The two single-story villas, each approximately 150m2, are situated on either side of the entrance; each offering its own privacy. The first villa consists of a double living/dining room with fireplace insert, a semi-open equipped kitchen, plenty of storage, two suites (bedroom, bathroom, toilet and storage), the master suite of which also benefits from a dressing area, and then an office. The second villa consists of a double living room with fireplace insert, a semi-open equipped kitchen, plenty of storage, an office, 2 bedrooms, a bathroom with shower, a toilet, and then a superb, intimate 30m2 veranda. All these rooms extend onto a superb south-facing terrace. Another highlight of the villa is its relaxation area: its 11x4 salt water pool protected by an underwater cover, this beautiful beach surrounded by a sumptuous landscaped cover, its stone summer kitchen protected by a PVC enclosure, its technical room and its storage annex. The property benefits from a well and an irrigation canal. Regarding parking, a double garage, a carport and numerous parking spaces are available on this beautiful property... A unique estate offering a gentle way of life and total disconnection, 7 minutes from the heart of the village of Salernes, 10 minutes from Cotignac, 30 minutes from the Verdon, 50 minutes from the sea. For any further information, please contact Valérie Boutemy at 06 18 94 06 16 or

Ref. : 459

Extender immobilier

PARIS 8EME998 000 €

Apartment for sale building - 3 rooms - 74 m²

Paris 8th – Elegance and tranquility steps from Parc Monceau

Engel & Völkers exclusively presents this beautiful 85.30 sqm apartment, ideally located just steps from Parc Monceau, in the heart of one of the most sought-after areas of the 8th arrondissement. Set within a remarkable, well-maintained period building of the highest standing, offering sought-after services—including a live-in concierge, coded entry system and intercom—this apartment provides a particularly privileged living environment. Located on the ground floor and enjoying absolute peace overlooking two spacious inner courtyards, it stands out for its tranquil atmosphere, excellent natural light and generous proportions. Sheltered from the bustle of the street, this property offers a true haven of serenity in the heart of Paris. The apartment opens onto an elegant entrance hall leading to a spacious reception area comprising a living room and dining room with harmonious proportions, both opening widely onto an inner courtyard. This welcoming and warm space is equally suited to everyday living and entertaining, while enjoying a pleasant connection with the outdoors. Extending from this area, a separate eat-in kitchen, fully fitted and equipped, also benefits from direct access to the inner courtyard. Functional and convivial, it offers ample storage and quality appliances. The sleeping area comprises two beautiful, light-filled bedrooms and a tastefully finished shower room with toilet. One of the bedrooms also has direct access to the inner courtyard, creating a pleasant sense of space and tranquillity. A guest toilet completes the layout. A sound cellar in the basement completes this property. A parking space within the building, particularly valuable in this sought-after neighbourhood, is available at an additional cost. The perfect combination of period charm, contemporary comfort and an exceptionally peaceful setting, this apartment enjoys a prestigious address in the immediate vicinity of Parc Monceau, quality shops and the neighbourhood's finest schools. A rare property in the prestigious Monceau district. Energy performance certificate: D / 210 kWh/sqm/year. Greenhouse gas emissions: B / 8 kg CO?/sqm/year. Estimated annual energy costs for the property: between €1,470 and €2,040. Energy prices indexed as at 01/01/2023 Co-ownership comprising 191 lots. Average annual service charges: €2,016. Property tax: €2,135. Legal proceedings pending: no. Transaction fees payable by the seller. Information on the risks to which this property is exposed is available on the Géorisques website: www.georisques.gouv.fr. In the immediate vicinity of Parc Monceau, this prime location in Paris's 8th arrondissement is appealing for its elegant, residential setting, combining distinctive Haussmann-style buildings with former private mansions. The neighborhood offers a rare balance between tranquillity and centrality: - Secure and highly sought-after environment - Refined atmosphere, particularly appreciated for its peace and quiet - Immediate proximity to major thoroughfares such as Boulevard Haussmann Ideally served by public transport, it is just a few minutes from Monceau, Villiers and Miromesnil stations, providing quick access to the entire capital. Both residential and lively during the week, the neighborhood benefits from numerous offices, quality shops and restaurants, while retaining a more peaceful atmosphere at weekends. Finally, its strategic location provides easy access to: - Saint-Lazare and its major connections - The Champs-Élysées and several iconic neighborhoods in western Paris School catchment area: - Monceau Public Primary School - Chaptal Middle School - People & Baby Galipette Nursery

Ref. : W-04ATUO

ENGEL & VÖLKERS

CANNES810 000 €

Apartment for sale building - 3 rooms - 67 m²

CANNES GALLIA - NEW - 3 ROOMS - POOL

29 Isola Bella is nestled in a sought-after residential area, ideally located. It offers easy access, in just a few minutes on foot, to the Rue d'Antibes and the Croisette with its beaches and iconic seafront. This desirable area attracts a discerning clientele, seeking a high-end property in the heart of a refined neighborhood, offering both comfortable living and prestigious real estate. The apartments in the condominium are distributed across four buildings and a house, carefully restored while preserving its original character. Clad in light-colored render, the clean, minimalist facades open onto the outdoors with deep balconies and projecting terraces. This 2-bedroom apartment on the second floor offers 66.41 sqm of living space and a terrace of nearly 30 sqm. It features a spacious living room/kitchen, two bedrooms, a bathroom with toilet, and a shower room with toilet. Two underground parking spaces are included. Other apartments are available, please inquire for details. High-quality amenities in a fully fenced and secure residence with video intercom and key fob access control, reinforced front door, and underground parking. Complete customization of the apartments : large 80x80 cm tiles throughout, bathrooms and shower rooms tiled to the ceiling and equipped with vanity units, mirrors, and lighting, thermo-lacquered aluminum window and door frames, centrally controlled electric roller shutters, individual reversible air conditioning, thermostatic faucets, shower screens, bath screens, towel warmers and shower columns, and wall-hung toilets. Delivery scheduled for the end of 2028. Reduced notary fees.

Ref. : 87053149

LILAMAND REAL ESTATE SAS

CANNES1 295 000 €

Apartment for sale building - 4 rooms - 84 m²

For Sale in Cannes center 3 bedrooms apartment

Between Rue d'Antibes and Gray d'Albion, in a quiet setting, Superb fully renovated 84m² 3 bedrooms apartment, located on the 3rd and top floor of a building with elevator and balcony. High-end renovation throughout. AICI Agence de Cannes +33 0493392060 -

Ref. : 86667205

AGENCE A.I.C.I.