OK
More than Less than
€  ok

Key-words : building

Houses and Apartments, your real estate specialist magazine offers a selection of ads that match with the keyword building. You can refine your search by specifying the area or price range in the navigation bar link Search for a House/Apartment.

ANNECY430 000 €

Apartment for sale building - 4 rooms - 100 m²

Beautiful Single-Level Apartment with Spacious Living Room for Sale in Vieugy / Near Annecy (74600)

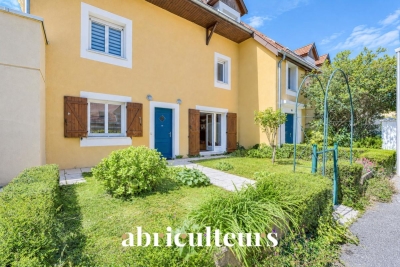
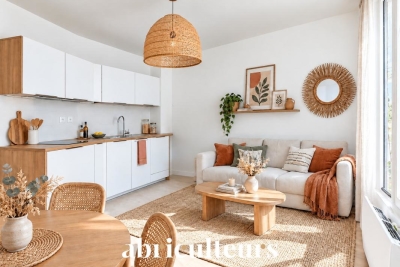
Abriculteurs is pleased to present this apartment for sale located in Vieugy - near Annecy (74600). At the foot of the Semnoz massif, this single-level apartment charms with its fluid layout and bright interior. The living area and kitchen open directly onto a terrace and a 125 m² garden facing greenery. In the sleeping area, the property offers two bedrooms (one with garden access), two modern shower rooms, separate toilets, and a versatile room ideal for an office or dressing room. Located in a quiet residential area of Vieugy, the property is perfectly served: bus line 2 to Annecy city center, train station and highways 15 minutes away, primary school less than 1 km away, and secondary school 3 km away. Property highlights: - private garden - private parking - less than 7 km from Lake Annecy - local shops (bakeries, grocery stores) Additional information: Property tax: €1,318 / year Annual heating cost: €1,808 - €2,210 / year Property condition: Good overall condition The property is subject to co-ownership regulations Number of units: 3 residential buildings each comprising 14 apartments, and 12 individual houses each with one unit Apartment No. 1: nine hundred eight / ten thousandths of the general co-ownership shares Parking is subject to co-ownership regulations Number of units: 29 parking spaces on 29 land parcels Garage No. 25: nine hundred thirty-eight / ten thousandths of the general co-ownership shares Connected to sewer system No ongoing legal proceedings Conventional energy consumption (kWhPE/m².year): 164 (C) Estimated emissions (kg CO2/m².year): 33 (D) Energy cost: €1,808 / €2,210 Reference year for prices: 2026 Sale price: €430,000 including VAT (Abriculteurs fees paid by the seller) Sale by delegation of mandate Announcement drafted by Mr. Adrien Piot, legal representative of SARL Abriculteurs immobilier, with a capital of €5,000, registered under SIREN no. 837 704 584, holder of professional card no. CPI 7501 2018 000 025 842 issued by the Paris Île-de-France Chamber of Commerce, with its head office at 12 rue des Halles, 75001 Paris.

Ref. : LDBS6365_DBC_2409_4
abriculteurs

PARIS 19EME798 000 €

Apartment for sale building - 4 rooms - 95 m²

2-bed apartment – Ourcq – Generous proportions and quiet surroundings

Exclusive listing – 95.29m² (1,026 sq ft) apartment, situated on the first floor of shared ownership building dating from 2004 with a lift, just a short walk from “Ourcq” metro station, shops and all amenities. It comprises an entrance hall with cupboards, a good-sized living room with a fitted and equipped open kitchen, a dining area and a lounge, two bedrooms, a bathroom with toilet, a shower room with laundry area, and a separate toilet. Cellar also included. Large parking space available at an additional cost. Bicycle storage room Contact - Florian Bou +33 (0)7 62 67 22 42 Fees payable by the seller - Number of lots in the building: 8 - Average amount of the share of charges €3,400/year - Estimated amount of annual energy costs for standard use based on 2021 energy costs: €1,720 ~ €2,340 - Information on the risks to which this property is exposed is available on the Géorisques website: www.georisques.gouv.fr Agency fees payable by vendor - Nombre de lots dans la copropriété: 8 - Montant moyen de la quote-part de charges courantes 3,400 €/yearly - Montant estimé des dépenses annuelles d'énergie pour un usage standard, établi à partir des prix de l'énergie de l'année 2021 : 1720€ ~ 2340€ - Les informations sur les risques auxquels ce bien est exposé sont disponibles sur le site Géorisques : www.georisques.gouv.fr

Ref. : 87210169

BARNES PARIS 10/19

PARIS 1ER510 500 €

Apartment for sale building - Studio - 25 m²

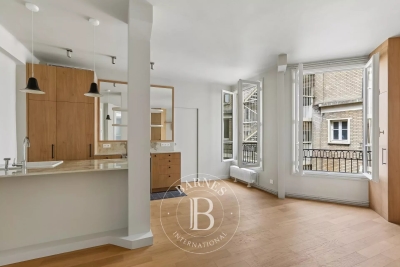
EXCLUSIVITE - 1st arrondissement, Paris – Architect-designed apa

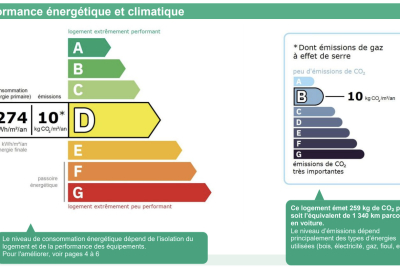
Engel & Voelkers offers a 25 m² apartment just steps from the Louvre Museum, on the 2nd floor of a well-maintained building secured by an intercom system. Fully renovated, it combines historic charm with contemporary comfort in an elegant and functional setting. This apartment was renovated by architect Glenn Sestig using high-quality materials. Designed like a hotel suite, it features a marble bathroom, a cleverly designed fitted kitchenette and numerous built-in cupboards, making it an ideal pied-à-terre or first investment! Energy rating: D/274 Greenhouse gas emission: B/10 Estimated annual housing energy costs: €680 - €980 Joint ownership of 17 lots Average annual charges €1400 Pending proceeding NO Transaction fees VAT to be paid by the seller Information on the risks to which this property is exposed is available on the “Géorisques” website: www.georisques.gouv.fr In the heart of the 1st arrondissement, opposite the Cartier Foundation, this address appeals to Parisian and international clientele seeking elegance, culture and convenience. The Louvre and Tuileries Garden are just a few minutes' walk away, while Palais Royal–Musée du Louvre and Pyramides stations provide excellent transport links. Prestigious boutiques, galleries, refined restaurants and cultural institutions create an exceptional setting. A rare Parisian address, at the heart of the French art of living.

Ref. : W-04A5AY

ENGEL & VÖLKERS

CAVALAIRE-SUR-MER2 850 000 €

House for sale building - 9 rooms - 251 m²

Magnificent sea view - turn-key villa - Fully Renovated property

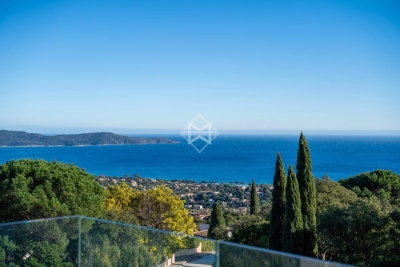
Nestled on a peaceful hillside, this beautiful high-end villa, fully renovated, offers a stunning sea view over the Bay of Cavalaire and Cap Lardier. It boasts 251 sqm of living space, featuring five en-suite bedrooms, each with its own shower room, toilet, and dressing area, as well as a gym that can be converted into a sixth bedroom. The layout is as follows: On the ground floor, enjoy a beautiful sea view from all areas. It includes a spacious master bedroom with dressing room and shower room, and a lovely independent bedroom with a kitchenette opening onto the garden. You will also find a 16 sqm fitness room (or sixth bedroom), a fully equipped summer kitchen with pergola opening onto the main terrace, the pool, and the garden, ideal for relaxing while enjoying the sea view and a refreshing breeze. The living room is bathed in natural light thanks to large bay windows and multiple openings facing all directions. The view is breathtaking, overlooking the Bay of Cavalaire, Île du Levant, the beaches of Gigaro, Cap Lardier, and perhaps even an impromptu regatta. An open-plan equipped kitchen connecting to the living room and terrace completes this convivial space. Three bedrooms, each with its own shower room, open onto a large north-facing terrace with a view of the hills, offering a refreshing retreat in the summer months. Connected to mains drainage, fiber optic internet, two carport spaces, a 25 sqm cellar, gym, enclosed garden, automatic watering and lighting system, and ten-year building guarantees, elevatoir.

Ref. : 83293

MAGREY&SONS SAINT-TROPEZ

PARIS 17EME225 000 €

Apartment for sale building - Studio - 21 m²

PARIS 17TH – GUY MÔQUET – Studio apartment – Top floor – Lift

Located on the fifth and top floor of a well-maintained building with a lift, this 21.87 sqm studio apartment features an optimised layout. It comprises a spacious living area, a kitchenette that could be opened onto the living room, and a bathroom with WC. Its two large south-facing windows provide plenty of natural light throughout the day. Ideal as a first-time purchase or a rental investment. Agency fees payable by vendor - Nombre de lots dans la copropriété: 16 - Montant moyen de la quote-part de charges courantes 1,800 €/yearly - Montant estimé des dépenses annuelles d'énergie pour un usage standard, établi à partir des prix de l'énergie de l'année 2026 : 640€ ~ 880€ - Les informations sur les risques auxquels ce bien est exposé sont disponibles sur le site Géorisques : www.georisques.gouv.fr - Renan GIRAUD - Agent commercial - EI - RSAC 953 749 249

Ref. : 87359047

BARNES PIED-A-TERRE SAINT-HONORE

VILLENEUVE-LOUBET315 000 €

Apartment for sale building - Studio - 33 m²

EXCLUSIVE RIGHT ON THE WATER'S EDGE Villeneuve Loubet - Marina Baie des Anges | 33 m² studio with sea-view terrace A rare find on the market, this charming, air-conditioned 33 m² studio enjoys a prime location in the heart of the famous Marina Baie des Anges. The building is situated right on the beachfront, right by the water's edge, offering immediate access to the coastline and an exceptional living environment. The studio features a lovely 14 m² terrace, a natural extension of the living space, with unobstructed sea views. Layout of the property: - Entrance hall with built-in cupboard - Bright living room opening onto the terrace - Fully fitted open-plan kitchen - Shower room with WC - 14 m² terrace with sea views Basement storage room included. Covered parking available as an option.

Ref. : 1320

Century 21 Marina Baie des Anges

PARIS 15EME2 450 000 €

Apartment for sale building - 7 rooms - 187 m²

OFF MARKET PARIS 15 – MONTPARNASSE CHERCHE MIDI Haussmann-style duplex apartment – 4 to 5 bedrooms – Top floors – Unobstructed views

This stunning 180m² or 1,938 sq ft (Carrez Law surface) duplex apartment is situated on the top two floors of a fully renovated, high-end Haussmann-style building, located close to Gare Montparnasse and the 6th arrondissement (Cherche Midi neighbourhood). Optimised floor plan much like a house, on the upper floors of a prestigious shared ownership building. The spacious first level is reserved for the reception rooms and parents. It comprises an entrance hall, a large living/dining room with a fireplace, a separate fitted kitchen, a guest toilet, and a master suite: bedroom overlooking a courtyard with a shower room, toilet, and office or potential fifth bedroom. The cosy second level under the eaves is laid out as follows. Three bedrooms, plenty of cupboard space, a shower room/laundry area and a bathroom with toilet. The apartment is in immaculate condition and boasts Haussmann-style features (beautiful herringbone parquet flooring, 2.90m (9.5ft) ceiling height with a cornice, and a fireplace), creating an atmosphere that combines modernity with classicism. All enhanced by the building's stunning architecture and common areas, which face mainly southeast and, on the top floors, offer views of the open sky over the courtyard, pretty slate roofs and, on the street side, the large open spaces of the Dalle de Vaugirard. A large cellar on the basement level completes the property. Fees payable by the seller – Number of units in the building: 37 - Average amount of the share of charges €8,272/year - Estimated amount of annual energy costs for standard use based on 2026 energy costs: €4,880 ~ €6,610 - Information on the risks to which this property is exposed is available on the Géorisques website: www.georisques.gouv.fr - Emmanuel Virton - Sales agent - EI - RSAC 430 223 529 Agency fees payable by vendor - Nombre de lots dans la copropriété: 37 - Montant moyen de la quote-part de charges courantes 8,272 €/yearly - Montant estimé des dépenses annuelles d'énergie pour un usage standard, établi à partir des prix de l'énergie de l'année 2026 : 4880€ ~ 6610€ - Les informations sur les risques auxquels ce bien est exposé sont disponibles sur le site Géorisques : www.georisques.gouv.fr - Emmanuel VIRTON - Agent commercial - EI - RSAC 430 223 529

Ref. : 87160378

BARNES CHAMP DE MARS

PARIS 5EME1 280 000 €

Apartment for sale building - 3 rooms - 82 m²

Paris 5 – Jardin du Luxembourg – Two bedrooms – Top floor – Renovated

Discover this magnificent 82.05m² (883 sq ft) apartment, fully renovated with high-quality materials and located in the heart of the highly sought-after Val-de-Grâce neighbourhood, just a stone's throw from the Jardin du Luxembourg. Situated on the 5th and top floor with a lift, overlooking the courtyard and facing west, the apartment instantly delights with its luminosity, generous volumes and tranquillity. It offers a pleasant 40m² (431 sq ft) living area, combining a large lounge and an open kitchen, ideal for entertaining. The two peaceful bedrooms are supplemented by an office space and walk-in wardrobe. A bathroom and separate toilet complete the property. The fully renovated property combines period charm and contemporary comfort, with particular attention paid to the quality of the amenities and finishes. Its prime location allows you to make the most of local life (transport services, shops and restaurants all within walking distance) while also enjoying the particularly peaceful setting next to the Jardin du Luxembourg. Cellar also included with this property. The apartment is situated in a stunning shared ownership building with concierge. A rare, bright and quiet property in an exceptional environment in one of the most sought-after neighbourhoods on the Left Bank. Information on the risks to which this property is exposed is available on the Géorisques website: www.georisques.gouv.fr Property subject to shared ownership status. No ongoing proceedings connected with the shared ownership building. €1,224,880.38 Agency fees not included - Agency fees: 4.5% incl. tax Fees payable by the buyer - Number of lots in the building: 27 - Average amount of the share of charges €13,040/year - Estimated amount of annual energy costs for standard use based on 2026 energy costs: €2,310 ~ €3,140 - Eliana Marques-Jouard - Sales agent - EI - RSAC 832548606 1,224,880.38 € Agency fees not included - Agency commission: 4.5%VAT included Agency fees payable by buyer - Nombre de lots dans la copropriété: 27 - Montant moyen de la quote-part de charges courantes 3,260 €/yearly - Montant estimé des dépenses annuelles d'énergie pour un usage standard, établi à partir des prix de l'énergie de l'année 2026 : 2310€ ~ 3140€ - Eliana MARQUES-JOUARD - Agent commercial - EI - RSAC 832548606

Ref. : 87406251

BARNES PANTHEON

PARIS 6EME1 650 000 €

Apartment for sale building - 4 rooms - 112 m²

Paris 6 - Monnaie - Top floor duplex apartment - 2 bedrooms

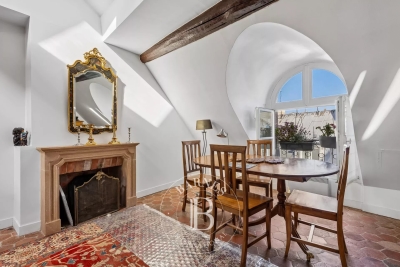
Rue Séguier Charming duplex apartment with a surface area of 97.81m² (1,053 sq ft) under the Carrez Law (112.39m²/1,210 sq ft) floor area) on the top floors of a perfectly maintained shared ownership building with a lift. The unique character and warm atmosphere of this apartment are sure to appeal. On the first level you will find a hall with storage leading to a sleeping area comprising a spacious bedroom with a bathroom and toilet and a second bedroom with a shower room and toilet. Upstairs, the property reveals a vast dual-aspect living room with a cathedral ceiling and a dining room area, separate kitchen, utility room and guest toilet. A staircase also leads to storage space under the eaves. Two cellars also included. This top-floor apartment with lift, combining period charm with wonderful volumes is a rare property, ideal as a pied-à-terre or main residence, for those who love atypical spaces with character. Fees payable by the seller - Number of lots in the building: 6 - Average amount of the share of charges €6,960/year - Estimated amount of annual energy costs for standard use based on 2021 energy costs: €1,670 ~ €2,270 - Information on the risks to which this property is exposed is available on the Géorisques website: www.georisques.gouv.fr - Jérôme Le Sidaner - Sales agent - EI - RSAC Agency fees payable by vendor - Nombre de lots dans la copropriété: 6 - Montant moyen de la quote-part de charges courantes 6,960 €/yearly - Montant estimé des dépenses annuelles d'énergie pour un usage standard, établi à partir des prix de l'énergie de l'année 2021 : 1670€ ~ 2270€ - Les informations sur les risques auxquels ce bien est exposé sont disponibles sur le site Géorisques : www.georisques.gouv.fr

Ref. : 87050291

BARNES SAINT-GERMAIN-DES-PRES

NEUILLY SUR SEINE1 450 000 €

Apartment for sale building - 6 rooms - 113 m²

Exclusive listing - Neuilly-sur-Seine - Chézy - Victor Hugo - 4-bed duplex apartment – Step-free terrace

This duplex apartment, offering 114m² (1,227 sq ft) of living space, occupies the top two floors (no lift access) of a former mansion in a prime location, in a quiet, leafy area. The first level comprises an entrance hall, a corner bedroom with plenty of fitted wardrobes, three other bedrooms, two of which are smaller, a bathroom with a laundry area, a shower room with toilet, and a large storage cupboard. The third and top floor is composed of a spacious large living-dining room and an open kitchen, leading onto an 18m² (194 sq ft) terrace on the same level, and a guest toilet. Large cellar also included. Option to purchase a large parking space in the neighbouring building, with space to park two cars side by side. Property subject to shared ownership status. €1,480,000 Agency fees not included - Agency fees: Fees at 4.05% incl. tax payable by the buyer - Number of lots in the building: 13 - Average amount of the share of charges €2,800 /year Agency fees payable by vendor - Nombre de lots dans la copropriété: 13 - Montant moyen de la quote-part de charges courantes 2,720 €/yearly - Montant estimé des dépenses annuelles d'énergie pour un usage standard, établi à partir des prix de l'énergie de l'année 2021 : 3126€ ~ 4230€

Ref. : 87153659

BARNES NEUILLY

NICE126 000 €

Apartment for sale building - Studio - 17 m²

Ideal Investor - Studio near EDHEC

Located a few minutes from the Promenade des Anglais, set back from the road, and in a small building, come and discover this charming studio. On the 2nd and last floor, you will appreciate this turnkey apartment, consisting of an entrance, a lounge with kitchen, a shower room with toilet, and a balcony. The property benefits from double glazing, reversible air conditioning, and is fully furnished. Just steps from the sea, EDHEC, and amenities, this property will be the perfect acquisition for a rental investment, student accommodation, or Airbnb. For more information or to organize a visit, do not hesitate to contact your AMOUR IMMO agent. Information on the risks to which this property is exposed is available on the Géorisques site: www.georisques.gouv.fr

Ref. : 87403381

AMOUR IMMO CÔTE D'AZUR

PARIS 6EME825 000 €

Apartment for sale building - 2 rooms - 39 m²

Paris 6 – Odéon – Apartment renovated by an architect – Air conditioning – Quiet – Bright – Upper floor.

Barnes is listing a 39.67m² or 427 sq ft (Carrez Law surface) apartment, renovated by architect Tatiana Nicol, situated on the fifth floor of a 1928 building with a lift and with common areas in good condition, just a stone's throw from Marché Saint-Germain and Mabillon metro station. This optimised apartment has been fully renovated with high-quality materials and custom-built fittings. It features a 27m² (291 sq ft) living area composed of a lounge and a fully fitted and equipped open kitchen. This space benefits from plenty of built-in storage, a quiet setting overlooking a courtyards and plenty of natural light. Bedroom with custom-built cupboards, as well as a shower room fitted with a walk-in shower and a toilet. The property is air-conditioned and boasts a 2.70m (8.9ft) ceiling height. Located in the heart of Saint-Germain-des-Prés, this apartment is ideal as a main residence, a pied-à-terre or a property investment in one of the most sought-after neighbourhoods on the Left Bank. Fees payable by the seller - Number of lots in the building: 61 - Average amount of the share of charges €1,932/year - Estimated amount of annual energy costs for standard use: €730 ~ €1,050 - Information on the risks to which this property is exposed is available on the Géorisques website: www.georisques.gouv.fr - Peter Lawson - Sales agent - EI - RSAC 795 281 864 Agency fees payable by vendor - Nombre de lots dans la copropriété: 61 - Montant moyen de la quote-part de charges courantes 1,932 €/yearly - Montant estimé des dépenses annuelles d'énergie pour un usage standard : 730€ ~ 1050€ - Les informations sur les risques auxquels ce bien est exposé sont disponibles sur le site Géorisques : www.georisques.gouv.fr - Peter LAWSON - Agent commercial - EI - RSAC 795 281 864

Ref. : 87113285

BARNES PIED-À-TERRE SAINT-GERMAIN-DES-PRÉS

ANTIBES463 200 €

Apartment for sale building - 4 rooms - 73 m²

In a quiet residential neighborhood, discover this beautiful 4-room apartment of 73m² in Antibes, located in the Les Combes area. Situated on the 1st floor of a well-maintained building from 2000 with 4 floors, this apartment is in good condition and benefits from a south-east exposure with a partial sea view, a 20m² living room, and an independent fitted kitchen, 3 bedrooms, a bathroom, and a separate toilet. Individual heating and reversible air conditioning, as well as individual electric hot water.You will also appreciate the size of the terrace, perfect for enjoying the local climate and the unobstructed sea view. An underground parking space and a cellar complete this property. Possibility to purchase a closed garage.

Ref. : 495V1301A

BRUN IMMOBILIER

PARIS 18EME318 600 €

Apartment for sale building - 2 rooms - 25 m²

Beautiful Renovated and Bright Apartment in a Sought-After Neighborhood of the 18th Arrondissement

Abriculteurs is pleased to present this 1-bedroom apartment (T2) of 25.21 m² (Carrez law) located in Paris's 18th arrondissement. In the heart of a desirable environment, this apartment enjoys a privileged location close to Batignolles, Épinettes, and Montmartre. Rue Lepic, Abbesses, and the Sacré-Cœur are all within a few minutes' walk, in an area blending shops, restaurants, local life, and transport options. Located on a cobbled one-way street, with little traffic and away from main roads, the apartment benefits from a peaceful setting while maintaining immediate access to amenities. This building, dating from the second half of the 19th century, has been fully renovated with one apartment per floor. On the 1st floor (out of 4), without elevator, this property has been thoughtfully and entirely renovated. Its optimal layout includes an entrance, a bedroom (facing the courtyard) measuring 10.17 m², a very bright living room of 11.40 m² with beautiful parquet flooring, and a fitted and equipped kitchen. The shower room of 4.09 m² features a window and integrates the WC. The high-quality finishes, carefully chosen recent features, and overall charm create an elegant yet warm atmosphere. For transportation, La Fourche station (line 13), Blanche station (line 2), as well as stations serving lines 12 (Lamarck-Caulaincourt) and 14 (Saint-Lazare) are all within walking distance. The apartment is also sold with a private cellar. Property highlights: o Quiet environment (low traffic street) o Small co-ownership, fully restored building including common areas, roof and facade (with 10-year warranty) o Charming and bright living room (beautiful parquet and fitted kitchen) o Beautiful finishes, carefully selected recent amenities (good insulation, energy rating C) Please note: - Estimated property tax: €643.50 - Estimated quarterly service charges: €304.77 per quarter - Condition of the property: fully renovated - Equipped kitchen: refrigerator, oven, dishwasher, hood - Recent amenities: water heater, electric radiators - The property is subject to co-ownership statutes - 6 lots in total - Apartment No. 3, share: 143 / 1,000 - Connected to public sewer system - No ongoing legal proceedings Conventional energy consumption (kWhEP/m².year): 199 (C) Estimated emissions (kg CO2/m².year): 7 (B) Estimated annual energy cost: between €560 and €790 Reference price years: 2021, 2022, 2023 Sale price: €318,600 VAT included (Abriculteurs fees borne by the seller) Interested? Contact an Abriculteur at 06 27 53 22 29 or This listing was drafted under the editorial responsibility of Mrs. Pascale FERRANTI, commercial agent (self-employed), registered with the Paris RSAC under number 900 781 139, without holding funds, acting on behalf of SARL Abriculteurs immobilier, with capital of €5,000, registered under SIREN number 837 704 584, holding professional card number CPI 7501 2018 000 025 842 issued by the Paris Île-de-France Chamber of Commerce, whose legal representative is Mr. Adrien Piot, headquartered at 12 rue des Halles, 75001 Paris.

Ref. : ATLL1264_PF_2409_1

abriculteurs

ROQUEBRUNE-CAP-MARTIN4 800 000 €

House for sale building - 8 rooms - 270 m²

Roquebrune-Cap-Martin – Hameau District, Exceptional Villa

Nestled in one of the most sought-after areas of Roquebrune-Cap-Martin, just 5 minutes from Monaco, this superb fully renovated villa impresses with its high-end features, generous volumes, and panoramic sea views. Spread over three levels and 270 sqm of living space, it stands on a beautifully landscaped 1,418 sqm south-facing plot, a true haven of greenery with swimming pool. Layout Main floor: bright and spacious living room with fireplace, large sunny terrace, two en-suite bedrooms with shower rooms, office/dressing room, guest WC. Garden level: convivial dining area with fully equipped open kitchen, master suite with bathroom/shower, bedroom with shower room, laundry/storage room. Independent access. Lower level: independent apartment including living room, kitchen, shower room with WC – perfect for guests or staff. Outdoor features Terraces and balconies totaling more than 100 sqm, offering breathtaking views of the sea and surrounding hills, Lush Mediterranean garden with century-old olive trees, Sun-drenched heated swimming pool, Parking for 3 to 4 cars on the property. Additional potential Possibility to build another villa (subject to planning permission), presenting an attractive opportunity for optimization.

Ref. : 86390275

LIMANDAT REAL ESTATE