OK
More than Less than
€  ok

Key-words : bright

Houses and Apartments, your real estate specialist magazine offers a selection of ads that match with the keyword bright. You can refine your search by specifying the area or price range in the navigation bar link Search for a House/Apartment.

CANNES1 490 000 €

Apartment for sale bright - 3 rooms - 180 m²

Apartment in Basse Californie, Cannes

Located in the prestigious Basse Californie district of Cannes, this refined apartment offers 180 m² of stylish living space. Set in a classic, well-maintained building surrounded by lush greenery, the residence combines historical charm and modern comfort, featuring double-glazed windows and efficient air-conditioning throughout. The apartment features a bright, expansive living area and a separate dining room, designed to maximize space and comfort. Two spacious bedrooms provide tranquility and privacy, with generous proportions ideal for restful nights and relaxed mornings. Contemporary fixtures and double glazing ensure a peaceful environment in every room. Residents can enjoy the beautifully landscaped surroundings and quiet pathways just outside the building. The prime location allows easy access to beaches, shopping, and fine dining in the heart of Cannes, making this a perfect home for those seeking luxury and convenience on the Côte d'Azur.

Ref. : 87216601

LIMANDAT REAL ESTATE

ROQUEBRUNE-CAP-MARTIN540 000 €

Apartment for sale bright - 2 rooms - 70 m²

Exclusive - Roquebrune-Cap-Martin – Plateau du Cap – 2-room apartment 70 m² with sea view, terrace, and cellar

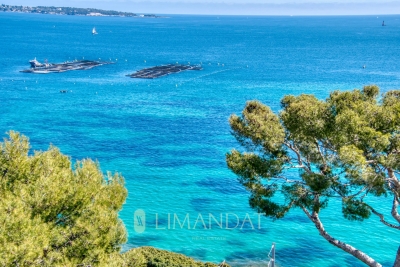
Exclusive - Located on the prestigious Plateau du Cap in Roquebrune-Cap-Martin, this approximately 70 m² 2-room apartment benefits from a sought-after location close to amenities, within a high-end residence with a concierge. It offers beautiful brightness thanks to its double north-east / south-west exposure. The living room opens onto a large sunny terrace with an unobstructed view of the sea and surrounding hills. The interior layout includes a comfortable living room, an independent kitchen, a spacious bedroom, and a bathroom. The residence is appealing due to its high-end amenities: swimming pool, tennis courts, pétanque court, beautifully maintained park with trees and flowers. A cellar completes this property. A private outdoor parking space is available for an additional cost. Easily convertible into 3 rooms according to your needs. Property presented in very good general condition, ideal for a primary or secondary residence on the French Riviera. Property subject to the condominium status. Agency fees payable by the seller. Information on the risks to which this property is exposed is available on the Géorisques website: www.georisques.gouv.fr

Ref. : 86395553

LIMANDAT REAL ESTATE

ROQUEBRUNE-CAP-MARTIN1 800 000 €

House for sale bright - 6 rooms - 222 m²

Roquebrune Cap Martin - Villa 222 m2 terrain 2 000 m2 double garage 5 parkings piscine

Roquebrune-Cap-Martin, in a dominant position, with exceptional views, in absolute calm, 15 minutes from Monaco, 222 m2 villa set in a peaceful residential area, landscaped grounds of 2,000 m2, built on two levels. Its south-facing aspect provides remarkable sunshine all day long. The main level comprises a large, bright living room with fireplace and sea-view terrace, a modern, fully-equipped kitchen opening onto the living room, a study and two bedrooms with en-suite bathrooms. On the lower floor, a second living room with open-plan kitchen opens onto the garden and pool. Two additional bedrooms, each with en-suite shower room, one with wc and guest toilet, also benefit from direct access to outside parking. Two independent apartments could be created. Outside, a well-kept Mediterranean garden, a recently renovated saltwater swimming pool, a summer dining area, a large 60 m2 closed garage and 5 outdoor parking spaces complete this property. Garage access from inside. This villa represents a rare opportunity close to Monaco, ideal as a primary or secondary residence. Fees at seller's expense. Information on the risks to which these properties are exposed can be consulted on the Géorisques website:

Ref. : 86468605

LIMANDAT REAL ESTATE

BEAUSOLEIL1 690 000 €

House for sale bright - 6 rooms - 165 m²

Beausoleil - Villa 165 sqm, garden, swimming pool, panoramic sea view and Monaco

At the gates of Monaco, in a private and secure domain, charming house of 165 sqm living space, discreetly semi-detached, built in 2001, decorated with a large flat garden of about 200 sqm and a swimming pool, it is distinguished by its contemporary charm, while offering a breathtaking view of the Mediterranean and Monaco, and an exceptional quality of life. Distributed on three levels, served by elevator, from the parking lots, inside and to the pool, the villa is composed as follows: The entrance on the ground floor leads directly into a bright living room that opens onto a large terrace, perfect to enjoy an exceptional panoramic view of the sea and share convivial moments. This level also includes a fully equipped independent kitchen, guest toilet with closet and functional spaces. Upstairs, two light-filled bedrooms have access to an additional terrace, offering breathtaking views of the sea. A bathroom completes this level. The garden floor hosts a self-contained apartment, which overlooks directly on the garden and pool, offering an ideal space to receive or enjoy additional privacy. A large garden/ vegetable garden, a swimming pool and a pool house complete this property, offering spaces dedicated to relaxation and enjoyment of the beautiful sunny days. Parking Close to all amenities, and with quick access to the motorway, this property represents a rare opportunity to live in a quiet, refined setting and only a few minutes from the Principality of Monaco.

Ref. : 85528172

LIMANDAT REAL ESTATE

ST-JEAN-CAP-FERRAT2 850 000 €

House for sale bright - 4 rooms - 165 m²

Charming semi-detached villa with pool

Ideally located near the prestigious Four Seasons Hotel, in a quiet and green setting, this elegant semi-detached villa of approximately 165 sq m (148 sq m under Carrez Law) offers modern comfort, privacy, and the relaxed lifestyle of the French Riviera. On the ground floor, the villa features an entrance hall with built-in closets and guest toilets. The bright living space includes an open-plan kitchen with central island, fully equipped and fitted, as well as a living and dining area opening onto a sunny terrace and landscaped garden. A principal bedroom with en suite bathroom and dressing area completes this level. Upstairs, a landing leads to a study, an additional bedroom, a shower room, and a laundry area. The outdoor spaces, facing south, are perfect for relaxation, with a lovely terrace, a private garden, and a swimming pool. A parking space is also included. An independent two-room apartment enhances the property. It includes an entrance hall, living room with kitchenette, one bedroom, a shower room, and a private terrace. A rare opportunity to enjoy one of the most sought-after locations on the French Riviera, just a short walk from the beaches, the port, and all the best addresses of the peninsula.

Ref. : BSM250327

Savills Saint-Jean-Cap-Ferrat

LES HOUCHES425 000 €

Apartment for sale bright - 3 rooms - 45 m²

LES HOUCHES - 2-bedroom apartment in excellent condition

Apartment Bellevarde is a charming 2-bedroom, 2-bathroom apartment located on the second floor of a well-positioned residence in the centre of Les Houches. The apartment benefits from a bright and practical layout, with the living areas opening onto a balcony boasting stunning views of the surrounding mountains. The property also includes a large private cellar and a closed garage. Key features - 2-bedroom, 2-bathroom apartment in the centre of Les Houches - Located on the second floor with fantastic mountain views from the balcony - Walking distance to shops, restaurants and ski lifts - Large private cellar and closed garage Our opinion Apartment Bellevarde is a well-positioned apartment just a few hundred metres from the town square of Les Houches. Its placement, mountain views and practical amenities make it highly suitable for either owner-occupation or a second home rental. Although very well looked after by the seller, a buyer could add value by either redecorating or refurbishing. Location Apartment Bellevarde is just a few hundred metres from the centre of Les Houches, giving easy access to local shops, restaurants, bars and transport links. The closest ski lift Bellevue is only a 7-minute walk, while Chamonix is a 10 minutes' drive.

Ref. : Bellevarde

Douglas Elliman France

CHAMONIX-MONT-BLANC355 000 €

Apartment for sale bright - 2 rooms - 48 m²

1-Bedroom Apartment – 47 m² – Chamonix - Savoy Area

?? 1-Bedroom Apartment – 47 m² – Savoy Area ? Just a 3-min walk to the town center & 2 mins to the slopes! ? Fall in love with this gem tucked inside a character house, beautifully renovated—historic charm meets modern comfort. ?? Bright 26 m² living space ?? Fully equipped kitchen & cozy dining area ?? 1 bedroom with built-in storage ? Modern shower room ???? SAUNA – perfect for relaxing after a day on the mountain ?? Sold fully furnished & move-in/rental ready ? Highlights: ? Prime location near shops & slopes ? Elegant, high-quality renovation ? Ideal as a rental investment or dreamy alpine getaway

Ref. : 99-1

ALPS PROPERTY

MORZINE255 000 €

Apartment for sale bright - 2 rooms - 24 m²

Renovated One-Bedroom Apartment in the Heart of Morzine

Renovated One-Bedroom Apartment in the Heart of Morzine A beautifully renovated one-bedroom apartment in an exceptional position in the very heart of Morzine, just 50 metres from both the village centre and the Pleney ski lifts. Located within the Edelweiss residence, this apartment offers the ultimate in convenience. Bars, restaurants, shops and all the amenities of Morzine are quite literally on the doorstep, while the Pleney lift and ski slopes are just moments away. For anyone looking for a property where a car simply isn't necessary, the location is difficult to beat. Situated on the third floor with lift access, the apartment enjoys a superb south-west facing position and a balcony overlooking the Pleney slopes. The views are a real feature of the property: during the winter months, you can watch Morzine's torchlit descents and firework displays from the comfort of your own living room or balcony. Recently renovated, the apartment combines contemporary comfort with a warm Alpine feel and is presented in excellent condition. The accommodation comprises: -Entrance into a fitted kitchen -Bright living and dining area opening directly onto the south-west facing balcony -Double bedroom with built-in wardrobe -Shower room with WC The apartment is sold fully furnished and also benefits from a private outdoor parking space, ski locker and cellar. With its exceptional central location, immediate access to the ski lifts and attractive south-west facing balcony, the property would make an ideal Morzine pied-à-terre as well as offering excellent potential for holiday rentals. A rare opportunity to acquire a beautifully presented apartment in one of the most convenient locations in central Morzine. For further information or to arrange a viewing, please contact Morzine Immobilier. Information on the risks to which this property is exposed is available on the Géorisques website.

Ref. : 4215

MORZINE IMMOBILIER

LA CELLE ST CLOUD2 490 000 €

House for sale bright - 9 rooms - 442 m²

House in La Celle-Saint-Cloud (78170)

Quiet and very bright: Beautiful custom-built house at the end of a private lane in the quiet and wooded residential neighbourhood of La Celle-Saint-Cloud, on the Vaucresson plateau (92420), near the marketplace. Built in 2008 on a 1,000m² (10,764 sq ft) plot. EXCELLENT EPC rating "B". Sanitation certificate ‘Compliant'. Swimming pool possible. Abundant light thanks to the many windows, set back from the road and facing south with no overlook and no direct view of the street. Totalling 338m² (3,638 sq ft) over three levels with a converted full basement, including a games room and home cinema, sauna and gym, as well as a 71m² (764 sq ft) garage with space to park three cars. Functional and modular layout thanks to the pocket doors. Ground floor: 155m² (1,668 sq ft) of space surrounding the entrance hall, comprising a 75m² (807 sq ft) triple-sized entrance hall next to a large 26m² (280 sq ft) eat-in kitchen with central island opening onto a SOUTH-facing terrace, and a TV lounge/office with terrace. Ground-floor master suite (38m² - 409 sq ft) with wardrobe and bathroom with bath and large shower also on the same level. Upstairs you will find three bedrooms all measuring 16m² (172 sq ft) with shower rooms opening onto a SOUTH-facing balcony, a 4th bedroom with terrace, and an adjoining bathroom. All of the bedrooms have reversible air conditioning. Full basement: 49m² (527 sq ft) games room/home cinema, utility room and shower room, and home gym with sauna and shower. Large 71m² (764 sq ft) three-car garage, cellar, boiler room and DIY workshop. Underfloor heating on all levels via a Stiebel heat pump (reversible for future swimming pool), and gas boiler for hot water and heated towel rails. Centralised electric shutters. Rainwater tank (10,000 litres) with automatic sprinkler. Centralised vacuum on all floors and laundry chute for added comfort. A 12-minute walk from Vaucresson or La Celle-Saint-Cloud stations, and quick access to the A86 and A13 motorways. Schools: École Pasteur in La Celle-Saint-Cloud: 500m (545 yards). Lycée Toulouse Lautrec, Lycée International de Saint-Germain-en-Laye, Blanche de Castille Le Chesnay and Saint-Jean et Hulst (Versailles) or Lycée Hoche(Versailles) as well as Passy Buzenval (Rueil-Malmaison 92500), and 5km (3 miles) from the British School in Croissy-Sur-Seine and the American School of Paris (Saint-Cloud). Sports: Near Haras de Jardy horse farm, Saint-Cloud golf course, Vaucresson golf course and the Stade Français. Fees payable by the buyer: €116,000 incl. VAT: 4,9% incl. VAT of the sale price: €2,374,000 net seller price. Your Barnes contact: Alexandre Charlet: +33 (0)6 68 08 88 99 €2,714,286 Agency fees not included - Agency fees: 4,89% incl. tax Fees payable by the buyer - Estimated amount of annual energy costs for standard use based on 2021 energy costs: €2,833 ~ €3,835. 2,374,000 € Agency fees not included - Agency commission: 4.89%VAT included Agency fees payable by buyer - Montant estimé des dépenses annuelles d'énergie pour un usage standard, établi à partir des prix de l'énergie de l'année 2025 : 2830€ ~ 3840€

Ref. : 87563434

BARNES YVELINES

PYLA-SUR-MER1 470 000 €

House for sale bright - 4 rooms - 110 m²

Moulleau – A charming new-build home

Michaël Zingraf Real Estate Bassin d'Arcachon presents this charming house nestled in the sought-after neighbourhood of Le Moulleau. Set in a prime location, this new-build home, with its timber cladding reminiscent of traditional Ferret-Capian cottages, will charm you with its contemporary style and warm atmosphere. A true haven, it blends harmoniously into a lush garden that invites relaxation and serenity. Designed to offer optimal living comfort, it features a large living room with an open-plan kitchen, a beautiful master bedroom suite and two additional bedrooms, ideal for hosting family and friends. The bright living spaces, which open out onto the garden, naturally extend the home into the outdoor area, creating a pleasant sense of indoor-outdoor continuity. Combining the charm of natural materials with modern amenities, this property is the ideal pied-à-terre in this sought-after neighbourhood. A rare find where modernity, elegance and a relaxed lifestyle come together.

Ref. : MZIBA1436

MICHAEL ZINGRAF BASSIN ARCACHON

PARIS 13EME720 000 €

Apartment for sale bright - 4 rooms - 79 m²

Bright 90 m² apartment with a large tree-lined terrace – Butte-a

In the immediate vicinity of the iconic Butte-aux-Cailles swimming pool, Engel & Völkers presents this quiet, bright family apartment with a large outdoor area, located on the 3rd floor with lift. The property comprises a spacious 20 sq m living room, 3 separate bedrooms, and a large terrace of approximately 12 sq m, offering views over trees and the Sainte-Anne de la Butte-aux-Cailles church. A master bedroom with a dressing room and water point, two bedrooms, a spacious living room, a kitchen and a shower room with separate toilet, as well as a cellar, complete this property. A parking space may be rented on site for €120. All rooms are bright and quiet. There is only one apartment per floor, and the building's façade renovation has recently been completed. The property is located in the pleasant Moulin des Prés/Butte-aux-Cailles district, just a few minutes' walk from Place d'Italie. Cafés, bars and welcoming terraces are nearby, offering the typical charm of Butte-aux-Cailles. A bus stop is located directly in front of the building; Place d'Italie and Corvisart metro stations are 7–8 minutes away on foot. Georges Sand secondary school is in the area. Ideal for a family or rental investment. Early viewing recommended. Energy performance rating: E (311 kWh/sq m/year) – rating to be updated (improved following work carried out in the building) Greenhouse gas emissions: E (55 kg CO2/sq m/year) Co-ownership comprising 12 lots. Annual service charges: €1,200/trimestre Estimated annual energy costs: between €1,890 and €2,600 Legal proceedings in progress: None. Transaction fees, including VAT, payable by the seller. Information on the risks to which this property is exposed is available on the Géorisques website: www.georisques.gouv.fr This picturesque neighborhood (Butte-aux-Cailles) has preserved the atmosphere of a true village in the heart of Paris, with its cobbled streets, low-rise houses, murals, and many lively bars and terraces at the end of the day. Nearby, at number 5 Place, lies the famous Butte-aux-Cailles swimming pool. Opened in 1924 and designed by architect Louis Bonnier, it is one of the oldest in Paris and is listed as a historic monument for its unique Art Nouveau architecture, notably characterized by its large concrete vault supported by seven arches and its red-brick façade.

Ref. : W-04AU4V

ENGEL & VÖLKERS

MARSEILLE 1ER550 000 €

Apartment for sale bright - 5 rooms - 170 m²

FOR SALE – APARTMENT – OLD PORT – 170 SQM – SPACIOUS INTERIORS – ABUNDANT NATURAL LIGHT

Rare on the market, this exceptional duplex apartment of approximately 170 sqm offers a truly unique and privileged living environment. From the moment you enter, its charm is undeniable: exceptional natural light thanks to its south-facing orientation, generous proportions and impressive ceiling heights enhanced by beautiful exposed wooden beams. The main living area, the true heart of the apartment, captivates with its warm atmosphere, spacious proportions and authentic character. Featuring wooden flooring throughout, this remarkable space has a distinctive identity, seamlessly combining elegance, period charm and contemporary style. Here, residents can enjoy the comfort and character of a house while benefiting from a prime urban address. Arranged over two levels, the property offers numerous possibilities for layout and personalisation. Its versatile configuration allows for a variety of residential projects, as well as potential professional or commercial use, subject to the necessary authorisations. Two shower rooms complete the property, further enhancing its practicality and versatility. Another particularly valuable feature is its exceptional tranquillity. The apartment overlooks a pleasant, peaceful square, sheltered from the hustle and bustle of the city, while enjoying an outstanding central location. The Old Port, gourmet food shops, restaurants, public transport, the city centre and major motorway connections are all within easy reach. Bright, welcoming, spacious and full of personality, this property perfectly combines the charm of period architecture, the comfort of generous living spaces and the convenience of city living. A rare opportunity offering a wealth of possibilities, ideal for those seeking a distinctive apartment with genuine character and the atmosphere of a private home in the heart of Marseille. An exclusive and discreet address where natural light, elegance and generous proportions come together to create a truly privileged living environment. Information on the risks to which this property is exposed is available on the Géorisques website. Information on the risks to which this property is exposed is available on the Géorisques website: www.georisques.gouv.fr CONTACT – Laura LEVY +33 (0)6 98 61 21 21 Agency fees payable by vendor - Nombre de lots dans la copropriété: 15 - Montant moyen de la quote-part de charges courantes 2,400 €/yearly - Montant estimé des dépenses annuelles d'énergie pour un usage standard : 900€ ~ 1270€ - Laura LEVY - Agent commercial - EI - RSAC 904 934 908

Ref. : 87553297

BARNES MARSEILLE CASSIS LITTORAL

RAYOL-CANADEL-SUR-MER780 000 €

Apartment for sale bright - 5 rooms - 70 m²

Apartment with 3 bedrooms and sea view, 200 metres from Le Rayol beach

Between the pines and the sea, a small residence of just three homes sits in the greenery of Rayol-Canadel-sur-Mer, with an open view over the sea. The 70 m² apartment was fully renovated in 2022. The bright living room opens onto a 17 m² terrace facing the surrounding greenery. Three bedrooms make up the sleeping area. Air-conditioned and sold furnished, it is ready to move into. Below, a 38 m² private garden for exclusive use offers a second outdoor space, quiet and sheltered. The property has two separate entrances: from the street, a private staircase leads directly to the apartment; from the Voie Verte du Rayol, a gate opens onto the property. At this level are the private parking space and its electric vehicle charging point. Here, everything is within walking distance, from the village to the beach. A home from which to enjoy the Var coastline in every season, whether all year round or for the holidays. Co-ownership of 3 lots. No legal proceedings in progress.

Ref. : V2295ST

JOHN TAYLOR SAINT TROPEZ

PARIS 9EME1 299 000 €

Apartment for sale bright - 4 rooms - 83 m²

Charming family apartment - Petites Ecuries - PARIS 10TH

Located in the heart of the famous Petites Ecuries street, on the sixth floor with elevator of an old building, charming crossing apartment with a surface area of 83.35 m² Carrez. Thanks to its North-South exposure and its view over fully open courtyards, the apartment ensures total calm and continuous brightness. Recently renovated by architect, the living space features a double living room with a Hungarian point parquet of over 40 m², widely open to the outside by two continuous balconies with a view on the Eiffel tower. It also has a fitted kitchen, two bedrooms (possible 3), a dressing room, a bathroom, and separate toilets. The volumes with a height of 2.80 m under ceiling, air conditioning, ethanol fireplace, and integrated sound system in all rooms give it great comfort. A rare property in a sought-after neighborhood at the heart of all shops. A parking space just in front of the apartment is proposed above the price.

Ref. : V4355PA

JOHN TAYLOR PARIS

PARIS 11EME595 000 €

Apartment for sale bright - 2 rooms - 46 m²

High floor – Unobstructed view – Bright

Under offer Engel & Volkers presents this beautiful recently renovated 46.24 m² apartment, located in the heart of Rue Amelot, offering particularly unobstructed views from the 8th floor, with no overlooking neighbours and remarkable natural light throughout the day. From the apartment, the view opens onto the rooftops of Paris and the Cirque d'Hiver, creating an elegant and privileged Parisian atmosphere. Recently renovated with care and presented in very good condition, the apartment features a pleasant, light-filled living room and a lovely bedroom with its own dressing room. An elegant shower room, finished with quality materials, completes the sleeping area. The toilet is separate, providing additional everyday comfort. A bright apartment offering peace, unobstructed views and no overlooking neighbours, in the heart of a sought-after Parisian district. Energy performance rating: C (140 kWh/m²/year) Greenhouse gas emissions: C (29 kg CO2/m²/year) Estimated annual energy costs for the property: between €510 and €740 Condominium comprising 249 lots Average annual service charges: €2,700/year Legal proceedings in progress: No Transaction fees, including VAT, payable by the seller Information about the risks to which this property is exposed is available on the Géorisques website: www.georisques.gouv.fr Located in the heart of the 11th arrondissement, Rue Amelot enjoys a highly sought-after address at the crossroads of several iconic districts in eastern Paris. Just a few steps from Bastille, the Marais and Boulevard Beaumarchais, it benefits from a lively, dynamic and quintessentially Parisian setting. Rue Amelot is appealing for its neighbourhood atmosphere and diverse surroundings: local shops, cafés, restaurants, independent establishments and cultural venues are found throughout the nearby streets. The Bastille market, held on Boulevard Richard-Lenoir between Rue Amelot and Rue Saint-Sabin, makes a significant contribution to the area's quality of life. Close by, Boulevard Beaumarchais provides easy access to the Marais and Place des Vosges, while the Bastille and Rue Oberkampf areas offer a particularly vibrant Parisian lifestyle, both during the day and in the evening. Some sections of Rue Amelot have also been pedestrianised and planted, gradually reinforcing its peaceful character. The location also benefits from excellent transport links, with several metro stations within walking distance, notably Bastille, Bréguet-Sabin, Chemin Vert and the stations along Boulevard des Filles-du-Calvaire. A central and highly sought-after location, offering a particularly pleasant balance between neighbourhood life, Parisian energy and immediate proximity to the Marais and Bastille.

Ref. : W-04BGZF

ENGEL & VÖLKERS