OK
More than Less than
€  ok

Key-words : bois

Houses and Apartments, your real estate specialist magazine offers a selection of ads that match with the keyword bois. You can refine your search by specifying the area or price range in the navigation bar link Search for a House/Apartment.

NEUILLY SUR SEINE1 590 000 €

Apartment for sale bois - 6 rooms - 125 m²

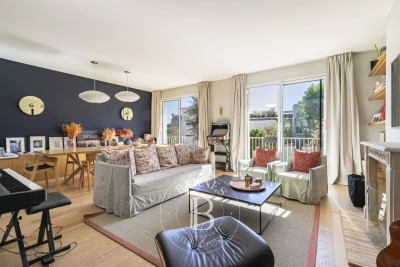
Neuilly Saint James Longchamp – 4-bedroom apartment in immaculate condition

This elegant 125m² (1,345 sq ft) dual-aspect apartment on the third floor of a high-end building, in a prime location near the Bois de Boulogne, the shops in Bagatelle and the Charcot School, has been recently renovated by an architect. In immaculate condition, it boasts a fantastic ceiling height and exceptional natural light. Its leafy surroundings and unobstructed views over the gardens lend it a particularly pleasant atmosphere. The apartment comprises an entrance hall, a large double-sized living room with a working fireplace that opens onto a full-length balcony overlooking the gardens, a fitted and equipped semi-open kitchen, and a walk-in wardrobe/laundry room. The sleeping area comprises a master suite with shower room and toilet, a second bedroom with shower room and balcony, and two additional bedrooms sharing a shower room. A guest toilet completes the property. Plenty of cupboard space. This property also includes a cellar and a parking space on the basement level (with electric charging point). Bicycle storage room and small gym available. Elegant, light-filled family apartment, benefiting from a sought-after location, leafy surroundings and a high-quality renovation. Charcot nursery and primary school, Théophile Gautier secondary school and Saint James sixth-form college school sector. 200m (220 yards) from the shops on Rue Ernest Deloison, a 10-minute walk from Pont de Neuilly metro station and 450m (500 yards) from the woods and Saint James pond. Property subject to shared ownership status. €1,528,000 Agency fees not included - Agency fees: 4% incl. tax payable by the buyer - Number of lots in the building: 42 - Average amount of the share of charges €10,270/year - Estimated amount of annual energy costs for standard use based on 2026 energy costs: €1,450 ~ €1,970 - Information on the risks to which this property is exposed is available on the Géorisques website: www.georisques.gouv.fr 1,528,800 € Agency fees not included - Agency commission: 4%VAT included Agency fees payable by buyer - Nombre de lots dans la copropriété: 42 - Montant moyen de la quote-part de charges courantes 9,200 €/yearly - Montant estimé des dépenses annuelles d'énergie pour un usage standard, établi à partir des prix de l'énergie de l'année 2026 : 1450€ ~ 1970€ - Les informations sur les risques auxquels ce bien est exposé sont disponibles sur le site Géorisques : www.georisques.gouv.fr

Ref. : 87316945

BARNES NEUILLY

MONTREUIL2 595 000 €

House for sale bois - 11 rooms - 347 m²

Family House, Mixed Use authorised - Parc des Guilands - 7 bedrooms - Garden/terraces

Discover this magnificent 360m² (3,875 sq ft) contemporary custom-built house. Barnes Paris Est is listing this exceptional house dating from 2025 with a large, private garden with no overlook and south-facing terraces on the upper floors affording breathtaking views free from overlook. Located in the quiet and leafy, highly sought-after neighbourhood of Lower Montreuil - Parc des Guilands, a stone's throw from “Croix de Chavaux” metro station and 50m (55 yards) from Parc des Guilands. Designed for comfort and conviviality, this property has 7 spacious bedrooms including 4 master suites, perfect for accommodating family and friends while also guaranteeing privacy. The ground floor features two 3-car garages and 2 large laundry rooms. On the first floor, invisible from the street, is a vast 92m² (990 sq ft) open-plan living area leading onto a 150m² (1,615 sq ft) private garden offering complete peace and quiet. The 6.5m (21ft) folding door can be fully retracted, creating a 240m² (2,583 sq ft) indoor-outdoor space on a single level and making the garden a true living space in its own right. On the 2nd floor are two master bedrooms with shower rooms, two additional bedrooms, a bathroom and two separate toilets. Accessed via a lift, the 3rd floor comprises a 31m² (334 sq ft) master bedroom with shower room and terrace, another large bedroom with shower room, a third large bedroom, a bathroom and two separate toilets. On the 4th floor, accessed either via the private lift or the staircase, there is a huge 53m² (570 sq ft) living area opening entirely onto the 37m² (398 sq ft) south-facing terrace without steps, offering breathtaking views and no overlook. Views of the château, the whole of Bois de Vincennes, Paris and the skyline. Finally, the 5th floor has a small viewing platform and terrace – “a folly on the roof of the world”. This home combines modernity and functionality, with a high-end finish and well-designed architecture. Natural light floods every room thanks to the large windows, creating a warm and welcoming atmosphere. In a prime location, close to public transport services, schools and shops, this property is a top pick for families seeking peace and quiet, greenery, comfort and a large garden, complete with far-reaching views from the upper floors, guaranteeing exceptional quality of life. Contact: Florian Bou +33 (0)7 62 67 22 42 Fees payable by the seller - Estimated amount of annual energy costs for standard use: €1,840 ~ €2,520 Agency fees payable by vendor - Montant estimé des dépenses annuelles d'énergie pour un usage standard : 1840€ ~ 2520€

Ref. : 85288113

BARNES PARIS 10/19

RUEIL MALMAISON2 095 000 €

House for sale bois - 7 rooms - 324 m²

EXCEPTIONAL HOUSE - 270m² (2,906 sq ft), 6 BEDROOMS, 1,350m² (14,531 sq ft) GARDEN Charming thatched cottage in the peaceful, leafy setting of Saint Cucufa.

Exceptional house - 270m² (2,906 sq ft), 6 bedrooms, 1,350m² (14,531 sq ft) garden charming thatched cottage in the peaceful, leafy setting of saint cucufa. A peaceful haven blending authentic character and a leafy setting close to good schools. We are inviting you to view this exceptional home spanning 250m² (2,691 sq ft) of living space and 325m² (3,498 sq ft) of floor surface, where every single space has been designed to be comfortable and welcoming. Its lush 1,350m² (14,531 sq ft) garden, complete with an 8 X 4 M (26 X 13 ft) swimming pool, is perfect for relaxing and spending quality time with family and friends. As soon as you step into this house, you'll love its volume and natural light. The ground floor features a 37m² (398 sq ft) living room with a fireplace and an unobstructed view of the garden. The large 42m² (452 sq ft) equipped eat-in kitchen is perfect for family meals. Office, laundry room and toilet. Duplex space with shower room and toilet, ideal for a teenager or guests. Upstairs: three bedrooms with a shower room. A large multi-purpose room that could be used as a dormitory, games room, home cinema or office. A master suite with a large wardrobe, shower room and toilet. Enchanting outdoor spaces 3/4 private parking spaces and a 36m² (388 sq ft) garage for two cars. A landscaped garden, perfect for relaxing away from prying eyes. Rueil-malmaison lies just a few minutes from paris and epitomises the perfect balance between sophistication, nature and the french art of living. A former imperial residence of napoléon bonaparte and joséphine de beauharnais, this is a town with prestigious heritage including the magnificent château de malmaison set in remarkable gardens. Between the peaceful banks of the river seine, vast green spaces such as the bois de saint-cucufa, and its broad avenues lined with elegant residences, rueil-malmaison is a rare haven of tranquillity. Its exclusive living environment has preserved, and yet it lies within easy reach of business districts such as la défense and the heart of the capital via rer line a. With its high-quality shops, reputed schools, refined gastronomy and chic, village-like atmosphere, it offers everything a discerning clientèle in search of comfort and refinement could want. Fees at 3% payable by the buyers, i. E. A net seller price of €2,033,980.58. Your barnes contact: patricia porquet: +33 (0)6 61 85 65 93 €2,033,980.58 agency fees not included - agency fees: 3% incl. Tax fees payable by the buyer - estimated amount of annual energy costs for standard use based on 2021 energy costs: €6,240 ~ €8,490 2,033,980.58 € agency fees not included - agency commission: 3%vat included agency fees payable by buyer - montant estimé des dépenses annuelles d'énergie pour un usage standard, établi à partir des prix de l'énergie de l'année 2021 : 6240€ ~ 8490€

Ref. : 85762127

BARNES HAUTS DE SEINE NORD

PARIS 12EME810 000 €

Apartment for sale bois - 3 rooms - 76 m²

Spacious, bright one-bedroom apartment

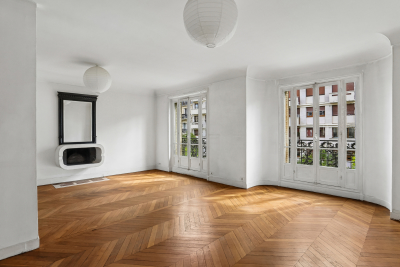
Located in the immediate vicinity of Place de la Nation, this elegant 74.56 sq m Carrez Law apartment is situated on the fourth floor, served by a lift, of a beautiful, prestigious Haussmannian building with a resident caretaker. Facing east and west, the apartment enjoys abundant natural light throughout the day. The reception rooms benefit from sunshine until early afternoon, while the bedroom and kitchen enjoy late-afternoon light. The apartment is arranged around a central entrance hall that harmoniously leads to the various spaces. On one side, an elegant double reception room, comprising a living room and dining room, offers generous proportions and opens onto two balconies, providing a pleasant connection with the outdoors, above the trees. On the other, a more private area includes the bedroom, bathroom, separate toilet, dressing room and kitchen, complemented by particularly functional storage and service areas. Clearly separated from the reception rooms, the sleeping area features a spacious master bedroom overlooking the courtyard, offering an especially quiet and secluded setting. A bathroom, separate toilet with natural ventilation, dressing room and laundry room complete this area. Retaining all the charm of a classic Parisian apartment, the property preserves its original features, notably its parquet flooring and cornices, which accentuate the elegance of its proportions. A working fireplace in the dining room further enhances the reception room's warm, authentic character. A 5.5 sq m cellar completes the property. Ideally located in the immediate vicinity of Place de la Nation, this property benefits from excellent public transport connections, with five metro lines and the RER A, providing quick access to Paris's main districts and the eastern suburbs. The proximity of the ring road also makes travel and driving out of the capital easier. The location also offers a genuine neighbourhood feel, with a wide variety of shops, restaurants, cafés and services within walking distance, right at the foot of the building and along the surrounding streets. Finally, lovers of outdoor spaces will appreciate the proximity of extensive green areas, notably the Bois de Vincennes, the Coulée verte and Place de la Nation, offering numerous opportunities for walks and relaxation just minutes from the apartment.

Ref. : W-04A2UT

ENGEL & VÖLKERS

NEUILLY SUR SEINE1 350 000 €

Apartment for sale bois - 6 rooms - 125 m²

Neuilly Sur Seine - Quatre chambres avec terrasse.

Located in the heart of a sought-after neighborhood, a stone's throw from the Pont de Neuilly metro station, Bois de Boulogne, gourmet shops, and renowned educational institutions, this apartment of 125 sqm nestled within a high-end cut-stone building (with caretaker) offers a privileged living environment. From the entrance, you will be charmed by the volume and brightness of this property. The main room consists of a large double living room flooded with light, opening onto a fully equipped American kitchen. The whole offers an unobstructed view with no opposite windows. The sleeping area comprises four spacious bedrooms, offering tranquility and comfort, two bathrooms and three toilets. One of the bedrooms has a rare asset: a small ground-floor terrace, a true outdoor haven. High ceiling height (3 meters), preserved old-fashioned charm (parquet, moldings). Adjacent, a double spacious cellar. Information available 7 days a week from 8 a.m. to 11 p.m. at

Ref. : 86954827

VANEAU TROCADERO

PARIS 16EME1 560 000 €

Apartment for sale bois - 3 rooms - 118 m²

Paris 16 - Jasmin - Fully renovated - 2 bedrooms - Unobstructed view - Balconies

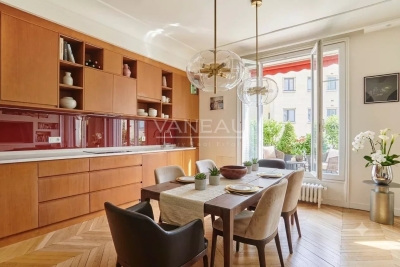
Set on the 3rd floor of a fine cut-stone building dating from 1950, this apartment comprises an entrance gallery, a spacious rotunda-shaped living room, a dining room opening onto a balcony, an eat-in kitchen, a first shower room with guest toilet, two bedrooms including a master suite with its own bathroom, and a dressing room. This rare property, fully renovated with high-quality materials, benefits from wonderful south-west facing light, generous proportions, and an open view over the Bois de Boulogne and the Auteuil racecourse. A cellar completes this quality property. A parking space may also be purchased in addition to the price, accessible by lift at level -1. Agency fees are payable by the buyer, i.e. 1 500 000 € net seller price + 60 000 € agency fees including tax (4%). The property is subject to co-ownership status. 1,500,000 € Agency fees not included - Agency commission: 4%VAT included Agency fees payable by buyer - Nombre de lots dans la copropriété: 110 - Montant moyen de la quote-part de charges courantes 6,000 €/yearly - Marion GUTTIERES - Agent commercial - EI - RSAC 919 122 259

Ref. : 85735615

BARNES AUTEUIL

BOULOGNE BILLANCOURT995 000 €

Apartment for sale bois - 3 rooms - 85 m²

Boulogne North - Top Floor Apartment

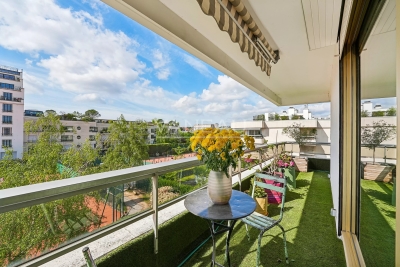
Balcony - Unobstructed View - Renovated Close to the shops on Jean-Baptiste Clément Avenue and on the edge of the Bois de Boulogne, this 79.46m² apartment occupies the top floor of a secure luxury residence built in 1972. The double corner reception and semi-open kitchen let in plenty of light thanks to the South/South-West exposure. A large 20m² continuous balcony borders all the rooms. In the sleeping area: a air-conditioned bedroom, a shower room, an independent dressing room, and separate toilets. Very easy to create a second bedroom and bathroom if desired. A cellar completes the property. An underground parking space is available at an additional cost. The green environment in the city center, the calm, and the comfort of the amenities make it a highly desirable living place. ALUR LAW: 38 units in the co-ownership. The annual share of the projected budget is approximately 5488 Euros. Simple mandate - Mandate number: 22070. Agency fees paid by the seller - sale price of €995,000 including fees - DPE: E. No ongoing proceedings based on articles 29-1 A and 29-1 of Law No. 65.557 of July 10, 1965, and article L. 615-6 of the CCH. Information on the risks to which this property is exposed is available on the Georisques website: www.georisques.gouv.fr - Details of our pricing at

Ref. : 86924731

VANEAU AUTEUIL - PASSY

BIOT799 000 €

House for sale bois - 4 rooms - 90 m²

Single-storey villa with swimming pool

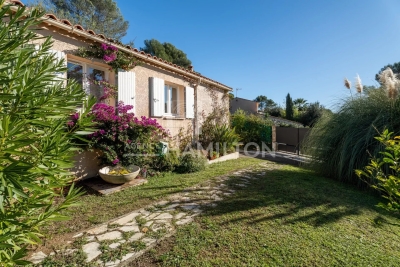
Nestled in the heart of Biot's sought-after Bois Fleuri neighborhood, this 90 m² villa offers an exceptional living environment. With 3 bedrooms and 4 main rooms, it's perfect for a family looking for comfort and tranquility. The villa is equipped with all modern conveniences, such as reversible air conditioning and double-glazed PVC windows, guaranteeing excellent heat and sound insulation. Inside, you'll discover a warm living space with an insert fireplace, ideal for creating a convivial atmosphere on cooler evenings. The open-plan kitchen and spacious living room open onto a sunny terrace, extended by a beautifully landscaped garden. Outside, the sparkling pool invites you to relax and enjoy the warm summer days. The surrounding landscape offers views of the hills, perfect for admiring sunsets from the terrace. It also offers the possibility of creating an extra bedroom, or even adding a second floor. Don't miss this unique opportunity to make this villa your haven in Biot.

Ref. : 1140

Agence Hamilton SelectionMed

NEUILLY SUR SEINE555 000 €

Apartment for sale bois - 2 rooms - 57 m²

Neuilly-Bois - Top floor - Beautiful old building - 1-bed loft/artist's studio-type apartment - Charming and atypical - Sky view

In peaceful surroundings close to the Bois de Boulogne, on the fifth and top floor (lift to the fourth) of a high-end old building, is this 1-bedroom apartment with 58m² (624 sq ft) of living space (Carrez law surface: 48m² or 517 sq ft) and no overlook, affording a stunning unobstructed sky view. The property comprises an entrance leading to an open kitchen, a good-sized air-conditioned living room with large workshop window offering an unobstructed view, a bedroom, a shower room with toilet, and plenty of custom-built storage space. Charming and atypical - Bright and sunny - Quiet surroundings - Unobstructed view - Optimised layout with no wasted space - Bicycle storage room - Close to the Bois de Boulogne Property subject to shared ownership status. €530,000 Agency fees not included - Agency fees: 4,72% incl. tax fees payable by the buyer - Number of lots in the building: 11 - Average amount of the share of charges €2,787/year - Estimated amount of annual energy costs for standard use based on 2021, 2022 and 2023 energy costs: €1,290 ~ €1,770 - Soumia Inane - Sales agent - EI - RSAC 438332231 530,000 € Agency fees not included - Agency commission: 4.72%VAT included Agency fees payable by buyer - Nombre de lots dans la copropriété: 11 - Montant moyen de la quote-part de charges courantes 2,787 €/yearly - Montant estimé des dépenses annuelles d'énergie pour un usage standard, établi à partir des prix de l'énergie de l'année 2021, 2022, 2023 : 1290€ ~ 1740€ - Soumia INANE - Agent commercial - EI - RSAC 438332231

Ref. : 86479651

BARNES PIED-A-TERRE NEUILLY

NÎMES265 000 €

Apartment for sale bois - 3 rooms - 94 m²

94 sq m 2-bedroom apartment with a 6 sq m terrace, 510 sq m

Diaz Immobilier invites you to discover this beautiful 94 m2 apartment, located on Chemin du Bois de Mitau, in the highly sought-after Bois des Espeisses district in Nîmes. Located on the first and top floor of a small condominium of only 4 lots , this property offers a quiet and privileged environment, close to amenities and natural spaces. Upon entering, you'll be captivated by the spacious living area of approximately 40 m2 , bathed in natural light thanks to its southeast exposure, with an open-plan kitchen creating a welcoming space for the whole family. The apartment currently features two large bedrooms , with the possibility of easily adding a third bedroom to transform it into a four-room apartment. In terms of amenities, you will benefit from reversible air conditioning , double glazing , fiber optics as well as spacious rooms offering excellent living comfort. Outside, this property is distinguished by a terrace of approximately 6 m2 , a true extension of the living space. A large garage completes this property, providing added comfort on a daily basis. An apartment with rare amenities, offering the advantages of a house with generous outdoor spaces, in one of the most sought-after areas of Nîmes. Price: 265,000? Low condominium fees For further information or to arrange a visit, contact Diaz Immobilier today.

Ref. : 177

Diaz IMMOBILIER

MEGÈVE2 015 000 €

Apartment for sale bois - 4 rooms - 124 m²

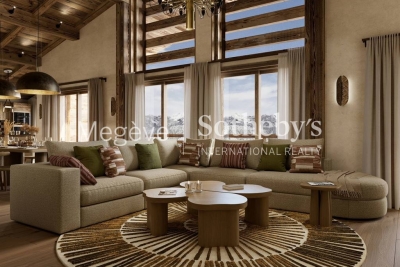
Apartment La Belle aux Bois D-002 - New chalets located right next to the center of Megève

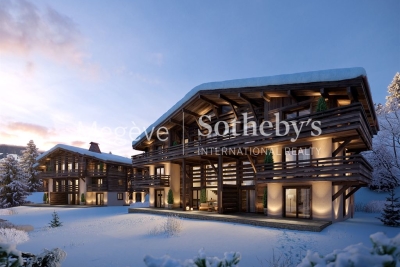
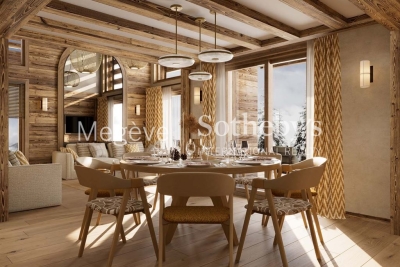
In the Calvaire district, appreciated for its calm atmosphere and exposure, La Belle aux Bois is set within a privileged environment. From your balcony, you will hear the Church bell, located just five minutes away on foot, and enjoy a peaceful moment facing the sunset. The development includes four chalets, each comprising one penthouse and two triplex units. All benefit from a fitness area, sauna, ski room, shower, and garage. The high-end specifications are the work of an interior architect recognized in the French Alps for combining contemporary lines with mountain inspiration. Layouts can be adapted to individual needs, with extensive customization options. Units are marketed in € VAT included. An upgraded version is available as an option. Possibility of delivery furnished or turn key. The list of available properties is shown in the New Developments section.

Ref. : PM1-650

Megeve Sotheby's International Realty (Or Immo Megeve)

MEGÈVE1 915 000 €

Apartment for sale bois - 4 rooms - 113 m²

Apartment La Belle aux Bois D-001 - New development just steps from the center of Megève

Situated in the coveted Calvaire district, appreciated for its brightness and tranquility, the new development La Belle au Bois rises within a privileged setting. From your balcony, you can enjoy the sound of the nearby church bell, just minutes away on foot, along with an open view of the evening light. The project features four chalets, each comprising one penthouse and two triplex units. All benefit from high-end amenities: fitness area, sauna, ski room, shower and garage. The interior design, created by a well-known architect in the French Alps, blends alpine elegance with contemporary lines. Layouts are customizable and tailored to individual needs. Each property is offered including VAT. Upgrade options available, Possibility of furnished or turn-key delivery, The full list of units is available in the “New Developments” section.

Ref. : PM1-649

Megeve Sotheby's International Realty (Or Immo Megeve)

PARIS 16EME6 400 000 €

Apartment for sale bois - 6 rooms - 280 m²

Paris 16th – Jasmin – 4 Bedrooms – Top Floors – Terraces – Panoramic Views

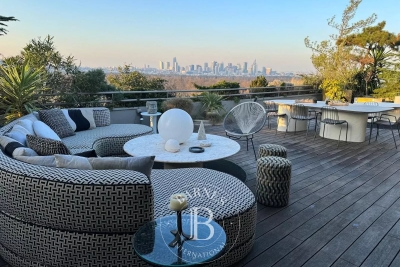
Paris 16th – Beautiful air-conditioned duplex located on the 10th and 11th floors of a prestigious residence with round-the-clock security. This approx. 263 m² property offers exceptional panoramic views over Paris, the Eiffel Tower, La Défense, the Bois de Boulogne and the hills of Saint-Cloud. Dual-aspect East/West throughout, the apartment is flooded with natural light and benefits from generous outdoor spaces comprising two terraces of approx 135 m² and 15 m², two balconies and a 360° view over Paris's most iconic landmarks. The first level features a vast triple reception room with South/West exposure of approximately 120 m² opening onto a wide wrap-around balcony with a spectacular view over the Longchamp racecourse, three bedrooms giving onto generous balconies, and two bathrooms. Two staircases lead to the upper level, comprising a superb open-plan kitchen and dining room opening on both sides onto two magnificent landscaped and furnished terraces (seating areas, dining space, lounge corners), together with a large master suite featuring a beautiful walk-in wardrobe and a shower room with hammam. Two cellars and two enclosed garages complete this exceptional "house-like" property, a rare find on the market. Within easy reach of shops, schools and transport links, this property combines volume, light, outstanding views and an unrivalled quality of life. Property subject to co-ownership regulations. Agency fees payable by vendor

Ref. : 87173357

BARNES PASSY-LA MUETTE

MEGÈVE3 436 000 €

Apartment for sale bois - 6 rooms - 156 m²

Apartment La Belle aux Bois D-003 - New residences near Megève's village center

In the heart of the Calvaire district, known for its sunshine and peaceful atmosphere, La Belle aux Bois offers a privileged setting. From the balconies, residents enjoy open views and the nearby church bell tower, just five minutes away on foot. The four chalets each include one penthouse and two triplex units. Every home is designed for comfort, featuring a fitness room, sauna, ski room, shower, and garage. The interior design, entrusted to a well-known French Alps architect, blends mountain spirit with contemporary lines. Layouts can be adapted and personalized. The properties are sold VAT-included, with upgrade options and the possibility of furnished or turn-key delivery. Available units can be viewed in the New Developments section.

Ref. : PM1-651

Megeve Sotheby's International Realty (Or Immo Megeve)

MEGÈVE3 484 000 €

Apartment for sale bois - 6 rooms - 155 m²

Apartment La Belle aux Bois A-003 - Brand-New Penthouse in Megève

Nestled in the sought-after Calvaire district of Megève, renowned for its sunshine and tranquillity, this brand-new 155 m² penthouse accommodates up to 10 people in an exceptional setting. La Belle aux Bois A-003 charms with its sophisticated alpine luxury ambience, where noble wood and refined materials create a warm, contemporary interior. From the balcony, an unobstructed view invites you to savour a drink at sunset, just a five-minute walk from the church bell tower. The property spans two levels. The first level comprises a laundry room, three en-suite double bedrooms, a kitchen, a living room and a dining room, designed for family and friends alike. The second level houses a fourth en-suite double bedroom as well as a mountain corner, a cosy space dedicated to relaxation. Private annexes complete the property: fitness area, sauna, shower, ski room and garage, valuable assets for skiing and wellness enthusiasts. This brand-new penthouse is aimed at buyers seeking an exceptional second home or a patrimonial investment in Megève. Between the calm of the Calvaire district and proximity to the village, La Belle aux Bois A-003 offers a rare setting to buy in the mountains, with garage and private amenities included, combining elegance, comfort and potential for value appreciation.

Ref. : PM1-667

Megeve Sotheby's International Realty (Or Immo Megeve)