OK
More than Less than
€  ok

Key-words : bois

Houses and Apartments, your real estate specialist magazine offers a selection of ads that match with the keyword bois. You can refine your search by specifying the area or price range in the navigation bar link Search for a House/Apartment.

PARIS 16EME5 465 000 €

Apartment for sale bois - 6 rooms - 247 m²

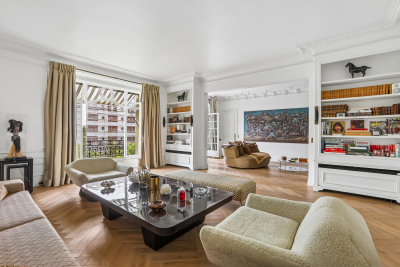
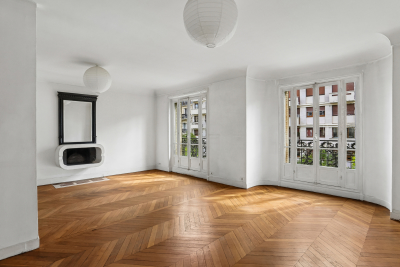
Fully renovated luxury apartment near the Trocadéro

Located alone on the 3rd floor of a magnificent Haussmann building with elevator and live-in caretaker, this exceptional 246.65 m² reception apartment (Carrez Law) benefited from a remarkable renovation in 2023, carried out and furnished by a renowned architect. Premium materials were selected with the utmost care, while preserving the charm of the old with its original parquet floors, moldings, and generous volumes. Bathed in light and offering an unobstructed view of the trees, the apartment opens onto a vast reception area extended by a 3 m² balcony. The high-end Miele kitchen, with refined finishes, adjoins an elegant dining room created with exceptional materials. The sleeping area includes a superb master suite with dressing rooms, bathroom and toilet, as well as two bedrooms sharing a bathroom with shower and Japanese toilets. A separate laundry room and a guest toilet complete the features of this apartment. A double cellar of 25 m² as well as an independent studio of 20.45 m² (Carrez Law), with a floor area of 23 m², located on the 6th floor, complete this rare offering. EPC: D (182 kWhEP/m²/year) GHG: D (38 kg CO?/m²/year) Estimated annual energy costs for the home: between €2,811 and €3,803 per year. Property subject to the condominium regime. - Condominium of 192 lots - Average annual charges: €8,400 - Ongoing proceedings: no - Property tax: €5,700/year Transaction fees payable by the seller. Information on the risks to which this property is exposed is available on the Géorisques website: www.georisques.gouv.fr. Reference: W-04AF9Q Avenue Henri-Martin is one of the most prestigious addresses in Paris's 16th arrondissement and embodies the refinement of western Paris. Created under the Second Empire as part of the major urban redevelopment works led by Baron Haussmann, it stands out for its broad tree-lined vistas, high-end Haussmannian buildings, private mansions, and ultra-luxury residences. Located between the Trocadéro, La Muette, and Porte Dauphine districts, in the immediate vicinity of the Bois de Boulogne, the Jardin du Ranelagh, and many renowned schools, it enjoys an exceptional setting combining calm, security, and quality of life. Its remarkable architecture, the presence of embassies and prestigious institutions, and the scarcity of its real-estate heritage make it a particularly sought-after area, where property values are among the highest in the capital. Served by the RER C (Avenue Henri-Martin station) as well as Metro line 9, the avenue benefits from excellent accessibility. It represents a “prime” segment of the Paris real-estate market, characterized by a demanding French and international clientele, low property turnover, and notable price resilience. Avenue Henri-Martin thus remains one of the most emblematic locations of Parisian residential luxury.

Ref. : W-04AF9Q

ENGEL & VÖLKERS

CHAMONIX-MONT-BLANC470 000 €

Apartment for sale bois - Studio - 34 m²

CHAMONIX - Studio apartment with knockout views

Large studios are a rare find in Chamonix, and this apartment has several features that make it particularly interesting. Situated on the top floor of a residence in the Bois du Bouchet, the apartment offers 34m² of living space, complemented by a fantastic wrap-around terrace of approximately 19m². The vaulted ceiling adds a lovely sense of volume to the living space, which incorporates a modern kitchen and enjoys exceptional views of the Aiguille des Drus and the Mont Blanc massif. The residence overlooks open fields and pastureland, creating a wonderfully peaceful setting with an open outlook that is increasingly difficult to find so close to Chamonix. The apartment also benefits from an underground parking space and a private cave, making it a particularly practical property for both personal use and rental. Key features - Spacious 34m² studio, a rare proposition in Chamonix - Top-floor position with vaulted ceilings - Large wrap-around terrace of approximately 19m² - Exceptional views of Les Drus and the Mont Blanc massif - Modern kitchen, underground parking and private cave Our opinion The terrace is undoubtedly the star of the show. With its wonderful mountain outlook and peaceful surroundings, it is the perfect place to sit back and watch famous Chamonix sunsets, as the mountains turn a deep glowing red. Combined with the vaulted ceilings, generous proportions and outlook across the surrounding pastureland, this is a particularly appealing Chamonix property. A great option for those looking for a low-maintenance alpine base with something a little different. Sold subject to co-ownership status Number of lots: 80 No proceedings in progress Location The apartment is situated in the Bois du Bouchet, a peaceful residential area just a short distance from the centre of Chamonix. The residence overlooks open agricultural land, giving it a particularly pleasant and tranquil setting, whilst remaining within easy reach of the town centre, its shops and restaurants. The cross-country ski trails and outdoor activities of the Bois du Bouchet are also close by.

Ref. : Bois du Bouchet

Douglas Elliman France

MEGÈVE3 484 000 €

Apartment for sale bois - 6 rooms - 155 m²

Apartment La Belle aux Bois A-003 - Brand-New Penthouse in Megève

Nestled in the sought-after Calvaire district of Megève, renowned for its sunshine and tranquillity, this brand-new 155 m² penthouse accommodates up to 10 people in an exceptional setting. La Belle aux Bois A-003 charms with its sophisticated alpine luxury ambience, where noble wood and refined materials create a warm, contemporary interior. From the balcony, an unobstructed view invites you to savour a drink at sunset, just a five-minute walk from the church bell tower. The property spans two levels. The first level comprises a laundry room, three en-suite double bedrooms, a kitchen, a living room and a dining room, designed for family and friends alike. The second level houses a fourth en-suite double bedroom as well as a mountain corner, a cosy space dedicated to relaxation. Private annexes complete the property: fitness area, sauna, shower, ski room and garage, valuable assets for skiing and wellness enthusiasts. This brand-new penthouse is aimed at buyers seeking an exceptional second home or a patrimonial investment in Megève. Between the calm of the Calvaire district and proximity to the village, La Belle aux Bois A-003 offers a rare setting to buy in the mountains, with garage and private amenities included, combining elegance, comfort and potential for value appreciation.

Ref. : PM1-667

Megeve Sotheby's International Realty (Or Immo Megeve)

PARIS 16EME690 000 €

Apartment for sale bois - 2 rooms - 53 m²

Paris 16 - Refurbished apartment - Ranelagh - Terrace

Between the Bois de Boulogne and Jardin du Ranelagh, this bright fully refurbished apartment is composed of a hall, a living room leading onto a 29m² (312 sq ft) terrace, a fitted and equipped open kitchen, a bedroom with plenty of cupboards, a shower room and a separate toilet. Cellar also included. Property subject to the co-ownership regime. BARNES contact: Julien Coussy de Montella +33 (0)6 08 17 02 49 Agency fees payable by vendor - Nombre de lots dans la copropriété: 61 - Montant moyen de la quote-part de charges courantes 2,840 €/yearly - Montant estimé des dépenses annuelles d'énergie pour un usage standard, établi à partir des prix de l'énergie de l'année 2026 : 990€ ~ 1350€ - Les informations sur les risques auxquels ce bien est exposé sont disponibles sur le site Géorisques : www.georisques.gouv.fr - Charles ROUGER - Agent commercial - EI - RSAC 890 361 595

Ref. : 86962169

BARNES PIED-A-TERRE PASSY-LA MUETTE

PARIS 16EME730 000 €

Apartment for sale bois - 2 rooms - 48 m²

Paris 16th – Faisanderie/Foch – Duplex Apartment – Terraces – Eiffel Tower View - Parking spot

Located on the top floor of a modern building with lift access, along a secure private road with a caretaker, this duplex apartment offers 48 sq m of living space (66 sq m of total floor area) and two private terraces. It comprises an entrance hall, a fully fitted and equipped open-plan kitchen, a living room opening onto an 11 sq m northeast-facing terrace, and a bathroom with a toilet. Upstairs, a spacious bedroom with ample storage and a study area opens onto a 9 sq m southwest-facing terrace. This terrace provides private access to a rooftop terrace offering panoramic views over the rooftops of Paris and the Eiffel Tower. Ideally located just minutes from the shops around Place Victor-Hugo, the apartment is close to Metro line 2 and the green spaces and sports facilities of the Bois de Boulogne. Its location, layout, outdoor spaces and move-in-ready condition make this apartment an ideal pied-à-terre, rental investment or main residence. A parking space is available for an additional €30,000. School catchment area: Janson-de-Sailly. The property is subject to co-ownership regulations. Agency fees payable by vendor - Nombre de lots dans la copropriété: 74 - Montant moyen de la quote-part de charges courantes 4,624 €/yearly - Montant estimé des dépenses annuelles d'énergie pour un usage standard, établi à partir des prix de l'énergie de l'année 2021 : 1310€ ~ 1780€ - Les informations sur les risques auxquels ce bien est exposé sont disponibles sur le site Géorisques : www.georisques.gouv.fr

Ref. : 87014695

BARNES PIED-A-TERRE TROCADERO

PARIS 16EME2 100 000 €

Apartment for sale bois - 8 rooms - 193 m²

Paris 16 - Flandrin - Family apartment - 4 bedrooms

Elegant 193m² (2,077 sq ft) renovated apartment on the 1st floor of a high-end building with concierge. This west-facing apartment comprises a large entrance hall, a double-sized reception room with balconies, a dining room, an eat-in kitchen, four spacious bedrooms, a walk-in wardrobe, three shower rooms, and two toilets. Property offering great volume with fantastic 3.50m (11.5ft) ceiling height and plenty of period charm. Cellar also included. Property subject to shared ownership status. Fees payable by the seller - Average amount of the share of charges €4,800/year - Estimated amount of annual energy costs for standard use based on 2021 energy costs: €2,580 ~ €3,530 - Information on the risks to which this property is exposed is available on the Géorisques website: www.georisques.gouv.fr - Marion Guttieres - Sales agent - EI - RSAC 919 122 259 In the heart of the Porte Dauphine district, in Paris's 16th arrondissement, this address enjoys a leafy, peaceful residential setting, where Haussmannian buildings and hôtels particuliers predominate. An elegant, calm setting, away from the bustle of the city centre, while remaining well connected to the rest of the capital. Metro line 2 (Porte Dauphine) and line 9 (Rue de la Pompe, Avenue Henri Martin) provide convenient links, with the avenue Foch close by. Line 9 also takes you to the Trocadéro in just a few stops. The Bois de Boulogne, only a few minutes away, offers a vast leisure space on the edge of the neighbourhood: walks, cycling, rowing boats, and the Jardin d'Acclimatation for families. For schooling, the École active bilingue Jeannine Manuel, the International School of Paris and the Lycée Janson-de-Sailly are among the schools in the area, while the Université Paris-Dauphine is nearby. The shops of the avenue Victor Hugo shape daily life in a sought-after neighbourhood. Around the Place Victor Hugo, designer boutiques, well-regarded bakeries, restaurants and traditional cafés complete this local life, while preserving the residential calm. We hold a broad selection of off-market properties that are not visible online. To access these confidential offers, please contact our consultants at your BARNES Auteuil agency. Agency fees payable by vendor - Nombre de lots dans la copropriété: 67 - Montant moyen de la quote-part de charges courantes 4,800 €/yearly - Montant estimé des dépenses annuelles d'énergie pour un usage standard, établi à partir des prix de l'énergie de l'année 2021 : 2580€ ~ 3530€ - Les informations sur les risques auxquels ce bien est exposé sont disponibles sur le site Géorisques : www.georisques.gouv.fr - Marion GUTTIERES - Agent commercial - EI - RSAC 919 122 259

Ref. : 86417734

BARNES AUTEUIL

PARIS 16EME1 790 000 €

Apartment for sale bois - 4 rooms - 105 m²

Exclusive Listing – Paris 16 – Village d'Auteuil – Apartment with Terrace – 3 Bedrooms

Exclusive Listing – In the heart of the Village d'Auteuil, this 105 m² apartment in excellent condition is located in a building constructed in 2017, with common areas designed by Sarah Lavoine. Situated on the 4th floor, it opens onto a ground-level 41 m² terrace with completely unobstructed views. Facing full South, the apartment comprises an entrance hall, a double corner living room, a fully equipped open kitchen, three bedrooms, one full bathroom, one shower room, a guest toilet, and ample storage. This apartment benefits from an excellent layout and natural brightness. A cellar and a parking space in the building complete this rare property in the Village d'Auteuil. The apartment is part of a condominium property. Contact: Marion Guttieres (06 32 69 15 21) In the heart of Auteuil, in Paris's 16th arrondissement, this address enjoys a sought-after residential setting, close to the Auteuil market and the shops of the village: bakeries, butchers and cheesemongers set the rhythm of daily life. Hôtels particuliers, stone-built apartment buildings and private villas form a varied landscape that has kept the charm of a village within the capital. The Michel-Ange–Auteuil station (lines 9 and 10), Église d'Auteuil and Porte d'Auteuil (line 10) provide very convenient links, complemented by numerous bus lines. Porte d'Auteuil opens onto the Bois de Boulogne, with the Jardin des Serres d'Auteuil, the Auteuil racecourse and Roland-Garros. Lovers of architecture and culture will appreciate the Art Nouveau Hôtel Mezzara, the Fondation Le Corbusier, the Maison de Balzac and the Villa Montmorency, while the church of Notre-Dame d'Auteuil, on the Auteuil hill, recalls the neighbourhood's village origins. We hold a broad selection of off-market properties that are not visible online. To access these confidential offers, please contact our consultants at your BARNES Auteuil agency. Agency fees payable by vendor - Nombre de lots dans la copropriété: 93 - Montant moyen de la quote-part de charges courantes 6,400 €/yearly - Montant estimé des dépenses annuelles d'énergie pour un usage standard, établi à partir des prix de l'énergie de l'année 2021 : 630€ ~ 860€ - Les informations sur les risques auxquels ce bien est exposé sont disponibles sur le site Géorisques : www.georisques.gouv.fr - Marion GUTTIERES - Agent commercial - EI - RSAC 919 122 259

Ref. : 86453502

BARNES AUTEUIL

PARIS 16EME620 000 €

Apartment for sale bois - 2 rooms - 52 m²

Paris 16 - Jasmin - Bright 1-bed apartment - Balcony - Unobstructed view

In the sought-after Jasmin neighbourhood, a quiet 53m² (570 sq ft) apartment with an unobstructed view over the garden, on the 5th floor of a secure 1964 building with concierge. It comprises an entrance hall, a living room opening onto a balcony, a separate kitchen, a bedroom with bathroom and separate toilet. Its natural light and floor plan with no wasted space make it a high-quality property, whether as a main residence, a pied-à-terre, or rental investment. It also has plenty of storage space. The neighbourhood has retained the residential character of the former village of Auteuil. Jasmin (line 9) and Michel-Ange – Auteuil (lines 9 and 10) stations provide easy access to central Paris. Nearby Rue d'Auteuil is home to food shops, boutiques and restaurants, and the market on Place Jean-Lorrain is held on Wednesday and Saturday mornings. Also nearby are the Church of Notre-Dame-d'Auteuil, Bois de Boulogne, and the sports facilities at Porte d'Auteuil. Cellar also included. Property subject to shared ownership status. Located in the sought-after Jasmin district, on the 5th floor of a secure 1964 building with a caretaker, this quiet 53m² (570 sq ft) apartment enjoys an open view over a garden. It comprises an entrance hall, a living room opening onto a balcony, a separate kitchen, a bedroom with its own bathroom and a separate guest toilet. Its brightness and efficient layout, with no wasted space, make it a quality property, whether as a main residence, a pied-à-terre or a rental investment. It also offers ample storage space. The neighbourhood has retained the residential character of the former village of Auteuil. Jasmin (line 9) and Michel-Ange - Auteuil (lines 9 and 10) metro stations provide easy access to central Paris. The nearby rue d'Auteuil is lined with food shops, boutiques and restaurants, and the Place Jean-Lorrain market is held on Wednesday and Saturday mornings. The Notre-Dame-d'Auteuil church, the Bois de Boulogne and the sports venues of the Porte d'Auteuil are also close by. A cellar completes the property. The property is subject to the French co-ownership (copropriété) regime. Fees payable by the seller - Number of lots in the building: 44 - Average amount of the share of charges €4,008/year - Estimated amount of annual energy costs for standard use based on 2021 energy costs: €1,040 ~ €1,450 - Carla GRELIER - Sales agent - EI - RSAC 823888466 Agency fees payable by vendor - Nombre de lots dans la copropriété: 44 - Montant moyen de la quote-part de charges courantes 4,008 €/yearly - Montant estimé des dépenses annuelles d'énergie pour un usage standard, établi à partir des prix de l'énergie de l'année 2021 : 1040€ ~ 1450€ - Carla GRELIER - Agent commercial - EI - RSAC 823888466

Ref. : 87544552

BARNES PIED-A-TERRE AUTEUIL

PARIS 12EME750 000 €

Apartment for sale bois - 3 rooms - 74 m²

Spacious, bright one-bedroom apartment

Located in the immediate vicinity of Place de la Nation, this elegant 74.56 sq m Carrez Law apartment is situated on the fourth floor, served by a lift, of a beautiful, prestigious Haussmannian building with a resident caretaker. Facing east and west, the apartment enjoys abundant natural light throughout the day. The reception rooms benefit from sunshine until early afternoon, while the bedroom and kitchen enjoy late-afternoon light. The apartment is arranged around a central entrance hall that harmoniously leads to the various spaces. On one side, an elegant double reception room, comprising a living room and dining room, offers generous proportions and opens onto two balconies, providing a pleasant connection with the outdoors, above the trees. On the other, a more private area includes the bedroom, bathroom, separate toilet, dressing room and kitchen, complemented by particularly functional storage and service areas. Clearly separated from the reception rooms, the sleeping area features a spacious master bedroom overlooking the courtyard, offering an especially quiet and secluded setting. A bathroom, separate toilet with natural ventilation, dressing room and laundry room complete this area. Retaining all the charm of a classic Parisian apartment, the property preserves its original features, notably its parquet flooring and cornices, which accentuate the elegance of its proportions. A working fireplace in the dining room further enhances the reception room's warm, authentic character. A 5.5 sq m cellar completes the property. Ideally located in the immediate vicinity of Place de la Nation, this property benefits from excellent public transport connections, with five metro lines and the RER A, providing quick access to Paris's main districts and the eastern suburbs. The proximity of the ring road also makes travel and driving out of the capital easier. The location also offers a genuine neighbourhood feel, with a wide variety of shops, restaurants, cafés and services within walking distance, right at the foot of the building and along the surrounding streets. Finally, lovers of outdoor spaces will appreciate the proximity of extensive green areas, notably the Bois de Vincennes, the Coulée verte and Place de la Nation, offering numerous opportunities for walks and relaxation just minutes from the apartment.

Ref. : W-04A2UT

ENGEL & VÖLKERS

BOULOGNE BILLANCOURT1 130 000 €

Apartment for sale bois - 4 rooms - 113 m²

NORTH BOULOGNE - FAMILY DUPLEX - 4 BEDROOMS - DOUBLE PARKING SPACE

In the highly coveted North Boulogne area, this family sized duplex apartment spans 113m² (1,216 sq ft) in a recent shared ownership building with lift. The entrance of the first level leads to a delightful living room with fitted and equipped open-plan kitchen and a guest toilet. Four bedrooms are found on the upper level, one of which is a good-sized master with a bathroom, toilet and cupboards, along with a second shower room with toilet. You'll love the functional layout, generous proportions and an arrangement perfectly suited to family life. A double parking space rounds off the property. Close to shops, public transport services, metro line 10, schools, the Parc Rothschild and the Bois de Boulogne green spaces. Prime location near Jean-Jaurès metro station, Escudier market, shops, schools and green spaces (Bois de Boulogne, Parc Rothschild) €1,086,538 Agency fees not included - Agency fees: 4% incl. tax Fees payable by the buyer - Number of lots in the building: 9 - Average amount of the share of charges €3,760/year - Estimated amount of annual energy costs for standard use based on 2025 energy costs: €1,490 ~ €2,030 1,086,538 € Agency fees not included - Agency commission: 4%VAT included Agency fees payable by buyer - Nombre de lots dans la copropriété: 9 - Montant moyen de la quote-part de charges courantes 3,760 €/yearly - Montant estimé des dépenses annuelles d'énergie pour un usage standard, établi à partir des prix de l'énergie de l'année 2025 : 1490€ ~ 2030€

Ref. : 87544824

BARNES BOULOGNE

ANGLET1 680 000 €

House for sale bois - 8 rooms - 337 m²

Anglet Biarritz, Contemporary villa for sale, open view

À la lisière d'Anglet et de Biarritz, au cœur d'une adresse résidentielle particulièrement recherchée, cette villa contemporaine d'environ 300 m² offre un cadre de vie rare, alliant discrétion, confort et ouverture sur la nature. Édifiée en position dominante, la propriété bénéficie d'une vue dégagée sur le lac de Brindos et profite d'un environnement paisible, à quelques minutes seulement des plages et des commodités de la côte basque. Dès l'entrée, les volumes impressionnent. La pièce de réception, développant près de 120 m², accueille un vaste salon, une salle à manger et une cuisine ouverte aux prestations soignées. Baigné de lumière grâce à de larges ouvertures, cet espace de vie se prolonge naturellement vers les terrasses exposées plein sud, invitant à une vie dedans-dehors particulièrement agréable. Le rez-de-chaussée accueille également une chambre avec salle d'eau, idéale pour une vie de plain-pied ou pour recevoir en toute indépendance. À l'étage, l'espace nuit se compose de trois chambres, dont deux élégantes suites disposant chacune de leur salle de bains privative et de leur dressing. En rez-de-jardin, un appartement indépendant avec cuisine aménagée et salle d'eau complète l'ensemble. Cet espace offre de multiples possibilités d'usage, qu'il s'agisse d'accueillir famille et amis ou d'envisager une activité locative. Pensés comme un véritable lieu de villégiature, les extérieurs conjuguent harmonieusement piscine, terrasse en bois, espace lounge, cuisine d'été et jacuzzi. L'ensemble profite d'un cadre privilégié et d'une belle intimité. Un vaste carport permettant le stationnement de quatre véhicules vient parfaire les prestations de cette propriété aux lignes contemporaines, où chaque espace a été conçu pour offrir un confort de vie remarquable. Une adresse confidentielle entre Anglet et Biarritz, pour ceux qui recherchent un cadre de vie élégant, à proximité immédiate de l'océan.

Ref. : CB-1680-BB

PRESTANT Luxury Realty

VALBONNE2 250 000 €

House for sale bois - 10 rooms - 350 m²

BIOT – Bois Fleuri – Peaceful Villa with Swimming Pool

In a quiet residential setting, this charming Provençal villa of approximately 350 sq.m is set on beautifully landscaped grounds of around 1,700 sq.m, offering complete privacy. The spacious living areas are bathed in natural light thanks to large floor-to-ceiling windows opening onto the outdoor spaces. The living room seamlessly extends into a fully equipped open-plan kitchen, creating a functional and welcoming living environment. The property offers six bedrooms, including two en-suite bedrooms, each with its own private shower room. Two additional shower rooms and several guest WCs complete the sleeping accommodation, providing ideal comfort for family and guests alike. Designed to make the most of the Mediterranean lifestyle, the outdoor areas feature a swimming pool, a jacuzzi, and expansive terraces dedicated to outdoor dining and relaxation. The lower ground floor includes a home cinema, a wine cellar, and generous additional spaces that can easily be adapted to suit a variety of needs. Ideally located close to shops, schools, and major transport links, this villa offers a perfect balance of tranquillity, practicality, and everyday comfort. Energy class : C – Climat class : A / estimated annual costs for standard use : between €3,840 and €5,250 (ref year 2021) Information on the risks to which this property is exposed is available on the Geohazards website : www.georisques.gouv.fr Property located in an area subject to compulsory brush clearance. Andréa MILAZZO : Consultant – Independent commercial agent (E.I.) RSAC : 893 468 033 Agency fees payable by vendor - Montant estimé des dépenses annuelles d'énergie pour un usage standard, établi à partir des prix de l'énergie de l'année 2021 : 3860€ ~ 5230€ - Andrea MILAZZO - Agent commercial - EI - RSAC Antibes 893468033

Ref. : 86855174

Barnes Valbonne

CHAMONIX-MONT-BLANC1 375 000 €

House for sale bois - 5 rooms - 222 m²

Chalet for Sale in Les Bois, Chamonix – Mont Blanc Views and Renovation Potential

Detached chalet for sale in the prestigious Les Bois neighbourhood of Chamonix-Mont-Blanc, set on a 754 sqm plot, with stunning views of the Mont Blanc massif and potential for extension. Located in the highly sought-after hamlet of Les Bois, one of Chamonix's most desirable residential areas, this detached chalet offers a rare opportunity to acquire a property in an exceptional Alpine setting. Surrounded by beautiful mountain scenery, in a peaceful and unspoilt environment, the chalet enjoys views of the Mont Blanc massif and offers significant potential for renovation and transformation into a luxury Alpine residence. A 169 sqm Chalet to Renovate on a 754 sqm Plot Set within a 754 sqm plot, this detached chalet in Les Bois offers approximately 169 sqm of total floor area. The existing accommodation comprises three bedrooms, a bright living room, a kitchen and a dining room. Requiring complete renovation, the property provides excellent opportunities to redesign the interior and create a bespoke mountain home, whether as a permanent residence, a family holiday chalet or a luxury second home in Chamonix. The property also benefits from a double garage and a separate storage outbuilding, providing useful additional space for vehicles, outdoor equipment and ski gear. An additional advantage is the potential to extend the chalet by approximately 30 sqm, subject to local planning regulations and the necessary administrative approvals. Les Bois, Chamonix – One of the Valley's Most Desirable Residential Locations The hamlet of Les Bois is widely regarded as one of the most prestigious and sought-after residential areas in Chamonix-Mont-Blanc. Renowned for its traditional Alpine architecture, peaceful surroundings and spectacular views of the surrounding peaks, Les Bois offers an exceptional lifestyle just a few minutes from Chamonix town centre. The chalet is ideally positioned to enjoy some of the Chamonix Valley's finest attractions: - La Flégère ski area, offering access to excellent skiing and spectacular panoramic views of the Mont Blanc massif. - Chamonix Golf Club, an 18-hole golf course set against a magnificent Alpine

Ref. : 111-C

ALPS PROPERTY

CAP D'ANTIBES318 000 €

Apartment for sale bois - Studio - 32 m²

Apartment for sale - Cap d'Antibes – Salis

Cap d'Antibes – Salis Located in a quiet residential area of Cap d'Antibes, just a few minutes' walk from the beaches of La Salis, this spacious studio apartment is located on the second and top floor of the building. It features a large terrace offering magnificent views of the Bois de la Garoupe and the Garoupe Lighthouse. Fully renovated in 2021, the apartment comprises an entrance hall with a separate WC, a living room with an open-plan fitted kitchen, both opening onto an east- and south-facing terrace equipped with a barbecue, a sleeping area and a shower room. Additional features include a ground-level garage, a private cellar and pedestrian access to the Chemin de l'Ermitage, providing quick access to La Salis beach. The property is part of a small, well-maintained residence (exterior refurbishment done in 2024).

Ref. : 87461563

ETUDE DU CAP D'ANTIBES

NEUILLY SUR SEINE1 180 000 €

Apartment for sale bois - 4 rooms - 106 m²

Exclusive listing - Neuilly - Fixed-price sale - 2 or 3-bed apartment - Parking space

107m² (1,152 sq ft) apartment on the third floor of a high-end building with renovated common areas, in a prime location near the Bois de Boulogne, Windsor Market, and the shops on Rue Ernest Deloison. Comprising an entrance hall, a living/dining room, and a separate kitchen. Separate toilet. Overlooking the shared ownership property's gardens are two bedrooms and two bathrooms, one of which has a toilet, as well as plenty of storage space. Modular floor plan with option to fit out a third bedroom in the current kitchen. A cellar, a bicycle storage room, and a parking space round off this property. To view comparable off market properties, contact the Barnes Neuilly-sur-Seine agency on +33 (0)1 55 61 92 90 Property subject to shared ownership status. €1,134,500 Agency fees not included - Agency fees: Fees at 4.01% incl. tax payable by the buyer - Number of lots in the building: 63 - Average amount of the share of charges €5,065/year - Alain Imbert - Sales agent - EI - RSAC 501209910 1,134,500 € Agency fees not included - Agency commission: 4.01%VAT included Agency fees payable by buyer - Nombre de lots dans la copropriété: 63 - Montant moyen de la quote-part de charges courantes 5,065 €/yearly - Sophie IMBERT - Agent commercial - EI - RSAC 501209910

Ref. : 86797197

BARNES NEUILLY