OK
More than Less than
  ok

Key-words : bedrooms ground floor

Houses and Apartments, your real estate specialist magazine offers a selection of ads that match with the keyword bedrooms ground floor. You can refine your search by specifying the area or price range in the navigation bar link Search for a House/Apartment.

PARIS 1ER1 750 000 €

Apartment for sale bedrooms ground floor - 3 rooms - 97

PARIS 1er - Place Dauphine - View of the Seine - COMMERCIAL USE RIGHTS - duplex to be renovated

Barnes is listing a duplex apartment in a magnificent 17th-century building at the heart of the Île de la Cité, at the foot of Pont Neuf bridge and near La Samaritaine department store. This atypical duplex property spanning 86.10m² (927 sq ft) of Carrez Law surface and 97.25m² (1,047 sq ft) of floor space features, on the ground floor, a large living room and office area, followed by a dining room, a guest toilet and a kitchen with access to the building's courtyard. A private staircase leads to the first floor, comprising a large bedroom with a view of the Seine, an office, a wardrobe, a bathroom and a separate toilet. Large 37m² (398 sq ft) cellar also included. Renovation required. Apartment listed with the BARNES Saint-Honoré agency. Fees payable by the seller - Average amount of the share of charges €2,400/year - Alexandre Duseux - Sales agent - EI - RSAC 852512714 Agency fees payable by vendor - Montant moyen de la quote-part de charges courantes 2,400 €/yearly - Alexandre DUSEUX - Agent commercial - EI - RSAC 852512714

Ref. : 86721113

BARNES PIED-A-TERRE SAINT-HONORE

LES ADRETS-DE-L'ESTÉREL1 295 000 €

House for sale bedrooms ground floor - 8 rooms - 190

Contemporary Provençal villa for sale near Fréjus and Cannes – Secure estate with pool

Located in a private and secure estate with year-round security, close to the beaches of Fréjus and Mandelieu-la-Napoule and only 25 minutes from Cannes, this contemporary Provençal villa offers a peaceful lifestyle on the French Riviera. Built on the Estérel rock, the 200 sqm property features a welcoming entrance, a bright living room with fireplace, and a fully equipped kitchen opening onto the terraces and garden. The ground floor hosts a master suite with bathroom and private terrace. Upstairs are three additional bedrooms, including a second master suite with private terrace and open views of the surrounding hills. The landscaped 1,700 sqm garden includes a swimming pool with pool house, an outdoor dining area and a summer lounge, surrounded by fruit trees and Mediterranean vegetation. Combining authenticity, comfort, and an ideal location, this villa enjoys easy access to the Côte d'Azur's main seaside destinations. Côte d'Azur Sotheby's International Realty, your expert in luxury real estate on the French Riviera, remains at your disposal for further information or to arrange a private viewing.

Ref. : CA15-324

COTE D'AZUR SOTHEBY'S INTERNATIONAL REALTY

MANDELIEU-LA-NAPOULE630 000 €

House for sale bedrooms ground floor - 5 rooms - 105

A privileged living environment just steps from the city cen

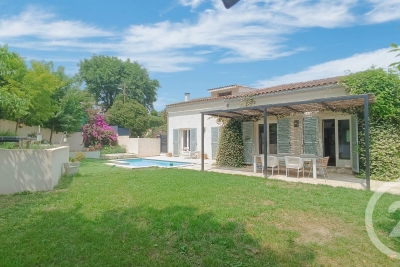
Rare on the market, this 105 m2 house benefits from a privileged location, just steps from the city centre and all amenities, while offering a calm and pleasant living environment. The house is composed as follows: On the ground floor, you will find a bright living room opening onto a lovely garden, a separate kitchen with adjoining pantry and a separate WC. Upstairs, the sleeping area offers a beautiful master suite with its own bathroom, three bedrooms with access to a terrace, two additional bathrooms and plenty of storage space. A garage of approximately 16 m2 completes this property. Within the residence, you will also enjoy a swimming pool and a tennis court. A great opportunity to discover without delay!

Ref. : 2687

Orion immobilier

NICE679 500 €

Apartment for sale bedrooms ground floor - 3 rooms - 90

OLD NICE - 3 ROOM APARTMENT OF 90SQM FOR SALE - PERFECT CONDITION - BALCONY - BEAUTIFUL VOLUMES - CLOSE ALL AMENITIES

OLD NICE – PLACE ROSSETTI Located on the second floor (no elevator) of a well-maintained, secure building in Old Nice, right in the heart of local amenities and just steps away from Place Rossetti, the sea, and the tram line. This 101 m² (90 m² Carrez law) apartment—featuring a layout that allows for 2 or 3 rooms—comprises a vast living area (combining a dining and lounge space), a very large bedroom, a separate fitted and equipped kitchen opening onto a west-facing balcony, a spacious bathroom with a shower and toilet, and a separate guest toilet. The apartment is in perfect condition, tastefully renovated using high-quality materials: double glazing, a comprehensive home automation system, and air conditioning. It is being sold fully furnished. You will be charmed by its generous proportions, ceiling heights ranging from 3 to 3.5 meters, and its calm, bright, and welcoming atmosphere. A rare feature for this area, the property also includes a large ground-floor storage unit (cellar). An ideal choice for any type of buyer.

Ref. : C-3094

Century 21 LAFAGE TRANSACTIONS NICE CORVESY

MÉNERBES2 495 000 €

House for sale bedrooms ground floor - 10 rooms - 370

Ménerbes - A renovated 18th century property

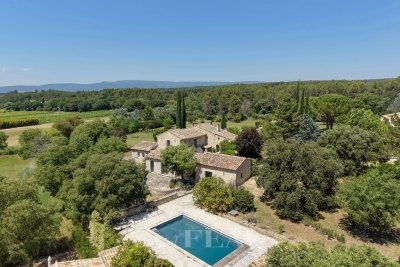
9 km from Gordes. This meticulously renovated and beautifully appointed 18th century “mas” set in a hectare of peaceful grounds offers 370 sqm of living space set around an inner courtyard. It includes a living/reception room with stone vaulted ceilings, a sitting room, a dining room, a fully equipped modern kitchen with dining facilities, six bedrooms with bathrooms (including three ground-floor suites). A 4th suite benefits from independent access. The near 86 sqm stone-paved courtyard is ideal for al-fresco dining. With several terraces commanding open views over the surrounding countryside, a swimming pool and a pool house.

Ref. : 86426983

Daniel Feau Provence / Lourmarin

PEYREHORADE995 000 €

House for sale bedrooms ground floor - 5 rooms - 333

Renovated farmhouse - 25min from Biarritz

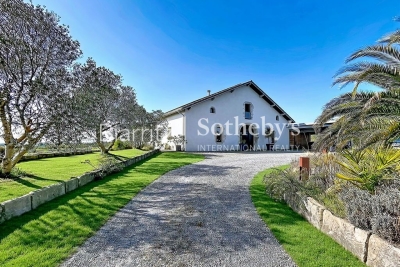
Discover this magnificent 17th-century farmhouse, tastefully renovated, located less than 5 minutes from the center of Peyrehorade and 35 minutes from the beaches of Anglet. It offers an exceptional quality of life and breathtaking panoramic views of the countryside and mountains. With its spacious 370 sq.m, this residence will charm you at first sight. The welcoming main living area, bathed in light and facing southwest, spans over 100 sq.m. It features a spacious open kitchen, a convivial dining area, and a cozy living room adorned with a stove. The comforting atmosphere of this space is perfect for relaxing moments with family and friends. Adjacent to it, you will find an indoor pool and a jacuzzi that will add a touch of well-being to your daily life. Three bedrooms with ample storage, each equipped with its own ensuite bathroom, enhance the ground floor sleeping area. Upstairs, there is an additional bedroom with an ensuite bathroom, as well as an open space of 80 sq.m that can accommodate a spacious office, a gym, a playroom, or be easily transformed into additional bedrooms. The possibilities are endless. Combining the charm of the past with modern comforts, this house will also captivate you with its commitment to the environment, thanks to the installation of solar panels that ensure great energy autonomy. For nature enthusiasts, a vegetable garden and an orchard will allow you to cultivate your own fresh fruits and vegetables. Finally, the potential for additional construction will provide you with the freedom to expand this exceptional home according to your desires. Don't miss the opportunity to own this unique residence, combining contemporary comfort with historical charm in an idyllic setting.

Ref. : BI1-2102

BIARRITZ SOTHEBY'S INTERNATIONAL REALTY

LA COLLE-SUR-LOUP849 000 €

House for sale bedrooms ground floor - 5 rooms - 155

Co-exclusivity - In the charming town of La Colle sur Loup, we offer you a renovated house combining space and comfort. Situated in a sought-after area, close to all amenities, making family life pleasant and easy. This property comprises a spacious living/dining room of over 50m², a semi-open, fully-equipped kitchen, three bedrooms, one of which is on the ground floor, to accommodate the whole family. The property also includes an independent studio of 24 m², ideal for creating a fourth bedroom, workspace, workshop or even a small flat for a family member or guest. The house also boasts a swimming pool, a real asset for those seeking relaxation and summer fun. The house is located in a quiet, leafy setting, ideal for those looking to escape the hustle and bustle of the city while still being close to essential amenities. Families will appreciate the proximity of educational establishments, such as nursery and primary schools, which are within walking distance. Although the area is peaceful, there are some basic amenities nearby, as well as bus stops for easy commuting. This home in La Colle sur Loup offers an ideal living environment for those seeking a balance of space, comfort and proximity to nature.

Ref. : 5301

CENTURY 21 Visa Immobilier

OPIO1 995 000 €

House for sale bedrooms ground floor - 6 rooms - 200

OPIO CO-EXCLUSIVITY

Nestled in a peaceful setting while being within a 10-minute walk of bus stops, shops, and schools, this stunning contemporary villa offers a total living area of 200 sqm, set in a fully enclosed, south-facing garden with complete privacy. From the moment you step inside, you are welcomed by a spacious, light-filled living area featuring large floor-to-ceiling windows that open onto the terrace and the heated saltwater swimming pool. A stylish gas fireplace adds warmth and elegance to the space. The fully fitted kitchen, complete with a dining area, opens onto a second terrace shaded by a bioclimatic pergola. The villa features a magnificent 30 sqm ground-floor master suite, along with three additional bedrooms, two of which benefit from their own en-suite shower rooms. A 35 sqm games room and a laundry room complete the property. Built by a renowned local builder, this home complies with RT 2012 energy-efficiency standards and boasts high-quality finishes throughout. Designed for outstanding energy performance, the villa is fully self-sufficient in electricity thanks to its solar panels and battery storage system. Additional features include air conditioning, an electric vehicle charging station, and connection to the mains sewer system. A superb property combining contemporary design, exceptional comfort, energy efficiency, and an outstanding quality of life.

Ref. : 87185515

DELATTRE IMMOBILIER SARL REUSSITE 06

VERSAILLES1 500 000 €

Apartment for sale bedrooms ground floor - 6 rooms - 181

BARNES - VERSAILLES ERMITAGE - TOP FLOOR - 166.85M² (1,796 SQ FT) UNDER THE CARREZ LAW

This superb 166.85m² or 1,796 sq ft (Carrez Law) family apartment (181.61m² or 1,955 sq ft of floor space) occupies the 2nd and top floor of a perfectly maintained, high-end residence with a lift, located in one of Versailles' most sought-after residences, in the heart of the popular Ermitage neighbourhood and within the Hoche school sector. Generous spaces: light-filled 60m² (646 sq ft) reception area, comprising a spacious 36m² (388 sq ft) living room and a 23m² (248 sq ft) dining room, a separate kitchen, 4 bedrooms, 3 shower rooms and a bathroom, as well as plenty of storage space. The residence offers a premium living environment with a concierge, a lift, a superb private wooded park and a high-quality residential setting. A true extension of the apartment, this park is a rare relaxing haven in Versailles, that can be enjoyed in every season. Cellar and parking space with lift access included in the sale. The location is a major asset: a stone's throw from reputable schools, bus routes serving railway stations and local shops in Versailles. Versailles Rive-Droite station ensures quick access to Paris and La Défense. The Palace of Versailles and its grounds are also just a few minutes away, as are the town centre and Parly 2 shopping centre. Top floor, exceptional volumes, prestigious residence, Hoche school sector and a leafy setting: a rare find on the Versailles property market. One viewing is all it takes to understand what makes it such a sought-after property. Shared ownership charges: approximately €10,640/year (i.e. €887/month), including community heating, concierge, lift and upkeep of private park. Net seller price €1,440,000 Fees payable by the buyer: 4% incl. tax Shared ownership comprising 87 lots, including 51 residential lots and 36 parking spaces No ongoing proceedings connected with the shared ownership building. Energy Performance Certificate (EPC): E/E. €1,440,000. Agency fees not included – Agency fees: 4.17% incl. tax Fees payable by the buyer - Average amount of the share of charges €10,644/year - Estimated amount of annual energy costs for standard use based on 2021 energy costs: €3,730 ~ €5,060 - Joséphine REGALDI - Sales agent - EI - RSAC Versailles 853850899 1,440,000 € Agency fees not included - Agency commission: 4.17%VAT included Agency fees payable by buyer - Montant moyen de la quote-part de charges courantes 10,644 €/yearly - Montant estimé des dépenses annuelles d'énergie pour un usage standard, établi à partir des prix de l'énergie de l'année 2021 : 3730€ ~ 5060€ - Joséphine REGALDI - Agent commercial - EI - RSAC Versailles 853850899

Ref. : 86738811

BARNES YVELINES

MOUGINS1 590 000 €

House for sale bedrooms ground floor - 6 rooms - 183

Contemporary Villa 183 m2 - Swimming Pool

[co-Exclusive] Stunning contemporary villa with exceptional features, ideally located in Mougins on the border of Le Cannet, close to shops and motorway access. GROUND FLOOR: Entrance hall, Dining room, Beautiful open-plan kitchen and laundry room, Living room, Office/Guest bedroom, Guest WC Access to the 52sqm double garage basement FIRST FLOOR: 3 en-suite bedrooms, including a master suite with dressing room. Garden with swimming pool, beautifully landscaped with Mediterranean plants, pétanque court, etc. Outdoor parking for 3-4 vehicles + Large 52sqm double garage Don't miss this opportunity! Plot 1000sqm Option to purchase an additional 700sqm plot of flat land.

Ref. : 86742159

MELLONE et GASTALDI PROPERTIES

GRIMAUD3 300 000 €

House for sale bedrooms ground floor - 6 rooms - 200

GRIMAUD - PRIVATE DOMAIN - HOUSE WITH SEA VIEW

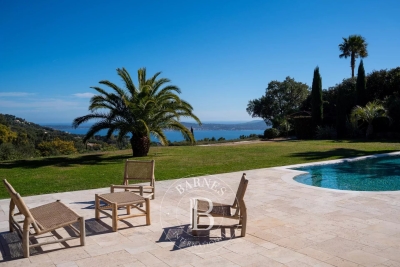
Close to Saint-Tropez, located within a private and secure estate in Grimaud, this charming Provençal house of approximately 200 sqm is set on a 2,500 sqm plot. The property enjoys absolute peace and quiet as well as a magnificent panoramic view over the sea and the village of Saint-Tropez. On the ground floor, the house features an entrance hall, an open-plan kitchen leading onto a large covered terrace, and a very bright living room opening onto the outdoors. Two bedrooms, each with its own bathroom, complete this level. Upstairs, the master suite benefits from a beautiful terrace with sea views and its own bathroom. Two additional en-suite bedrooms, also enjoying sea views, complete the sleeping area. Facing the sea, the garden offers a heated swimming pool, a pétanque court and several terraces ideal for relaxing. A closed garage for two cars, a laundry room and a cellar complete the property. Two additional parking spaces are also available. Well located in an area subject to mandatory brush clearing. “Information about the risks to which this property is exposed is available on the Géorisques website: www.georisques.gouv.fr.”

Ref. : 86775614

BARNES SAINT-TROPEZ

STE-MAXIME5 490 000 €

House for sale bedrooms ground floor - 9 rooms - 320

SAINTE-MAXIME – Private Estate – Contemporary Villa – Panoramic Sea Views

BARNES Exclusive – Set within one of Sainte-Maxime's most prestigious private estates, this exceptional contemporary villa captivates with its sleek architecture, high-end amenities, and breathtaking panoramic views over the Mediterranean Sea. Built on beautifully landscaped grounds of approximately 2,800 sqm, the property offers nearly 400 sqm of total floor area, including 320 sqm of living space, in an exceptionally peaceful and preserved residential setting. From the moment you enter, the villa impresses with its generous proportions and outstanding architectural design. The expansive reception area is flooded with natural light thanks to impressive floor-to-ceiling windows, creating a seamless transition between the indoor living spaces and the outdoor terraces. Every aspect of the interior has been meticulously designed with the finest attention to detail. The refined combination of exposed concrete, warm wood finishes, and premium materials creates a sophisticated contemporary atmosphere. A striking suspended solid wood staircase serves as a true architectural centerpiece, adding both elegance and character to the home. The sleeping quarters comprise several beautifully appointed bedrooms, each enjoying privileged sea views. Large glazed openings, complemented by adjustable external sunshades (BSO), allow natural light to be controlled throughout the day while ensuring optimal comfort and privacy. Outside, the villa's contemporary architecture, enhanced by elegant natural stone cladding, blends harmoniously into its surroundings. Expansive terraces extend the living areas towards a stunning designer swimming pool that appears to merge effortlessly with the deep blue Mediterranean. A perfectly landscaped level garden completes this exceptional outdoor environment. The property also benefits from state-of-the-art technical features, including a fully integrated home automation system that allows intuitive control of all the villa's functions. As an additional asset, this recently completed residence is still covered by the French ten-year structural warranty ("garantie décennale"), offering complete peace of mind to its future owners. A truly rare opportunity combining outstanding contemporary architecture, cutting-edge technology and spectacular sea views. Information regarding the natural and technological risks to which this property may be exposed is available on the Géorisques website: www.georisques.gouv.fr. This property is located within an area subject to mandatory vegetation clearance regulations. For any further information or to arrange a private viewing, the BARNES INTERNATIONAL team will be delighted to assist you. Agency fees payable by vendor - Montant estimé des dépenses annuelles d'énergie pour un usage standard, établi à partir des prix de l'énergie de l'année 2021 : 2020€ ~ 2750€

Ref. : 87185347

BARNES Sainte-Maxime

LE BOUSCAT1 196 000 €

House for sale bedrooms ground floor - 8 rooms - 230

Le Bouscat - Barrière du Médoc - House 230 m2 - 6 bedrooms - Plot 555 m2 - Garden - Parking for 2 vehicles

Bordeaux - Le Bouscat, near the Médoc gate, the Monique Lecomte Immobilier agency offers for sale this 230 sq m house in the heart of Le Bouscat, situated on a 555 sq m plot with a front garden and a rear garden of approximately 180 sq m. The ground floor comprises an entrance hall, a double living room with a fireplace, a separate kitchen, a utility room, a laundry room, and an office. Upstairs, a landing leads to six bedrooms, three bathrooms, a dressing room, and a shower room. A cellar, two parking spaces, and a workshop complete this house, which requires some updating and is located close to shops, the tram, and renowned schools.

Ref. : ML-452

MONIQUE LECOMTE IMMOBILIER

LA FLOTTE1 560 000 €

House for sale bedrooms ground floor - 6 rooms - 195

THE FLOTTE IN RÉ - A CONFIDENTIAL ADDRESS JUST STEPS FROM THE PORT

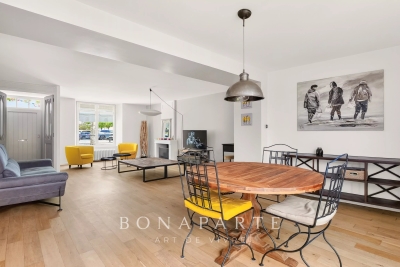
Just a few steps from La Flotte's port, its market, lively terraces, and shops, this elegant 195 m² family house with its beautiful private outdoor space offers a rare living environment where everything is accessible on foot, in the rhythm of the Rétais way of life. Behind its discreet façade, the house reveals generous volumes and a layout designed to combine conviviality and privacy. From the entrance, the spacious living room, dining area, and semi-open kitchen form a harmonious whole, conducive to moments of sharing in all seasons. A master suite with its private bathroom, a study area, an intimate patio, an outdoor kitchen, a laundry room, and a garage complete the ground floor, making it very functional. From the living areas, a delicate view of the ocean recalls the immediate proximity to the coast and gives the house a very special charm. Upstairs, a large landing leads to four comfortable bedrooms, including one with its own bathroom and toilet. A bathroom, separate toilets, and plenty of storage complete this level, designed to welcome family and guests in the best conditions. Built on a 206 m² plot, this property charms with the balance of its volumes, the quality of its layout, and its particularly sought-after location. A rare address in the heart of La Flotte, where one can fully enjoy the pleasures of Île de Ré: a walk on the port at sunrise, a morning market, lunch on a terrace, or a bike trip to nearby beaches.

Ref. : CE-3769

Maison BONAPARTE

LE LAVANDOU1 995 000 €

House for sale bedrooms ground floor - 7 rooms - 180

Le Lavandou - Aiguebelle - 180sqm Villa - swimming pool - seaview

This beautifully renovated villa of approximately 180 sqm was originally built in the 1980s and completely redesigned and refurbished in 2023, offering modern amenities and comfortable living spaces. Located less than 5 minutes from the beautiful sand beach of Aiguebelle in Le Lavandou. On the ground floor, a bright open-plan living area features a lounge and a fully equipped American-style kitchen opening onto a south-facing terrace with lovely sea glimpses and a Jacuzzi. This level also includes two bedrooms, each with its own en-suite bathroom. A second lounge, highlighted by an elegant staircase, leads up to the rooftop terrace, where you can enjoy beautiful views of the Mediterranean sea and golden islands of Port-Cros. On the lower level (-1), there is a TV/games room with a foosball table and a laundry room. This floor also comprises two additional bedrooms, each with a private shower room, a spacious fifth bedroom, and a separate bathroom. Outside, a large terrace shaded by a magnificent umbrella pine provides a peaceful setting for relaxing and entertaining. A summer kitchen completes the outdoor living space, while a semi-inground swimming pool is located below. Agency fees payable by vendor - Montant estimé des dépenses annuelles d'énergie pour un usage standard, établi à partir des prix de l'énergie de l'année 2021 : 2330€ ~ 3170€ - Les informations sur les risques auxquels ce bien est exposé sont disponibles sur le site Géorisques : www.georisques.gouv.fr - Carl DUVERGER - Agent commercial - EI - RSAC Toulon 888783834

Ref. : 87125347

BARNES SANARY LUXURY REALTY