OK
More than Less than
€  ok

Key-words : bedrooms ground floor

Houses and Apartments, your real estate specialist magazine offers a selection of ads that match with the keyword bedrooms ground floor. You can refine your search by specifying the area or price range in the navigation bar link Search for a House/Apartment.

CABRIÈRES D'AVIGNON1 450 000 €

House for sale bedrooms ground floor - 8 rooms - 300 m²

Provençal mas with swimming pool and views of Gordes.

Just a few minutes from Coustellet, renowned for its weekly market, excellent shops and wide range of amenities, this remarkable 19th-century Provençal mas enjoys a peaceful setting on the edge of a charming hamlet. Set within approximately 2.28 acres of beautifully landscaped grounds, the property enjoys a privileged outlook over the surrounding Provençal countryside, with sweeping views towards the iconic hilltop village of Gordes. Offering approximately 300m2 of living space, this elegant home combines the authentic charm of traditional Provençal architecture with generous, beautifully maintained interiors. A heated swimming pool, a pool house with summer kitchen, expansive terraces and two garages complete this inviting property, equally well suited as a primary residence or a holiday home. The accommodation comprises, on the ground floor: spacious sitting room flooded with natural light which opens onto the terraces and garden; intimate sitting room with a stone fireplace; fully equipped “Fabre” kitchen with dining area; utility room; guest WC with wash basin. The first floor is composed of: en suite with bath, vanity and WC; three bedrooms; second bathroom fitted with bath, shower and vanity; separate WC; laundry room. The second floor accommodates: two further bedrooms; shower room with vanity and WC; attic providing additional storage space. Accessed via an beautiful stone archway, the property opens onto an attractive courtyard before extending into beautifully landscaped grounds planted with Provençal flowers and shrubs. Two generous terraces, one of which is covered by a south-facing pergola, provide wonderful spaces for outdoor dining and relaxation throughout the day. A heated 9m x 4m swimming pool sits at the heart of the outdoor spaces, accompanied by a pool house with a fully equipped summer kitchen, creating an inviting setting for long summer days and outdoor gatherings. The landscaped grounds frame sweeping views across the Provençal countryside and towards Gordes, with two garages completing the property. Amenities include: gas-fired central heating; stone fireplace; partial double glazing with wooden frames; mains water; fibre-optic internet; alarm system; exterior lighting; automatic watering system; heated 9m x 4m swimming pool; pool house with summer kitchen; storage room; two garages. Less than an hour from Avignon TGV station and Marseille-Provence International Airport, this delightful property enjoys a prime location in the heart of the Luberon, close to Gordes, l'Isle-sur-la-Sorgue and many of the region's most sought-after villages. Its authentic Provençal character, generous reception rooms, meticulous upkeep and peaceful surroundings make it an exceptional family home, offering a rare balance of Provençal lifestyle, comfort and accessibility. __________Information on the risks to which this property is exposed is available on the Géorisques website: payable by the seller

Ref. : V03251.02000L

Maison Victoire

PLAN-D'ORGON1 890 000 €

House for sale bedrooms ground floor - 6 rooms - 197 m²

Close to the sought-after village of Eygalières and in the countryside around Plan d'Orgon this handsome stone Mas offers around 178m² of living space and a total build of 197m². Located off a country lane at the end of a small, gravelled driveway, the property enjoys a bucolic, rural setting with no nuisances. The interior, featuring noble materials that give the property an undeniable cachet, comprises a bespoke kitchen, a welcoming and spacious living room and 4 en-suite bedrooms with shower rooms or bathrooms, 2 of which are on the ground floor. The tranquil 12,000m² grounds are sensitively landscaped and include a 12x5m swimming pool with various terraces. This is the ideal natural setting for those who appreciate the calm of the countryside yet are looking to be within easy reach of the vibrant cultural and social life of the area and take advantage of everything that the Alpilles has to offer.

Ref. : 1514

Colpaert et Wehrle

LA LONDE-LES-MAURES979 000 €

House for sale bedrooms ground floor - 8 rooms - 183 m²

TYPE 8 VILLA WITH INFINITY POOL

For Sale Provencal villa with infinity pool and panoramic view in Valcros, La Londe-les-Maures In the preserved and sought-after setting of the Domaine de Valcros, discover this superb villa of character, combining Provençal charm and contemporary amenities. Nestled on a plot of nearly 2,000 m 2, it offers stunning views of the surrounding hills and guarantees total privacy. A spacious and bright house, completely renovated, designed for optimal comfort, with living spaces open to the outside and an accessible landscaped garden. It consists on the ground floor: of a generous entrance with built-in cupboards. Then of a fully equipped open kitchen extended by the dining room bathed in light and giving access to the terraces facing south and west. And a spacious living room offering an exceptional panorama, elevated by a mezzanine office. The Night Space: Spread over two half-levels, has 5 bedrooms, two of which are on the ground floor (one suite with a large dressing room) - Two others at the middle level sharing a large bathroom. Finally two separate toilets and an independent space a bedroom, with its shower room and private toilet, ideal for welcoming family or friends. A laundry room completes this space. The outside everywhere arranged includes many spaces: A free-form infinity pool, surrounded by a vast terrace in exotic wood. Several terraces with varied exposures, perfect to enjoy the sun at any time of the day. A landscaped pool with fish, bringing a Zen touch to the garden. A pétanque field for convivial moments in the open air. An intimate and secure setting for this property, fully fenced accessible via an automatic gate and a gate. On the parking side, a closed garage and a large car shelter offer all the necessary comfort. Conclusion: A haven of peace without vis-à-vis, where charm and modernity combine

Ref. : 1032

AGENCE DE VALCROS

ST-PAUL-DE-VENCE4 875 000 €

House for sale bedrooms ground floor - 8 rooms - 400 m²

New stone build villa, panoramic sea views, high quality materials

Set in the prestigious gated estate of hauts de Saint Paul, this villa has been completely renovated and extended, and boasts amenities of a rare quality, not to mention its sublime panoramic sea view. This residence also benefits from the latest technology for maximum comfort. A beautiful cobbled driveway overlooking the blue sea opens the doors to this villa, leading to the carport for 2 SUVs with electric charge. This can easily be converted into a closed garage thanks to the connections already provided. With 400m2 of living space on 2600m2 of land, this charming property offers an entrance hall that opens onto a generous living room with kitchen, dining room and storeroom. The latter, with its study area, benefits from sea views thanks to its many windows opening onto the garden and the terrace on the kitchen side. On this level, a spacious master suite with full bathroom and custom-made dressing room. Upstairs, a second master suite, also with en suite bathroom and bespoke dressing room. It also has its own terrace. Three further guest bedrooms are located on this level, all with en suite shower rooms and sharing a second terrace. On the ground floor, to continue the theme of comfort, there is a beautiful wine cellar, a sauna and a laundry room. A 6th bedroom with en suite shower room overlooks the pool area. Technical features include heat pump heating, thermodynamic water heating, water softener and home automation for shutters and lights in every room. Secure estate, prestigious neighbourhood, turnkey property, it's up to you to make a new history!

Ref. : 85852447

Coldwell Banker Art Realty

GOULT3 998 000 €

House for sale bedrooms ground floor - 18 rooms - 610 m²

Historic 37-acre Goult estate in a peaceful countryside setting.

Set in the open countryside just minutes from the village of Goult, this renaissance bastide - with origins dating back to 1442 - is among the most historically significant estates the Luberon has to offer. Once a working wine estate and former residence of royal glassmakers operating under patent from King René, it has been carefully restored to an exceptional standard, preserving its architectural heritage while introducing every contemporary comfort. Tasteful landscaping, natural materials and refined detailing throughout reflect an understated elegance that is entirely in keeping with the property's character. Private, peaceful, and rich in history, this is a remarkable address in the heart of the Luberon. The property sits on 37 acres of private grounds, and features a magnificent bastide, an independent guest house, a separate caretaker's house, an independent suite and a garage. Bastide The accommodation comprises, on the ground floor: entrance hall with decorative cement tile flooring and oversized wrought-iron doors; Provençal kitchen with central island and direct access to the herb garden; formal dining room; sitting room with handsome stone fireplace; petit salon; guest WC. The living spaces all open out to the main dining terrace, shaded by the plane tree and with views looking out onto the Luberon mountains. A self-contained ground floor suite boasts an exquisite bathroom with green mosaic tiling, floor-to-ceiling windows, bathtub and double vanity, with steps rising to the bedroom above. A dedicated wellness room with sauna and massage table completes the ground floor. Below the bastide, a vast 70m2 cellar with double-height ceilings retains the original stone wine vats from the estate's winemaking years - an attractive space, ideal as a wine cellar and tasting room, home cinema, or gym. The first floor is arranged across two wings. The first wing comprises: two spacious suites, each with a private sitting room, double bedroom and shower room. The second wing is composed of: principal suite with dressing room and bathroom; suite with bathroom; office (currently used as a children's bedroom); linen cupboard; guest WC. Guest House A separate guest house provides two further suites. The ground floor offers a double bedroom and adjoining bathroom with walk-in shower. The first floor, more intimate in character and lined with 'oeil de boeuf' windows, enjoys a beautifully appointed wet room. Caretaker's House Set discreetly to one side of the bastide, the caretaker's house comprises: living space with fully equipped kitchen, Lacanche range and wood-burning stove; two double bedrooms; shower room; separate WC. Gardens & Grounds Immediately surrounding the bastide, beautifully landscaped gardens give way to 37 acres of private woodland, meadows, farmland and a private hill commanding far-reaching views over the valley - an extraordinary expanse of unspoilt Provençal countryside, entirely one's own. The main terrace provides a gorgeous setting for outdoor entertaining, with the Luberon mountains forming a superb natural backdrop. A second seating terrace below, dappled with light through the canopy, offers the perfect spot for an evening aperitif. The heated swimming pool (15m x 5m), fitted with an electric cover, is set out of sight, yet within easy reach. Amenities include: central heating; reversible air conditioning in the bedrooms; mains water; Canal de Provence irrigation; fibre-optic internet. With exceptional rental potential and a sense of history felt in every stone, this is a rare and privileged address - Provençal 'l'Art de Vivre' at its finest. __________Information on the risks to which this property is exposed is available on the Géorisques website: payable by the seller

Ref. : V03232.01988L

Maison Victoire

TOURRETTES1 190 000 €

House for sale bedrooms ground floor - 6 rooms - 200 m²

Elegant Bastide with Pool on 12,000 sqm of Land – Tourrettes

Nestled in a peaceful and privileged setting, just 5 minutes from the charming villages of Fayence and Tourrettes, this elegant Provençal bastide of approximately 200 sqm is set on a magnificent 12,000 sqm flat, landscaped plot, offering complete privacy, a swimming pool, and a pool house. Filled with natural light and offering generous living spaces, the property features a spacious living room with fireplace, a large kitchen with direct access to a laundry room and a pantry leading to the garage. The ground floor includes a bedroom with its own en-suite shower room. Upstairs, the principal bedroom benefits from a large built-in wardrobe and a private bathroom. A second bedroom has its own en-suite shower room, while two additional bedrooms share a family bathroom. Ideally located, the property is just 15 minutes from Terre Blanche Golf Resort, 20 minutes from the A8 motorway, 35 minutes from the beaches, and 45 minutes from Nice International Airport. Not to be missed.

Ref. : 87149717

WRETMAN ESTATE & CONSULTING

ROGNES1 050 000 €

House for sale bedrooms ground floor - 8 rooms - 252 m²

Beautiful property with grounds, swimming pool/pool house and outbuilding in Rognes 13840

Abriculteurs is pleased to present this beautiful 252 m² property set on 6,274 m² of land in the residential Les Garrigues district of Rognes. Set in the heart of a magnificent landscaped park, fully secured by an electric gate, this exceptional property combines comfort with high-end features. The outdoor spaces invite you to unwind, with a heated 11 × 5 m swimming pool and pool house, spacious shaded terraces and an authentic pétanque court. Equestrian enthusiasts will benefit from ready-to-use facilities including 4 horse stalls, a workshop, a dedicated space for a 10 × 20 m riding arena and a 2,000 m² area that can be converted into a paddock. The 207 m² main villa, tastefully renovated in 2016, impresses with its spacious rooms and natural light. On the ground floor, it offers a magnificent dining room beneath a vaulted ceiling, a large, light-filled living room with a glass roof and wood-burning stove, a cosy TV room with a fireplace, and a fully equipped open-plan kitchen. The sleeping area on this floor also includes two master suites with private bathrooms, an office, a laundry room and a toilet. The upper floor, ideal for children or guests, features a large games room with a fireplace, two additional bedrooms, a shower room, a separate toilet and a private balcony. A turnkey 45 m² outbuilding completes the property. Fully self-contained, with its own entrance and private garden, this guest house comprises a living room, a kitchen, a bedroom and a shower room with toilet. It is ideal for welcoming family and friends in complete privacy or generating rental income. Please note: - Property tax: €3,455 / year - Annual heating cost: €2,500 / year - Septic tank (must be brought up to standard) - Estimated conventional energy consumption (kWhEP/m².year): 85 (C) - Estimated emissions (kg CO2/m².year): 14 (C) - Estimated annual energy costs: between €1,500 and €2,080 / year - Reference years for energy prices: 2021, 2022, 2023 Sale price: €1,050,000 including tax (Abriculteurs' fees payable by the seller) Information about the risks to which this property is exposed is available on the Géorisques website: www.georisques.gouv.fr Listing prepared under the editorial responsibility of Ms Laura PEFFERT, commercial agent (EI), registered with the RSAC of Salon-de-Provence under No. 904 617 404, not authorised to hold funds, acting on behalf of SARL Abriculteurs immobilier, with share capital of €5,000, registered under SIREN No. 837 704 584, holder of professional licence No. CPI 7501 2018 000 025 842 issued by the Paris Île-de-France Chamber of Commerce and Industry, whose legal representative is Mr Adrien Piot, with registered office at 12 rue des Halles, 75001 Paris.

Ref. : KGTD5534_LP_2210_4

abriculteurs

CALLIAN779 000 €

House for sale bedrooms ground floor - 6 rooms - 200 m²

Spacious villa with swimming pool, approximately 1,500 m² plot, annex and unobstructed views for sal

Abriculteurs is pleased to present this villa, sold by our agency and located in Callian (83440). Discover this 6-room family villa offering approximately 200 m² of living space, including the annex, located in Callian in a sought-after residential area. Peaceful and surrounded by nature, the property enjoys plenty of natural light. Built in 2008 on a plot of approximately 1,500 m² and facing due south, the property enjoys pleasant, unobstructed views of the surrounding countryside, a swimming pool and generous interior spaces. The house opens onto an entrance hall leading to a spacious, bright living area, which extends outdoors through a wide pocket sliding glass door. The living room offers a lovely, welcoming space, ideal for family life, with a Godin wood-burning stove adding charm and comfort in winter. The semi-open, fitted and functional kitchen connects naturally to a covered terrace, perfect for outdoor dining. This floor also includes a ground-floor bedroom with a shower room and independent outdoor access, ideal as a primary suite, guest accommodation or for single-level living. Upstairs, the sleeping area comprises two bedrooms, including a large bedroom of over 20 m² that can easily be divided to suit your needs, an office, a large walk-in closet that could be converted into an additional bedroom, and a shower room. Outside, the south-facing garden invites you to relax, with a terrace, a shotcrete swimming pool finished in mosaic and unobstructed views that enhance the peaceful atmosphere. A real asset completes this property: an annex of approximately 35 m², currently used for a professional activity. This space offers numerous possibilities for conversion: a self-contained one-bedroom apartment, guest accommodation, an office, professional practice or seasonal rental. The property benefits from a sought-after residential setting while remaining well connected: the A8 motorway is approximately 20 minutes away, Nice Airport is less than an hour away, and the ski resorts are approximately 2 hours and 20 minutes away. Property highlights: - Modern villa built in 2008 - Approximately 200 m² of living space, including the annex - Approximately 1,500 m² plot facing due south - Shotcrete swimming pool finished in mosaic - Unobstructed views of the surrounding countryside - Plenty of natural light - Large living area opening onto the outdoors - Wide pocket sliding glass door - Godin wood-burning stove - Fitted semi-open kitchen - Ground-floor bedroom with shower room and outdoor access - Potential for 5 bedrooms - Office - Annex of approximately 35 m² - Potential for a self-contained one-bedroom apartment, professional practice or seasonal rental - Garage or parking spaces Please note: - Property tax: €2,516 / year - Condition of the property: good overall condition, with finishing work to be completed - Work required: terrace, shower room, partial upgrade of the wastewater system to meet regulations - Individual wastewater system: septic tank compliant with regulations; drainage field to be redone - Heating: reversible air conditioning and Godin wood-burning stove - Hot water: individual electric system - Double glazing - Mechanical ventilation system - Standard energy consumption: Class B - Estimated emissions: Class A - Minimum / maximum energy costs: between €1,275 and €1,725 / year - Reference years for energy prices: 2021, 2022 and 2023 Sale price: €779,000 including all taxes Abriculteurs' fees payable by the seller. Listing prepared under the editorial responsibility of SASU Inov'You, registered with the Nice Trade and Companies Register under no. 851 223 610, with registered office, holding no client funds, acting on behalf of SARL Abriculteurs Immobilier, registered under SIREN no. 837 704 584, holder of professional licence no. CPI 7501 2018 000 025 842, issued by the Paris Île-de-France Chamber of Commerce and Industry.

Ref. : FWUG3926_MM_0211_6

abriculteurs

ST-JEAN-CAP-FERRAT12 600 000 €

House for sale bedrooms ground floor - - 325 m²

SAINT-JEAN-CAP-FERRAT – EXCLUSIVE SEA VIEW PROPERTY

Located in one of the most sought-after residential areas of Saint-Jean-Cap-Ferrat, just a few minutes from the Grand-Hôtel du Cap-Ferrat, this exclusive property enjoys a peaceful setting, beautiful sea views and an exceptional plot of approximately 3,979 sqm. Offering around 325 sqm of living space, the villa is arranged over several levels and provides outstanding potential for renovation or redevelopment into a prestigious residence. The ground floor features a spacious 53 sqm garage, an independent entrance, a kitchen, one bedroom, a shower room, a guest WC, a laundry room and technical areas. The garden level offers an entrance hall, a generous living room, a lounge, a dining room, a kitchen, an additional bedroom and direct access to the terraces, gardens and swimming pool. The upper floor comprises four bedrooms, three bathrooms and several terraces overlooking the gardens and the sea. The expansive grounds, a rare feature in Saint-Jean-Cap-Ferrat, provide complete privacy, beautiful outdoor living spaces and a swimming pool. This exclusive property offers a rare investment opportunity in one of the French Riviera's most prestigious locations. Agency fees payable by the seller.

Ref. : CAPF48

Sud Azur Properties

ST-PAUL-DE-VENCE3 990 000 €

House for sale bedrooms ground floor - 7 rooms - 300 m²

Sole agent - Saint Paul de Vence - Stone bastide 300 m2 - land 2890 m2

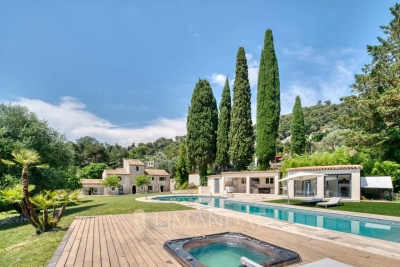
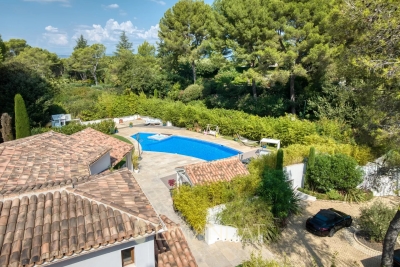
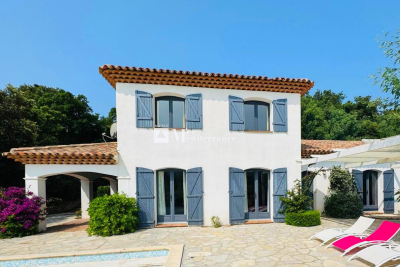
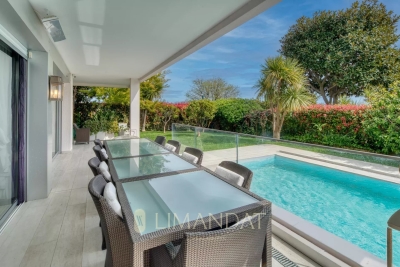
Sole agent Just a short walk from the iconic village of Saint-Paul-de-Vence, this fully renovated stone bastide sits within a beautifully landscaped garden of 2,890 m², blending Provençal charm with modern comfort. The ground floor features an elegant entrance hall opening onto a spacious and light-filled living area with lounge, dining room, fireplace, custom-built bar, and large bay windows leading to the terraces and garden, extending to the pool area. The separate kitchen is fully equipped and complemented by a pantry and laundry room. Upstairs, the master suite includes a bathroom with both tub and shower, along with a dressing room. A second en-suite bedroom with bathtub is also found on this level, together with a self-contained two-room apartment featuring a kitchen, bedroom, dressing room, shower room, and a mezzanine. Two additional bedrooms complete the property, one with a shower room and office area on the mezzanine, the other with its own en-suite shower room. An independent studio with shower room and a wine cellar are also included. The landscaped grounds offer a swimming pool, pool house, summer kitchen, gym, and ample outdoor parking. Energy class: B (107) Climate class: A (3) Estimated annual energy costs: between €2,334 and €3,158. Not part of a co-ownership. Agency fees payable by the seller. Information on the risks to which this property is exposed is available on the Géorisques website: www.georisques.gouv.fr

Ref. : 86620660

LIMANDAT REAL ESTATE

MOUGINS3 650 000 €

House for sale bedrooms ground floor - 10 rooms - 330 m²

Mougins - Family villa 360 m² - 7 bedrooms - Secure domain - land 3100 m²

In a secure area of the most sought after, villa of 300 m2 with 1 independent apartment of 60 m² and 2 bedrooms en suite The main villa has on the ground floor a double living room with kitchen open to the exteriors and the pool, 1 bedroom en suite, 1 bedroom en suite with dressing room Upstairs: 1 large master with terrace and dressing room, bathroom with shower On the garden level: 1 laundry room, 2 en suite bedrooms and garage access A large summer living room communicating with the kitchen, swimming pool with jacuzzi, summer kitchen and many ideal spaces for family and children Fees charged to the seller ENERGY CLASS: 68 A CLIMATE CLASS: 2 A DPE established on 08/27/2024 Estimated average amount annual energy expenditure standard use, energy price base year 2022 between €1890 and €2,620 Information on the risks to which this property is exposed is available on the Géorisques www.georisques.gouv.fr website

Ref. : 86694482

LIMANDAT REAL ESTATE

ROQUEBRUNE-SUR-ARGENS1 095 000 €

House for sale bedrooms ground floor - 6 rooms - 150 m²

FOR SALE - 6-ROOM VILLA 150m2 WITH AN OPEN VIEW - 83380 LES

Charming 150.80 m2 villa located on a wooded plot of nearly 1960 m2, in a residential estate. Enjoy an unobstructed view with a glimpse of the sea. From the entrance, you will be charmed by the warm atmosphere of this villa. The fully equipped kitchen opens onto a bright living room and a dining room, creating an ideal living space for entertaining. The living room gives access to a spacious covered terrace. The villa includes three bedrooms on the ground floor, each with a closet and private bathroom, offering comfort and privacy. One of the bedrooms has a bathtub and a double sink. Upstairs, two other bedrooms share a bathroom. The property also includes a swimming pool to be renovated (renovation costs will be borne by the seller), a pétanque court, several terraces spread around the house, as well as a carport that can accommodate several vehicles. This house is a true refuge for those who appreciate the mild Mediterranean sea and the surrounding calm. Information on the risks to which this property is exposed is available on the Géorisques website: www.georisques.gouv.fr

Ref. : 2581

AGENCE MER MEDITERRANEE

VALLAURIS8 500 000 €

Apartment for sale bedrooms ground floor - 10 rooms - 555 m²

Cannes Californie – Exceptional Duplex with Sea View and Terraces

In the heart of Cannes' prestigious Californie district, just minutes from the Croisette beaches, this rare duplex of over 425 sqm spans the ground floor and part of the first floor of an elegant historic residence, set in a Mediterranean park with swimming pool, tennis courts and concierge service. The reception areas are bathed in light and open onto approximately 130 sqm of terraces, offering beautiful views of the sea and surrounding greenery. The generous interiors feature a double living room, dining room, six bedrooms, several bathrooms with dressing areas, a large separate kitchen, and various service rooms. The two-level layout allows for a bespoke reconfiguration in a serene and refined setting. An independent studio with private access completes the property, ideal for guests, staff or professional use. The surrounding terraces provide a private and peaceful outdoor lifestyle. A garage and a cellar complete this rare offering, perfect for those seeking large volumes with sea views in one of the most sought-after areas of the French Riviera. CLASSE ENERGIE: 156 D CLASSE CLIMAT: 32 D DPE établi le 24/10/2034 Montant moyen estimé dépenses annuelles d'énergie usage standard, base prix énergie année 2021 entre 5307 € et 7179 € Bien soumis au statut de la copropriété. Les informations sur les risques auxquels ce bien est exposé sont disponibles sur le site Géorisques : www.georisques.gouv.fr

Ref. : 85598758

LIMANDAT REAL ESTATE

STE-MAXIME299 500 €

Apartment for sale bedrooms ground floor - 2 rooms - 31 m²

Sainte-Maxime - Within walking distance to the town center and

Exclusive! Sainte-Maxime - Within walking distance of the town center and the beach, a fully renovated 31 m² one-bedroom apartment located in a small, secure, and quiet residence with a swimming pool and tennis court. This charming apartment on the first and top floor features an entrance hall with a closet, a living room with an equipped open kitchen overlooking the garden, a bedroom with a large closet offering a glimpse of the sea, and a bathroom with a toilet. Mezzanine of 10 m² with a sleeping area and plenty of storage. The layout has been tastefully optimized. High-quality finishes (reversible air conditioning, oak flooring, built-in faucets...). The apartment is sold furnished. It benefits from a landscaped garden of approximately 70 m² on the ground floor, facing due west. Private parking. Perfect as a pied-à-terre and/or for seasonal rentals. A real favorite!

Ref. : 394V898A

JAGER IMMOBILIER

LE TIGNET945 000 €

House for sale bedrooms ground floor - 5 rooms - 287 m²

Le Tignet – Charming villa with its own olive grove

Le Tignet, deally located close to local amenities, discover this beautiful provençal-style villa enhanced by a touch of modernity. It offers approximately 197 sq.m of living space, complemented by 90 sq.m of additional areas, all set on a magnificent 2,700 sq.m olive grove. The ground floor comprises an entrance hall, a large fitted kitchen, and a spacious living/dining room featuring high ceilings and a fireplace. All rooms open onto a large terrace. Upstairs, a landing leads to four bedrooms, one of which benefits from a private terrace with views over the village of Cabris, as well as a bathroom and a shower room. The living areas feature terracotta flooring, bringing charm and authenticity to the property as a whole. Outside, you will enjoy a summer kitchen, a bioclimatic pergola, and a swimming pool equipped with an electric rolling cover. A garage with direct access to the kitchen, a cellar, a carport, and a large parking area complete the property. The entire villa benefits from reversible air conditioning. An elegant combination of authenticity and contemporary comfort.

Ref. : 87106967

Spéracèdes Immobilier