OK
More than Less than
  ok

Key-words : bedrooms bathrooms stone house

Houses and Apartments, your real estate specialist magazine offers a selection of ads that match with the keyword bedrooms bathrooms stone house. You can refine your search by specifying the area or price range in the navigation bar link Search for a House/Apartment.

CABRIÈRES D'AVIGNON1 980 000 €

House for sale bedrooms bathrooms stone house - 10 rooms - 390

Gorgeous village house with lavish garden and pool.

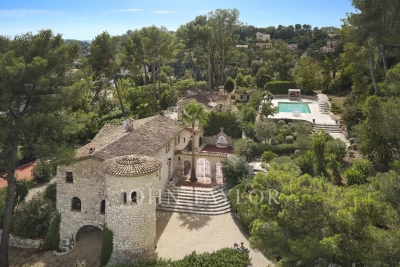
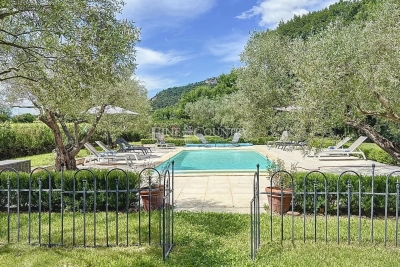
This magnificent stone property lies in the heart of a desirable Luberon village. Once the village's coaching inn (or 'Relais de Poste'), this grandiose property has been the subject of a masterful renovation project, incorporating gorgeous natural materials, a variety of modern comforts, and refined décor. The accommodation on the ground floor comprises: spacious kitchen with a large peninsula and an adjoining dining area; formal dining room; sitting room with handsome stone fireplace and vaulted ceilings; billiard room that could serve as a ground floor bedroom if desired; scullery kitchen; technical room; guest WC. The first floor accommodates: particularly grand master suite (50m²) with an adjoining bathroom featuring a wrought-iron bathtub and a walk-in shower, and stone steps leading down to the garden; second double bedroom suite with an adjoining shower room; atelier/workshop; sitting room/dressing room. The second floor is composed of: two spacious double bedroom suites, each benefiting from an en suite bathroom; additional room; attic space currently used for storage (that could easily serve as a bedroom or office). On 514m² of land, the property enjoys 250m² of wonderfully landscaped walled garden, embellished by exotic palm trees and centenary olive trees, a lovely swimming pool and large covered terrace. Despite the central location within the village, the house and garden enjoy the utmost privacy, tranquility and intimacy. The traditional 'bassin-style' swimming pool is heated and measures 7m x 5m. Views of the Luberon mountains, the surrounding rooftops, and the village's château can be enjoyed from the upper floors. The property is south-facing and is located just a few steps from the local amenities. Amenities include: mains water; main drainage; bespoke wood-framed double glazing; geothermal underfloor heating/cooling system. This property is exceptional in its authenticity and has been renovated to an extraordinary standard. It would serve as an easy to maintain and extremely well located, Luberon retreat, a large family home or an attractive rental investment opportunity.

Ref. : V02857.01591L

Maison Victoire

LA CROIX-VALMER5 900 000 €

House for sale bedrooms bathrooms stone house - - 352

New property - private estate - Gigaro Heights

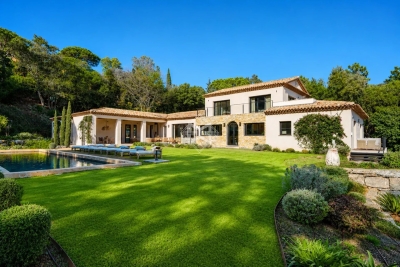
Nestled in the hills above Gigaro, within a private and secure estate, this property offers a rare lifestyle, just minutes from the beaches, in a pristine natural setting. Set on a flat, landscaped plot of 5,851 sqm, the southwest-facing property is centered around a 14 x 4 m swimming pool, inviting relaxation in complete privacy. Built in 2023 in collaboration with a renowned architect, the villa offers approximately 350 sqm of living space and captivates with the elegance of its contemporary lines, the quality of its materials, and the warm charm of a modern Provençal style that blends stone, wood, and glass. From the moment you enter, the generous proportions and abundant natural light reveal a spacious living room opening onto the outdoors, which extends into a bright, fully equipped kitchen. The property opens onto a large terrace, a true open-air living space, complete with a summer kitchen and a generously sized pool house, ideal for entertaining. The sleeping area comprises five en-suite bedrooms, three with bathrooms and two with shower rooms, and dressing rooms, all designed for comfort and privacy. Four bedrooms can be accessed independently, depending on your needs. Upstairs, the large master suite boasts a beautiful rooftop terrace with sea views. An additional room can be converted into a sixth bedroom. An office, laundry room, large storage room, and double garage complete the functional spaces of the house. A secluded address and a rare opportunity in one of the most sought-after areas of the Var coastline.

Ref. : 83441

MAGREY&SONS SAINT-TROPEZ

OPPÈDE9 950 000 €

House for sale bedrooms bathrooms stone house - 16 rooms - 760

Exquisite 18th century property with sumptuous grounds.

This quintessential 18th-century property is bathed in effortlessly elegant decor and surrounded by lush gardens, benefitting from a rural setting in the serene countryside of Oppede. A masterful renovation has transformed this traditional farmhouse into one of the Luberon's most coveted properties. Terrific views of the Luberon valley can be enjoyed throughout the estate. The accommodation on the ground floor comprises: opulent 126m² drawing room adorned with cathedral ceilings, tall French doors, and a grand stone fireplace; gorgeous kitchen fitted with a La Cornue stove and professional-grade appliances, and rear access for staff; scullery kitchen; formal dining room embellished by a handsome stone fireplace; orangerie; guest loos; laundry room. An independently accessed wing of the property offers accommodation for guests: charming sitting room with an adjoining kitchen and dining area; beautifully proportioned double bedroom suite with a private shower room; south facing terrace. The accommodation on the first floor comprises: two exquisite suites with adjoining bathrooms, loos, and dressing rooms; two double bedrooms, each with an ensuite shower room. The second floor accommodates two prestigious primary suites, each composed of: regally-sized double bedroom; spacious sitting room; dressing room; ensuite bathroom. A guest house annex provides additional accommodation for guests. The ground floor of the guest house features large living spaces, with a contemporary kitchen, spacious dining area, and a gorgeous sitting room overlooking the swimming pool and gardens. The first floor is composed of a lovely double bedroom suite with a quaint balcony, and an en suite bathroom. Meticulously landscaped grounds and formal gardens encompass the property, whilst a picturesque courtyard provides a more intimate setting for large gatherings and festivities. To the south of the property lies the 'piece de la resistance', a luxurious 15m x 8m heated swimming pool with surrounding terraces and an integrated Jacuzzi. Overlooking the idyllic scenery, a rooftop terrace offers elevated views of the grounds and Luberon mountains, making it the perfect place to enjoy sunrises, sunsets, and the surrounding landscape in all its splendour. Amenities include: underfloor heating and cooling; reversible air conditioning; bespoke wood-framed double glazing; electric gates; private water source; alarm system; automatic watering. With unequivocally refined taste and timeless elegance, this Luberon property is the epitome of sophistication. A remarkable residence in one of the most beautiful parts of the South of France.

Ref. : V02862.01875L

Maison Victoire

CABRIÈRES D'AVIGNON850 000 €

House for sale bedrooms bathrooms stone house - 4 rooms - 126

Villa with Luberon views, pool and walled garden.

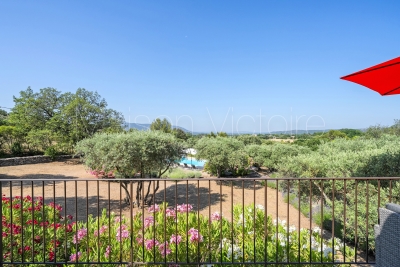
Located on the edge of Cabrières-d'Avignon and Gordes, this south-facing property enjoys spectacular Luberon views, particularly from the first floor. Cabrières-d'Avignon is highly sought after for its stone architecture and prime Luberon location. The village centre with its boulangerie and épicerie is just a fifteen-minute walk away. The house blends Provençal charm (exposed beams and a traditional ceiling in the dining room) with modern comfort, offering a completly renovated kitchen and three suites. A fully equipped pool house with water, electricity and barbecue creates an inviting outdoor living space, while the garage currently used for storage could be converted into a gîte. The accommodation is composed of, on the ground floor: charming fully equipped kitchen with Lacanche range, granting lovely views from its windows; light-filled sitting/dining room with fireplace and French windows opening towards the shaded dining patio. The west wing of this floor consists of: two adjoining suites, also accessible independently from each other from the outside; storage/closet space. A storage alcove, guest WC and technical room complete this floor. The first floor accommodates: principal bedroom with fitted cupboards and lovely views over the Luberon; en suite bathroom with a view of Gordes from the window. Outside, the property is bordered by beautiful dry-stone walls and features a shaded patio in front of the main living area. The 10m x 5m swimming pool has a pool house which includes a covered terrace with stone sink and built-in barbecue, and a storage area. The pool room is equipped with a refrigerator. Accessible from the end of the terrace, a laundry room and a wine cellar further enhance the home's practical spaces. The garden, planted with local species including cypress, olive trees, and oleanders, offers a large open area at the entrance that could be landscaped, ideal for a pétanque court, for example. A large 46m² garage completes the property. Amenities include: underfloor heating in kitchen and sitting/dining room; electric radiators; double glazing; fully equipped pool house; mains water; ADSL internet electric gates; two separate alarm systems (house and garage); carport and large garage; ample parking. The property sits on an attractive mature plot on the edge of Cabrières-d'Avignon in a peaceful neighbourhood surrounded by farmland and olive groves, framed by the Luberon mountains. Just an hour from Marseille airport and Avignon TGV, and within easy reach by car of the Luberon's famous perched villages, this house would make a lovely holiday home, with seasonal rental potential.

Ref. : V03134.01457L

Maison Victoire

ROQUEFORT-LES-PINS1 850 000 €

House for sale bedrooms bathrooms stone house - 6 rooms - 194

Fully renovated contemporary villa with high-end materials

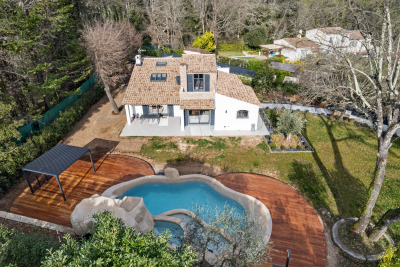
Peaceful, natural setting, away from the hustle and bustle and ideal for relaxation, for this house 5 minutes from the center of Roquefort, 12 km from the sea and motorway access, 30 minutes from the Gréolières ski slopes. Sought-after location close to the prestigious schools of Mougins School, Valbonne, and the CÉSAR middle school in Roquefort-les-Pins. Contemporary house on a large, flat, landscaped plot with easy access. Spacious living/dining/kitchen area with generous volumes enhanced by a cathedral ceiling. Master bedroom upstairs, plus four bedrooms and a bathroom on the main level. Three heating systems: hot-water radiators via a new heat pump, a mixed wood-pellet stove, and reversible air conditioning in every room. Heated self-cleaning swimming pool with waterfall and jacuzzi, unique design in reconstituted stone. Large 50 m2 garage for 4 vehicles, two exotic-wood terraces, one with a bioclimatic pergola, a pétanque court, carefully designed harmonious landscape lighting, and a garden fully created by a landscape designer. Energy performance diagnosis: 72 – B Greenhouse gas emissions: 2 - A Estimated annual energy costs for the home: 1,410 to 1,970 euros. Free ASL: no charges, no general meeting minutes. Transaction fees incl. VAT payable by the seller. Information on the risks to which this property is exposed is available on the Géorisques website: www.georisques.gouv.fr The luxury real estate market on the French Riviera is one of the most attractive in the Mediterranean region. Holiday homes and second residences on the French Riviera offer not only an incomparable lifestyle and quality of life, but also—given the international economic situation—a safe investment and a smart retirement plan, especially at premium addresses. Nestled in beautiful Provençal countryside of oaks, olive trees and pines, lemon trees and fragrant flowers, La Colle-sur-Loup is a very pleasant climatic and tourist resort located 10 minutes from Nice and less than an hour from the ski resorts of Gréolières and Andon. A former medieval community, La Colle-sur-Loup has preserved from its past a castle still in good condition, as well as a 12th-century priory now converted into a restaurant (L'Abbaye), which still has its fortified gate, corner towers, cloister and a listed Romanesque chapel. Long the capital of the perfumed rose, La Colle-sur-Loup is now known for its antique dealers and interior decorators, as well as for its good restaurants. La Colle-sur-Loup also attracts famous artists. On the nature side, the river “Le Loup” is one of La Colle-sur-Loup's main attractions. Its banks are true oases of coolness; its calm, murmuring waters are much appreciated during the hottest hours of summer, and they are also renowned for the trout that can be fished there. Along the banks of the Loup, two municipal parks, La Guérinière and Roubert, offer fitness trails, children's play areas and even a pony club.

Ref. : W-0486CE

ENGEL & VÖLKERS

GONFARON1 095 000 €

House for sale bedrooms bathrooms stone house - 9 rooms - 268

French Farmhouse for sale in Provence

Tucked away amongst the vineyards, and close to the village of Gonfaron, just over an hour from the international airports of Nice and Marseille, this beautifully restored 18th century Bastide offers the perfect blend of Provençal charm and comfortable living. Set among vineyards, the property enjoys total privacy and a peaceful atmosphere, while remaining close to local amenities. The main house spans three levels and features six bedrooms and three bathrooms, along with generous living areas that flow easily between indoor and outdoor spaces. Original details such as exposed stone walls, wooden beams, and a traditional fireplace lend character throughout, while the large family kitchen is both functional and inviting. The gardens are a highlight, with olive and fig trees, a herb garden, and a pétanque court — perfect for long summer evenings. The sunny pool area includes a pool house and plenty of space to relax or entertain. A historic pigeonnier on the grounds adds further potential. Currently used for storage, it could be converted to suit a variety of needs. Beautifully maintained and full of authentic charm, this is a home that feels as good as it looks — ideal as a primary residence, a holiday retreat, or holiday rental property in the heart of Provence.

Ref. : 052025-277

FINE AND COUNTRY

BEAUSOLEIL2 380 000 €

House for sale bedrooms bathrooms stone house - 7 rooms - 180

7-ROOM HOUSE BEAUSOLEIL MONACO BORDER

Charming villa with terraces, jacuzzi and garage Located just a stone's throw from the Monegasque border, this elegant 19th-century villa of approximately 180 m2, full of character, will seduce you with its character, its brightness and its exterior spaces designed for comfort. On a 300 m2 plot facing south, it offers: ? A large living room with fireplace opening onto the terrace ? 3 bedrooms, 2 bathrooms, 3 toilets ? A separate kitchen, dining room, laundry room ? Several terraces, garden, jacuzzi spa, golf practice ? Motorized garage, parking, cellar, workshop Services: double glazing, automatic gate, reinforced door, automatic watering, fruit trees. Absolute calm in a residential area, while being 2 minutes from Monaco.

Ref. : 1159

UNIT IMMOBILIER

TOURRETTES-SUR-LOUP1 995 000 €

House for sale bedrooms bathrooms stone house - 5 rooms - 2500

Charming stone house with sea view - Tourrettes-sur-Loup

Charming 230 m² stone house, meticulously maintained, offering 4 bedrooms and a magnificent 2,500 m² garden with swimming pool, terraces and panoramic views of the mountains and sea. Located just 5 minutes from the medieval village of Tourrettes-sur-Loup, it combines authentic charm with its stone walls and exposed beams, with modern comfort thanks to air conditioning, underfloor heating, double glazing and electric shutters. The bright, open-plan living room opens onto the garden and pool, while the modern, fully-equipped kitchen opens onto a covered terrace with barbecue. The house also includes a master bedroom with bathroom, two suites, an additional bedroom that can be used as an office, as well as a laundry room, wine cellar and guest toilet. The exteriors are just as attractive, with a landscaped, floodlit garden, bowling green, barbecue area and double carport. Two electric gates ensure security and privacy in this haven of peace.

Ref. : 84953445

WRETMAN ESTATE & CONSULTING

LE CANNET-DES-MAURES3 950 000 €

House for sale bedrooms bathrooms stone house - 10 rooms - 605

Exceptional 18th-century estate - Le Cannet-des-Maures

Nestled in the heart of a hilly, preserved environment and offering absolute tranquility, this rare 18th-century estate, old monks' relay, extends over 63 hectares in one piece. Hills, woodland, oak trees, 15 hectares of AOP Côtes de Provence vines (under a rural lease for another 10 years) and 5 hectares of productive olive trees make up this exceptional natural haven, where privacy is complete. Set in an elevated and sun-drenched position, the property exudes a unique and authentic Tuscan atmosphere. The main house, full of character, features on the ground floor a large living room with an antique fireplace, a dining room, a kitchen with its original stone sink, a bedroom with built-in closet and shower room/WC. A laundry room, a workshop/storage area, and a vast barn complete this level, offering considerable potential. Outside, two large terraces, one with breathtaking views over the vineyards. Upstairs, a spacious landing leads to four bedrooms, a bathroom, and a guest toilet. Two large attics for additional ability to design. Just a few meters away, the guest house comfortably welcomes family and visitors with its living room and fireplace, its kitchen, laundry room, two bedrooms, bathroom, and large terrace. A little further away, shielded from view, the pool area captivates with its natural and authentic charm. It includes a small outdoor shower, a pétanque court, and several peaceful corners inviting relaxation and contemplation of the landscape. Located in Le Cannet-des-Maures, a strategic location between Aix-en-Provence and the Côte d'Azur, the estate enjoys close proximity to the sea while remaining far from the bustle of the coastline. A privileged setting, ideal for serene living or ambitious projects. The possibilities are endless : events, seminars, equestrian activities, agrotourism, guest rooms, wellness retreats, wine and olive oil production. Full file available upon request.

Ref. : 86383856

WRETMAN ESTATE & CONSULTING

OPIO6 360 000 €

House for sale bedrooms bathrooms stone house - 20 rooms - 700

Close to Valbonne - Exceptional 3-hectare estate

Just a few minutes from Valbonne, this authentic 1796 farmhouse, set in a 3-hectare estate, embodies the charm of bygone Provence. Offering around 800 m² of living space, this unique property will captivate you with its architectural and artistic character. The main farmhouse is built around vast reception rooms of inimitable style, including a dovecote lounge, a marble dining room, a cosy study, as well as singular spaces such as the Buddha room and the Zouaves bedroom. Each room reflects an assumed creativity and tells a story. The house has ten bedrooms, all with private bathrooms. A 90 m² janitor's apartment and a separate 45 m² guest house complete the ensemble. Whether for a family residence, a charming guest house, an events venue or a cultural or tourist project, there are numerous possibilities for development. High renovation potential. A rare opportunity for lovers of stone and authenticity, looking for a unique place to reinvent themselves in the heart of Provence.

Ref. : 5289

MAGREY & SONS VALBONNE

LES ARCS-SUR-ARGENS1 790 000 €

House for sale bedrooms bathrooms stone house - 9 rooms - 300

Fully Renovated old magnanery - Les Arcs

This authentic 18th magnanery, carefully restored with high-quality materials, offers around 300 m2 of living space on approximately 1.3 hectares of land, surrounded by vineyards and olive trees. On the ground floor, two independent one-bedroom apartments (T2), connected to each other as well as to the main residence. Each includes a living room with fitted kitchen, a bedroom, a bathroom, and direct access to a terrace. Upstairs, the main part of the house, with its beautiful high ceilings, features a bright and spacious living area with a pellet stove, an open-plan fitted kitchen, four bedrooms (one with a dressing room), a landing used as an office, a bathroom, and a shower room. The charm of the old has been preserved while integrating modern comfort : exposed beams, original stone walls, antique abbey doors, aluminium joinery, central heating, and fully renewed insulation. Outside, several terraces and relaxation areas, including a covered terrace with summer kitchen, opening onto the pool and its Asian-inspired lounging area. The property enjoys an open view of the surrounding vineyards, with complete privacy. A large parking area can accommodate several vehicles. The property is ideally located close to all amenities, the TGV station, and major highways. This mansion with its preserved authenticity offers many possibilities : a spacious family home, equestrian project, rental investment, or event project.

Ref. : 86355912

WRETMAN ESTATE & CONSULTING

TARADEAU1 590 000 €

House for sale bedrooms bathrooms stone house - 9 rooms - 340

Old Bergerie with guest house - Taradeau

Rare for sale - Surrounded by vines and renowned wine estates, Wretman Estate presents a former Bergerie that has been fully renovated, along with a true guest house or caretaker's home. In a preserved environment, the perfectly maintained property stretches over approximately 6 hectares of pinewoods, oak trees, and traditional terraces, designed for easy daily upkeep. The main house of about 240 m2, set over two levels, offers : a traditional kitchen with marble sink and stone pizza oven, a utility room that can be adapted as needed, a living room with insert fireplace opening onto a vast terrace with breathtaking open views of the mountains. It also includes 4 bedrooms, a bathroom, a shower room, guest toilets, and a laundry room. A second covered terrace leads to the heated saltwater swimming pool, surrounded by spacious sunbathing areas ideal for relaxation. Two horse stalls, a wood shed, a garden shelter, and a 70 m2 garage accommodating up to 4 cars complete the exteriors. At some distance from the main barn, a charming guest house of around 100 m2 offers both privacy and character: a large living room with open kitchen and wood stove, two bedrooms, a shower room, a convertible attic, as well as a pleasant terrace. Many works have been done by the current owners : central heating with a new heat pump, windows and insulation, borehole and water tank of over 45 m3 (+ town water), sanitation standards ; a comfortable and energy-efficient home, with no work required. Quiet but not isolated, the property enjoys an ideal location : 5 minutes from shops, 10 minutes from the TGV train station, and just 50 minutes from Saint-Tropez and Nice International Airport.

Ref. : 86341931

WRETMAN ESTATE & CONSULTING

BARGEMON1 290 000 €

House for sale bedrooms bathrooms stone house - 5 rooms - 200

Provencal house with pool and view - Bargemon

Just minutes from the picturesque village of Bargemon, in the heart of unspoiled Provence, this charming 200 m² Provençal country house is set on approximately 10,000 m² of land. Surrounded by nature, the property enjoys a peaceful setting with lovely open views over the forest and distant glimpses of the Mediterranean Sea. Blending traditional Provençal character with modern amenities, the house features a welcoming entrance, a warm and inviting living room with a stone fireplace, and a fully equipped modern kitchen open onto the dining area, enhanced by a wood-burning stove. The property offers four comfortable bedrooms and three bathrooms, providing both charm and functionality. A laundry room and garage complete the interior spaces. Outside, the Provençal lifestyle truly comes into its own. A sun-drenched swimming pool with pool house and summer kitchen invites relaxed outdoor living, while a tennis court adds a rare recreational feature. An independent chalet, connected to water and electricity, offers additional potential after renovation. The property benefits from its own natural water source and a 30,000-liter storage tank, ensuring autonomy and sustainability. A rare and authentic Provençal retreat, ideal for nature lovers seeking tranquility, privacy, and rustic charm without sacrificing modern comfort. A unique opportunity not to be missed.

Ref. : 86174520

WRETMAN ESTATE & CONSULTING

COURSEGOULES206 000 €

House for sale bedrooms bathrooms stone house - 4 rooms - 68

Coursegoules, a village situated at 1100 m altitude, offers a view over the Mediterranean, Nestled in a natural setting, in absolute tranquility, enriched with numerous narrow streets, carved lintels, vaults, porches, this 68 m² stone village house will charm you with its authenticity, combining exposed beams and stone. A fully equipped kitchen opens onto a 28 m² living room with a wood stove, perfect for cozy winter evenings with family. One ground-floor bedroom with parquet flooring. A bathroom (with shower, sink). Upstairs, two bedrooms (with parquet), a laundry room, and a dressing room. Close to all amenities within walking distance: restaurants, hiking trails... A great rental investment Double glazing and a cellar enhance this property. Property tax: 378 Euros/year

Ref. : 977V26M

Angelique agency

VALBONNE3 650 000 €

House for sale bedrooms bathrooms stone house - 12 rooms - 420

VALBONNE : A Beautiful Stone Villa with Views close to the Village

Just minutes from the charming old village of Valbonne and 15 minutes from the coast, this stunning Provençal stone house is nestled in a tranquil residential area, offering breathtaking countryside views and a delightful southwest-facing orientation. On the ground floor, you'll find an inviting entrance hall with a guest toilet, a superbly equipped kitchen with a pantry, a dining room, and a bright 55 sqm living room with a fireplace that opens onto a terrace. The master bedroom features a dressing room, an en-suite bathroom with a shower and WC, a sauna, and a laundry room. The upper half-level includes a children's bedroom, a third bedroom, a shower room, and a separate toilet. The first floor boasts a spacious en-suite bedroom with a shower room, along with two additional guest bedrooms that share a shower room with a separate toilet. All bedrooms are air-conditioned for your comfort. A large basement houses a wine cellar and boiler room. Additionally, there is a caretaker's house, which includes a living room with a fitted kitchen, laundry room, and separate toilet on the ground floor. Upstairs, there are three bedrooms and a bathroom with a toilet. The beautifully landscaped grounds of 5,708 sqm feature numerous olive trees and a remarkable heated swimming pool. The garden and cascading water feature are adorned with unique lighting, creating an enchanting ambiance. Information on the risks to which this property is exposed is available on the Géorisques website : www.georisques.gouv.fr

Ref. : 10258

DOUGLAS ELLIMAN MOUGINS-VALBONNE