OK
More than Less than
€  ok

Key-words : beach

Houses and Apartments, your real estate specialist magazine offers a selection of ads that match with the keyword beach. You can refine your search by specifying the area or price range in the navigation bar link Search for a House/Apartment.

CANNES1 845 000 €

Apartment for sale beach - 4 rooms - 100 m²

CANNES PALM BEACH 3 BEDROOMS FULL SEA VIEW

Superb 3 bedrooms apartment of 100 m2, located in the Palm Beach district, swimming pool in the residence. it consists of an entrance, a large living room, a dining room, an open-plan kitchen, three en-suite bedrooms and a bathroom. A beautiful 22SQM terrace offering a sublime view of the sea. 2 Parkings and a cellar included.

Ref. : 1816IM

L'AGENCE DES RESIDENCES

CANNES795 000 €

Apartment for sale beach - 2 rooms - 33 m²

Croisette – 2-room quality apartment with lateral sea views

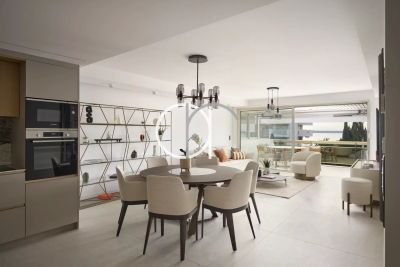
Elegant 33m2 apartment perfectly located on la Croisette, in the heart of the prestigious Palais Miramar, an emblematic address in Cannes. This property is composed of two rooms with ideally organized, with an entrance equipped with optimized cupboards, a modern kitchen opening onto the living room and a bedroom. The balcony, enjoying lateral sea views, is a true asset to benefit from the Cote d'Azur unique environment. This apartment, which has quality finishing, is a Turnkey product. A nice opportunity on the renowned Croisette, a short walk from the beach and in the heart of Cannes. It is perfect for a pied-a-terre or for rental investment. The “Palais Miramar” is an emblematic building located on la Croisette in Cannes. Built at the end of the 19th and designed in a “Belle Epoque” style, Miramar was first a luxury hotel renowned by aristocrats and the European high society. Over the decades, the hotel has evolved and been transformed into a luxury residence, while keeping its “Belle Epoque” charm. Today, it houses prestigious apartments while remaining a symbol of the glamor and elegance of the Côte d'Azur. The Palais Miramar continues to embody the refinement and prestige of Cannes, a stone's throw from the beaches and shops of la Croisette. Energy rating: 113 - B Greenhouse gas emission: 4 - A Estimated annual housing energy costs: 340-520 euros. Joint ownership of 264 lots, Average annual charges 2027 euros. Pending proceedings: yes. Transaction fees (all taxes included) to be paid by the seller. Information on the risks to which this property is exposed is available on the Georisques website: www.georisques.gouv.fr The luxury real estate market at the Côte d'Azur is one of the most attractive in the Mediterranean area. Whilst 'idyllic lifestyle and escape from city life' remains the primary reason people wish to purchase property in the French Riviera, due to the global economic situation, clients are also looking to buy secondary homes in the South of France as it is a stable investment and intelligent retirement plan. La Croisette, key location in Cannes, is the most famous and most visited place in Cannes. It is characterized by its palaces, palm trees, luxury and fashion shopping facilities, restaurants and beach.

Ref. : W-02XB1I

ENGEL & VÖLKERS

LE CANNET699 000 €

House for sale beach - 5 rooms - 140 m²

LE CANNET - Grand Jas

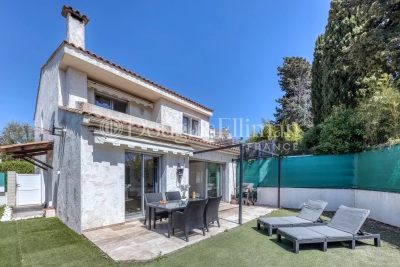
Come discover this charming family villa fully renovated, located in a private and secure hamlet. With a total area of 140 m², south-facing, all local shops are accessible on foot. Cannes, beaches, and shops are less than 10 minutes by car. Newly renovated, every detail has been designed for your well-being: air conditioning, electric roller shutters, sophisticated outdoor lighting, and fiber optic internet access. This villa is composed as follows: From the entrance, you will be seduced by its spacious through-living room with a fully equipped and high-end American kitchen opening onto a beautiful terrace and an intimate garden, ideal for enjoying the nice days around a barbecue. the bright living room and the dining room. Sliding glass doors and double glazing ensure maximum comfort throughout the year. A spacious laundry room and a guest WC complete this level. Upstairs: a master suite with a shower room and dressing room. An additional bathroom, three other comfortable bedrooms, and a balcony. You will enjoy good brightness, tranquility, and can host your guests thanks to this large outdoor space. Two outdoor parking spaces complete this property. For security, the house is equipped with a reinforced door, an alarm, and a surveillance system for absolute peace of mind. This property combines comfort, aesthetics, and security. A rare opportunity to visit without delay!

Ref. : 11433

DOUGLAS ELLIMAN CANNES

GUJAN-MESTRAS550 000 €

House for sale beach - 6 rooms - 110 m²

A stone's throw from the Bassin, a modern villa ready to move into

Michael Zingraf Real Estate Pyla-sur-Mer presents this elegant contemporary single-story house, ideally located in a sought-after residential area of Gujan-Mestras, close to the port, shops, and beaches of the Bassin. As soon as you enter, you will be charmed by the generous proportions and brightness of the living room with open kitchen, offering over 46 m² of living space. The layout has been designed to combine functionality and everyday comfort, with three spacious bedrooms, including a suite with a dressing room, a bathroom, a separate shower room, a pantry, and a separate toilet. The materials and equipment have been carefully selected to offer a modern and economical living environment. Reversible air conditioning, aluminum joinery, motorized roller shutters, double glazing, dual-flow CMV, and a connected thermostat ensure optimal comfort in all seasons. The house is connected to fiber optics for seamless digital use. The perfectly maintained exterior sits on a 507 m² plot. A terrace extends the living spaces, providing a pleasant setting for moments of relaxation or conviviality. The south-west exposure allows you to enjoy natural light throughout the day. Translated with (free version)

Ref. : MZIBA1314

MICHAEL ZINGRAF BASSIN ARCACHON

SAUSSET-LES-PINS1 495 000 €

House for sale beach - 7 rooms - 200 m²

For Sale – Vineyard Property

Nestled in the heart of a preserved natural setting, this property of approximately 200 sqm (including 180 sqm of living space) offers a warm and harmonious lifestyle, arranged over two levels. The home reflects Provençal inspiration through its clean, elegant lines, while large openings allow natural light to flood the interior and create a seamless connection between the living spaces and the surrounding landscape, with open views over the vineyards. On the ground floor, a spacious and welcoming living area opens onto the garden, along with an open-plan kitchen featuring a stone worktop, both functional and refined. The separate dining room also enjoys direct views of the vineyards. The sleeping area includes two bedrooms, one of which is a master suite with bathtub and shower. A separate office, which can be converted into an additional bedroom, as well as a pantry and an attached garage, complete this level. Upstairs, two additional bedrooms offer comfort and privacy, including a second master suite. Outside, the beautifully landscaped and perfectly maintained garden highlights a pool area with pool house and several outdoor spaces designed to enjoy every moment of the day. The 7,000 sqm plot also includes 3,000 productive vine plants, giving the property a rare and authentic character. Located between the vineyards countryside and the Côte Bleue, the house enjoys an ideal location just five minutes from the beaches, shops, and main roads. An exceptional property, designed for those seeking a peaceful, elegant lifestyle close to all amenities. Contact : Pascale GONZALEZ +33 (0)6 27 23 68 20 Agent commercial (EI) – RSAC 904 388 634 Les informations sur les risques auxquels ce bien est exposé sont disponibles sur le site Géorisques : www.georisques.gouv.fr Agency fees payable by vendor - Montant estimé des dépenses annuelles d'énergie pour un usage standard : 2360€ ~ 3270€ - Pascale GONZALEZ - Agent commercial - EI - RSAC 904 388 634

Ref. : 86189875

BARNES MARSEILLE CASSIS LITTORAL

ANTIBES430 000 €

Apartment for sale beach - 3 rooms - 69 m²

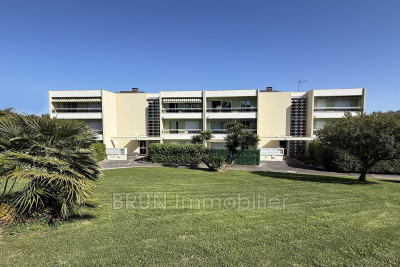
You will be charmed by this exceptional apartment in perfect condition, featuring a 12 m² west-facing terrace as well as a 5 m² balcony on the bedroom side. Located within a small, secure two-story condominium highly sought after in the Antibes West Residential neighborhood. A beautiful residence with a swimming pool, a pétanque court, and a wooded park spanning over one and a half hectares. This 3-room, 68.39 m² Carrez-law apartment is bright, quiet, and enjoys a through layout. It comprises an entrance, an open-plan living room/kitchen of 32 m² with access to a 12 m² southeast-facing terrace, two bedrooms with balcony access - one including a 2 m² walk-in closet - a bathroom with toilet, a separate WC, and a hallway. A 23 m² double garage and a cellar complete this exceptional property. Numerous outdoor parking spaces are available within the secured residence protected by the condominium's gate. The location is ideal for quick access to downtown Antibes, the beaches of Juan les Pins, the Antibes/Cannes expressway, and the A8 motorway. It is also very close to the Bus line 8 stop (Vallauris Golfe Juan, passing through the center of Antibes). The façade, common area renovations, and electrical works were completed in 2021.

Ref. : 495V1286A

BRUN IMMOBILIER

VILLEFRANCHE-SUR-MER1 590 000 €

House for sale beach - 4 rooms - 128 m²

Villa for sale Villefranche basse Corniche, panoramic sea view

Port, just a short walk from the beach, this contemporary villa enjoys breathtaking panoramic views over the Mediterranean Sea, Villefranche Bay and the harbour. Offering 128 sqm of living space, extended by 68 sqm of terraces, the property features a bright living room with a dedicated office area, a fully equipped open-plan kitchen, three bedrooms, one bathroom, one shower room, and a large outdoor jacuzzi overlooking the sea. A private garage and five additional parking spaces complete this rare property. Recently renovated to an exceptional standard, the villa combines refined contemporary architecture with premium finishes and modern comfort. High-end amenities include air conditioning, a fireplace, a fully equipped kitchen, security doors, a videophone, an integrated indoor and outdoor sound system, electric awnings and garage door, as well as a comprehensive video surveillance system. VIZCAYA, l'agence immobilière du Port de Nice

Ref. : 6621

Agence Immobilière VIZCAYA

ROQUEBRUNE-CAP-MARTIN550 000 €

Apartment for sale beach - 3 rooms - 60 m²

4-ROOM APARTMENT RENOVATED - CONVERTIBLE ATTIC - TERRACE

Just a short walk from the beaches of the Blue Gulf and close to the Principality of Monaco, discover this magnificent 'house-like' apartment with independent access, comprising the entire top floor of a characterful house. The apartment, tastefully renovated and boasting generous proportions, is composed as follows: The entrance opens onto a bright living room with an equipped open-plan kitchen, a shower room, and three bedrooms. You will also enjoy a sun-drenched terrace with sea views. Spacious attic space to be converted, offering many layout possibilities according to your needs: office, additional bedroom, playroom, storage space or master suite. This property represents a great opportunity, whether you wish to invest, renovate or create a unique living space in a sought-after area. Private parking with direct access to the apartment, condominium with no charges. For any further information or to arrange a visit, please do not hesitate to contact us.

Ref. : VAP1088

IMMOBILIA 2000 FRANCE

ANTIBES370 000 €

Apartment for sale beach - 3 rooms - 69 m²

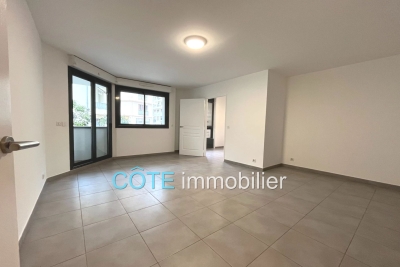
ANTIBES PORT VAUBAN close to the old town of Antibes and the beach, in a recent high-quality residence, beautiful 3-room apartment of 70m² in excellent condition! It includes an entrance with a closet, a lovely living room, a brand new fully equipped independent kitchen, and the sleeping area with a closet leading to a bathroom, a separate toilet, a shower room, as well as two nice bedrooms with closets. A beautiful turnkey property near all shops. Possibility to purchase a garage or parking space within the residence.

Ref. : 284V2804A

COTE IMMOBILIER

BIARRITZ1 195 000 €

House for sale beach - 7 rooms - 152 m²

Elegant Basque house – Biarritz

This family-friendly 152 sq. m house constructed in 1926 with a 500 sq. m garden, a balcony and a terrace is for sale. The property is well-situated: schools, the airport, the sea and the beach can be found nearby. This house has three floors, with a lounge, a dining room, one living room, five bedrooms, including one master suite, one bathroom, one shower room, two separate toilets, one study and a kitchen. The house also benefits from an electric gate, double glazing and a fireplace. This house also has a garage and an underground parking space.

Ref. : BI1-2100

BIARRITZ SOTHEBY'S INTERNATIONAL REALTY

CASSIS2 680 000 €

House for sale beach - 7 rooms - 250 m²

FOR SALE – CASSIS – LES JANOTS – SINGLE-STOREY VILLA – SWIMMING POOL – GUEST HOUSE

Barnes International Realty has the privilege of presenting, this south-facing property located in the highly sought-after residential area of Les Janots in Cassis. Nestled in a peaceful and green environment, away from the bustle of the village centre, the property is approximately a 30-minute walk from the beaches, the harbour and local shops. Set on landscaped grounds of 2,000 m², this single-storey house of 250 m², built in 2000 and fully renovated in 2025, features modern architecture and high-quality finishes. The living areas offer generous volumes filled with natural light. The entrance leads to a living room with fireplace, a bright dining room enjoying a splendid panoramic view over the surrounding countryside and the Couronne de Charlemagne hills, as well as a large fully equipped eat-in kitchen. Access to the cellar and pantry completes this area. The night area comprises three beautiful bedrooms, including a suite opening onto the garden and the swimming pool. Two bathrooms, a shower room and three toilets complete this level. An independent one-bedroom guest house offers the possibility of accommodating family or guests, or creating a spacious office. The landscaped garden features Mediterranean plants, several terraces, a summer kitchen and a pleasant covered terrace with barbecue. A masonry swimming pool measuring 5 × 10 m blends harmoniously into this preserved natural setting. A pétanque court completes the outdoor amenities. Features include traditional construction, marble flooring (excluding bathrooms and kitchen), double-glazed windows with electric roller shutters, an air-to-water heat pump, ducted air conditioning, alarm system and automatic gate. Numerous parking spaces are available within the property. The house also benefits from quick access to major motorway connections. A property offering generous volumes, open views and complete privacy in one of Cassis' most desirable areas. An immersion in nature, yet still close enough to reach the beach by bicycle. Contact : Madame Claude LEONETTI, Ambassadrice BARNES Presented by Mrs. Valentine DUMIN Phone: +33 (0)6 66 18 89 04 Email: Commercial Agent (EI) – RSAC No. 898 307 921 Information regarding potential risks to which this property is exposed is available on the Géorisques website: www.georisques.gouv.fr Agency fees payable by the seller. Agency fees payable by vendor - Montant estimé des dépenses annuelles d'énergie pour un usage standard : 1530€ ~ 2150€ - Valentine DUMIN - Agent commercial - EI - RSAC Toulon 898307921

Ref. : 86736243

BARNES MARSEILLE CASSIS LITTORAL

RAYOL-CANADEL-SUR-MER1 400 000 €

Building plot for sale beach - 9 rooms - 255 m²

Exceptional Plot with Building Permit – Sea View & Walking Distance to Beaches

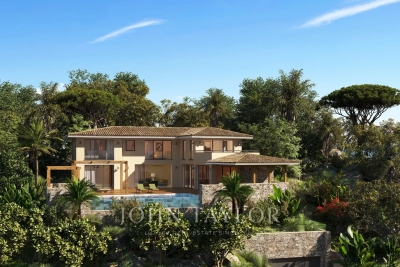
Voici une traduction soignée, élégante et vendeuse, parfaitement adaptée au marché immobilier de prestige anglophone : Exceptional Plot with Building Permit – Sea View & Walking Distance to Beaches Located in Rayol-Canadel-sur-Mer, this exceptional plot is sold with an approved building permit for a brand-new contemporary property, designed by a renowned architect. The project boasts spectacular sea views, an ideal south-west exposure, and a rare location less than a 10-minute walk from the beaches and just steps away from the village center's shops and restaurants. Set on a landscaped plot of approximately 1,000 sqm, the building permit allows for the construction of a villa with around 255 sqm of living space spread over three levels. The home will feature vast, sun-drenched terraces, an infinity pool, and a garage of over 100 sqm. The architectural design includes: Main Level: An entrance hall and a spacious 92 sqm through-living area combining the lounge, dining room, and fully equipped kitchen with a back kitchen. This beautiful living space opens onto a covered terrace with an outdoor kitchen, as well as a sea-view bedroom with its own bathroom. Upper Level: Three en-suite bedrooms, including a master suite with a large walk-in closet and a private terrace overlooking the sea. Garden Level: A wellness area with a hammam, a laundry room, and utility rooms. The file also includes a complete, high-end interior design study curated by an interior designer. A remarkable turnkey project, ready to build without the wait for planning permission. Complete file available upon request.

Ref. : V2171ST

JOHN TAYLOR SAINT TROPEZ

ST-JEAN-CAP-FERRAT2 400 000 €

House for sale beach - - 130 m²

VILLAGE HOUSE WITH GARDEN SAINT-JEAN-CAP-FERRAT

Located in the village of Saint-Jean-Cap-Ferrat, just steps away from the harbor, shops, restaurants, and beaches, this property offers a rare opportunity to acquire a home in the heart of the village. It boasts significant renovation potential and sits on a beautiful, flat plot of 287 sq.m. The house, spanning over 130 sq.m, is currently divided into two separate apartments; the upper unit is accessed via an external staircase. The first-floor apartment comprises an entrance hall, two adjoining bedrooms with an ensuite shower room, a bathroom, an open-plan kitchen, living and dining area. The garden-level apartment consists of a summer kitchen, a main kitchen, a living room, two bedrooms, a separate toilet, and a shower room. There is a cellar beneath the house, and two outbuildings, totaling 16.67 sq.m and currently used as a laundry room and workshop, are located at the edge of the property. Thanks to its multiple exposures, the house is very bright, and the grounds enjoy sunlight for much of the day. Access to the property is via a pedestrian path.

Ref. : 1075

AGENCE DU LITTORAL

BIOT2 600 000 €

House for sale beach - 7 rooms - 520 m²

Biot

The Central Agency offers you: - In the heart of a palm grove, beautiful property consisting of 2 villas (living area of approximately 335 M2 + 1 of approximately 200 M2) on a wooded plot of approximately 2500 M2 with solarium and swimming pool. - South/West facing. Unobstructed view - 2 entrances - 1 garage - 1 carport - Capacity for 8 cars - Several terraces - Terrace / Solarium 300 m2 - Pool - Garden / Palm Grove - Calm - Close to the picturesque villages of the French Riviera, shops, international schools (Mougins School, Ebica, CIV, Skema...), golf courses, the sea and beaches... - Easy access via roads and highways to reach Nice, Antibes, Sophia Antipolis, Cannes, etc... - Approximately 25 minutes from Nice Côte d'Azur International Airport. - A welcoming place to share unforgettable moments with family or friends!

Ref. : V50000616

L'AGENCE DU CENTRE

LA CROIX-VALMER3 575 000 €

House for sale beach - 8 rooms - 200 m²

Sea View Villa with Swimming Pool on the Hills of Gigaro

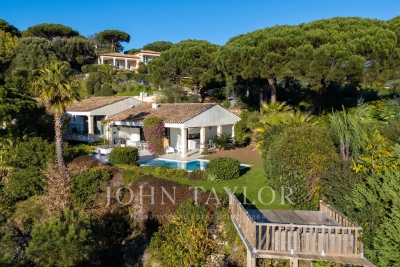
Nestled on the hills of Gigaro, this property enjoys a pleasant sea view extending towards Cap Lardier. Its south-western exposure ensures optimal sunlight throughout the day, in a peaceful and preserved environment, within close proximity to the beaches and the village centre of La Croix-Valmer, while offering quick access to Ramatuelle and Saint-Tropez. Set on a flat and landscaped plot of 1,166 sqm, the villa was designed in the early 2000s by a renowned architect and offers over 170 sqm of living space spread across three levels. It features spacious sun-drenched terraces, a swimming pool, several parking spaces as well as a garage. The main level opens onto an entrance leading to a bright living area comprising a living room with open-plan kitchen and dining area, extended by a lounge. Large openings provide direct access to the covered terrace, the garden and the swimming pool, creating a seamless flow between indoor and outdoor living. Upstairs, two en-suite bedrooms each benefit from their own bathroom. On the garden level, accessible via an internal or external staircase, are two additional bedrooms, two bathrooms and a laundry room, forming an independent area ideal for hosting family and guests.

Ref. : V2204ST

JOHN TAYLOR SAINT TROPEZ